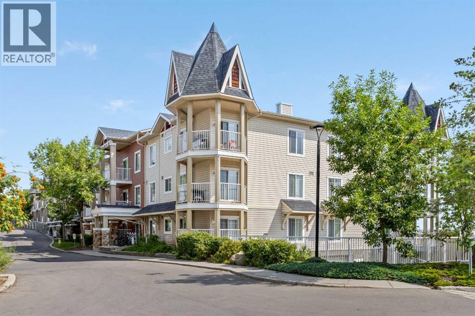
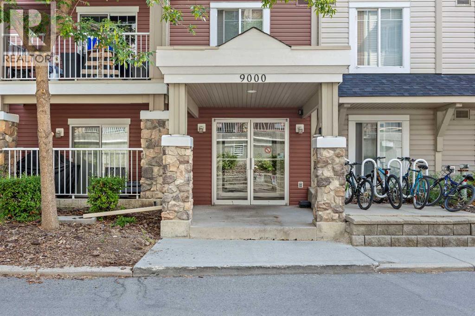
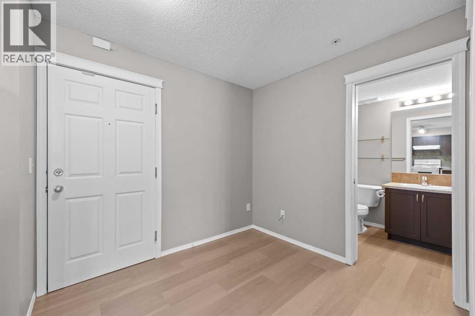
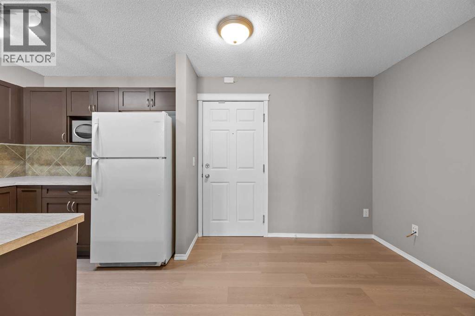
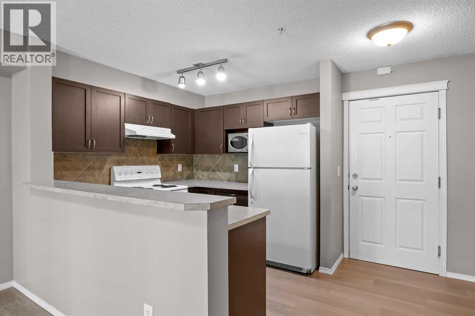
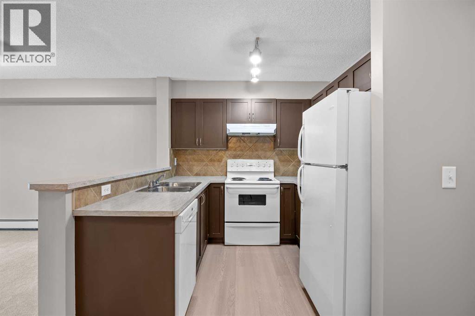
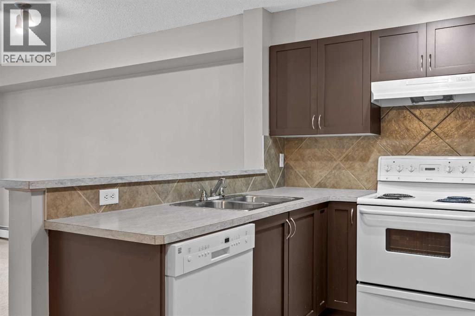
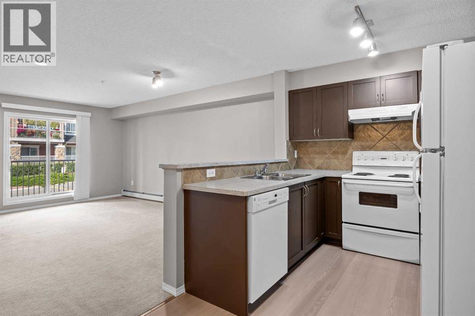
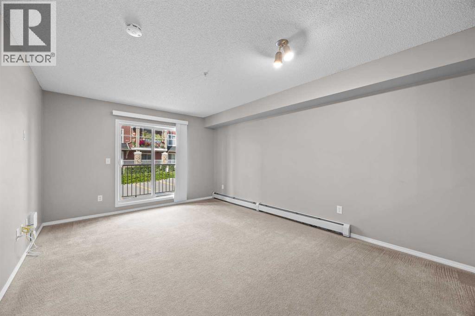
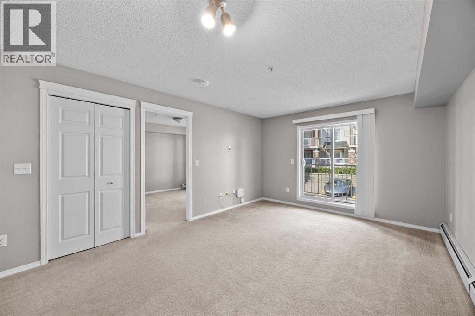
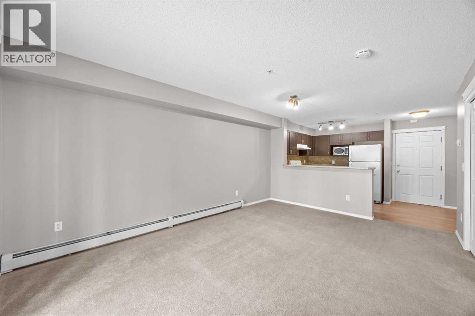
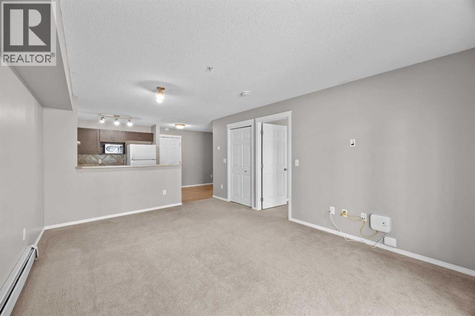
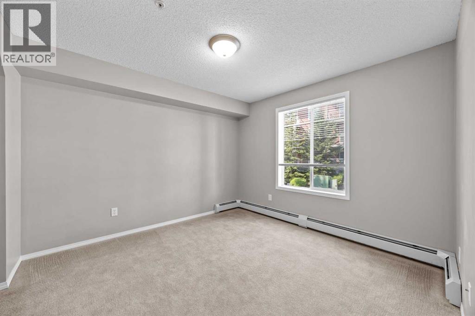
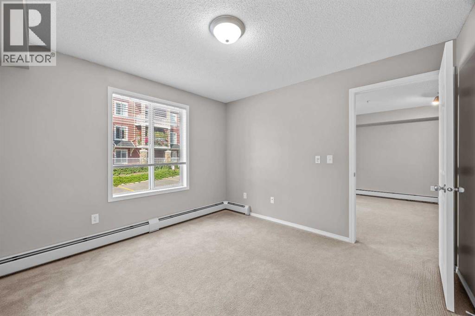
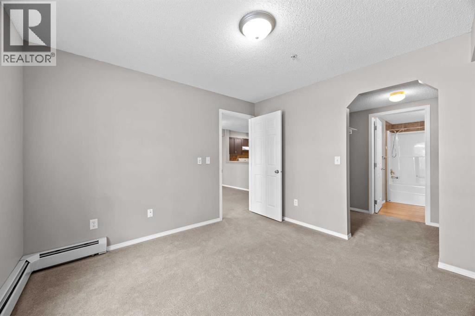
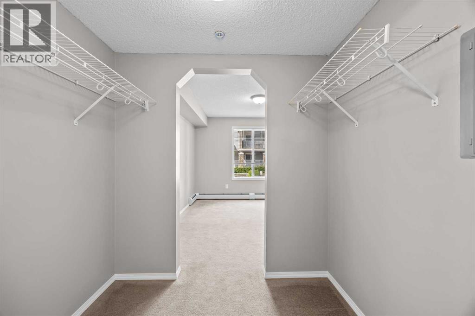
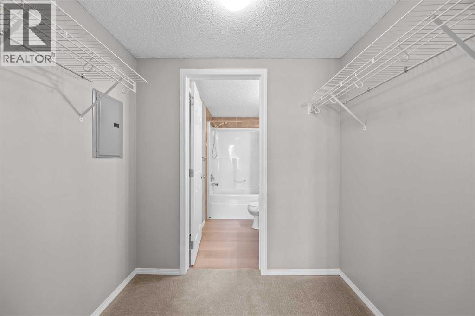
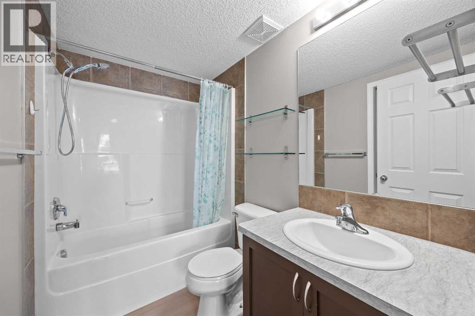
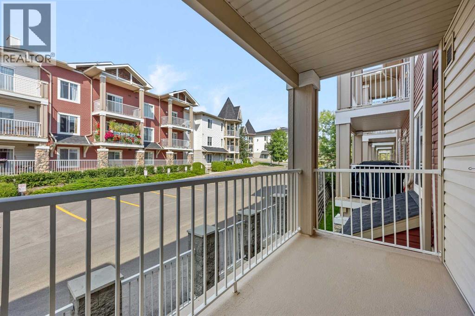
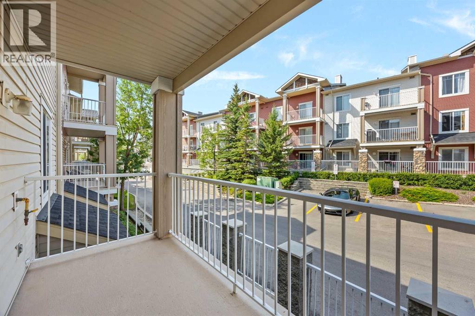
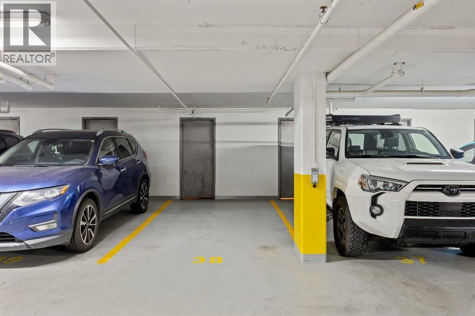
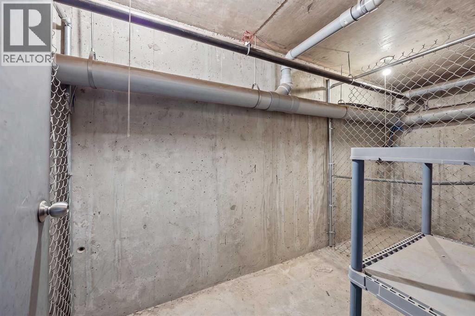
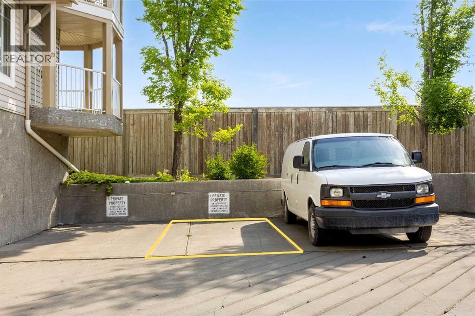
Come and view this amazing 1 Bed 1 Bath condo in Panorama Hills, a great unit and location for buyers looking to get their first home or an investor adding to their portfolio. This home has a large living room with west facing exposure, paired with a well sized kitchen and dining area it makes great use of the floorplan. The bedroom is spacious and can comfortably fit a king size bed, includes a walk-in closet and full bathroom. The unit comes with TWO TITLED parking stalls - one heated underground stall and an additional surface stall. The unit also comes with a storage locker which is located in front of the underground parking stall. It is perfect for storing excess belongings, bicycles or extra tires for your vehicles. The building and unit have been well maintained, clean and ready for a new buyer. The condo fees cover all of the utilities (electricity, water and gas) making it easier to budget monthly expenses. The condo board permits up to 2 pets subject to approval. The unit was previously rented for $1500/month and provided great cash flow for the owners in a location that is in close proximity to transit, restaurants, bars, banks, big box retailers and grocery stores including Canadian Tire, Home Depot, Sobeys, Staples, Winners and plenty more! (id:55577)
Property Features
- MLS® Number A2335059
-
Price
$199,999
Maintenance, Common Area Maintenance, Electricity, Heat, Insurance, Parking, Property Management, Reserve Fund Contributions, Sewer, Waste Removal, Water
$540.73 Monthly - Bedrooms: 1
- Bathrooms: 1
- Square Footage: 584 sqft
- Property Type: Apartment
- Community Name: Panorama Hills
- Amenities Near By Park, Playground, Recreation Nearby, Schools, Shopping
- Community Features Pets Allowed With Restrictions
- Features No Animal Home, No Smoking Home
- Parking Space Total 2
- Plan 0513544
Buildings
| Bathroom Total | 1 | Bedrooms Above Ground | 1 |
| Bedrooms Total | 1 | Appliances | Refrigerator, Range - Electric, Dishwasher, Microwave, Washer & Dryer |
| Constructed Date | 2005 | Construction Material | Poured Concrete, Wood Frame |
| Construction Style Attachment | Attached | Cooling Type | None |
| Exterior Finish | Concrete, Stone, Vinyl Siding | Flooring Type | Carpeted, Laminate |
| Heating Type | Baseboard Heaters | Stories Total | 3 |
| Size Interior | 584 Sqft | Total Finished Area | 584 Sqft |
| Type | Apartment |
Parking
| Underground |
Land
| Acreage | No | Land Amenities | Park, Playground, Recreation Nearby, Schools, Shopping |
| Size Total Text | Unknown | Zoning Description | M-c1 D125 |
Rooms
| Level | Type | Dimensions |
|---|---|---|
| Main Level | Primary Bedroom | 11.58 Ft x 10.75 Ft |
| Main Level | Other | 7.42 Ft x 5.08 Ft |
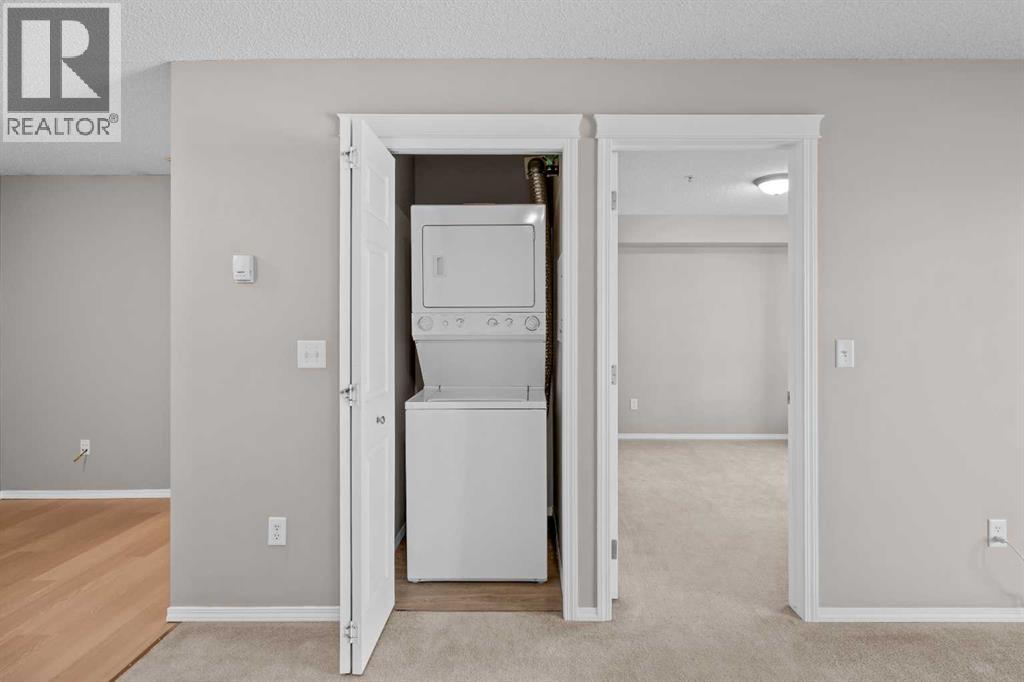
| Main Level | Laundry Room | 3.83 Ft x 3.08 Ft |
| Main Level | Living Room | 11.33 Ft x 16.50 Ft |
| Main Level | Kitchen | 8.08 Ft x 8.33 Ft |
| Main Level | Dining Room | 8.67 Ft x 8.33 Ft |
| Main Level | 4pc Bathroom | 6.17 Ft x 9.33 Ft |
Agents and Offices
- Aleksandar Djuric
- Office: Comox Realty