
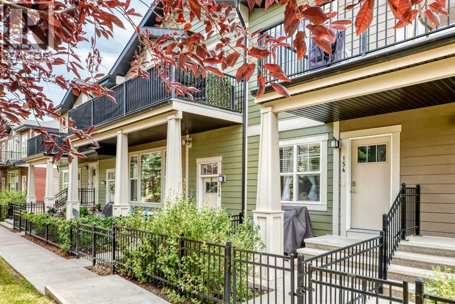
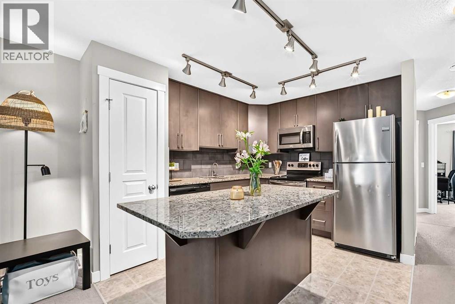
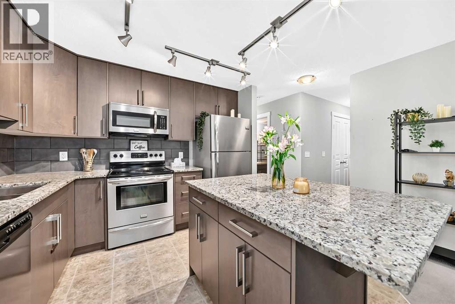
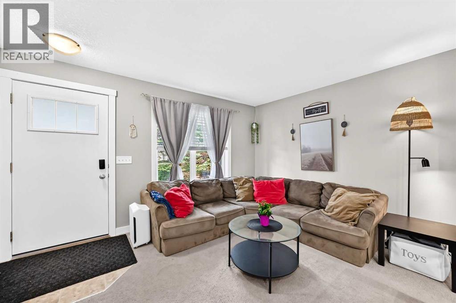
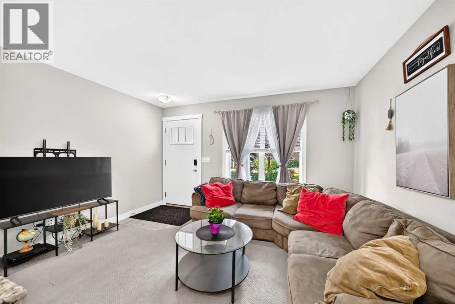
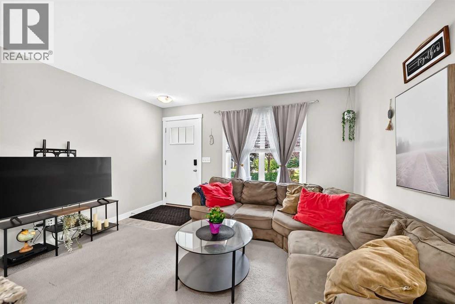
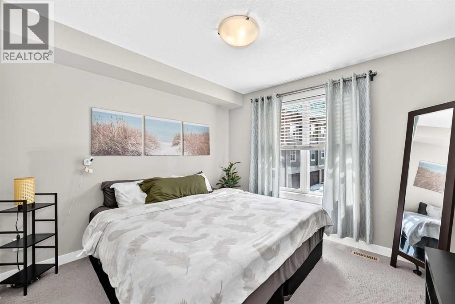
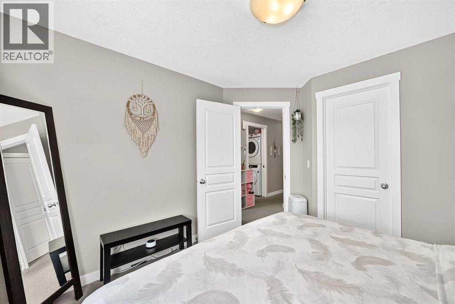
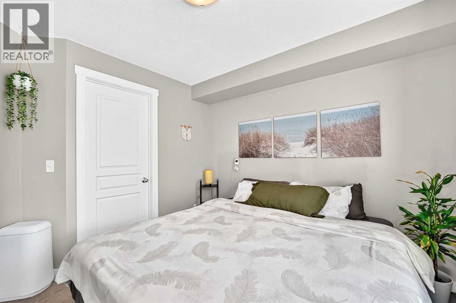
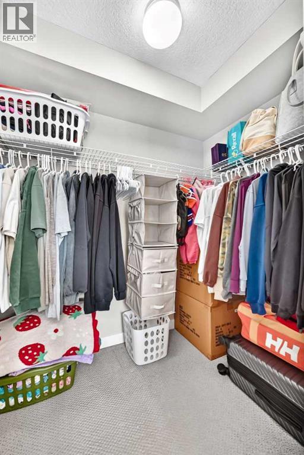
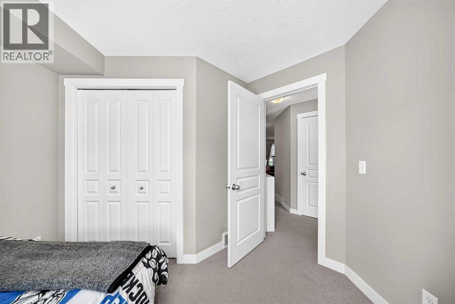
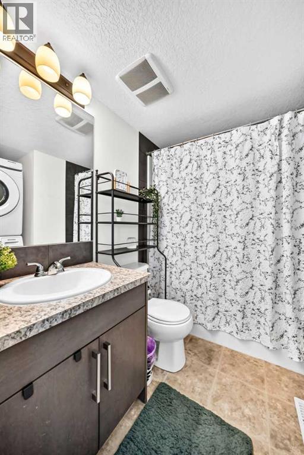
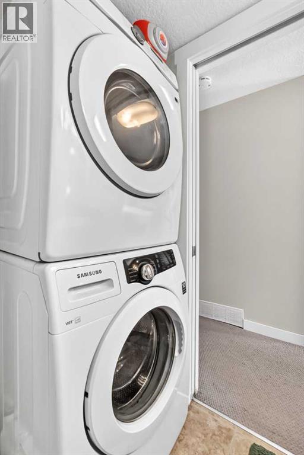
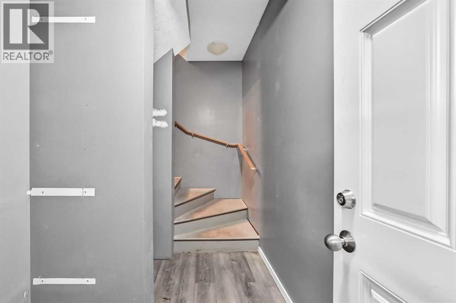
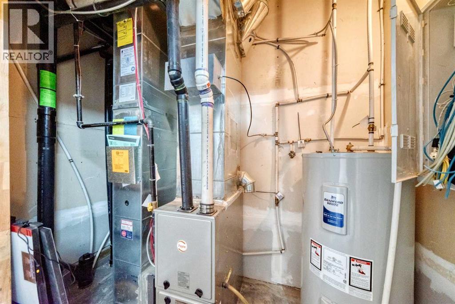
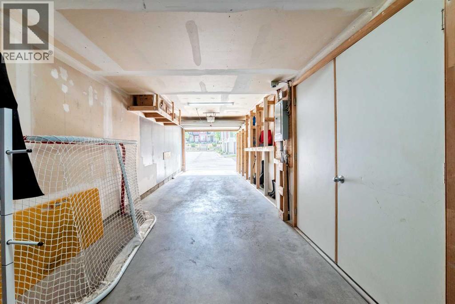
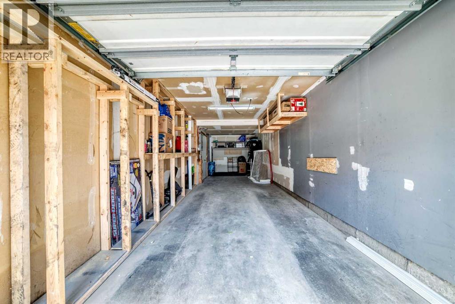
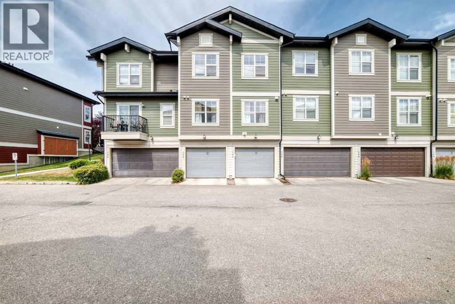
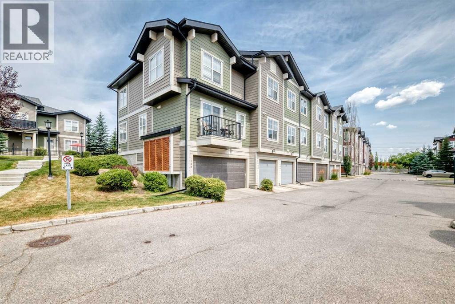
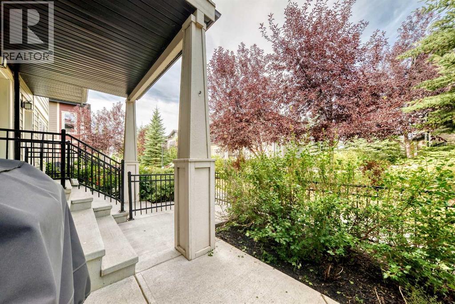
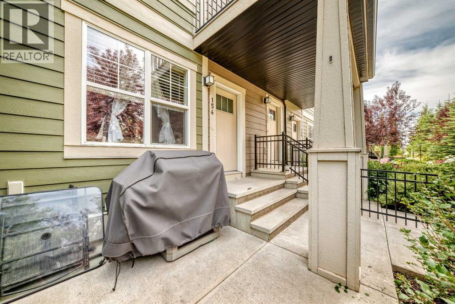
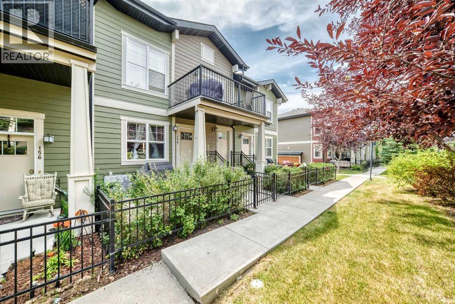
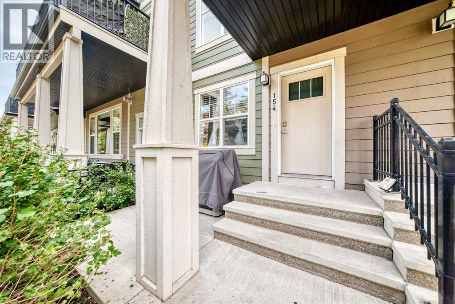
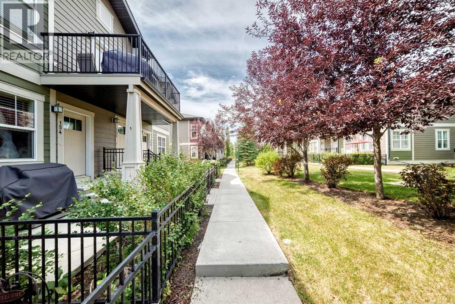
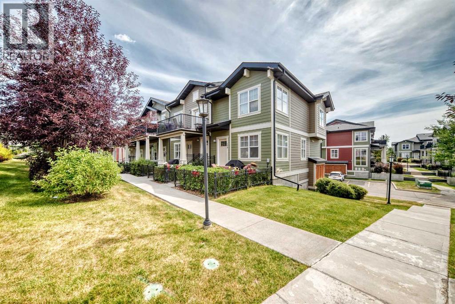
Welcome to the sought-after community of Cranston! Whether you're a first-time home buyer, an investor, or looking to downsize into a low-maintenance home, this well-designed townhouse offers the perfect blend of comfort and convenience. Featuring high ceilings and an open-concept layout, this home is both functional and inviting, making it easy to come home and relax. Enjoy your private patio complete with a natural gas BBQ hookup—perfect for summer gatherings. The primary bedroom includes a spacious walk-in closet, while the in-suite laundry is conveniently tucked away in the full bathroom. The efficient floor plan helps keep utility costs manageable throughout the year. Located in the established community of Cranston, you'll enjoy quick access to major roadways, shopping, restaurants, schools, parks, and countless amenities. Residents enjoy membership in the Cranston Residents Association, with access to Century Hall facilities, featuring an outdoor hockey rink and toboggan hill in the winter, plus a splash park, playground, skate park, tennis and pickleball courts, basketball nets, and year-round community programming. Don't miss your opportunity to own this fantastic home in one of Calgary's most desirable communities. Book your private showing today! (id:55577)
Property Features
- MLS® Number A2334782
-
Price
$320,000
Maintenance, Common Area Maintenance, Insurance, Property Management, Reserve Fund Contributions, Waste Removal
$283.85 Monthly - Bedrooms: 2
- Bathrooms: 1
- Square Footage: 704 sqft
- Property Type: Row / Townhouse
- Community Name: Cranston
- Amenities Near By Playground, Schools, Shopping
- Community Features Pets Allowed With Restrictions
- Features No Smoking Home, Gas Bbq Hookup, Parking
- Parking Space Total 2
- Plan 1312350
Buildings
| Bathroom Total | 1 | Bedrooms Above Ground | 2 |
| Bedrooms Total | 2 | Appliances | Refrigerator, Oven - Electric, Dishwasher, Stove, Microwave, Freezer, Microwave Range Hood Combo, Window Coverings, Washer & Dryer |
| Architectural Style | Bungalow | Basement Development | Unfinished |
| Basement Type | Partial (unfinished) | Constructed Date | 2012 |
| Construction Material | Wood Frame | Construction Style Attachment | Attached |
| Cooling Type | None | Exterior Finish | Composite Siding |
| Flooring Type | Carpeted, Vinyl | Foundation Type | Poured Concrete |
| Heating Fuel | Natural Gas | Heating Type | Forced Air |
| Stories Total | 1 | Size Interior | 704 Sqft |
| Total Finished Area | 703.6 Sqft | Type | Row / Townhouse |
Parking
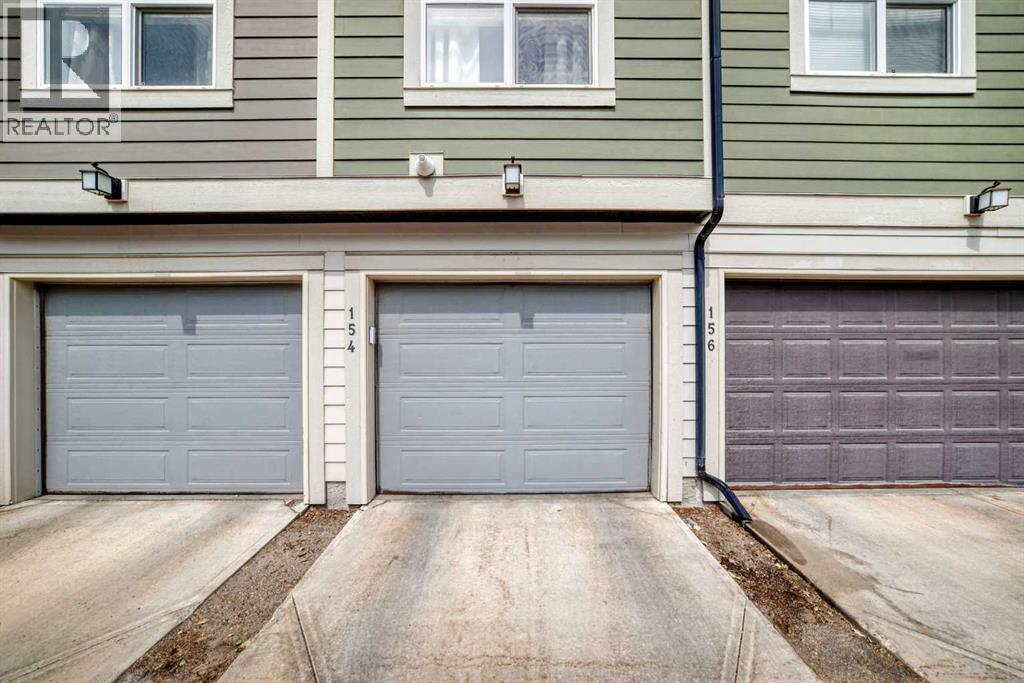
| Attached Garage | 2 |
| Tandem |
Land
| Acreage | No | Fence Type | Fence |
| Land Amenities | Playground, Schools, Shopping | Size Total Text | Unknown |
| Zoning Description | M-1 |
Rooms
| Level | Type | Dimensions |
|---|---|---|
| Basement | Other | 8.08 Ft x 5.17 Ft |
| Main Level | Primary Bedroom | 9.92 Ft x 10.42 Ft |
| Main Level | Other | 6.67 Ft x 4.75 Ft |
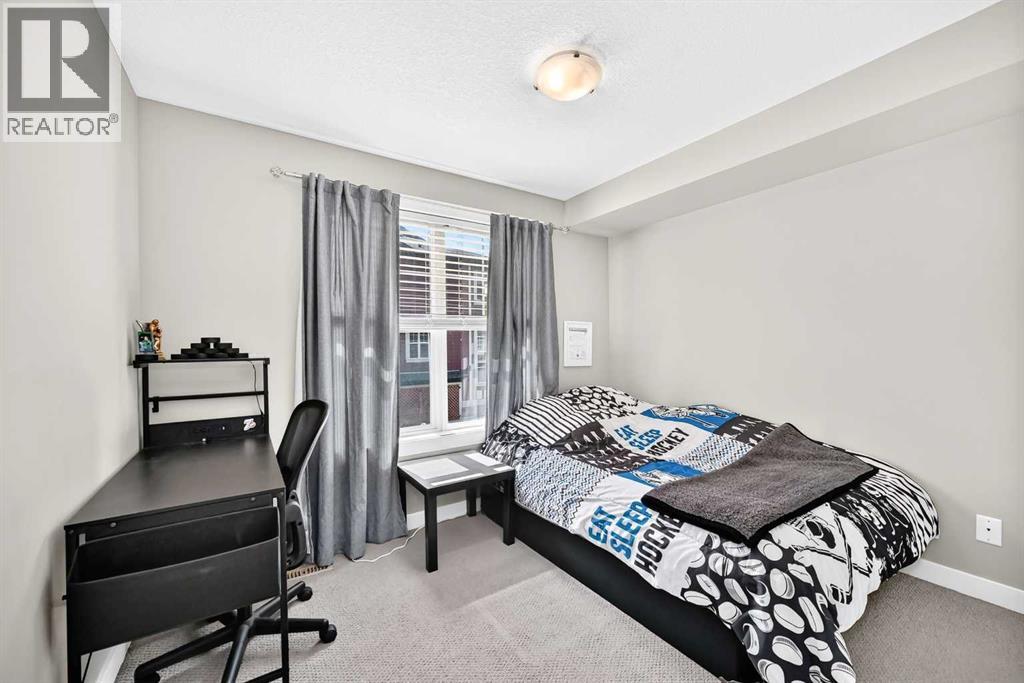
| Main Level | Bedroom | 8.17 Ft x 10.42 Ft |
| Main Level | 4pc Bathroom | 7.42 Ft x 7.58 Ft |
| Main Level | Other | 10.25 Ft x 10.17 Ft |
| Main Level | Living Room | 10.42 Ft x 13.25 Ft |
| Main Level | Other | 4.08 Ft x 4.67 Ft |
Agents and Offices
- Angelina Boychuk
- Office: Urban-Realty.ca