
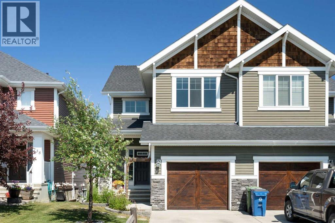
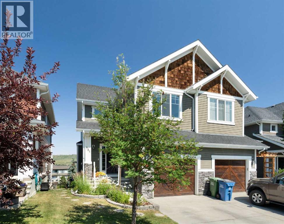
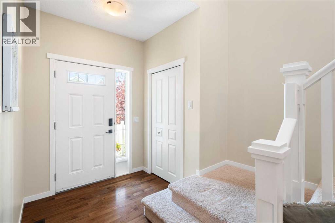
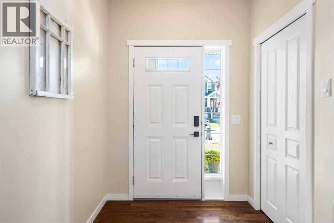
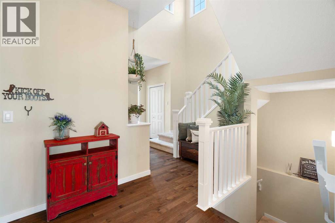
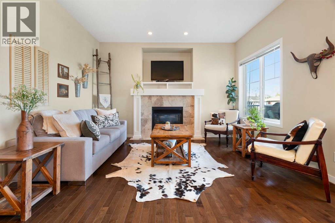
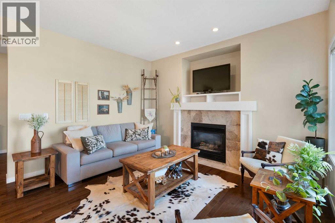
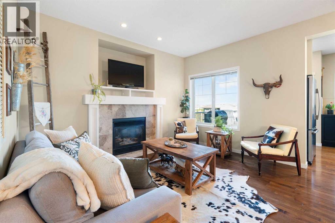
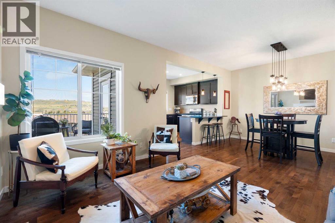
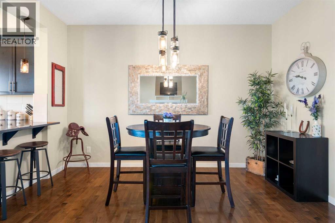
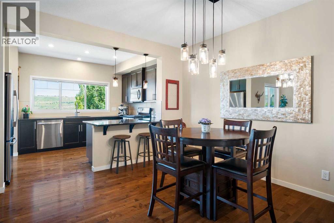
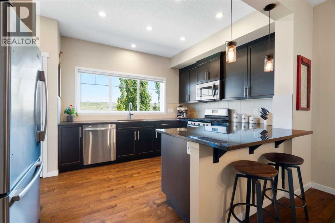
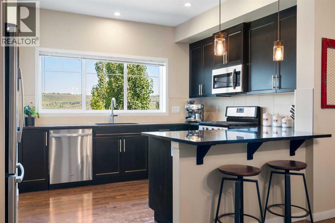
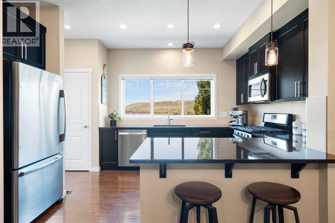
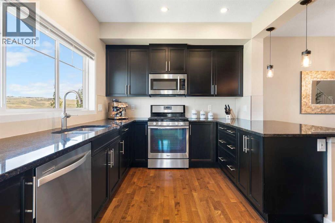
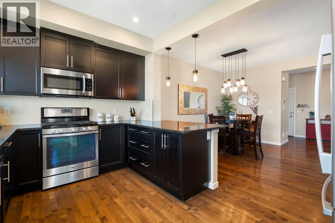
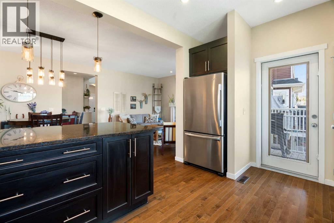
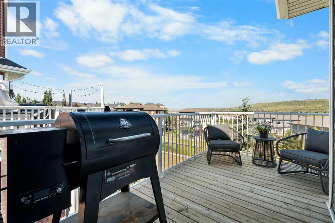
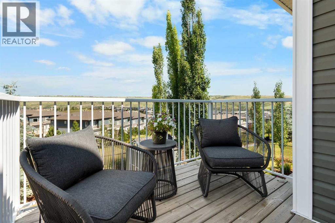
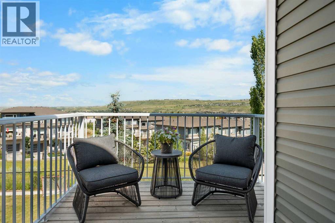
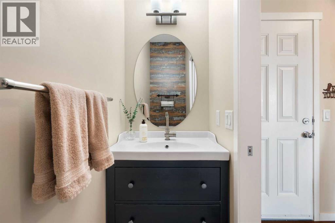
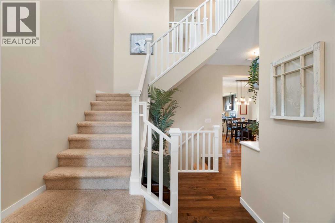
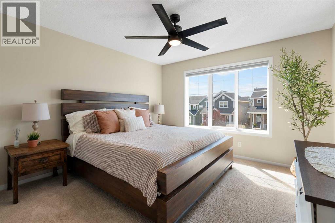
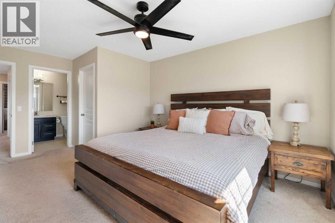
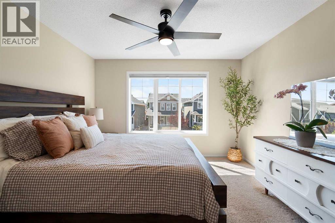
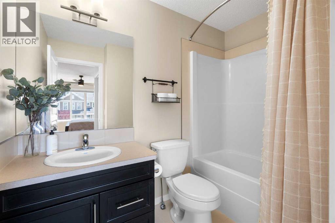
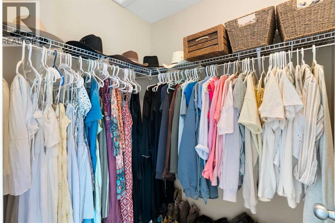
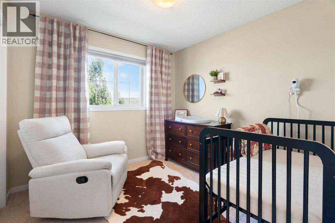
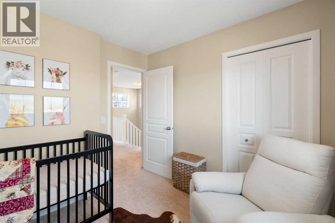
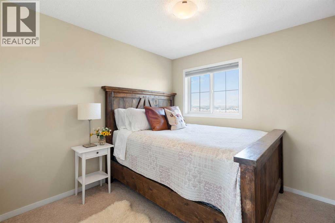
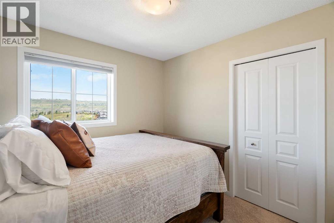
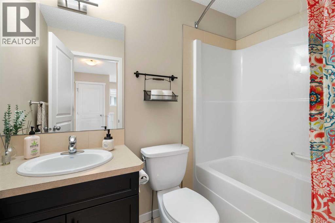
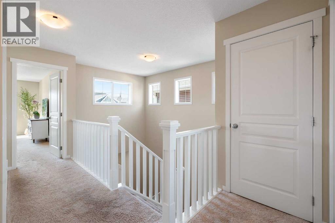
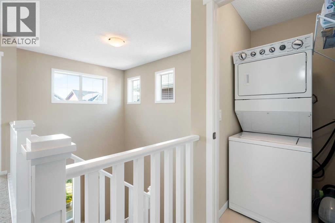
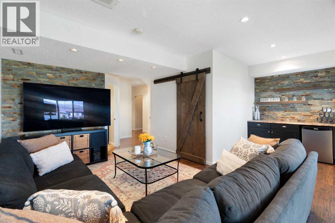
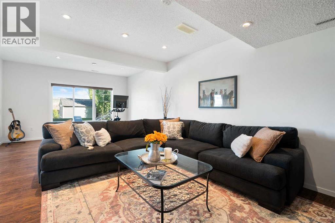
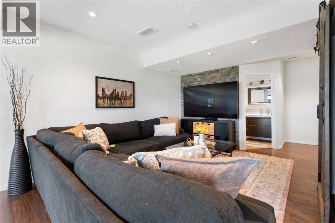
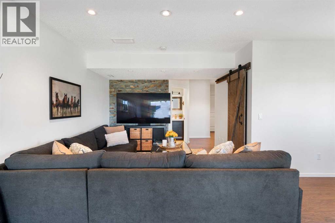
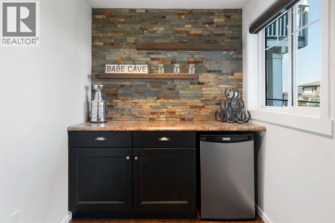
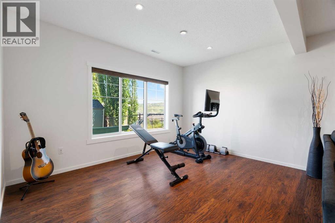
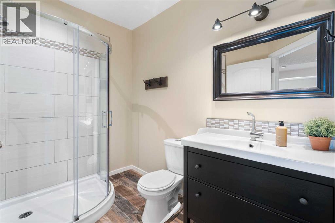
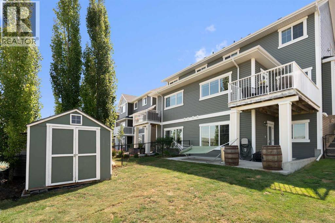
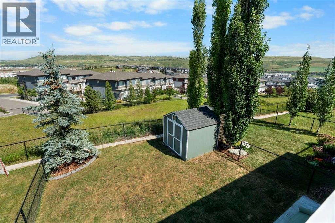
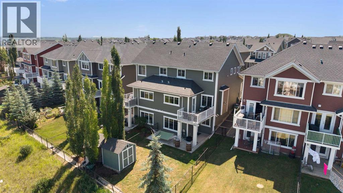
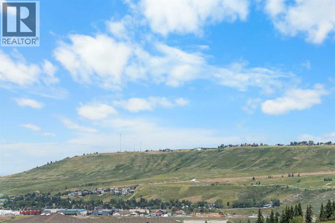
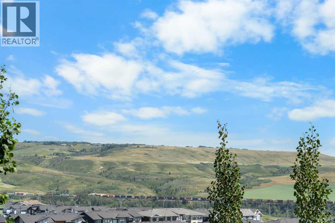
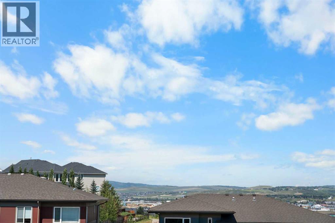
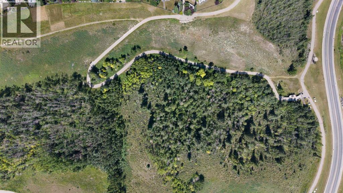
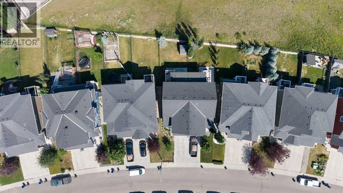
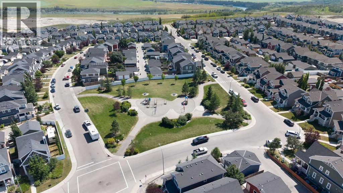
From the moment you step through the front door of 734 River Heights Crescent, the soaring ceilings set the tone for everything that follows.Sunlight pours into the kitchen, dining, and living areas, creating a warm and inviting atmosphere perfect for everyday living and effortless entertaining. Gather around the gas fireplace on cool Alberta evenings, or pull up a stool at the peninsula and chat with whoever is cooking. Granite countertops and stainless steel appliances finish the kitchen beautifully, and the view from the sink might just make doing dishes the best part of your day. The kitchen flows seamlessly to a generous deck, where there is plenty of room to sit, sip, and take in the sweeping views of the hillside and town below. A convenient half bath rounds out the main floor.Upstairs, the primary bedroom is the kind of room you look forward to coming home to, bathed in natural light and generous enough to truly unwind. Complete with a walk-in closet and a private ensuite. Two additional bedrooms share a full bath, and because someone finally got it right, the laundry is right where you need it, upstairs.The fully finished walkout basement is where the fun happens. A large rec room and bar area with a wine fridge make it the perfect place to unwind, and when the weather calls, step out onto the concrete pad and into a generous yard that backs directly onto green space. No rear neighbours. Just open skies and room to breathe.And when you are ready to head out, quick access into town via James Walker Trail, playgrounds nearby, and Bow Valley High School just around the corner. (id:55577)
Property Features
- MLS® Number A2334967
- Price $515,000
- Bedrooms: 3
- Bathrooms: 4
- Square Footage: 1491 sqft
- Property Type: Duplex
- Community Name: River Heights
- Amenities Near By Park, Playground, Schools, Shopping
- Features See Remarks, Other, No Neighbours Behind, No Smoking Home, Gas Bbq Hookup
- Parking Space Total 2
- Plan 1111124
- Structure Deck
Buildings
| Bathroom Total | 4 | Bedrooms Above Ground | 3 |
| Bedrooms Total | 3 | Appliances | Refrigerator, Gas Stove(s), Dishwasher, Microwave, Garage Door Opener, Washer & Dryer |
| Basement Development | Finished | Basement Features | Walk Out |
| Basement Type | Full (finished) | Constructed Date | 2012 |
| Construction Material | Wood Frame | Construction Style Attachment | Semi-detached |
| Cooling Type | None | Exterior Finish | Vinyl Siding |
| Fireplace Present | Yes | Fireplace Total | 1 |
| Flooring Type | Carpeted, Hardwood, Tile | Foundation Type | Poured Concrete |
| Half Bath Total | 1 | Heating Type | Forced Air |
| Stories Total | 2 | Size Interior | 1491 Sqft |
| Total Finished Area | 1490.69 Sqft | Type | Duplex |
Parking
| Attached Garage | 1 |
Land
| Acreage | No | Fence Type | Fence |
| Land Amenities | Park, Playground, Schools, Shopping | Landscape Features | Lawn |
| Size Depth | 11.39 M | Size Frontage | 2.32 M |
| Size Irregular | 303.46 | Size Total | 303.46 M2|0-4,050 Sqft |
| Size Total Text | 303.46 M2|0-4,050 Sqft | Zoning Description | R-mx |
Rooms
| Level | Type | Dimensions |
|---|---|---|
| Basement | 3pc Bathroom | 8.58 Ft x 6.00 Ft |
| Basement | Recreational, Games Room | 13.58 Ft x 23.83 Ft |
| Basement | Other | 6.33 Ft x 6.17 Ft |
| Basement | Furnace | 8.33 Ft x 6.75 Ft |
| Main Level | 2pc Bathroom | 2.75 Ft x 6.83 Ft |
| Main Level | Dining Room | 6.42 Ft x 13.17 Ft |
| Main Level | Kitchen | 14.08 Ft x 9.25 Ft |
| Main Level | Living Room | 14.67 Ft x 13.17 Ft |
| Upper Level | 4pc Bathroom | 4.92 Ft x 7.83 Ft |
| Upper Level | 4pc Bathroom | 8.25 Ft x 5.92 Ft |
| Upper Level | Bedroom | 9.25 Ft x 9.58 Ft |
| Upper Level | Bedroom | 9.00 Ft x 9.58 Ft |
| Upper Level | Primary Bedroom | 12.00 Ft x 16.75 Ft |
Agents and Offices
- Bri Clark-Farmer
- Office: RE/MAX First