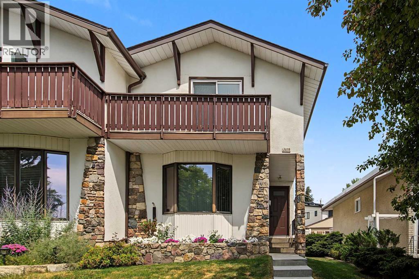
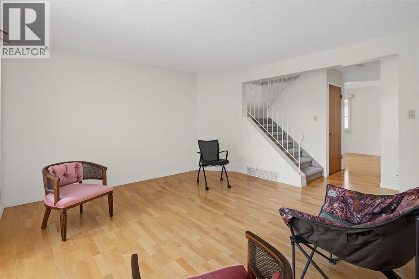
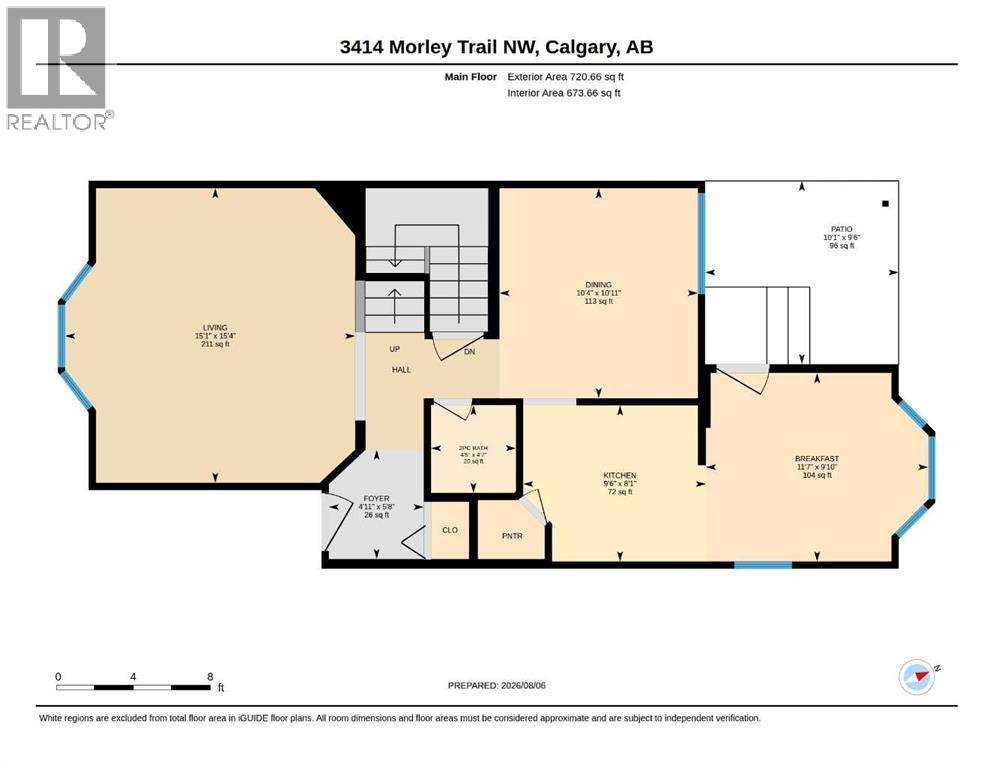
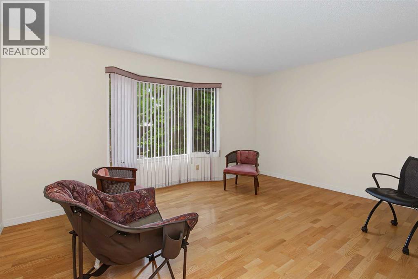
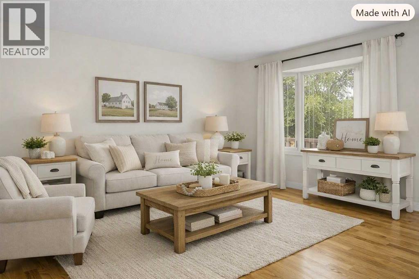
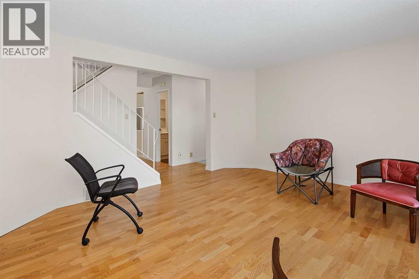
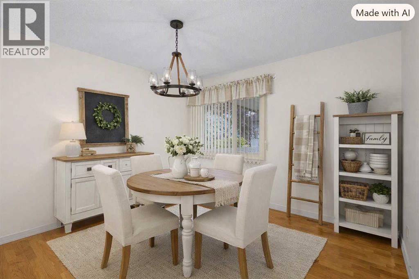
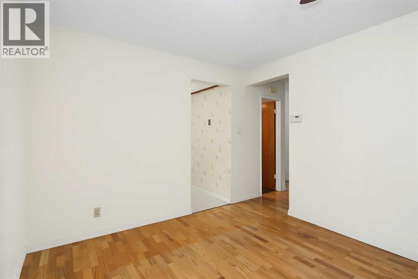
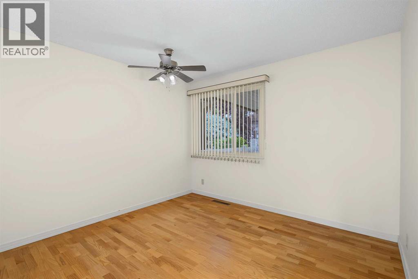
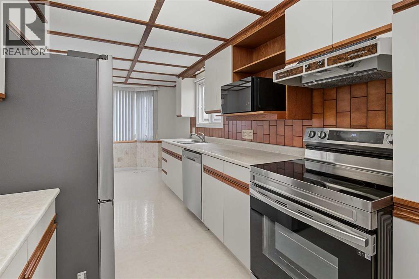
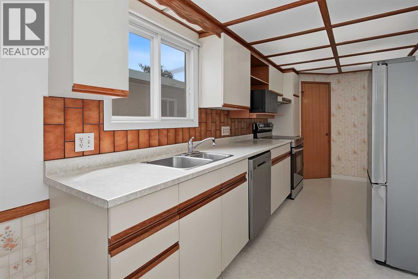
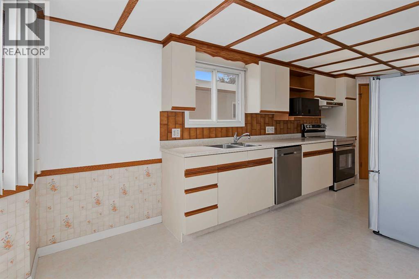
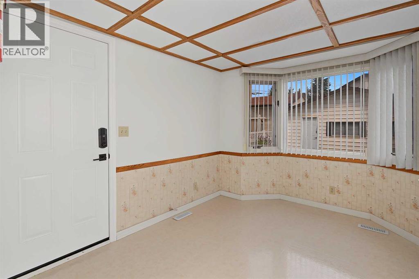
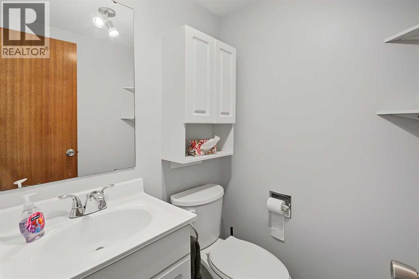
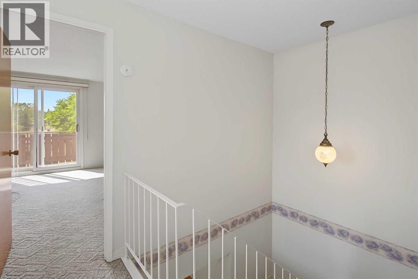
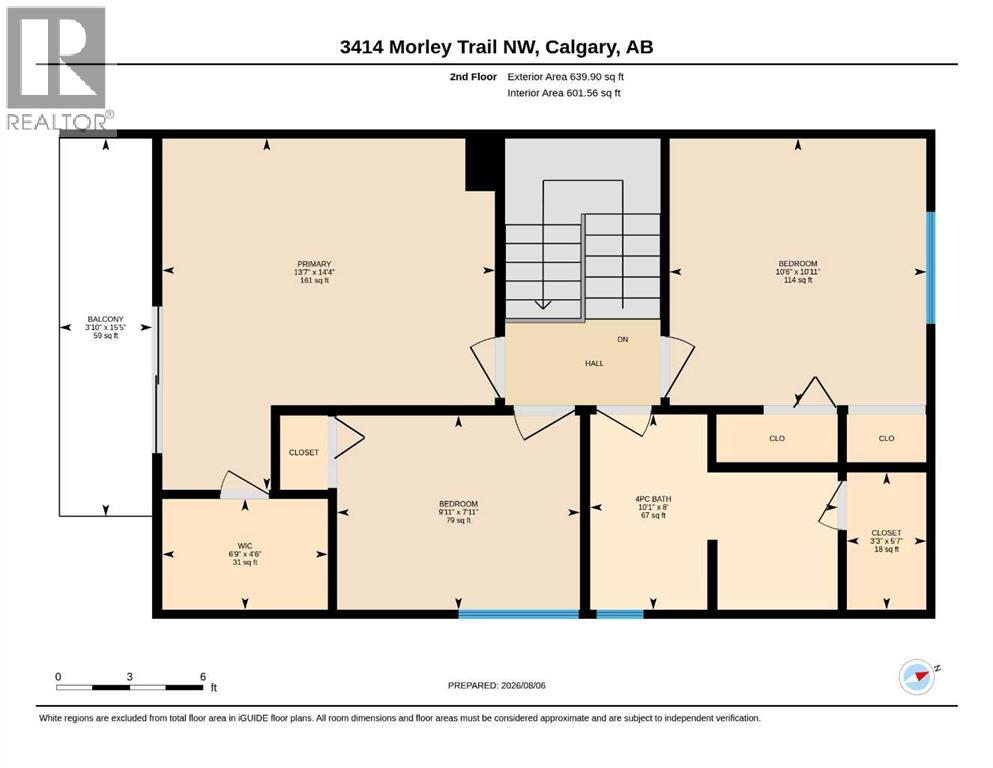
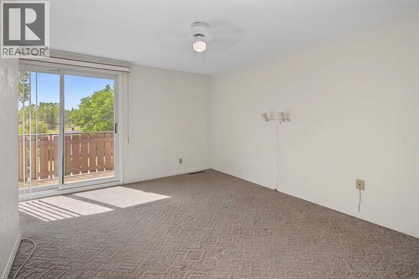
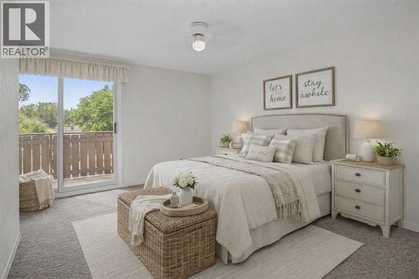
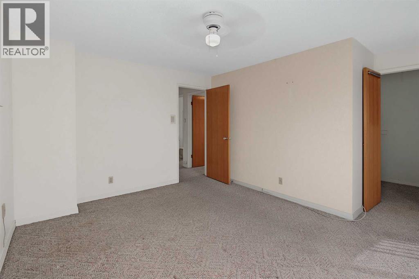
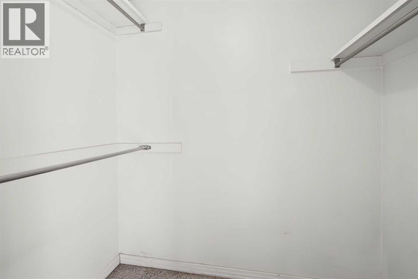
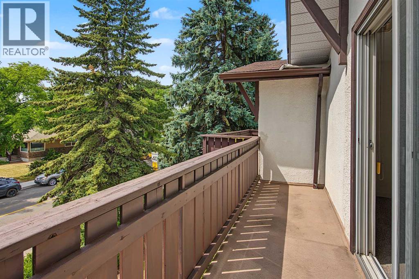
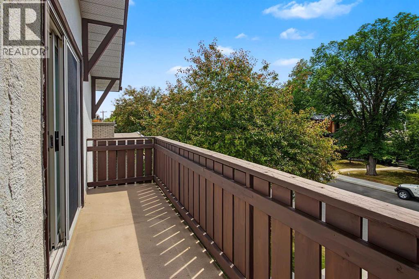
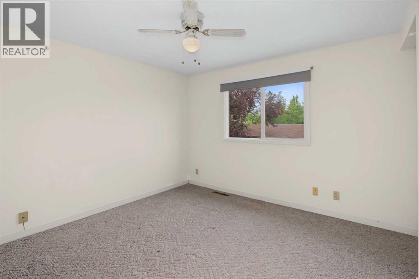
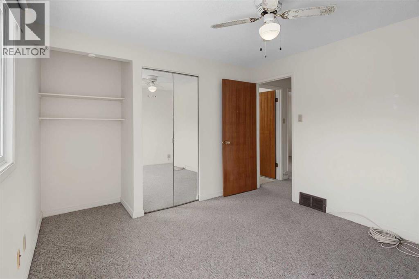
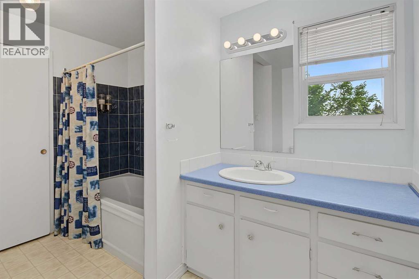
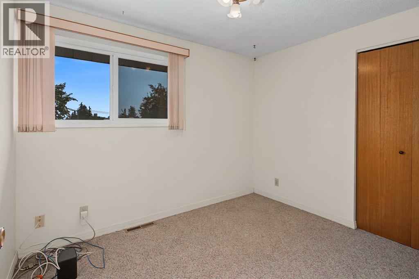
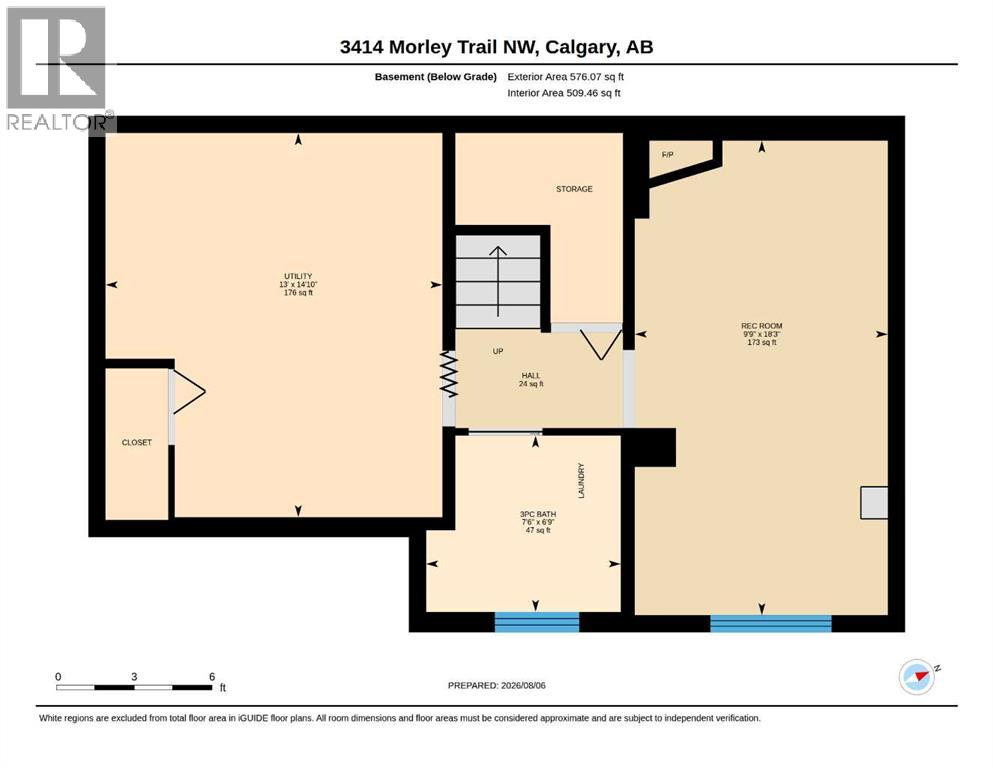
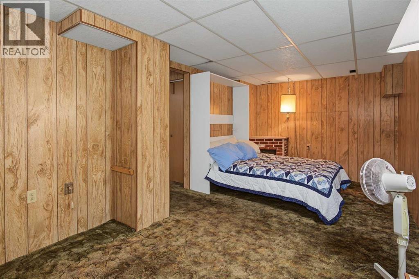
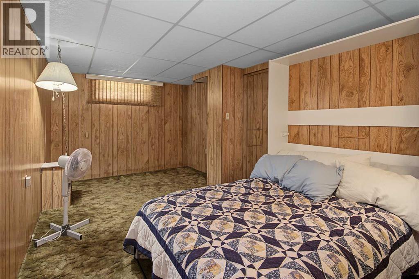
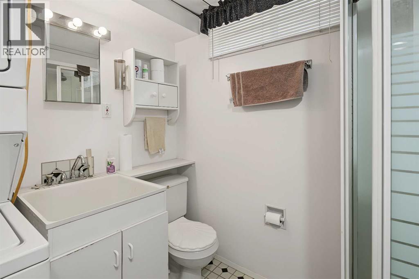
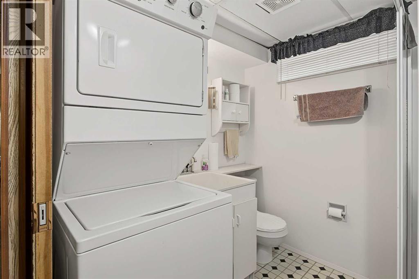
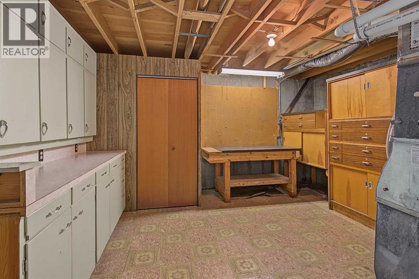
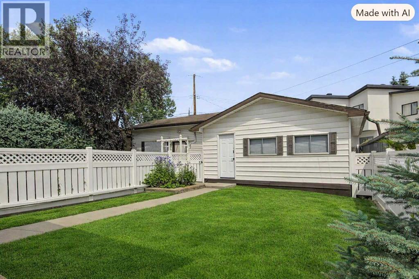
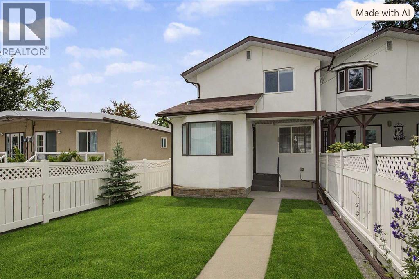
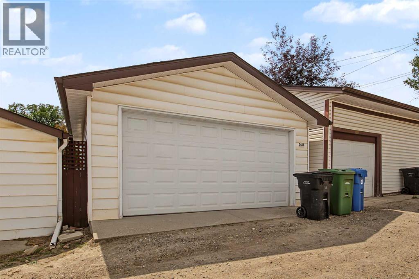
Original Owner - Fantastic Location - With over 1900 sq ft of developed space, this 3 bedroom 2.5 bathroom home is available for the first time! The floor plan is impressive - the home opens to a large foyer leading to an inviting front living room featuring hardwood flooring and an oversized bay window that fills the space with natural light. The generous dining room flows seamlessly into the kitchen, which offers full appliances including a newer stainless-steel fridge, stove, and dishwasher, plus custom cabinetry and a walk-in corner pantry. The kitchen was updated during the permitted 1980s extension, which added a bright breakfast nook. A convenient half bath completes this level. The upper floor hosts three bedrooms, including a spacious primary suite with a walk-in closet and a private south-facing balcony — perfect for morning coffee or evening relaxation. The updated four-piece bathroom provides excellent additional storage. The fully developed basement includes a fourth bedroom (non-conforming window) complete with a Murphy bed and electric fireplace, a three-piece bathroom, stacked washer/dryer, and a workshop/utility area with extensive built-in cabinetry. The south-facing backyard features a concrete patio ideal for BBQs and summer evenings, plus a walkway leading to the double detached garage. Notable upgrades include include furnace (2023) and new front concrete stairs (2025) plus newer Front and Back door. This home has been cherished for decades — come see why it won’t last long! (id:55577)
Property Features
- MLS® Number A2334825
- Price $630,000
- Bedrooms: 3
- Bathrooms: 3
- Square Footage: 1361 sqft
- Property Type: Duplex
- Community Name: Charleswood
- Amenities Near By Park, Playground, Schools, Shopping
- Features See Remarks, Back Lane
- Parking Space Total 2
- Plan 8410108
Buildings
| Bathroom Total | 3 | Bedrooms Above Ground | 3 |
| Bedrooms Total | 3 | Appliances | Washer, Refrigerator, Dishwasher, Stove, Dryer, Window Coverings |
| Basement Development | Finished | Basement Type | Full (finished) |
| Constructed Date | 1966 | Construction Material | Wood Frame |
| Construction Style Attachment | Semi-detached | Cooling Type | None |
| Exterior Finish | Stucco | Flooring Type | Carpeted, Laminate, Linoleum |
| Foundation Type | Poured Concrete | Half Bath Total | 1 |
| Heating Type | Forced Air | Stories Total | 2 |
| Size Interior | 1361 Sqft | Total Finished Area | 1360.55 Sqft |
| Type | Duplex |
Parking
| Detached Garage | 2 |
Land
| Acreage | No | Fence Type | Fence |
| Land Amenities | Park, Playground, Schools, Shopping | Size Depth | 39.22 M |
| Size Frontage | 8.55 M | Size Irregular | 309.00 |
| Size Total | 309 M2|0-4,050 Sqft | Size Total Text | 309 M2|0-4,050 Sqft |
| Zoning Description | R-cg |
Rooms
| Level | Type | Dimensions |
|---|---|---|
| Basement | 3pc Bathroom | 6.75 Ft x 7.50 Ft |
| Basement | Recreational, Games Room | 18.25 Ft x 9.75 Ft |
| Basement | Furnace | 14.83 Ft x 13.00 Ft |
| Main Level | 2pc Bathroom | 4.58 Ft x 4.42 Ft |
| Main Level | Breakfast | 9.83 Ft x 11.58 Ft |
| Main Level | Dining Room | 10.92 Ft x 10.33 Ft |
| Main Level | Foyer | 5.67 Ft x 4.92 Ft |
| Main Level | Kitchen | 8.08 Ft x 9.50 Ft |
| Main Level | Living Room | 15.33 Ft x 15.08 Ft |
| Upper Level | 4pc Bathroom | 8.00 Ft x 10.08 Ft |
| Upper Level | Other | 15.42 Ft x 3.83 Ft |
| Upper Level | Bedroom | 10.92 Ft x 10.50 Ft |
| Upper Level | Bedroom | 7.92 Ft x 9.92 Ft |
| Upper Level | Other | 5.58 Ft x 3.25 Ft |
| Upper Level | Primary Bedroom | 14.33 Ft x 13.58 Ft |
| Upper Level | Other | 4.50 Ft x 6.75 Ft |
Agents and Offices
- Fiona T. Christiaansen
- Office: RE/MAX Realty Professionals