34 Woodside Close Nw, Airdrie, Alberta T4B 2C8 New

Browse our exclusive listings.

$399,900

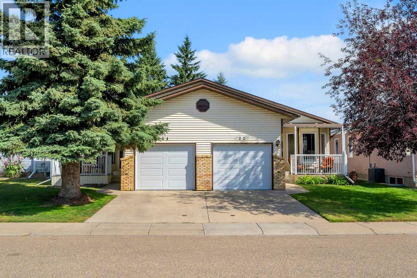
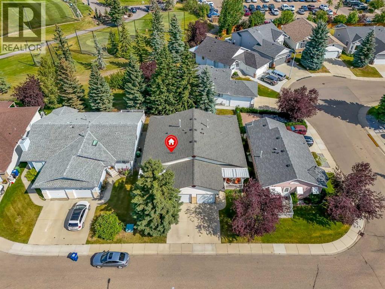
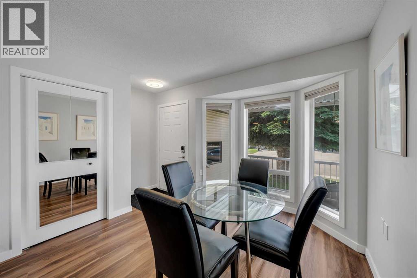
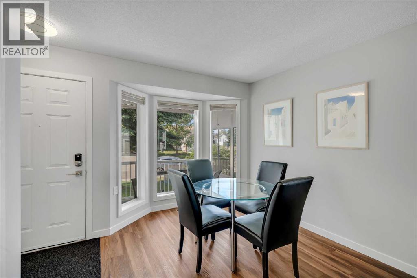
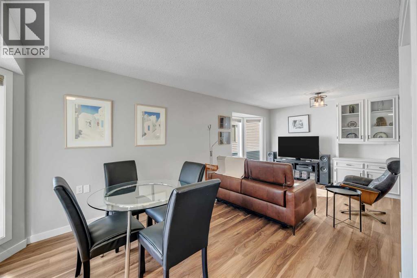
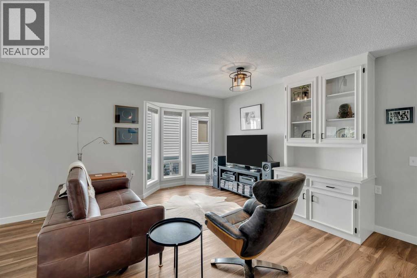
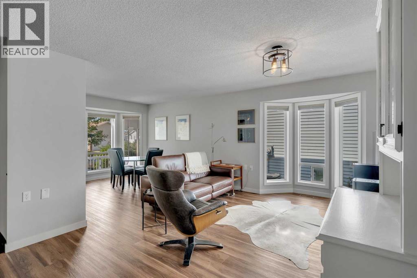
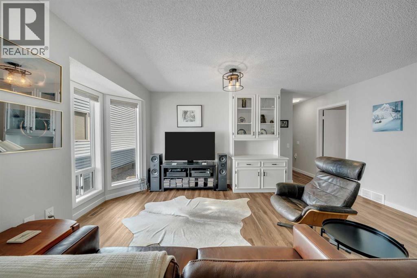
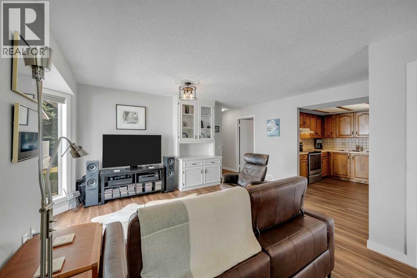
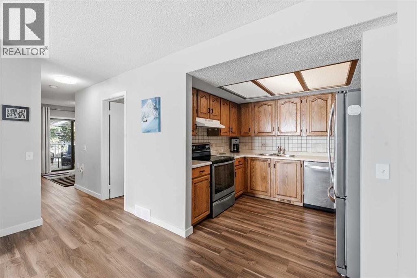
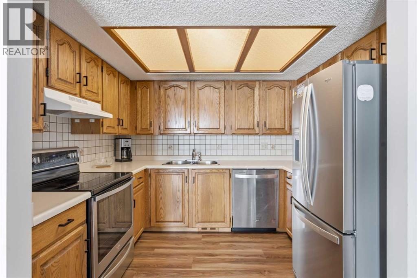
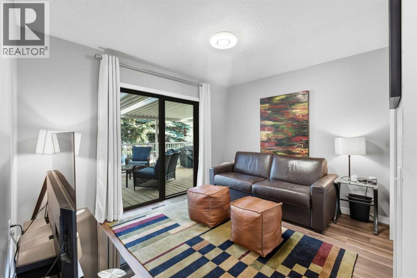
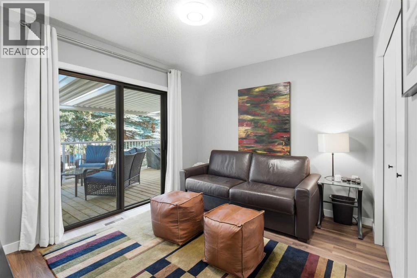
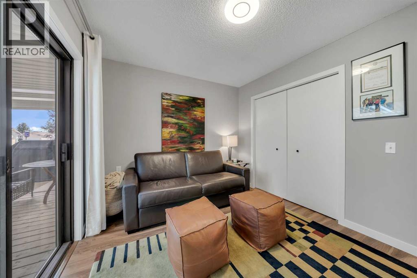
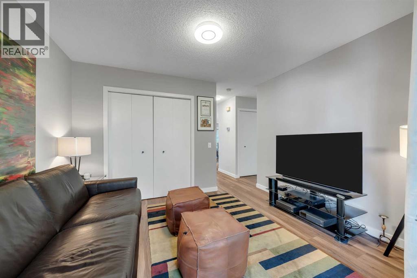
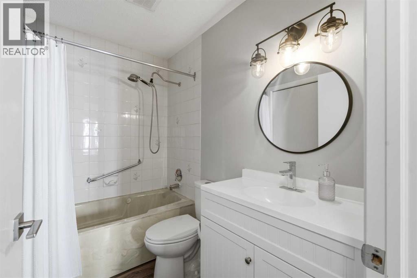
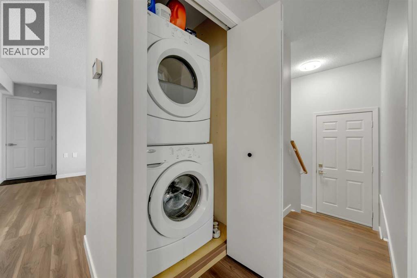
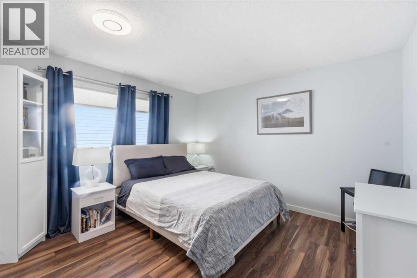
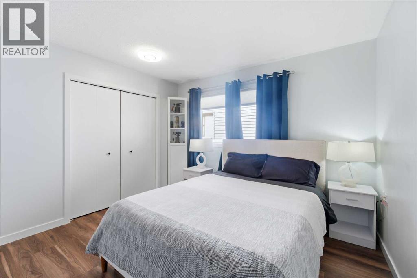
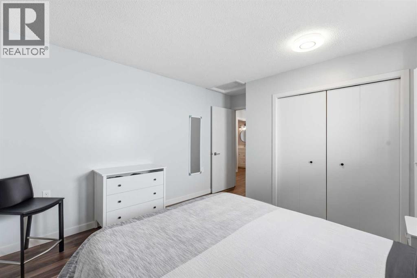
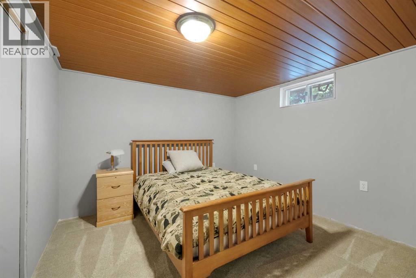
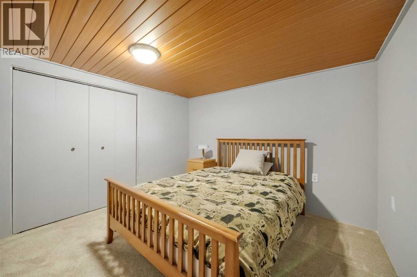
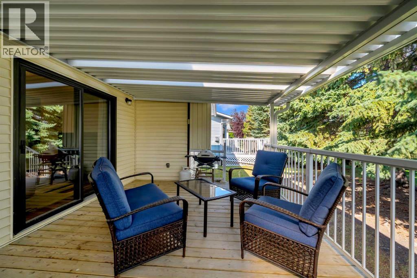
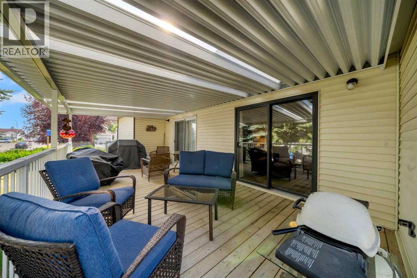
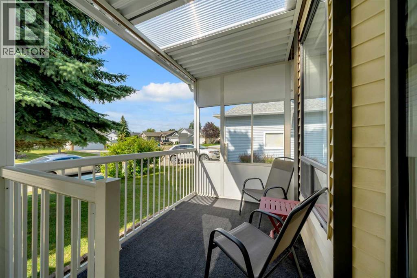
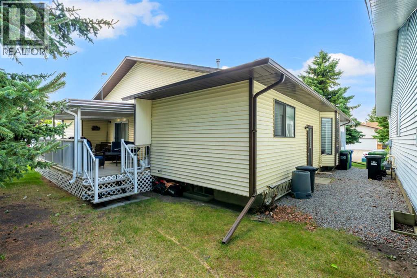
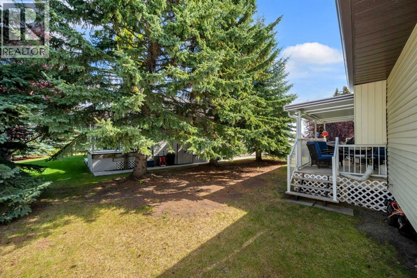
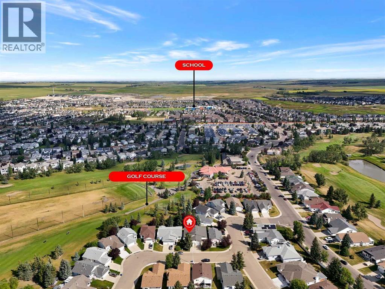
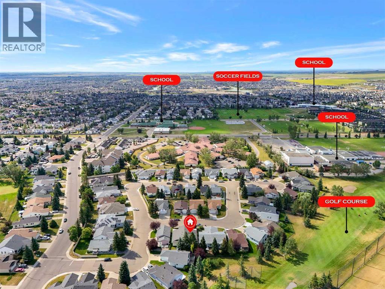
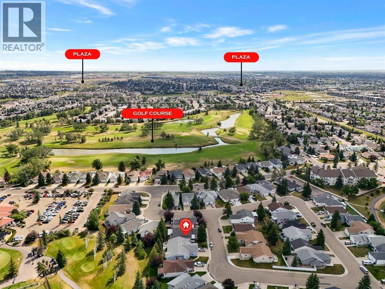
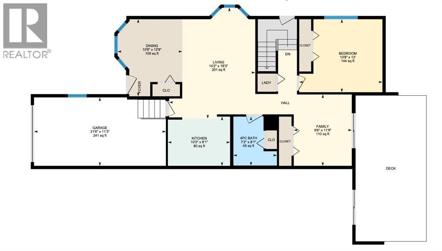
Welcome to Woodside, the 55+ community where retirement living is about so much more than the home itself; it’s about becoming part of a warm, welcoming community unlike any other in Airdrie. Just steps from the Woodside Seniors Club, you’ll enjoy potluck dinners with neighbours, Tuesday morning coffee gatherings, bingo, bridge, social events, and countless opportunities to stay active and connected. If golf is your game, you’re just around the corner from Woodside Golf Course, where you can enjoy a round before meeting friends for lunch or dinner at Restaurant 525. This charming bungalow with an attached single garage offers comfortable, easy living with an open-concept layout and everything you need on the main level. Updated laminate flooring flows throughout the main level. At the same time, the kitchen features sleek stainless steel appliances. The dining area and living room feature beautiful bay windows and fill the space with natural light. The generous primary bedroom provides a peaceful retreat. At the same time, the additional flex room offers endless possibilities as a TV room, hobby space, or home office, complete with access to the back deck and yard. The partially updated bathroom is both practical and functional, and main-floor laundry means everyday living can be enjoyed without worrying about stairs. Downstairs, the basement is ready for your personal vision and already includes an additional bedroom that’s perfect for overnight guests. For added peace of mind, the Poly-B plumbing has already been replaced. Move-in ready and waiting for its next chapter, this is your opportunity to enjoy the lifestyle that has made Woodside one of Airdrie’s most beloved communities. (id:55577)


Property Features

  • MLS® Number A2335037
  • Price $399,900
  • Bedrooms: 2
  • Bathrooms: 1
  • Square Footage: 962 sqft
  • Property Type: Duplex
  • Community Name: Woodside
  • Amenities Near By Golf Course, Park, Playground, Schools, Shopping
  • Community Features Golf Course Development
  • Features Pvc Window
  • Parking Space Total 2
  • Plan 8610900
  • Structure Deck

Buildings

Bathroom Total 1 Bedrooms Above Ground 1
Bedrooms Below Ground 1 Bedrooms Total 2
Appliances Washer, Refrigerator, Dishwasher, Stove, Dryer, Hood Fan, Garage Door Opener Architectural Style Bungalow
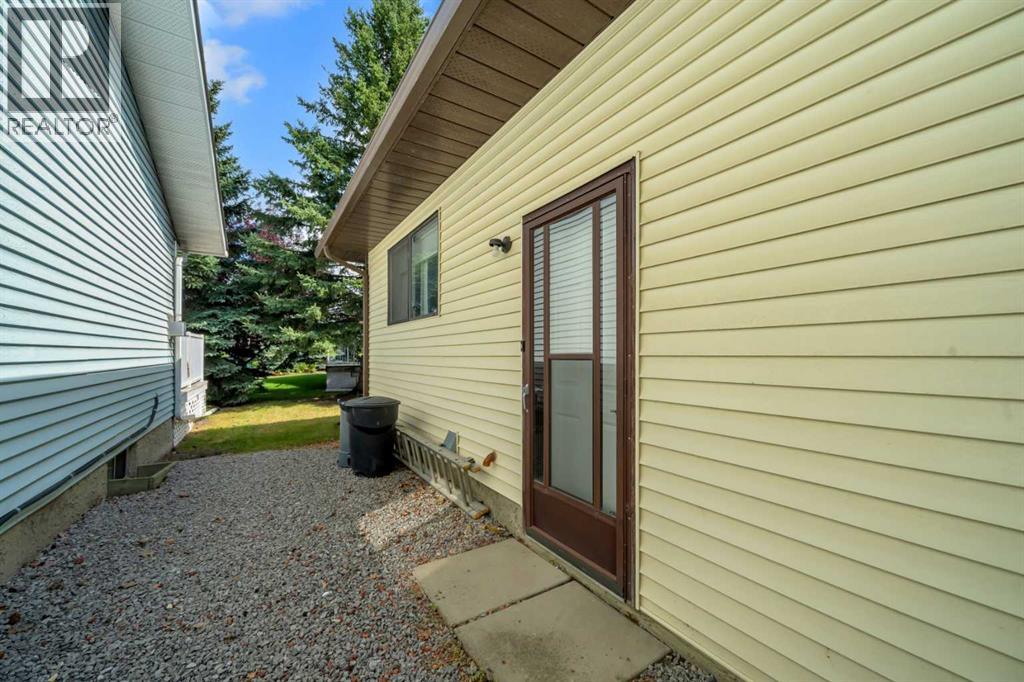
Basement Development Partially Finished Basement Features Separate Entrance
Basement Type Full (partially Finished) Constructed Date 1987
Construction Material Wood Frame Construction Style Attachment Semi-detached
Cooling Type None Exterior Finish Vinyl Siding
Flooring Type Carpeted, Vinyl Plank Foundation Type Poured Concrete
Heating Type Forced Air Stories Total 1
Size Interior 962 Sqft Total Finished Area 962.42 Sqft
Type Duplex

Parking

Attached Garage 1

Land

Acreage No Fence Type Not Fenced
Land Amenities Golf Course, Park, Playground, Schools, Shopping Landscape Features Landscaped
Size Depth 31.64 M Size Frontage 9.05 M
Size Irregular 294.00 Size Total 294 M2|0-4,050 Sqft
Size Total Text 294 M2|0-4,050 Sqft Zoning Description R2

Rooms

Level Type Dimensions
Basement Bedroom 11.25 Ft x 10.83 Ft
Main Level Dining Room 10.67 Ft x 12.67 Ft
Main Level Living Room 14.17 Ft x 18.25 Ft
Main Level Kitchen 10.25 Ft x 8.08 Ft
Main Level 4pc Bathroom Measurements not available
Main Level Bedroom 13.67 Ft x 12.00 Ft
Main Level Family Room 9.50 Ft x 11.75 Ft

Agents and Offices

  • Lindsay Bosma
  • Office: Lpt Realty

Do you have questions?

Call or text today, we are here to help!

+1 403-483-3300