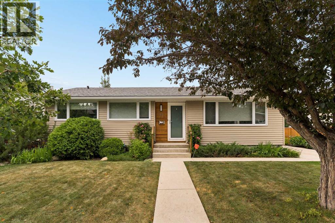
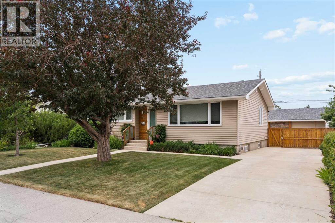
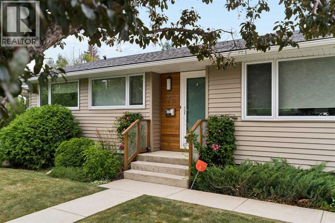
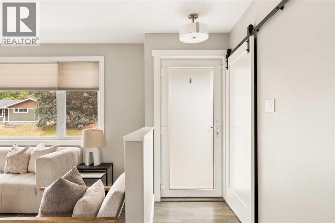
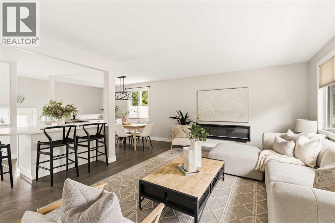
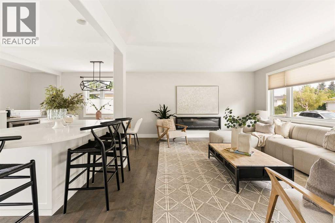
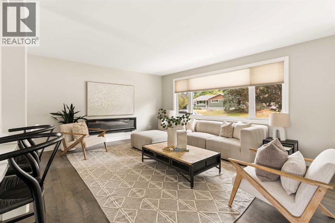
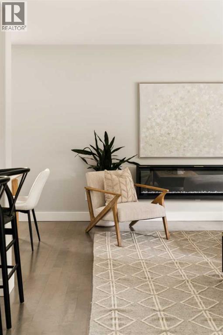
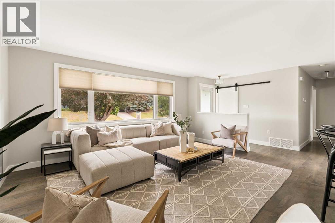
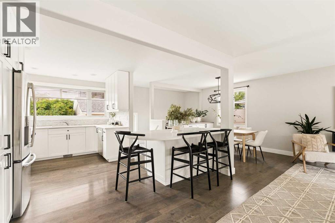
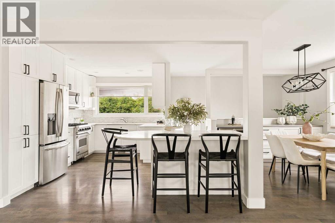
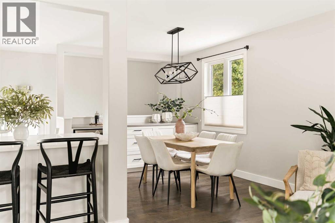
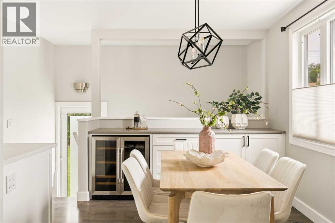
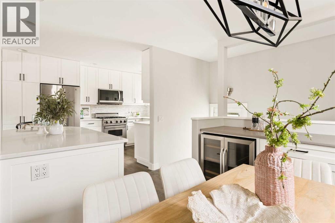
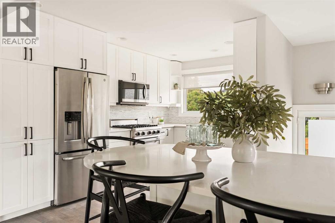
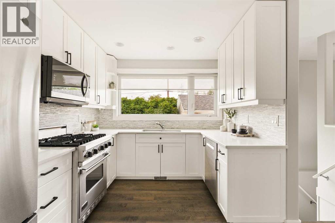
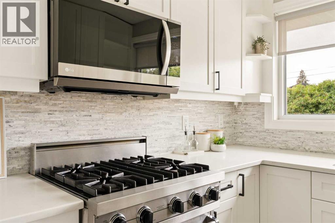
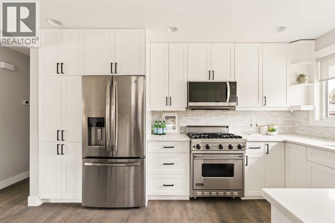
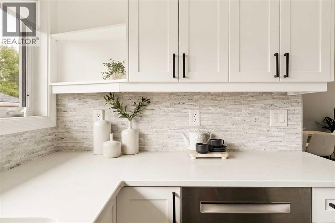
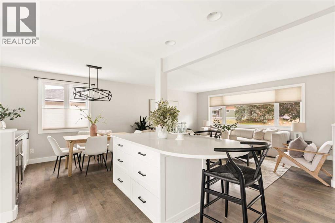
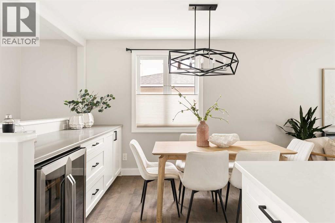
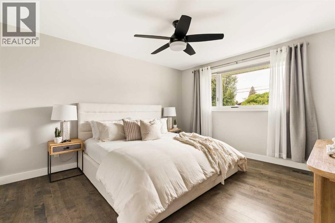
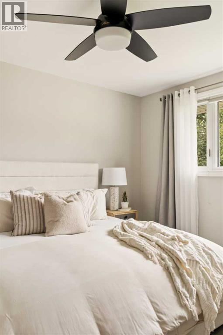
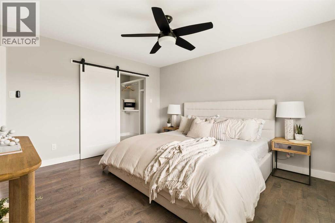
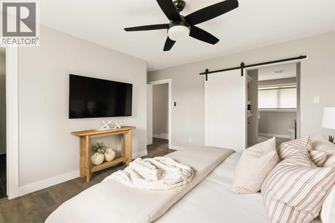
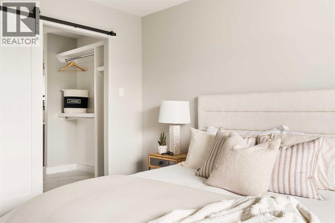
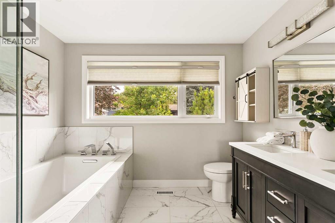
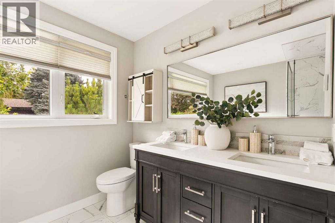
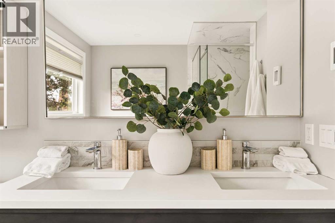
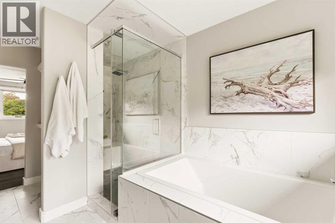
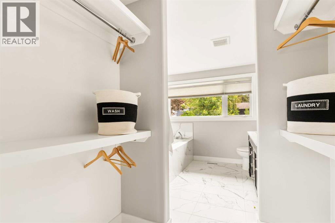
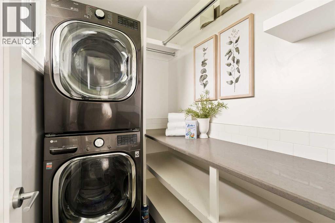
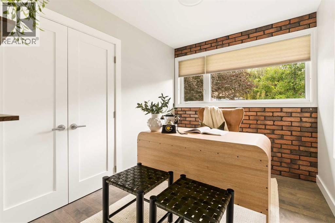
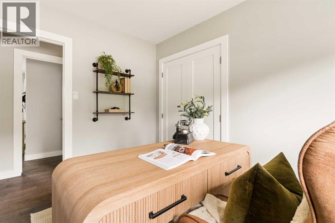
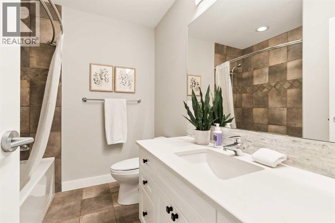
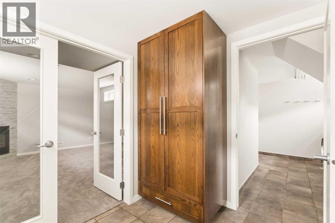
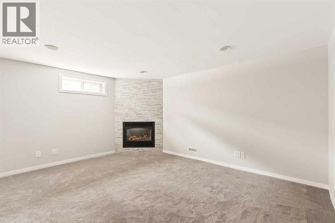
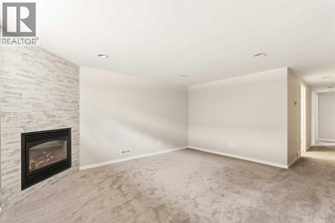
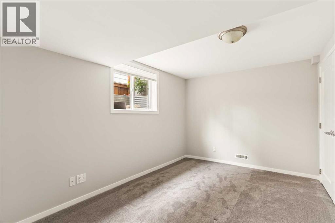
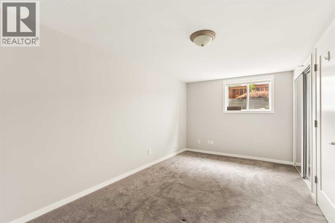
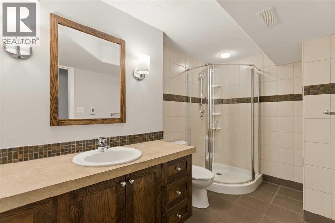
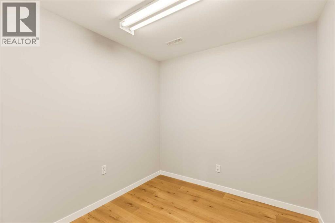
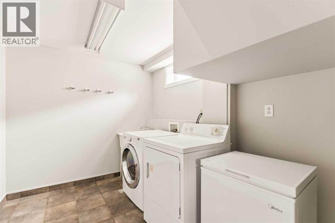
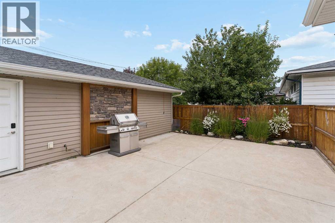
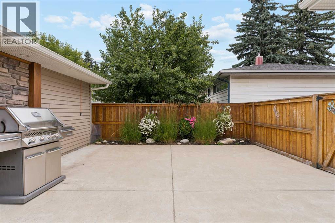
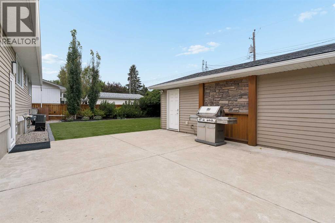
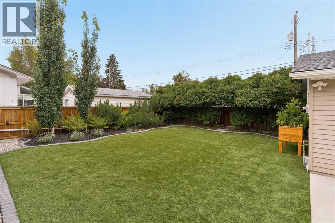
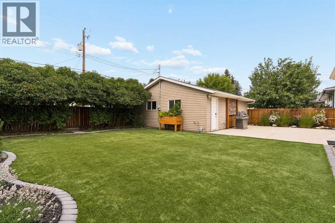
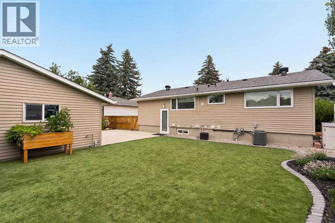
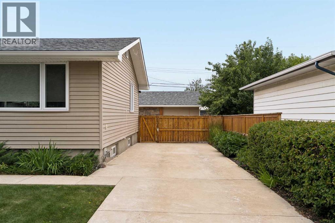
**Open House this Saturday, August 8th from 1:00-3:00 PM** Welcome to 27 Gateway Drive SW - a beautifully renovated, move-in ready bungalow in the heart of Glendale. This updated home features 4 bedrooms, 3 bathrooms, 2 living areas, endless storage, an oversized double detached garage, an expansive outdoor patio space and additional parking space. The open concept main living area floods with natural light all day long and was designed with entertaining in mind. A large picture window at the front of the home overlooks the street and keeps the main level bright and inviting all year around. The updated kitchen features timeless white cabinets, matching quartz countertops, a natural stone backsplash, and a suite of premium appliances including a gas range. A large built-in pantry provides ample storage and the kitchen includes a central island with additional seating space. The dining area includes a built-in bar with a beverage centre and additional cabinets for ample storage. Hardwood flooring flows throughout the main level. Renovated in 2021, the luxurious primary suite was designed for optimal owner comfort. The large primary suite includes a walk-in closet and a spa-inspired 5-pc ensuite featuring dual sinks, a walk-in tiled shower with a 10mm glass surround and a soaker tub. A private laundry room completes the primary suite for maximum convenience. A second bedroom, which could be utilized as a home office, and a full bathroom complete the main level. The lower level features a large recreation room with a gas fireplace, two large bedrooms, a full bathroom, storage and additional laundry room - the possibilities for this expansive lower level are endless! Step outside into the sunny west-facing private backyard, which features a maintenance-free artificial turf lawn, professional landscaping, and lush greenery that provides optimal privacy. Completing the home is an oversized double parking pad, large concrete patio and a double detached garage spanning 23'5 " x 25'6" - providing a comfortable space for vehicle and valuables. Centrally located within steps to countless amenities and quick access to main roads, this updated bungalow is the downsizer's dream - fully move-in ready with all conveniences for everyday living already in place. Opportunities like this don't come along often. (id:55577)
Property Features
- MLS® Number A2335065
- Price $949,900
- Bedrooms: 4
- Bathrooms: 3
- Square Footage: 1185 sqft
- Property Type: House
- Community Name: Glendale
- Amenities Near By Park, Playground, Schools, Shopping
- Features Back Lane, Pvc Window, Gas Bbq Hookup
- Parking Space Total 5
- Plan 7689hj
- Structure See Remarks
Open House
This property has open houses!
August
8
Saturday
Starts at:
1:00 pm
Ends at:3:00 pm
Buildings
| Bathroom Total | 3 | Bedrooms Above Ground | 2 |
| Bedrooms Below Ground | 2 | Bedrooms Total | 4 |
| Appliances | Washer, Refrigerator, Range - Gas, Dishwasher, Dryer, Microwave Range Hood Combo, Window Coverings | Architectural Style | Bungalow |
| Basement Development | Finished | Basement Type | Full (finished) |
| Constructed Date | 1958 | Construction Material | Wood Frame |
| Construction Style Attachment | Detached | Cooling Type | Central Air Conditioning |
| Exterior Finish | Vinyl Siding, Wood Siding | Fireplace Present | Yes |
| Fireplace Total | 1 | Flooring Type | Carpeted, Hardwood, Tile |
| Foundation Type | Poured Concrete | Heating Type | Forced Air |
| Stories Total | 1 | Size Interior | 1185 Sqft |
| Total Finished Area | 1185 Sqft | Type | House |
Parking
| Detached Garage | 2 |
| Parking Pad |
Land
| Acreage | No | Fence Type | Fence |
| Land Amenities | Park, Playground, Schools, Shopping | Landscape Features | Landscaped |
| Size Depth | 30.48 M | Size Frontage | 19.86 M |
| Size Irregular | 604.00 | Size Total | 604 M2|4,051 - 7,250 Sqft |
| Size Total Text | 604 M2|4,051 - 7,250 Sqft | Zoning Description | R-cg |
Rooms
| Level | Type | Dimensions |
|---|---|---|
| Basement | Recreational, Games Room | 15.42 Ft x 14.92 Ft |
| Basement | Bedroom | 13.00 Ft x 9.33 Ft |
| Basement | Bedroom | 9.25 Ft x 16.83 Ft |
| Basement | 3pc Bathroom | 5.92 Ft x 11.17 Ft |
| Basement | Laundry Room | 7.75 Ft x 7.92 Ft |
| Basement | Storage | 7.75 Ft x 7.58 Ft |
| Basement | Furnace | 13.50 Ft x 10.58 Ft |
| Main Level | Kitchen | 13.50 Ft x 9.33 Ft |
| Main Level | Dining Room | 9.75 Ft x 12.50 Ft |
| Main Level | Living Room | 13.75 Ft x 16.67 Ft |
| Main Level | Primary Bedroom | 13.50 Ft x 14.42 Ft |
| Main Level | 5pc Bathroom | 13.50 Ft x 10.08 Ft |
| Main Level | Bedroom | 10.08 Ft x 8.00 Ft |
| Main Level | 4pc Bathroom | 8.25 Ft x 7.00 Ft |
| Main Level | Laundry Room | 4.83 Ft x 7.00 Ft |
Agents and Offices
- Kevin French
- David Scott
- Office: Charles