
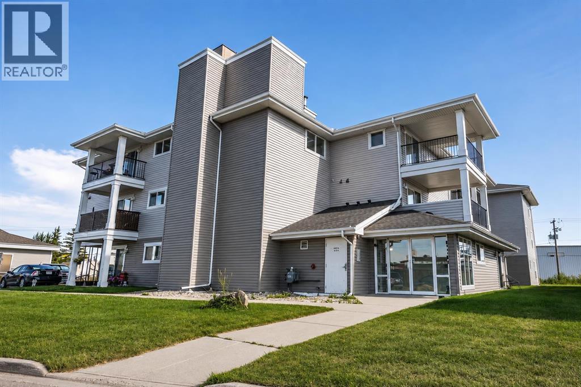
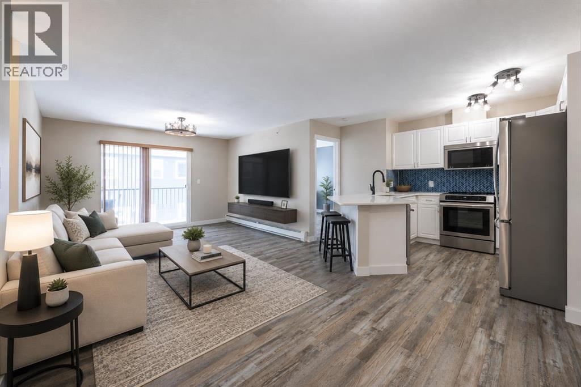
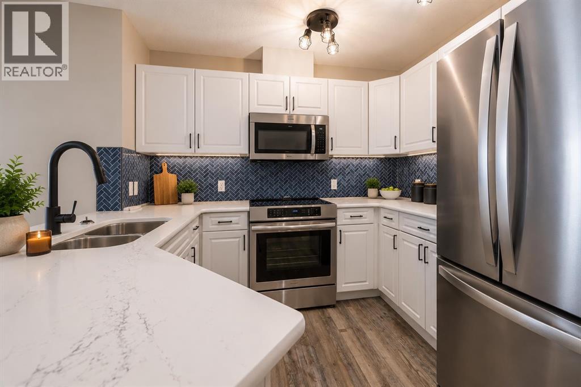
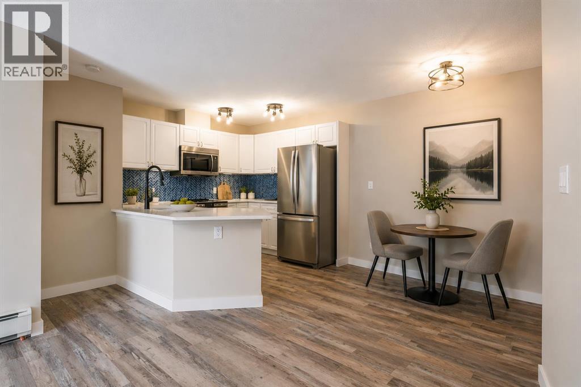
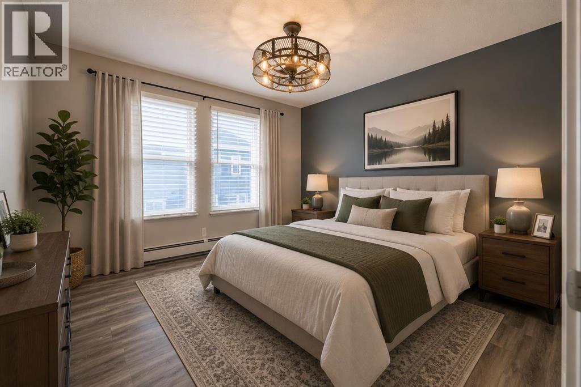
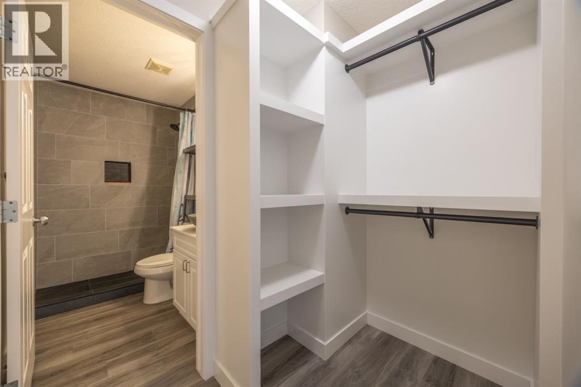
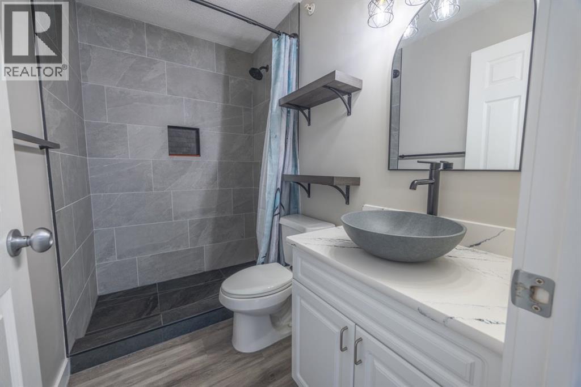
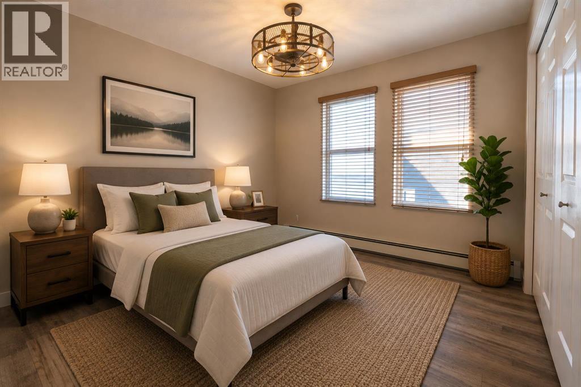
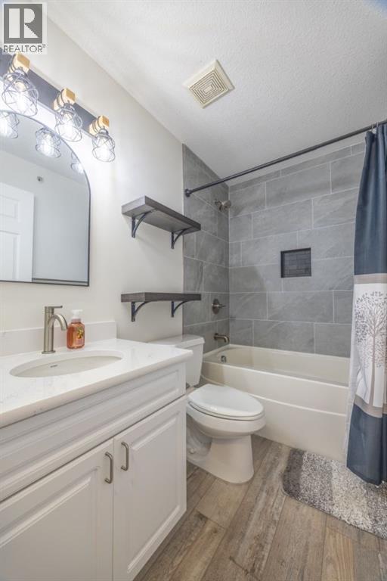
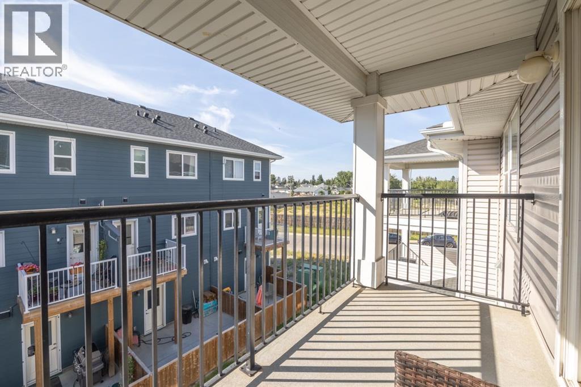
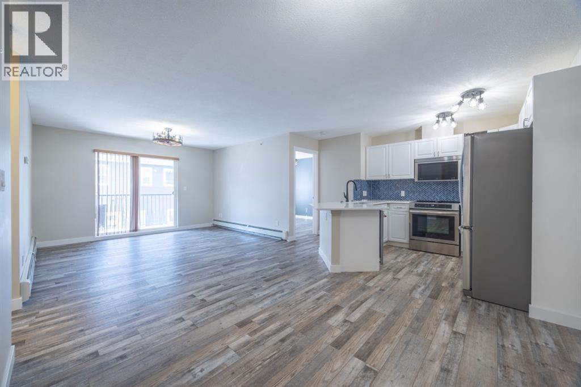
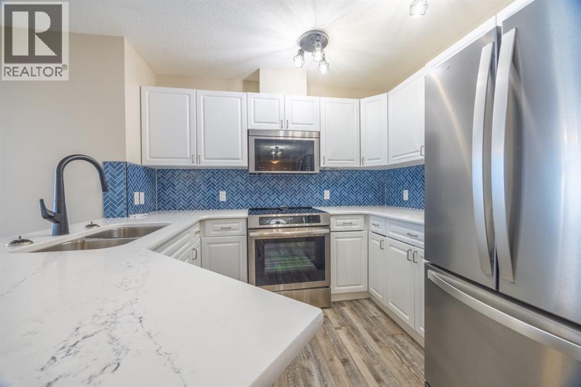
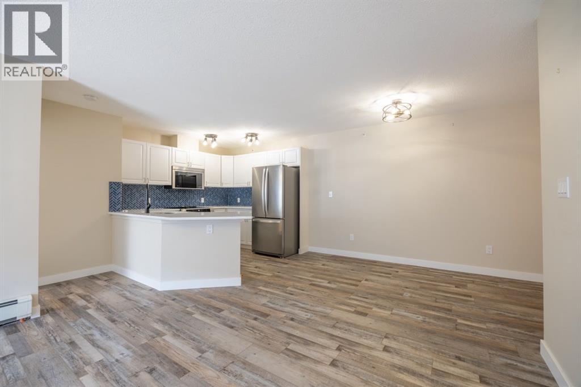
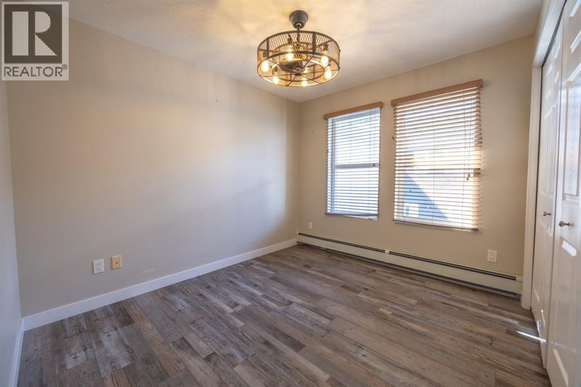
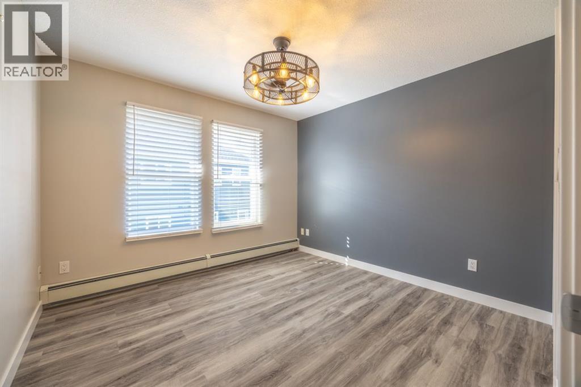
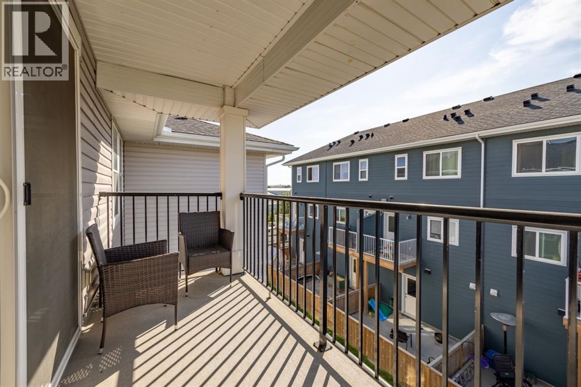
Perched on the top floor with no neighbours above, this beautifully renovated 2 bed, 2 bathroom condo combines modern finishes with the comfort and privacy you’ve been searching for.Stepping inside you discover a spacious living area that seamlessly flows into the beautifully updated kitchen. Featuring stunning quartz countertops, modern fixtures throughout, and a full set of appliances. (Dec 2025) This home offers a fresh, contemporary feel that’s move-in ready.The spacious primary bedroom is filled with natural light from the large window and features a beautifully renovated walk-through closet complete with custom built-in cabinetry. The closet leads to a fully updated ensuite showcasing a stunning floor-to-ceiling tiled shower that creates a spa-like retreat. On the other side of the unit, you’ll find a generously sized second bedroom, providing excellent privacy for guests, family, or a home office. A full 4-piece bathroom is conveniently located just outside the bedroom.Step out onto the covered balcony, the perfect place to enjoy your morning coffee, unwind after a long day, or simply relax while taking in the peaceful surroundings.Crossfield offers the perfect balance of small-town charm and modern convenience. Located just minutes north of Airdrie and a short drive to Calgary, you’ll enjoy an easy commute while benefiting from a quieter pace of life. The community features excellent schools, parks, walking paths, local shops, restaurants, recreation facilities, and a welcoming atmosphere that makes it an ideal place to call home. Whether you’re a first-time buyer, downsizing, or looking for an investment property, this beautifully updated condo is an exceptional opportunity in one of Alberta’s growing communities. (id:55577)
Property Features
- MLS® Number A2334752
-
Price
$215,000
Maintenance, Common Area Maintenance, Heat, Insurance, Ground Maintenance, Parking, Property Management, Reserve Fund Contributions, Sewer, Waste Removal, Water
$681.03 Monthly - Bedrooms: 2
- Bathrooms: 2
- Square Footage: 830 sqft
- Property Type: Apartment
- Amenities Near By Playground, Schools, Shopping
- Community Features Pets Allowed With Restrictions
- Features Elevator, Closet Organizers, Parking
- Parking Space Total 2
- Plan 0811151
Buildings
| Bathroom Total | 2 | Bedrooms Above Ground | 2 |
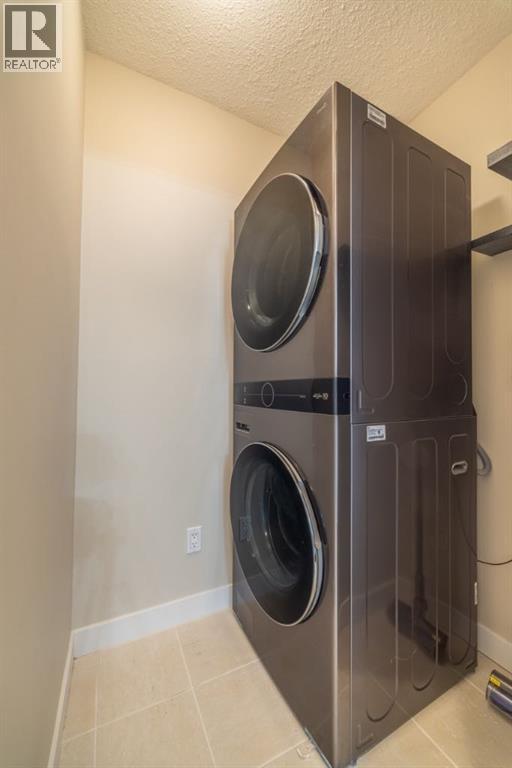
| Bedrooms Total | 2 | Appliances | Refrigerator, Range - Electric, Dishwasher, Microwave Range Hood Combo, Washer/dryer Stack-up |
| Basement Type | None | Constructed Date | 2006 |
| Construction Material | Wood Frame | Construction Style Attachment | Attached |
| Cooling Type | None | Exterior Finish | Vinyl Siding |
| Fire Protection | Alarm System, Full Sprinkler System | Flooring Type | Vinyl Plank |
| Foundation Type | Poured Concrete | Heating Type | Baseboard Heaters |
| Stories Total | 3 | Size Interior | 830 Sqft |
| Total Finished Area | 830 Sqft | Type | Apartment |
| Utility Water | Municipal Water |
Parking
| Other |
Land
| Acreage | No | Land Amenities | Playground, Schools, Shopping |
| Sewer | Municipal Sewage System | Size Total Text | Unknown |
| Zoning Description | C-2 |
Rooms
| Level | Type | Dimensions |
|---|---|---|
| Main Level | 3pc Bathroom | 8.00 Ft x 5.08 Ft |
| Main Level | 4pc Bathroom | 5.00 Ft x 7.92 Ft |
| Main Level | Bedroom | 10.50 Ft x 11.42 Ft |
| Main Level | Dining Room | 7.42 Ft x 13.33 Ft |
| Main Level | Kitchen | 9.50 Ft x 8.58 Ft |
| Main Level | Living Room | 16.25 Ft x 12.67 Ft |
| Main Level | Primary Bedroom | 10.33 Ft x 10.92 Ft |
Agents and Offices
- Adam Vallier
- Office: Real Broker