59 Evanswood Circle Nw, Calgary, Alberta T3P 0K2 New

Browse our exclusive listings.

$629,900

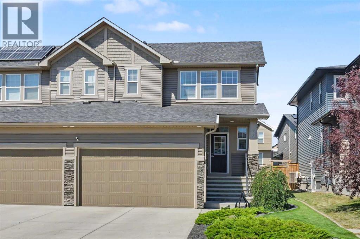
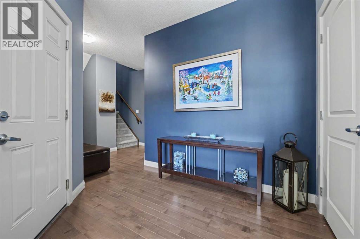
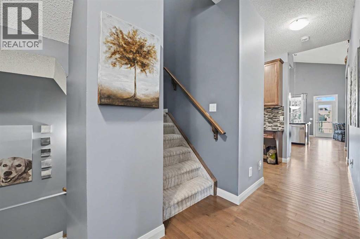
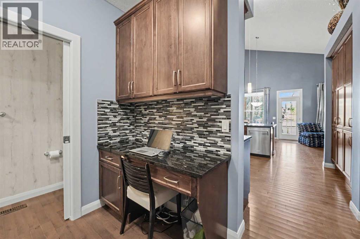
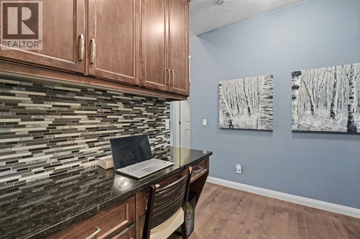
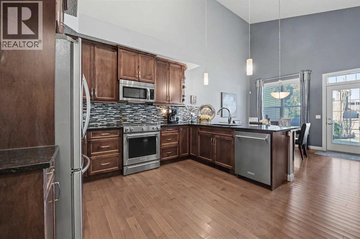
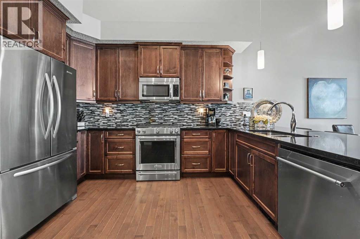
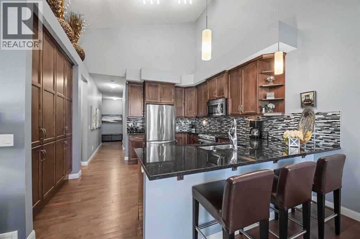
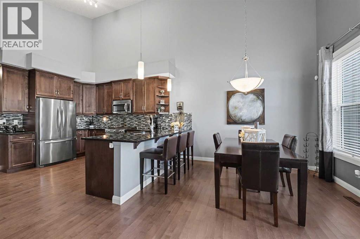
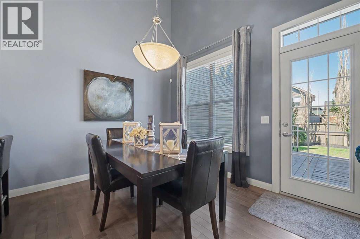
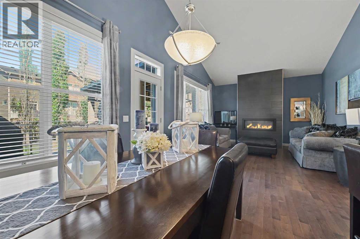
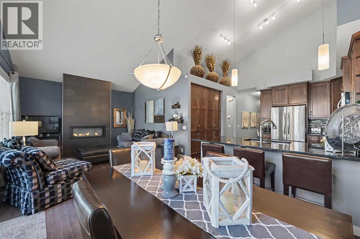
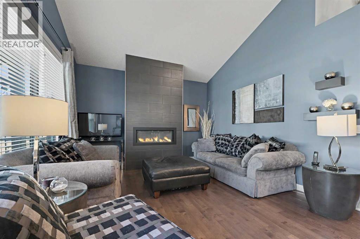
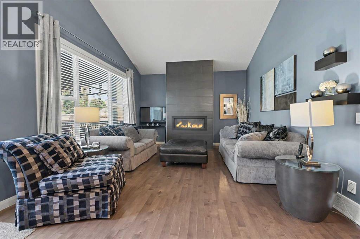
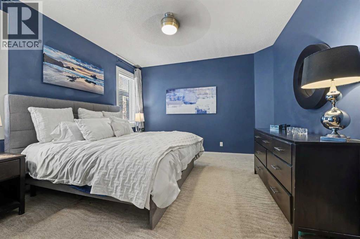
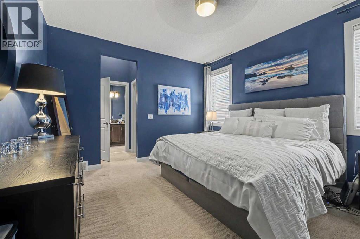
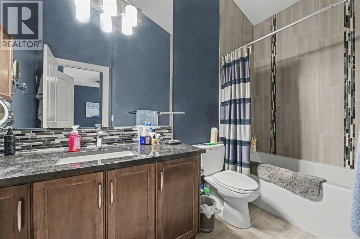
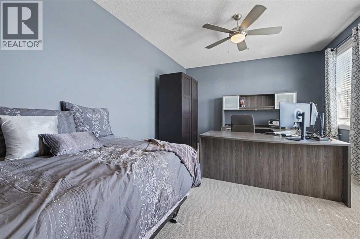
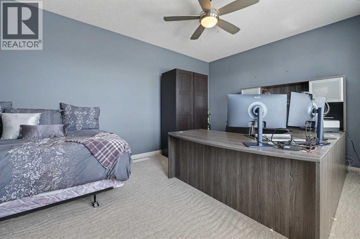
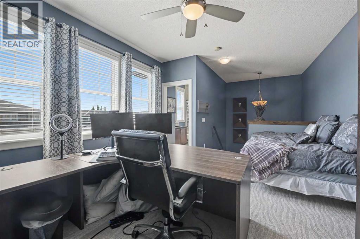
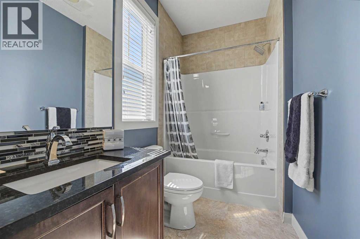
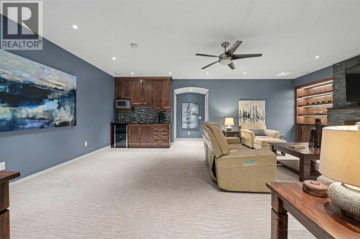
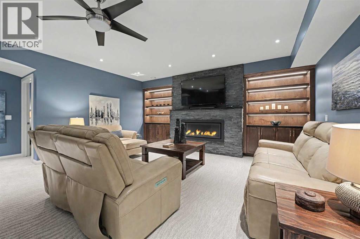
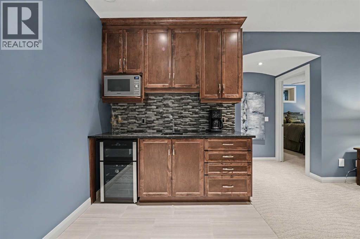
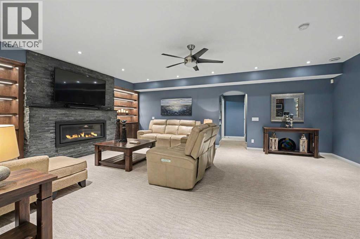
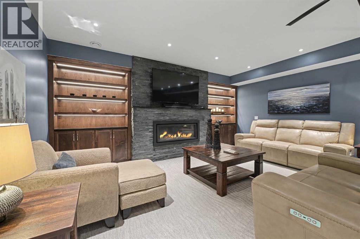
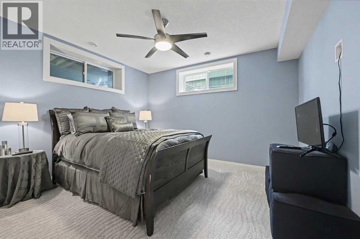
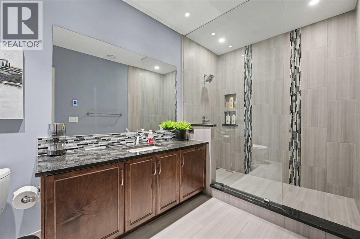
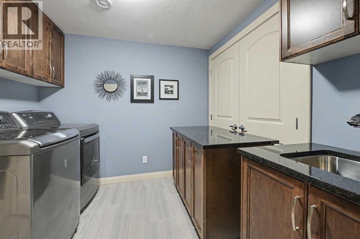
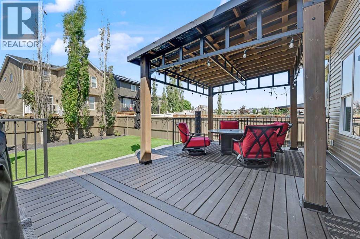
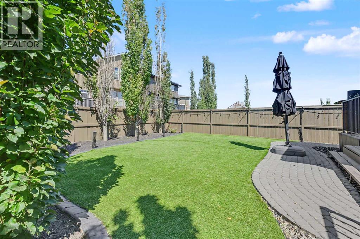
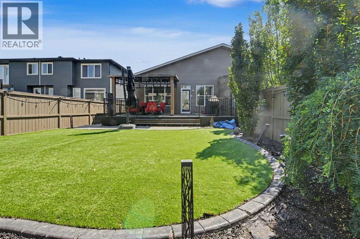
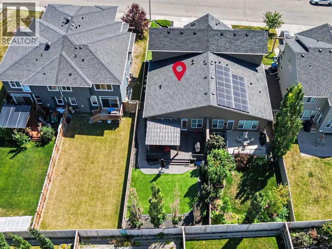
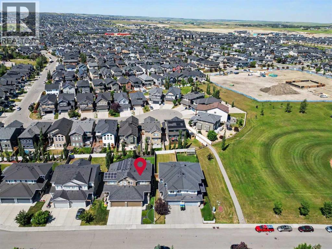
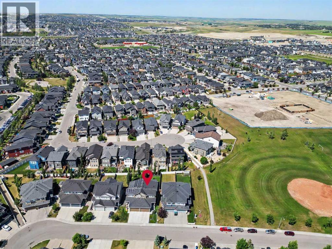
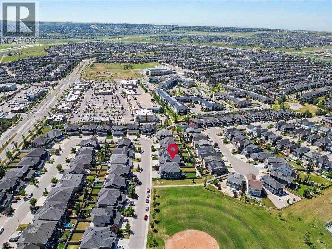
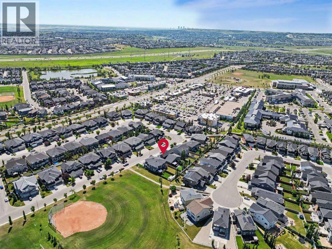
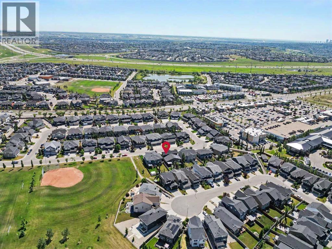
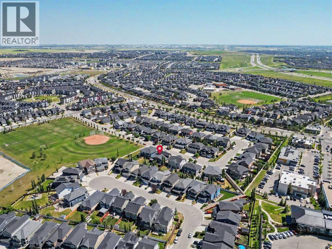
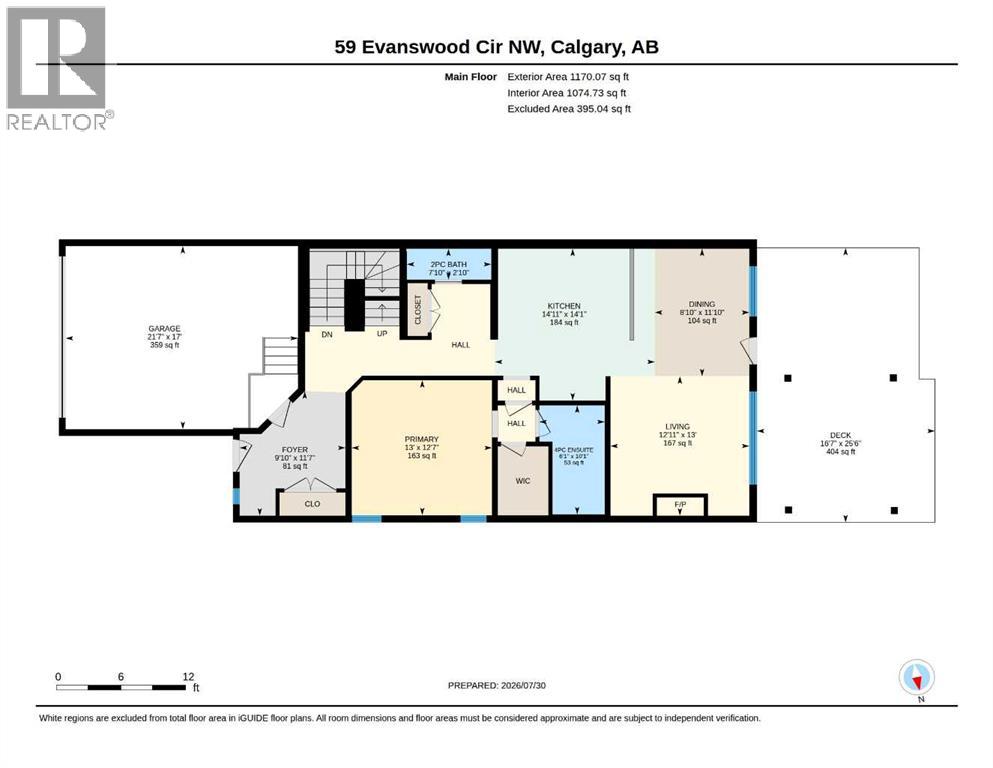
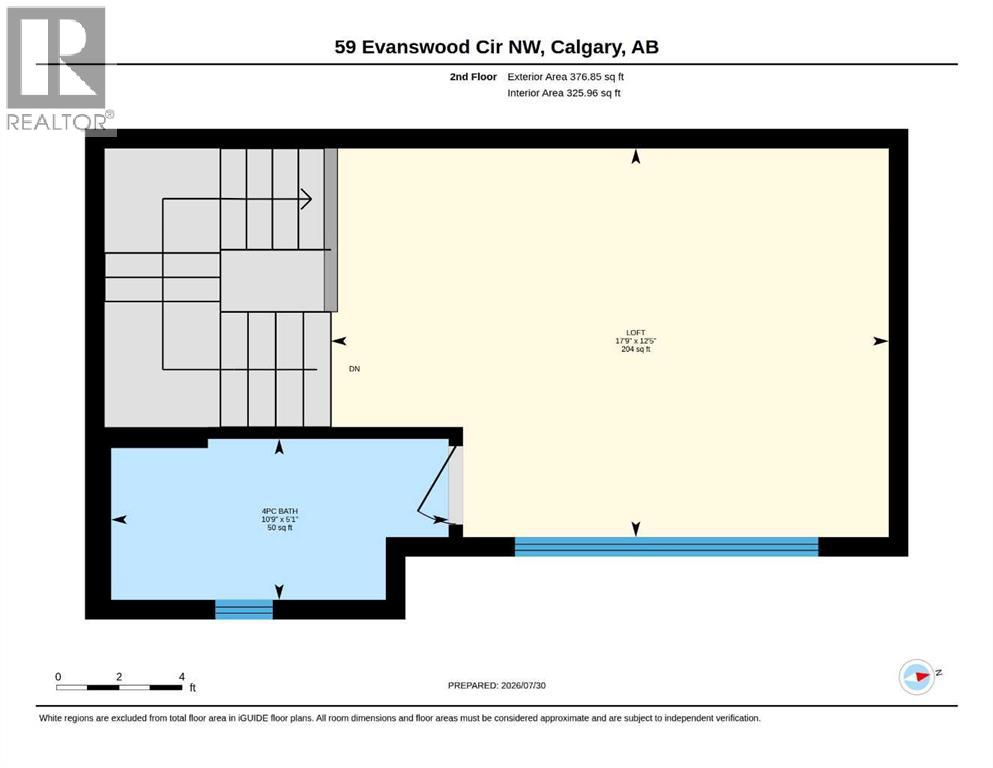
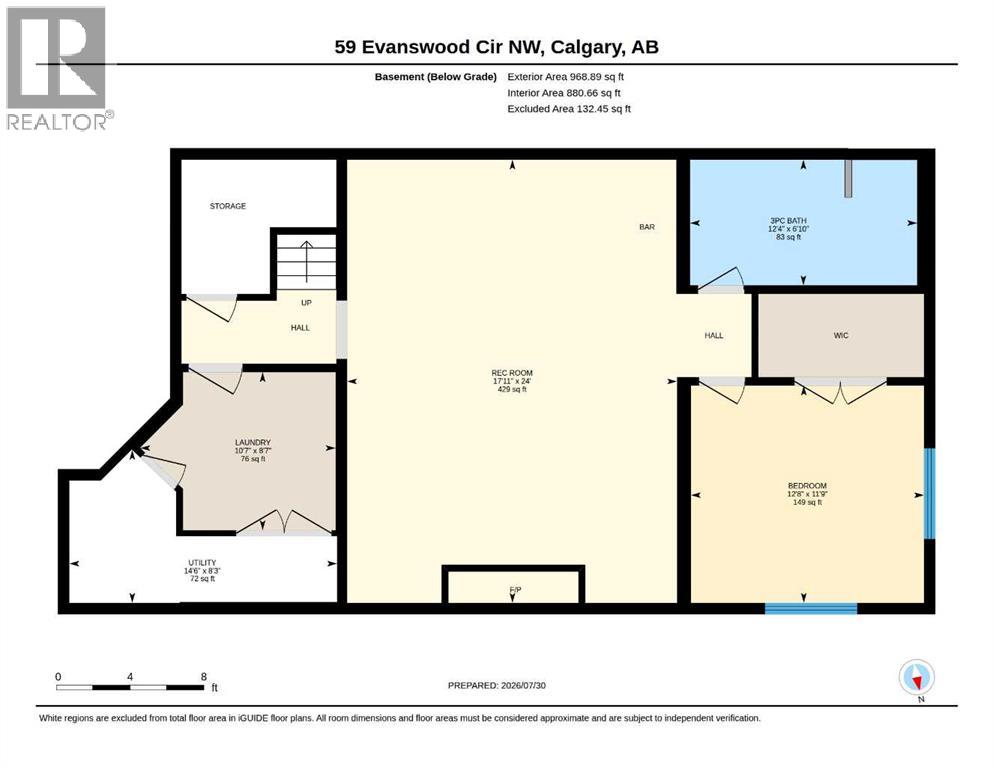
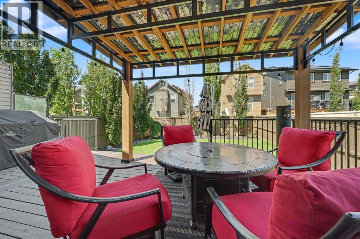
Welcome to this exceptional home, ideally located on a quiet street in the highly sought-after community of Evanston. Offering over 2,400 square feet of beautifully finished living space, this home combines thoughtful design, impressive architectural details, and a layout that works equally well for everyday living and entertaining. The main floor features soaring vaulted ceilings, hardwood floors, and a seamless connection between the living spaces, creating an atmosphere that feels both spacious and inviting. At the heart of the home is the kitchen, featuring transitional cabinetry, stainless steel appliances, expansive granite counters, and extensive pantry and storage space. The kitchen interacts effortlessly with the adjacent dining area and spacious living room, where you can relax by the fireplace or entertain friends and family. Just off the main living area, easy access to the west-facing backyard extends the living space outdoors. Spend lazy summer afternoons and evenings on the oversized deck while enjoying the beautifully landscaped yard. The private primary retreat is conveniently located on the main floor and features a large walk-in closet and private ensuite. A second spacious bedroom on the second floor offers plenty of flexibility and works equally well for children, guests, or a home office and contains its own ensuite. The fully developed basement is a true showstopper. A large family room features impressive custom built-ins and a second fireplace, creating the perfect place for movie nights, watching the big game, or relaxing with family and friends. The oversized bedroom includes a massive walk-in closet and easy access to a luxurious bathroom with a true spa-like feel. A generous laundry and storage room completes the lower level. With its vaulted ceilings, main-floor primary retreat, impressive lower level, and beautifully landscaped west-facing backyard, this home offers a combination of features that is difficult to duplicate. Book your sh owing today! (id:55577)


Property Features

  • MLS® Number A2333889
  • Price $629,900
  • Bedrooms: 3
  • Bathrooms: 4
  • Square Footage: 1547 sqft
  • Property Type: Duplex
  • Community Name: Evanston
  • Amenities Near By Park, Playground, Schools, Shopping
  • Features See Remarks
  • Parking Space Total 4
  • Plan 1113046
  • Structure Deck

Buildings

Bathroom Total 4 Bedrooms Above Ground 2
Bedrooms Below Ground 1 Bedrooms Total 3
Appliances Washer, Refrigerator, Gas Stove(s), Dishwasher, Dryer, Microwave Range Hood Combo Basement Development Finished
Basement Type Full (finished) Constructed Date 2012
Construction Material Wood Frame Construction Style Attachment Semi-detached
Cooling Type Central Air Conditioning Exterior Finish Vinyl Siding
Fireplace Present Yes Fireplace Total 2
Flooring Type Carpeted, Ceramic Tile, Hardwood Foundation Type Poured Concrete
Half Bath Total 1 Heating Type Forced Air
Stories Total 2 Size Interior 1547 Sqft
Total Finished Area 1546.92 Sqft Type Duplex

Parking

Attached Garage 2

Land

Acreage No Fence Type Fence
Land Amenities Park, Playground, Schools, Shopping Size Frontage 9.77 M
Size Irregular 390.00 Size Total 390 M2|4,051 - 7,250 Sqft
Size Total Text 390 M2|4,051 - 7,250 Sqft Zoning Description R-2m

Rooms

Level Type Dimensions
Basement 3pc Bathroom 6.83 Ft x 12.33 Ft
Basement Bedroom 11.75 Ft x 12.67 Ft
Basement Laundry Room 8.58 Ft x 10.58 Ft
Basement Recreational, Games Room 24.00 Ft x 17.92 Ft
Basement Furnace 8.25 Ft x 14.50 Ft

Main Level 2pc Bathroom 2.83 Ft x 7.83 Ft
Main Level 4pc Bathroom 10.08 Ft x 6.08 Ft
Main Level Dining Room 11.83 Ft x 8.83 Ft
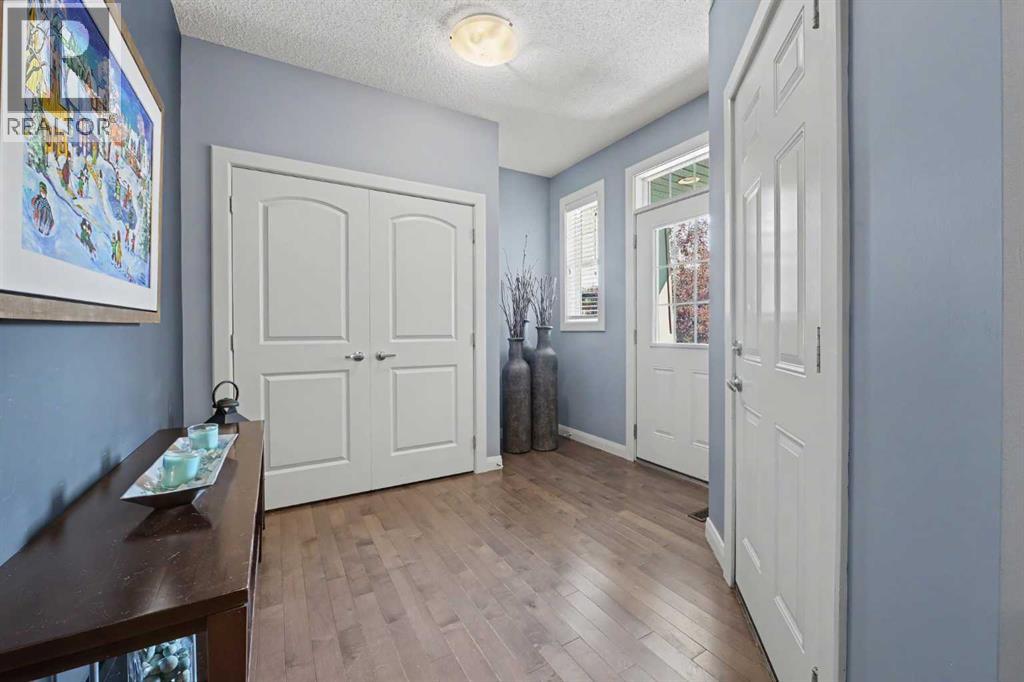
Main Level Foyer 11.58 Ft x 9.83 Ft
Main Level Kitchen 14.08 Ft x 14.92 Ft
Main Level Living Room 13.00 Ft x 12.92 Ft
Main Level Primary Bedroom 12.58 Ft x 13.00 Ft
Upper Level 4pc Bathroom 10.75 Ft x 5.08 Ft
Upper Level Bedroom 17.75 Ft x 12.42 Ft

Agents and Offices

  • Dave McNear
  • Karen L. Vail
  • Office: RE/MAX Realty Professionals

Do you have questions?

Call or text today, we are here to help!

+1 403-483-3300