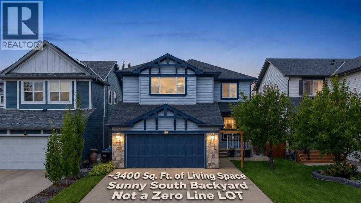
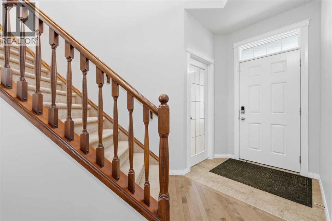
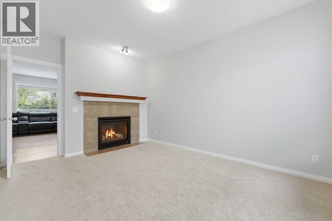
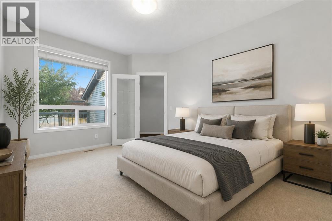
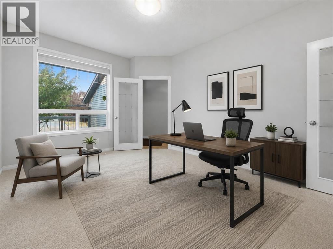
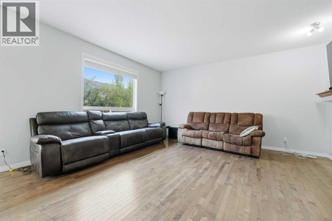
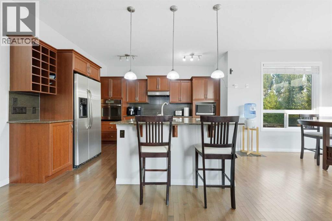
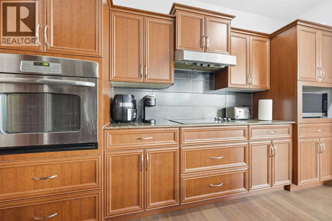
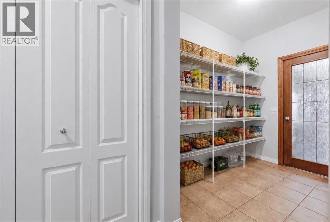
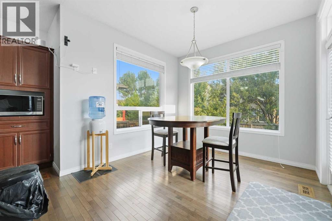
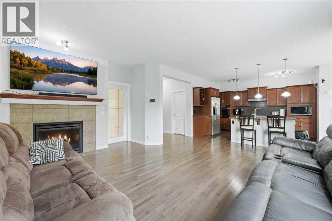
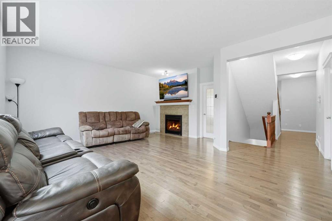
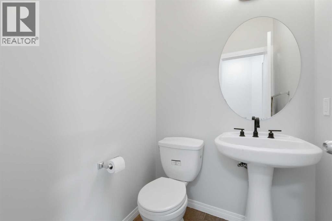
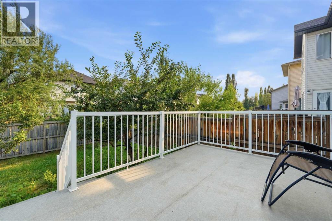
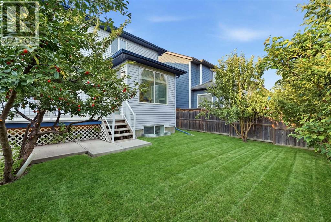
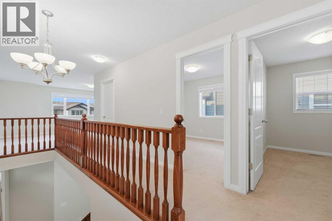
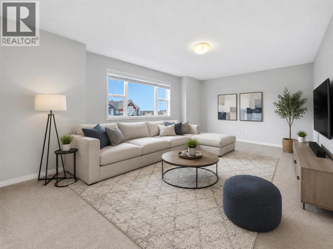
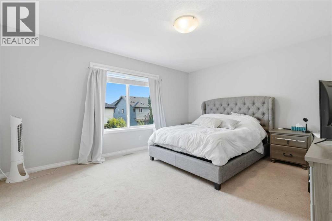
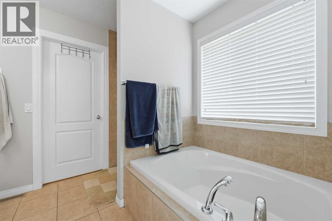
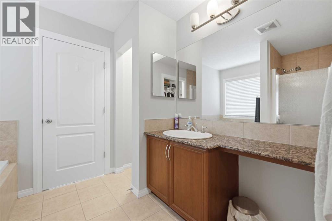

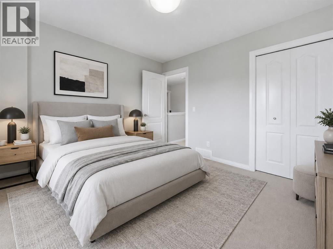
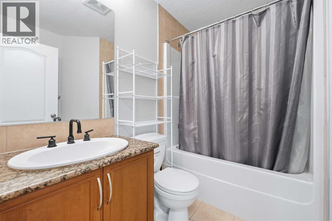
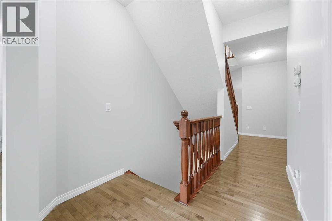
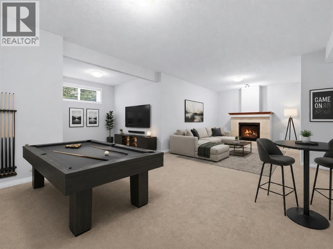
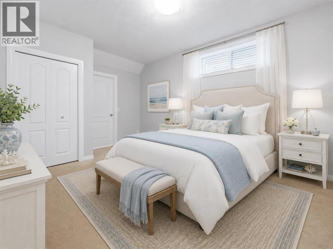
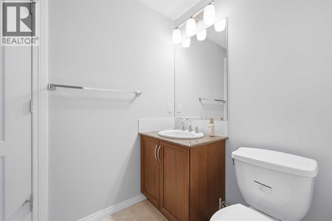
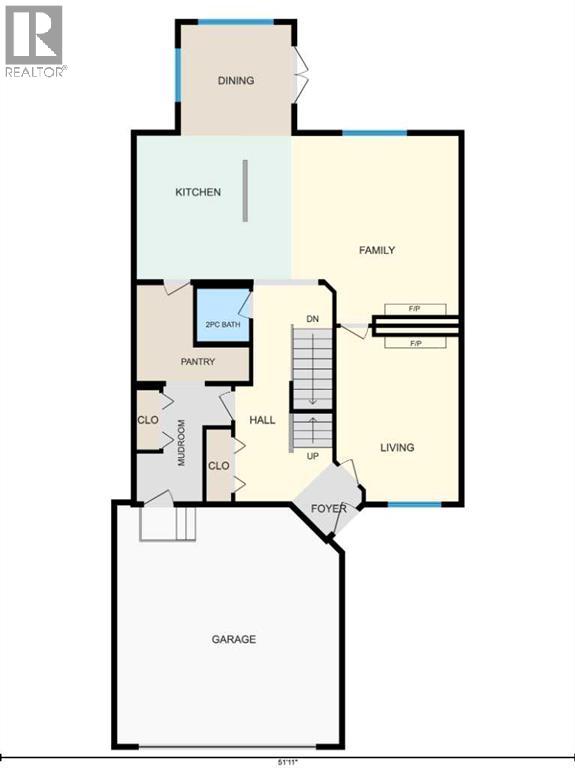
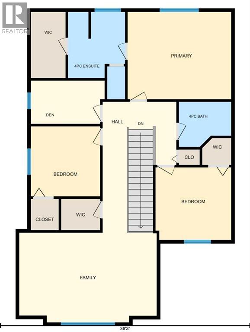
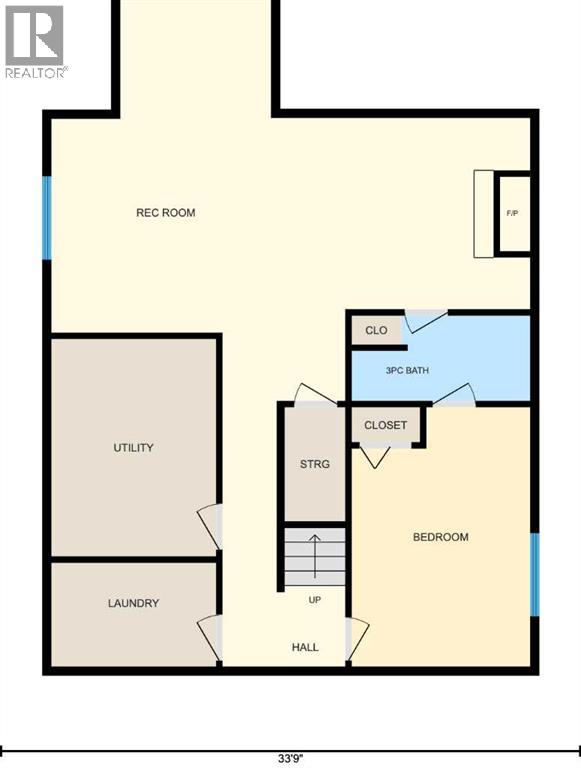
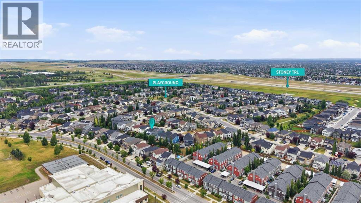
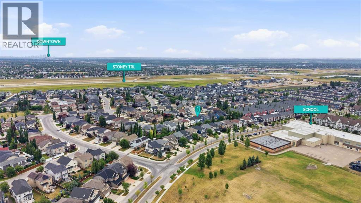
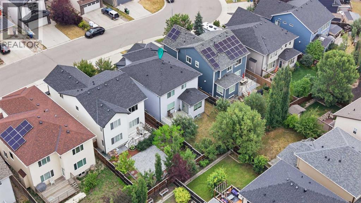
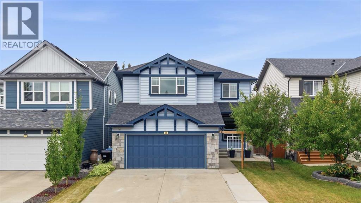
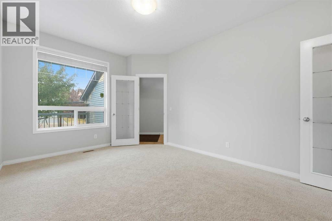
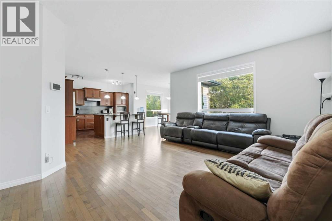
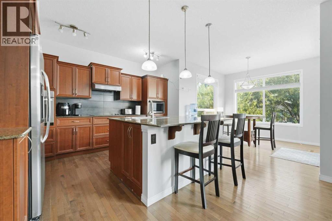
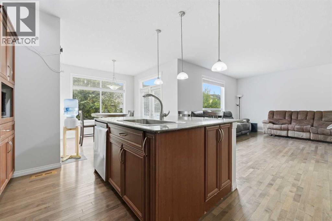
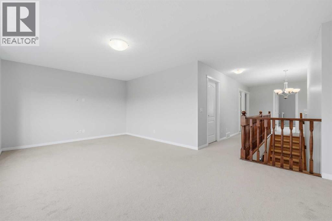
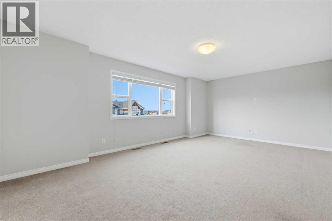
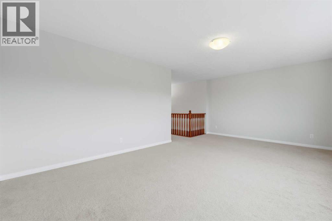
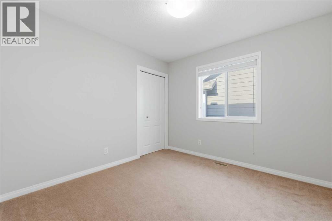
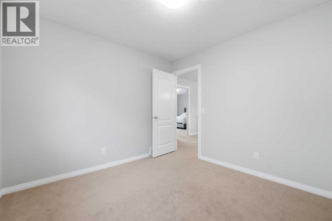
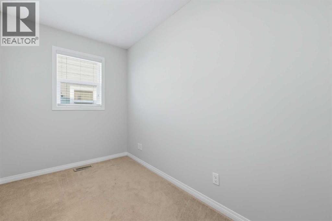
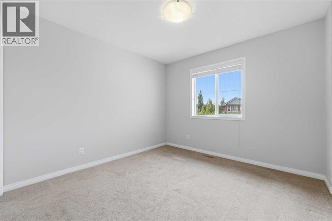
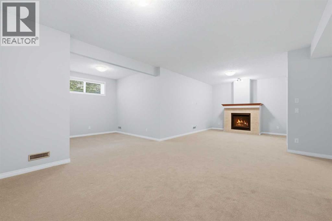
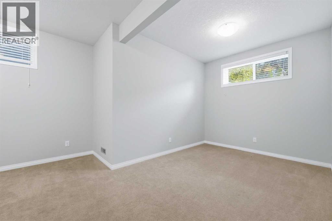
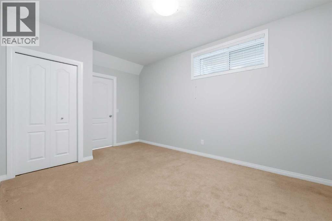
**PRIME SOUTH-FACING BACKYARD | PROFESSIONALLY FINISHED BASEMENT | Roof & Siding (2022). Welcome to this meticulously maintained home, perfectly situated on a premium south-facing TRADITIONAL lot, offering over 3,400 sq. ft. of beautifully developed living space. The well-planned layout offers excellent separation between everyday living, entertaining, and private spaces across three levels. The main floor features a formal living room that can easily be repurposed as a main-floor office or bedroom, along with a generous family room ideal for everyday living and entertaining. At the heart of the home is a spacious gourmet kitchen, complemented by a dedicated dining area, an impressive walk-through pantry, a convenient mudroom, and a 2-piece powder room (Conveniently located directly above the basement utility room, this washroom offers excellent potential to be upgraded into a full bathroom with the addition of a shower). Direct access to the attached double garage adds everyday convenience. Upstairs, the home continues to impress with a large family/bonus room, perfect for movie nights, a children’s play area, or a second lounge. The spacious primary retreat features a walk-in closet and a generous 4-piece ensuite. Two additional bedrooms, another full 4-piece bathroom, and a versatile den complete the upper level. The basement provides outstanding additional living space, including a massive recreation room with plenty of room for a home theatre, games area, gym, or family entertainment space. A fourth bedroom, 3-piece bathroom, utility room, closets, and additional storage complete this highly functional lower level. A double attached garage adds further convenience. With multiple living areas, four bedrooms across the upper and lower levels, a spacious bonus room, a versatile den, a substantial pantry, and an expansive basement recreation space, this home delivers the flexibility and functionality today’s families want. The roof and Siding were replaced in 2022 . Call today to book your private viewing! Call today to book a private viewing. (id:55577)
Property Features
- MLS® Number A2335145
- Price $745,000
- Bedrooms: 4
- Bathrooms: 4
- Square Footage: 2411 sqft
- Property Type: House
- Community Name: Silverado
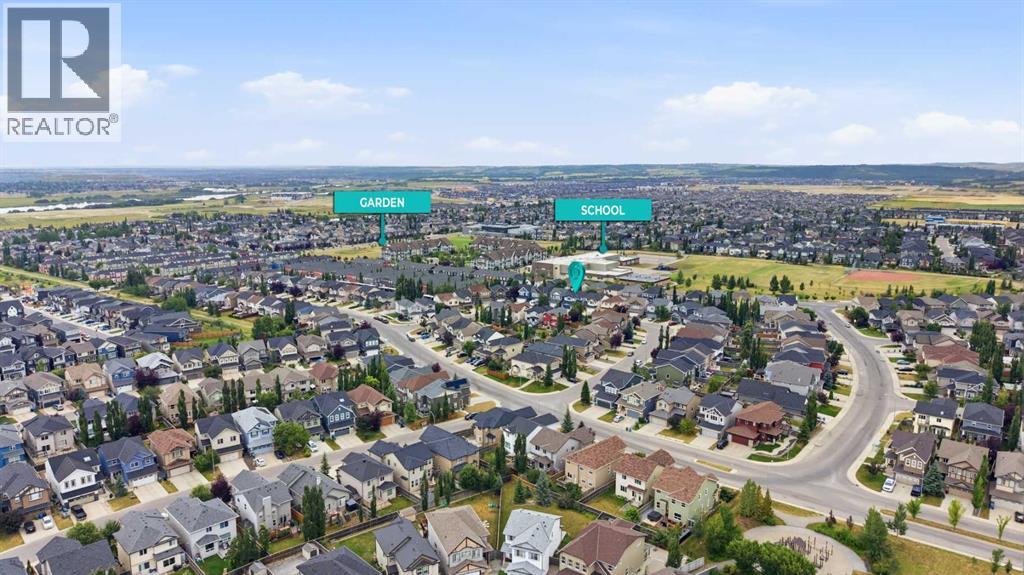
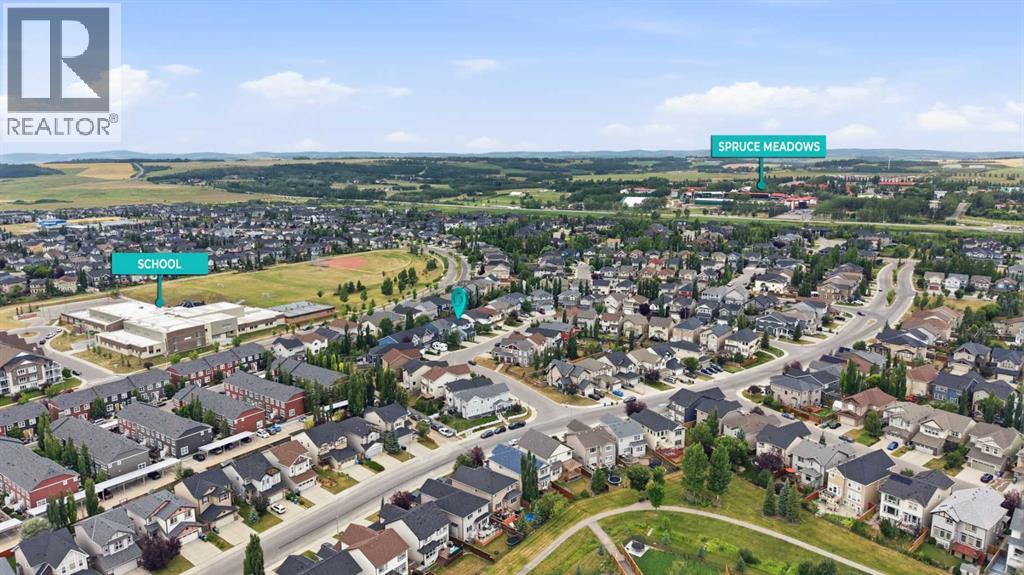
- Amenities Near By Park, Playground, Recreation Nearby, Schools, Shopping
- Features Other, Pvc Window, No Animal Home, No Smoking Home, Level
- Parking Space Total 4
- Plan 0715756
- Structure Deck
Buildings
| Bathroom Total | 4 | Bedrooms Above Ground | 3 |
| Bedrooms Below Ground | 1 | Bedrooms Total | 4 |
| Amenities | Other | Appliances | Washer, Refrigerator, Cooktop - Electric, Dishwasher, Oven, Microwave, Hood Fan, Window Coverings |
| Basement Development | Finished | Basement Type | Full (finished) |
| Constructed Date | 2009 | Construction Material | Wood Frame |
| Construction Style Attachment | Detached | Cooling Type | None |
| Exterior Finish | Stone, Vinyl Siding | Fireplace Present | Yes |
| Fireplace Total | 1 | Flooring Type | Carpeted, Ceramic Tile, Hardwood |
| Foundation Type | Poured Concrete | Half Bath Total | 1 |
| Heating Fuel | Natural Gas | Heating Type | Other, Forced Air |
| Stories Total | 2 | Size Interior | 2411 Sqft |
| Total Finished Area | 2411 Sqft | Type | House |
Parking
| Attached Garage | 2 |
Land
| Acreage | No | Fence Type | Fence |
| Land Amenities | Park, Playground, Recreation Nearby, Schools, Shopping | Landscape Features | Landscaped |
| Size Depth | 35.03 M | Size Frontage | 12.23 M |
| Size Irregular | 430.00 | Size Total | 430 M2|4,051 - 7,250 Sqft |
| Size Total Text | 430 M2|4,051 - 7,250 Sqft | Zoning Description | R-g |
Rooms
| Level | Type | Dimensions |
|---|---|---|
| Basement | 3pc Bathroom | 10.33 Ft x 4.92 Ft |
| Basement | Bedroom | 10.33 Ft x 15.08 Ft |
| Basement | Recreational, Games Room | 27.83 Ft x 26.33 Ft |
| Basement | Furnace | 9.58 Ft x 12.58 Ft |
| Main Level | 2pc Bathroom | 4.67 Ft x 4.75 Ft |
| Main Level | Dining Room | 9.92 Ft x 10.00 Ft |
| Main Level | Family Room | 15.08 Ft x 16.92 Ft |
| Main Level | Kitchen | 13.92 Ft x 12.92 Ft |
| Main Level | Living Room | 11.00 Ft x 15.67 Ft |
| Main Level | Other | 8.58 Ft x 10.33 Ft |
| Main Level | Pantry | 10.08 Ft x 8.67 Ft |
| Upper Level | 4pc Bathroom | 7.58 Ft x 6.58 Ft |
| Upper Level | 4pc Bathroom | 8.25 Ft x 12.67 Ft |
| Upper Level | Bedroom | 10.00 Ft x 10.17 Ft |
| Upper Level | Bedroom | 10.92 Ft x 10.50 Ft |
| Upper Level | Den | 10.67 Ft x 6.25 Ft |
| Upper Level | Bonus Room | 19.92 Ft x 13.00 Ft |
| Upper Level | Primary Bedroom | 15.00 Ft x 12.67 Ft |
| Upper Level | Other | 5.00 Ft x 9.58 Ft |
Agents and Offices
- Amit Gupta
- Office: RE/MAX Real Estate (Mountain View)