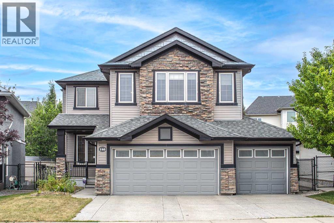
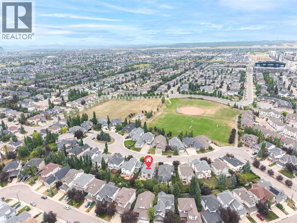
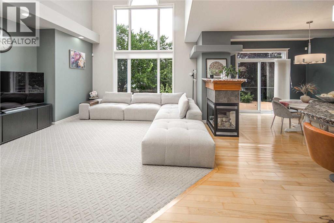
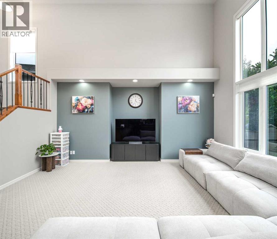
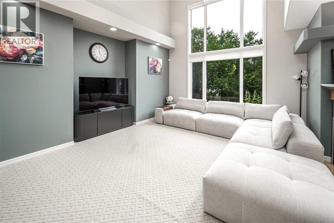
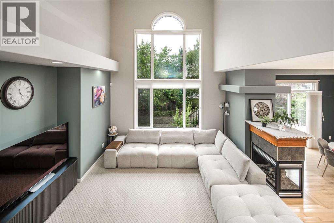
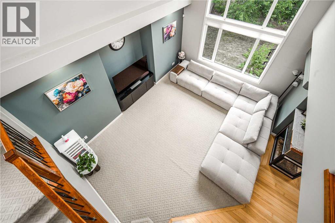
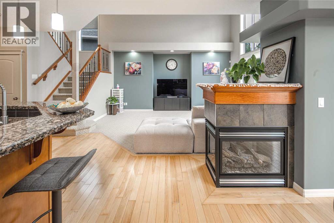
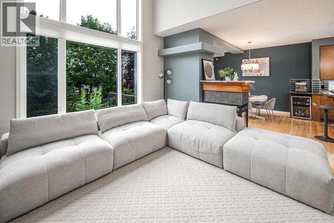
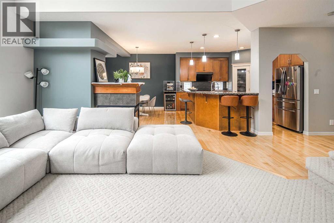
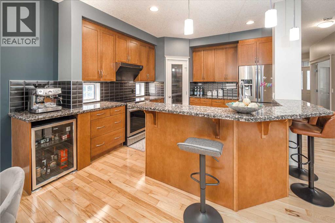
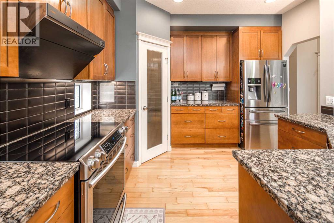
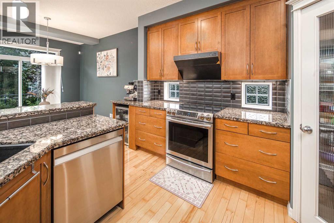
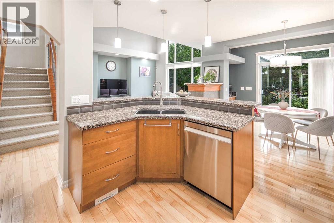
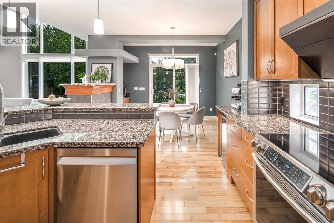
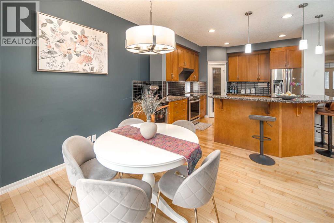
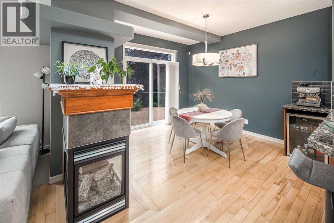
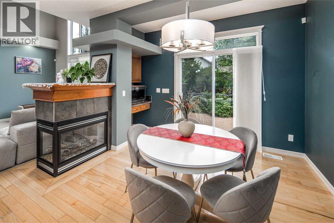
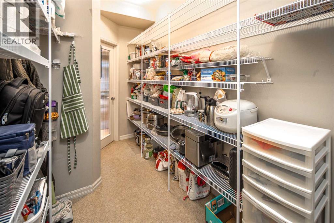
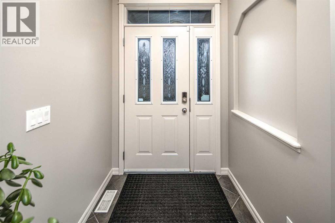
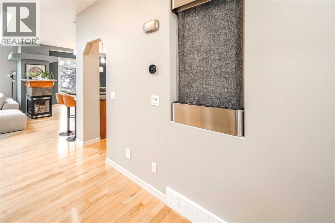
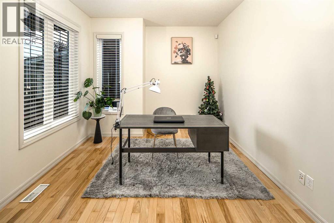
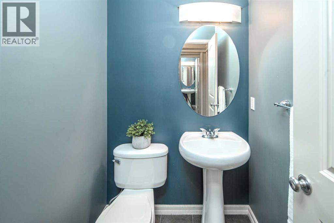
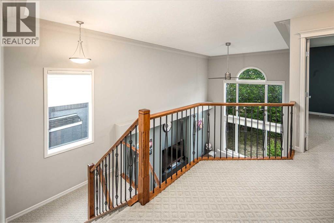
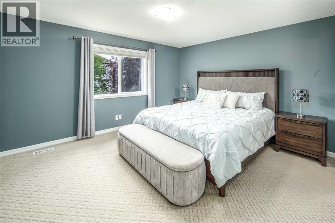
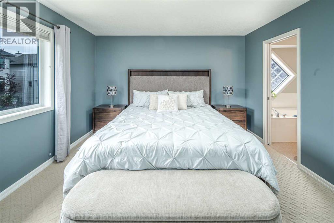
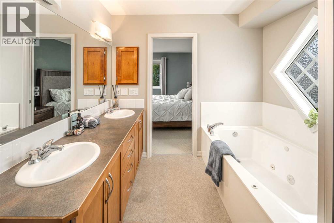
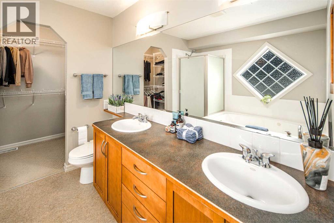
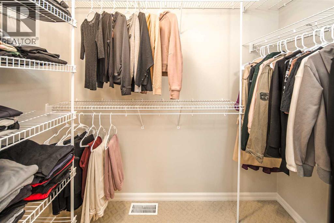
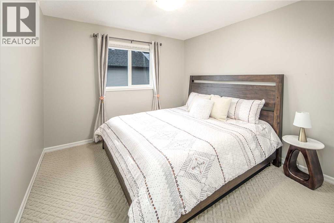
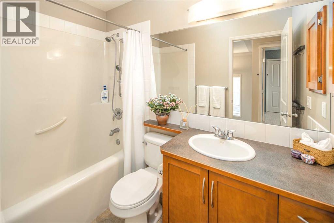
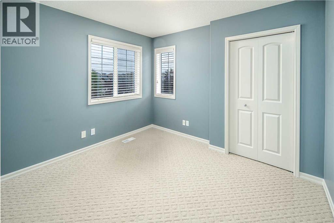
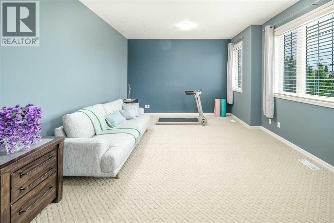
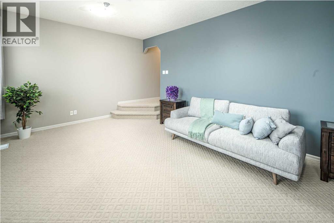
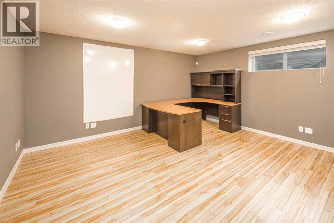
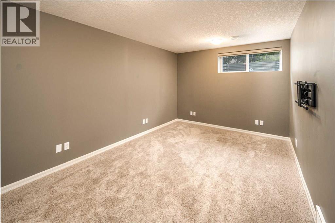
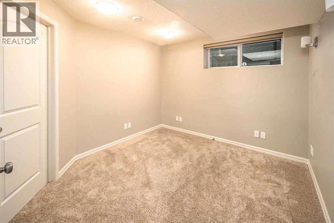
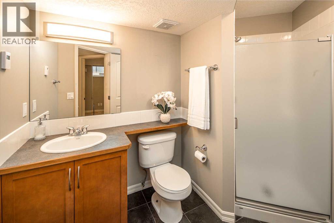
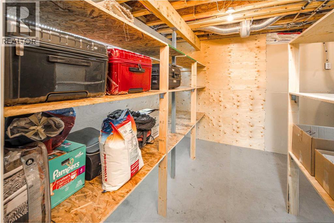
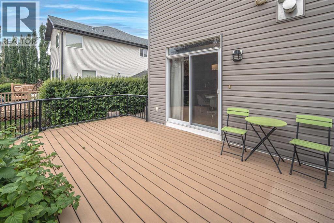
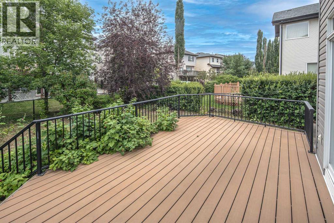
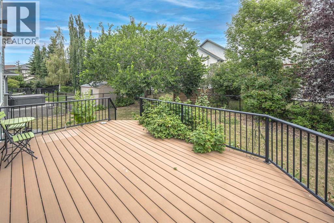
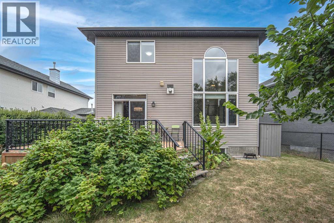
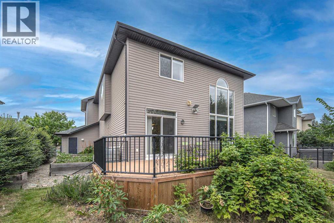
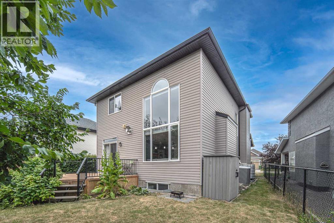
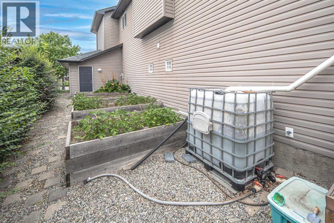
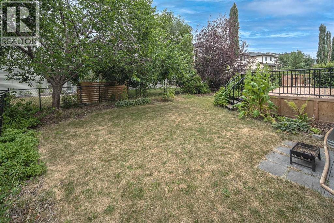
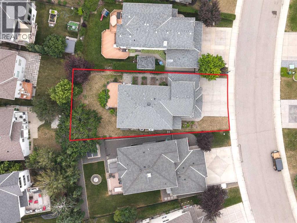
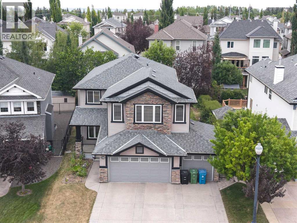
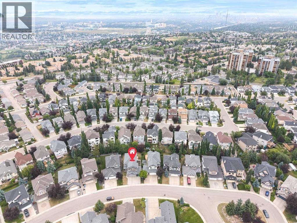
Welcome to this exceptional 6-bedroom family home in the heart of the highly sought-after community of West Springs. Built by NuVista Homes and lovingly maintained by its owners, this beautifully designed home showcases outstanding craftsmanship, thoughtful upgrades, and meticulous care throughout. From the moment you step inside, you'll be impressed by the dramatic vaulted ceilings, the custom built-in water feature, and the bright, open-concept design. The well-appointed kitchen offers abundant cabinetry and counter space, stainless steel appliances, a water filtration system, and a spacious walk-through pantry. Overlooking the main living and dining areas, the kitchen shares a striking three-sided fireplace, creating a warm and inviting space for everyday living and entertaining. Designed with both comfort and functionality in mind, the main floor also features a private front office with French doors, a convenient mudroom with garage access, and a powder room. Extensive upgrades include sound insulation in all bedrooms and bathrooms, network cabling throughout the home, whole-house surge protection, and many additional thoughtful features. Upstairs, the spacious bonus room enjoys beautiful mountain views from the front of the home. The generous primary suite offers a relaxing retreat with a jetted tub, large walk-in closet, and private ensuite. Two additional spacious bedrooms, a full 4-piece bathroom, and an upper-level laundry room complete this level. The fully finished basement provides exceptional flexibility with two additional bedrooms, a large den that can easily serve as a sixth bedroom, home office, or hobby room, plus a fourth bathroom featuring in-floor heating. The utility room is equally impressive, offering built-in illuminated shelving, a professionally serviced furnace, a server rack, and a secondary refrigerator. The oversized triple attached garage is a dream for hobbyists and car enthusiasts alike, featuring epoxy flooring, extensive built-in storage, a hot and cold utility sink, and a gas line ready for a future garage heater. Step outside to your own private backyard oasis. The large composite deck overlooks beautifully landscaped gardens, mature trees, and a fully fenced yard that provides exceptional privacy. Garden enthusiasts will appreciate the four raised cedar garden beds with built-in irrigation, renowned for producing abundant summer harvests. Perfectly situated on a quiet family-friendly cul-de-sac directly across from a 9-acre park, this remarkable home offers space, comfort, quality, and an unbeatable location in one of West Calgary's most desirable communities. This is a rare opportunity to own a meticulously maintained home that truly has it all. (id:55577)
Property Features
- MLS® Number A2335268
- Price $1,099,900
- Bedrooms: 5
- Bathrooms: 4
- Square Footage: 2254 sqft
- Property Type: House
- Community Name: West Springs
- Amenities Near By Park, Playground, Schools, Shopping
- Features No Animal Home, No Smoking Home, Level, Parking
- Parking Space Total 6
- Plan 0111665
- Structure Deck
Open House
This property has open houses!
August
8
Saturday
Starts at:
1:00 pm
Ends at:4:00 pm
Buildings
| Bathroom Total | 4 | Bedrooms Above Ground | 3 |
| Bedrooms Below Ground | 2 | Bedrooms Total | 5 |
| Appliances | Washer, Refrigerator, Dishwasher, Wine Fridge, Stove, Dryer, Microwave, Hood Fan, Garage Door Opener | Basement Development | Finished |
| Basement Type | Full (finished) | Constructed Date | 2004 |
| Construction Material | Wood Frame | Construction Style Attachment | Detached |
| Cooling Type | Central Air Conditioning | Exterior Finish | Stone, Vinyl Siding |
| Fireplace Present | Yes | Fireplace Total | 1 |
| Flooring Type | Carpeted, Hardwood, Tile | Foundation Type | Poured Concrete |
| Half Bath Total | 1 | Heating Fuel | Natural Gas |
| Heating Type | Forced Air | Stories Total | 2 |
| Size Interior | 2254 Sqft | Total Finished Area | 2254 Sqft |
| Type | House |
Parking
| Attached Garage | 3 |
Land
| Acreage | No | Fence Type | Fence |
| Land Amenities | Park, Playground, Schools, Shopping | Landscape Features | Lawn |
| Size Depth | 35.85 M | Size Frontage | 13.32 M |
| Size Irregular | 5877.00 | Size Total | 5877 Sqft|4,051 - 7,250 Sqft |
| Size Total Text | 5877 Sqft|4,051 - 7,250 Sqft | Zoning Description | R-g |
Rooms
| Level | Type | Dimensions |
|---|---|---|
| Basement | Furnace | 11.17 Ft x 19.58 Ft |
| Basement | Family Room | 15.58 Ft x 14.92 Ft |
| Basement | 3pc Bathroom | 6.83 Ft x 9.08 Ft |
| Basement | Bedroom | 11.33 Ft x 10.17 Ft |
| Basement | Bedroom | 9.92 Ft x 14.83 Ft |
| Main Level | Living Room | 14.25 Ft x 17.75 Ft |
| Main Level | Kitchen | 11.83 Ft x 12.00 Ft |
| Main Level | Dining Room | 10.92 Ft x 11.92 Ft |
| Main Level | 2pc Bathroom | 4.67 Ft x 5.17 Ft |
| Main Level | Office | 12.42 Ft x 10.33 Ft |
| Upper Level | Primary Bedroom | 14.33 Ft x 12.58 Ft |
| Upper Level | Bedroom | 12.92 Ft x 10.50 Ft |
| Upper Level | Bedroom | 9.92 Ft x 10.58 Ft |
| Upper Level | 5pc Bathroom | 8.58 Ft x 8.75 Ft |
| Upper Level | Bonus Room | 20.42 Ft x 13.67 Ft |
| Upper Level | 4pc Bathroom | 4.92 Ft x 8.33 Ft |
| Upper Level | Laundry Room | 2.92 Ft x 5.33 Ft |
Agents and Offices
- Gloria Sun
- Office: Trustpro Realty