
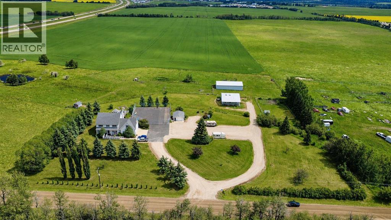
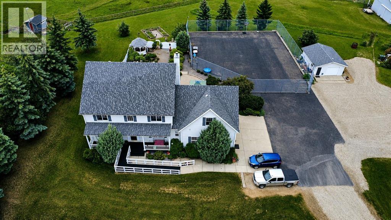
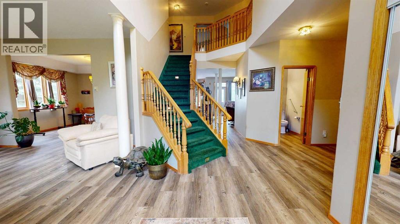
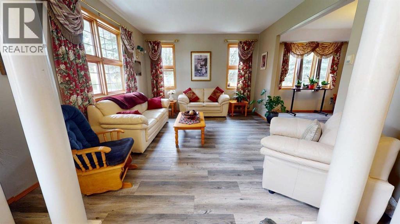
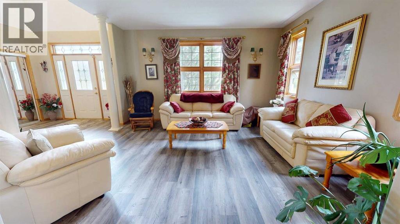
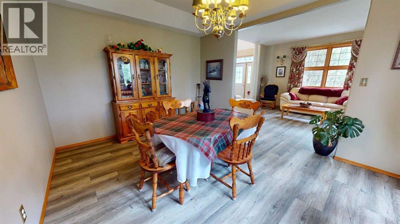
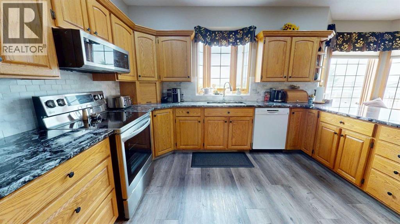
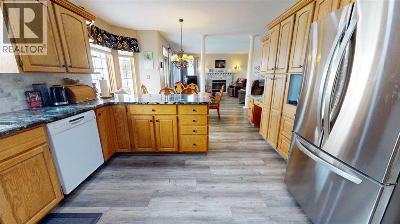
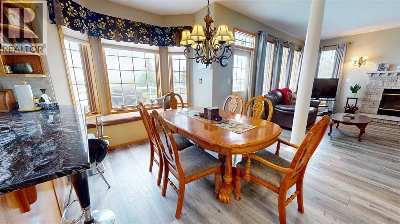
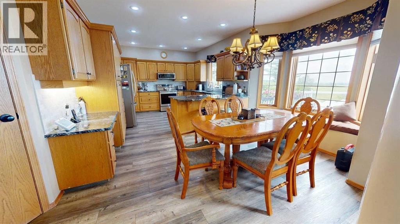
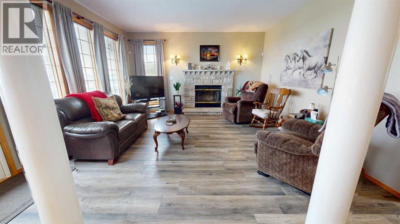
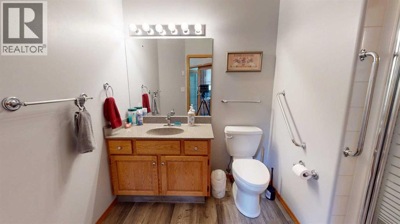
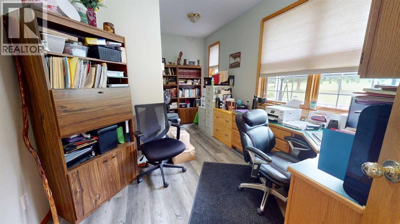
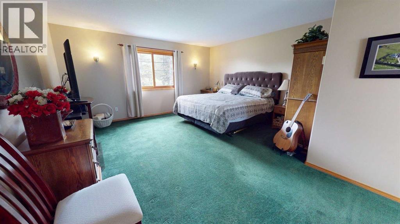
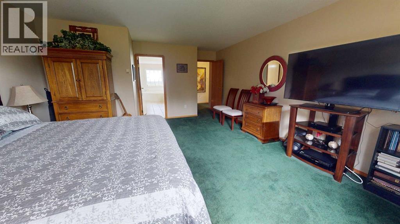
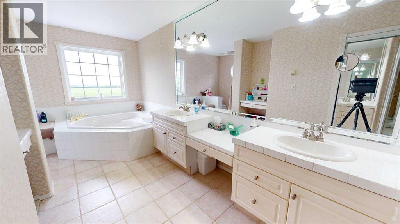
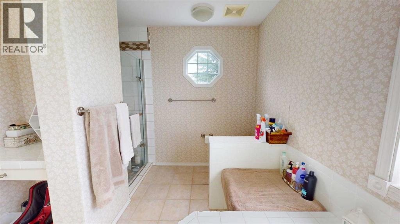
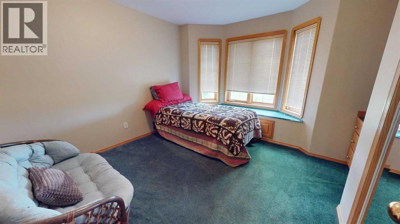
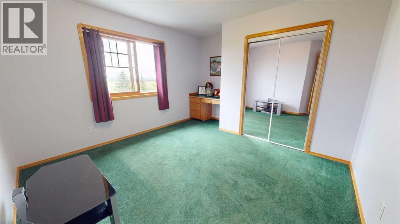
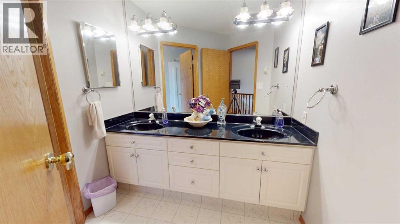
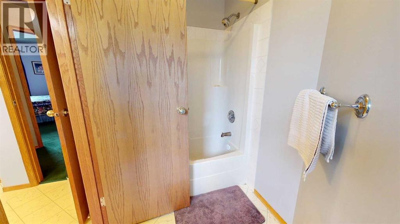
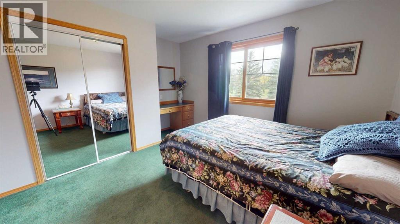
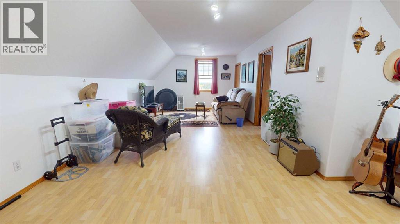
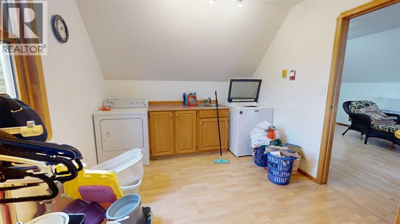
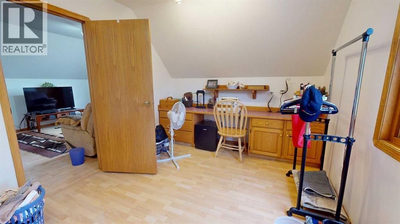
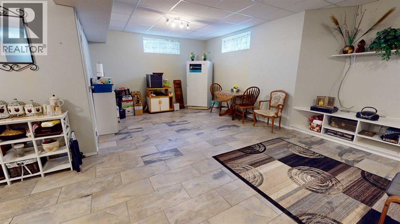
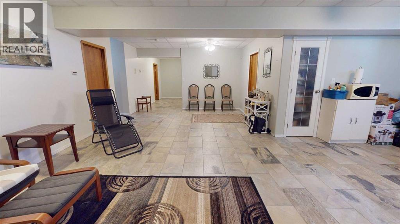
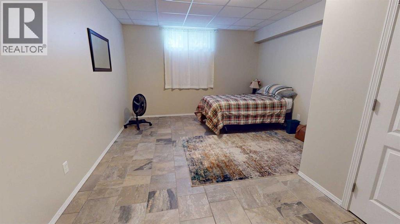
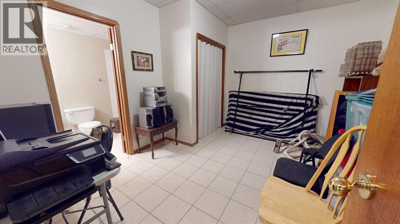
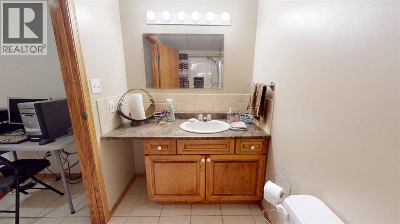
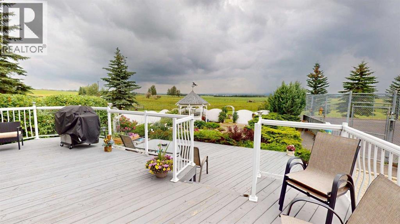
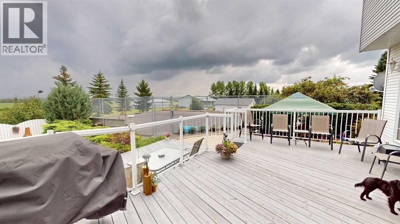
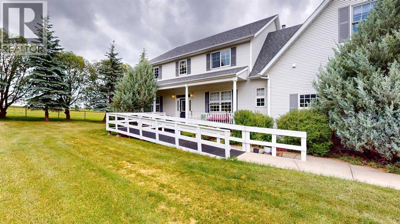
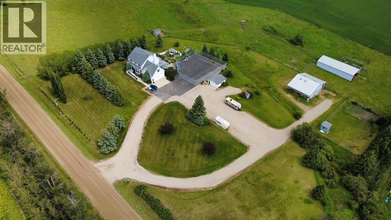
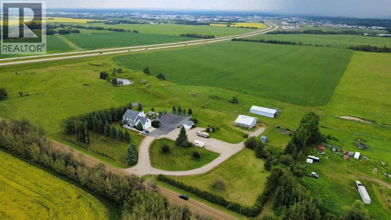
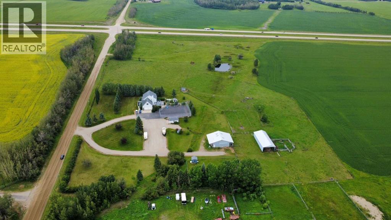
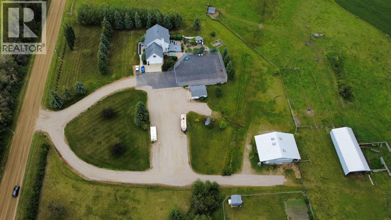
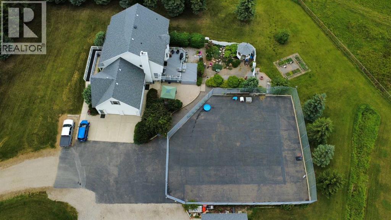
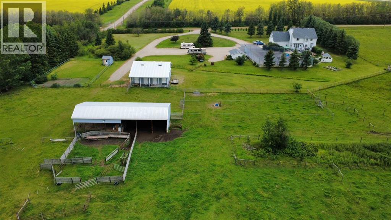
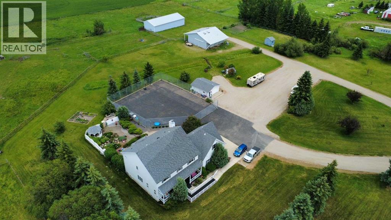
Welcome to this impressive 3,479 sq. ft. executive home situated on 75.13 acres within the Burnt Lake Structure Plan, approximately 3 km west of Red Deer. The property offers half a mile of Highway 11 frontage, convenient access to Highways 11, expansive views, 53 cultivated acres, approximately 17 acres of pasture, and a five-acre homesite with mature trees, shrubs, fruit trees, sheds, a 40' x 40' horse barn with skylights, a 20' x 22' detached garage, and a pole barn/hay shed. The thoughtfully designed two-storey home features four upper-level bedrooms, including a spacious primary suite with a five-piece ensuite, Jacuzzi tub, and large walk-in closet. Three bedrooms include built-in desks and closet organizers. The upper level also offers a four-piece bathroom, large bonus room, ample storage, and a convenient laundry, sewing, and craft area. The main floor includes formal living and dining rooms, an office, family room, three-piece bathroom, and a well-appointed kitchen with abundant cabinetry, granite countertops, appliances, and flooring updated in 2024. The basement provides a family room, kitchenette, bedroom, flex room, three-piece bathroom, storage, and utility room. An attached 28' x 27' garage completes this spacious and versatile property. (id:55577)
Property Features
- MLS® Number A2332868
- Price $2,950,000
- Bedrooms: 5
- Bathrooms: 4
- Square Footage: 3479 sqft
- Property Type: House
- Features Treed, Other, Wood Windows, Closet Organizers, No Smoking Home, Level, Gazebo
- Plan N1/2 Of 23-3
- View Type View
Buildings
| Bathroom Total | 4 | Bedrooms Above Ground | 4 |
| Bedrooms Below Ground | 1 | Bedrooms Total | 5 |
| Amenities | Rv Storage | Appliances | Washer, Refrigerator, Dishwasher, Stove, Dryer, Microwave Range Hood Combo, Window Coverings |
| Basement Development | Finished | Basement Type | Full (finished) |
| Constructed Date | 1995 | Construction Material | Wood Frame |
| Construction Style Attachment | Detached | Cooling Type | None |
| Fireplace Present | Yes | Fireplace Total | 1 |
| Flooring Type | Carpeted, Ceramic Tile | Foundation Type | Poured Concrete |
| Heating Fuel | Natural Gas | Heating Type | In Floor Heating |
| Stories Total | 2 | Size Interior | 3479 Sqft |
| Total Finished Area | 3479.03 Sqft | Type | House |
| Utility Water | Well, See Remarks |
Parking
| Attached Garage | 2 |
| Garage | |
| Heated Garage | |
| Parking Pad | |
| Detached Garage | 1 |
Land
| Acreage | Yes | Fence Type | Not Fenced |
| Landscape Features | Fruit Trees, Landscaped | Sewer | Septic Field, Pump, Septic Tank |
| Size Irregular | 75.13 | Size Total | 75.13 Ac|50 - 79 Acres |
| Size Total Text | 75.13 Ac|50 - 79 Acres | Zoning Description | Ag |
Rooms
| Level | Type | Dimensions |
|---|---|---|
| Basement | 3pc Bathroom | .00 Ft x .00 Ft |
| Basement | Other | 12.75 Ft x 11.33 Ft |
| Basement | Bedroom | 13.00 Ft x 11.50 Ft |
| Basement | Other | 9.00 Ft x 10.00 Ft |
| Basement | Recreational, Games Room | 22.00 Ft x 13.00 Ft |
| Main Level | 3pc Bathroom | .00 Ft x .00 Ft |
| Main Level | Living Room | 12.75 Ft x 14.75 Ft |
| Main Level | Family Room | 15.50 Ft x 14.50 Ft |
| Main Level | Office | 15.33 Ft x 7.00 Ft |
| Main Level | Dining Room | 14.75 Ft x 11.25 Ft |
| Upper Level | 4pc Bathroom | .00 Ft x .00 Ft |
| Upper Level | Bedroom | 9.42 Ft x 12.00 Ft |
| Upper Level | Primary Bedroom | 15.08 Ft x 14.67 Ft |
| Upper Level | Bedroom | 12.08 Ft x 12.00 Ft |
| Upper Level | Bedroom | 9.33 Ft x 12.00 Ft |
| Upper Level | Recreational, Games Room | 12.00 Ft x 27.42 Ft |
| Upper Level | Laundry Room | 9.67 Ft x 9.33 Ft |
| Upper Level | 5pc Bathroom | 18.50 Ft x 11.00 Ft |
Utilities
| Electricity | Available | Natural Gas | Available |
| Telephone | Available |
Agents and Offices
- Tatum Fitton
- Office: Comfree