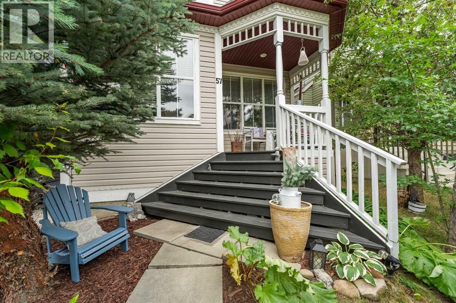
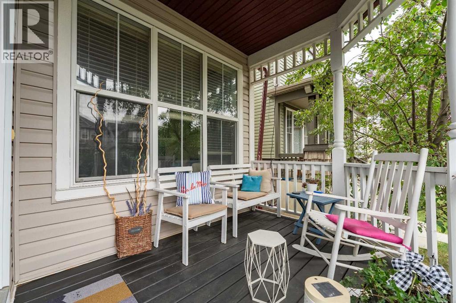
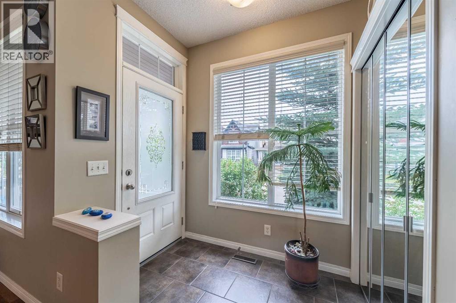
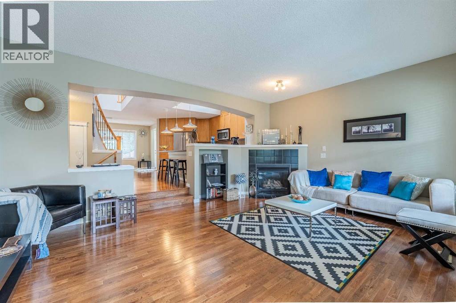
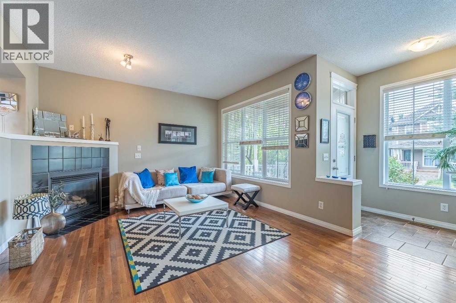
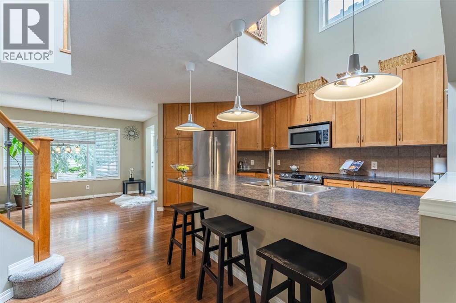
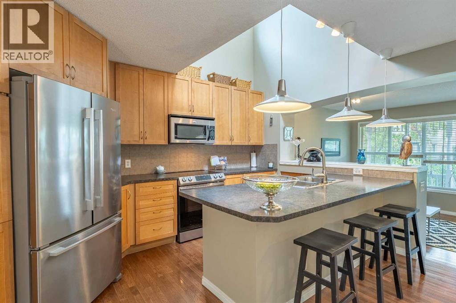
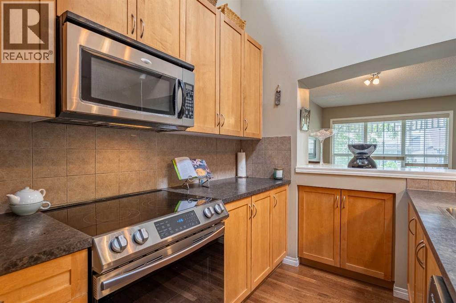
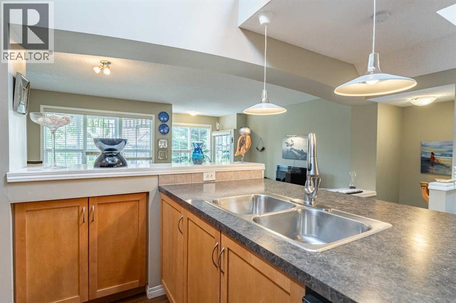
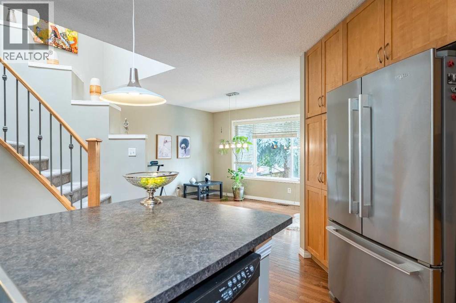
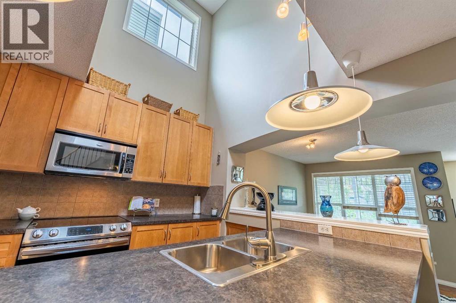
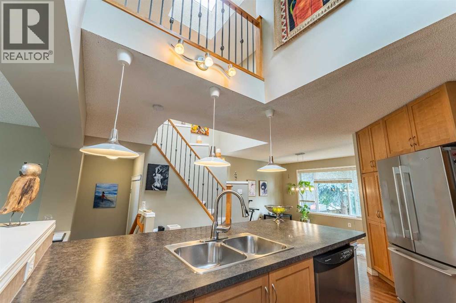
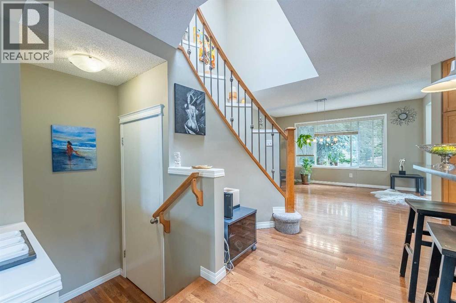
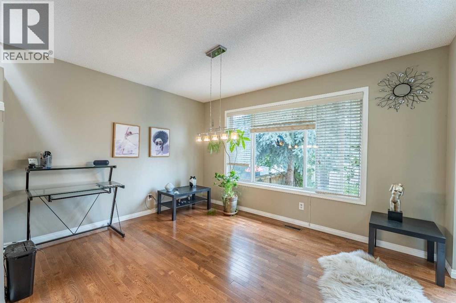
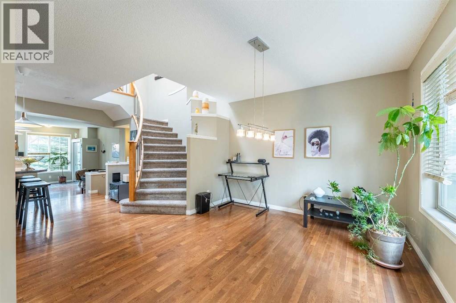
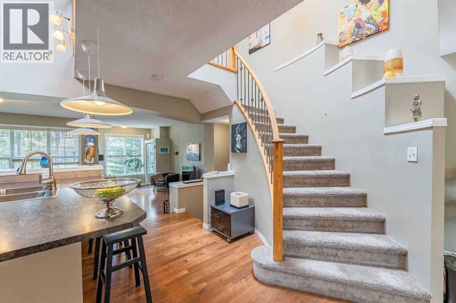
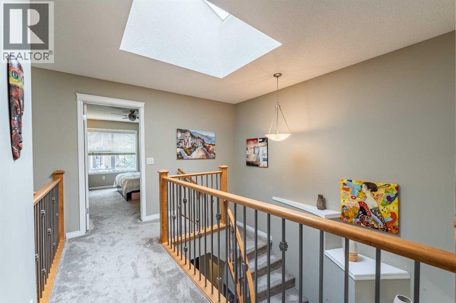
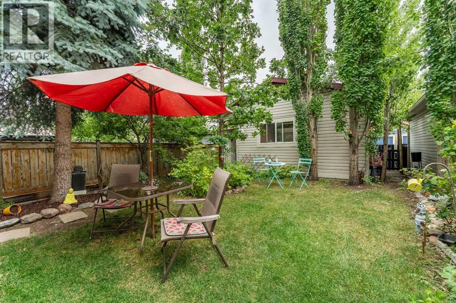
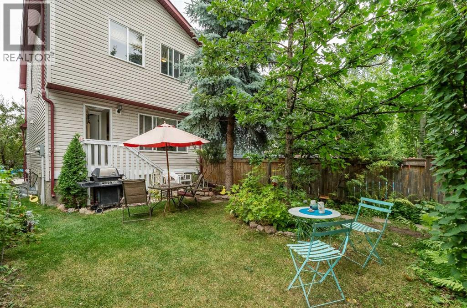
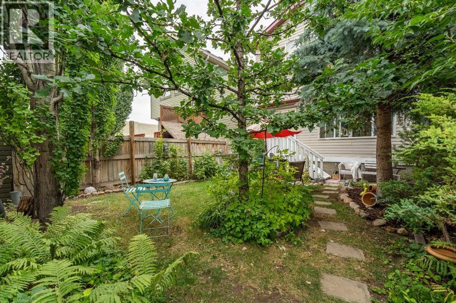

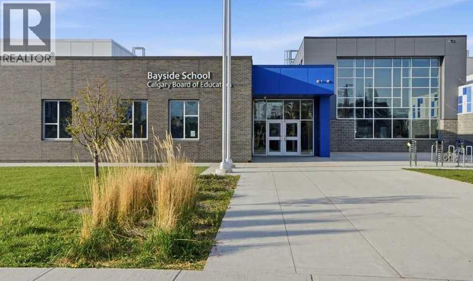
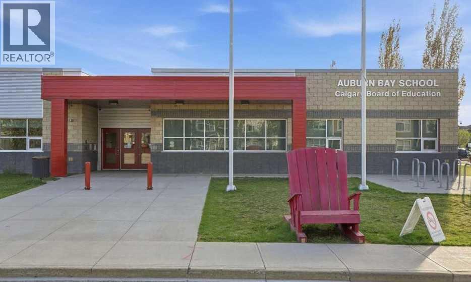
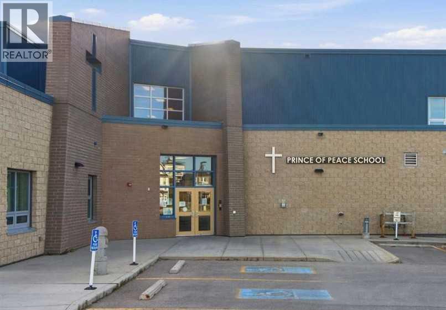
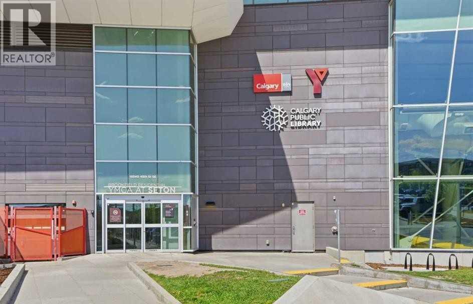
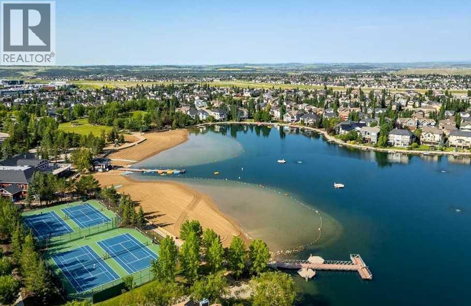
Welcome to the best looking and most affordable single detached in Auburn Bay. Very bright and airy home with a large open concept layout that let you see the entire main floor right after you enter. The overhead window in the kitchen makes the space very bright and pleasant for cooking and entertaining. Large kitchen island and a very spacious dining room overlooking a sunny and full of greens backyard with many flowers and raspberries. This home comes with a double oversized garage with access from a paved back alley. The owners have year long exclusive lake access. Located minutes away from the South Health Campus, the largest hospital in Calgary and close to several public schools (Bayside school, Lakeshore school) and catholic (Auburn Bay school, Prince of Peace). Also close to large Seton shopping mall, pathways and public transportation, this home makes it your ideal place to live. Come and see for yourself! (id:55577)
Property Features
- MLS® Number A2334795
- Price $565,000
- Bedrooms: 3
- Bathrooms: 3
- Square Footage: 1499 sqft
- Property Type: House
- Community Name: Auburn Bay
- Amenities Near By Park, Playground, Recreation Nearby, Schools, Shopping, Water Nearby
- Community Features Lake Privileges
- Features See Remarks, Pvc Window, No Animal Home, Parking
- Parking Space Total 2
- Plan 0612264
Buildings
| Bathroom Total | 3 | Bedrooms Above Ground | 3 |
| Bedrooms Total | 3 | Amenities | Clubhouse, Party Room, Recreation Centre |
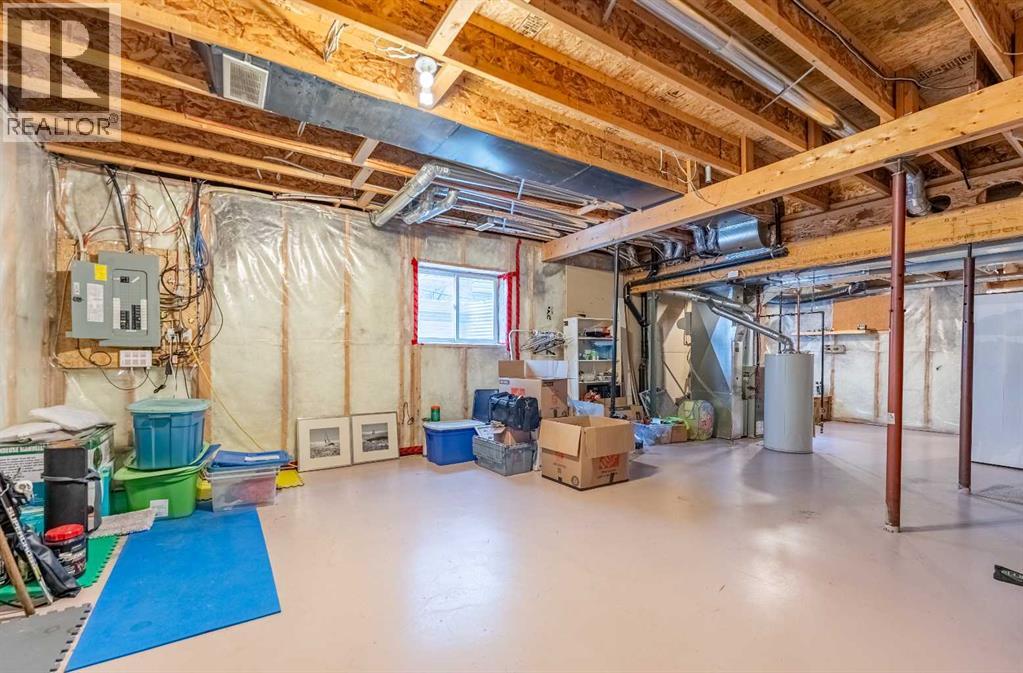
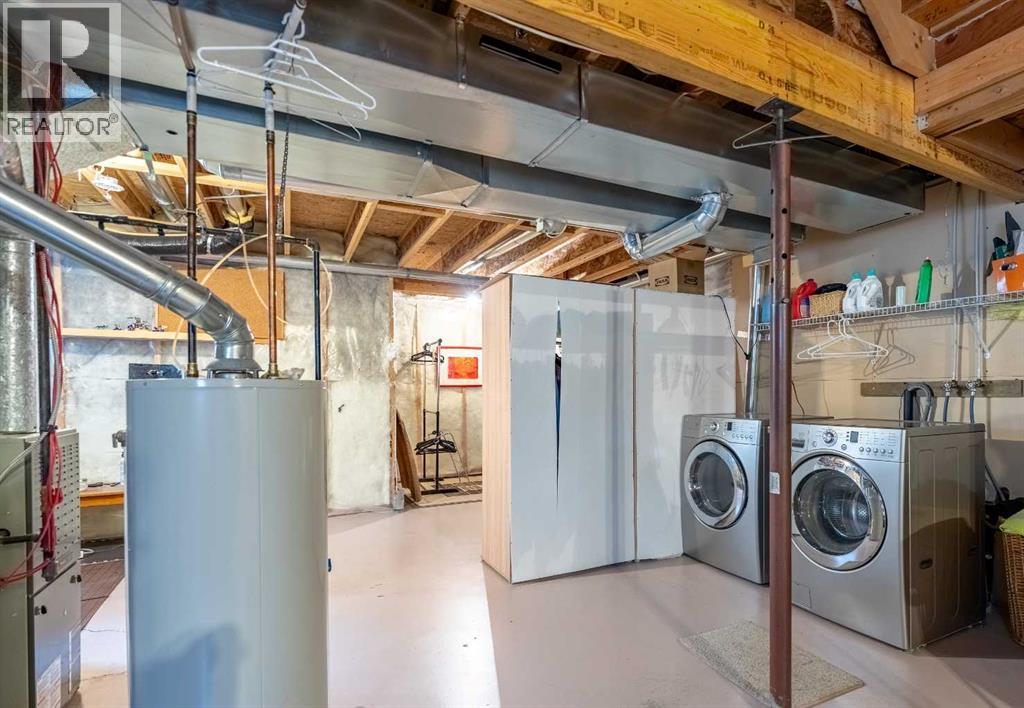
| Appliances | Washer, Refrigerator, Range - Electric, Dishwasher, Dryer, Microwave Range Hood Combo, Window Coverings, Garage Door Opener | Basement Development | Unfinished |
| Basement Type | Full (unfinished) | Constructed Date | 2006 |
| Construction Material | Wood Frame | Construction Style Attachment | Detached |
| Cooling Type | None | Exterior Finish | Vinyl Siding |
| Fireplace Present | Yes | Fireplace Total | 1 |
| Flooring Type | Carpeted, Hardwood | Foundation Type | Poured Concrete |
| Half Bath Total | 1 | Heating Fuel | Natural Gas |
| Heating Type | Forced Air | Stories Total | 2 |
| Size Interior | 1499 Sqft | Total Finished Area | 1499 Sqft |
| Type | House |
Parking
| Detached Garage | 2 |
| Oversize |
Land
| Acreage | No | Fence Type | Partially Fenced |
| Land Amenities | Park, Playground, Recreation Nearby, Schools, Shopping, Water Nearby | Size Depth | 34.08 M |
| Size Frontage | 7.71 M | Size Irregular | 262.00 |
| Size Total | 262 M2|0-4,050 Sqft | Size Total Text | 262 M2|0-4,050 Sqft |
| Zoning Description | R-g |
Rooms
| Level | Type | Dimensions |
|---|---|---|
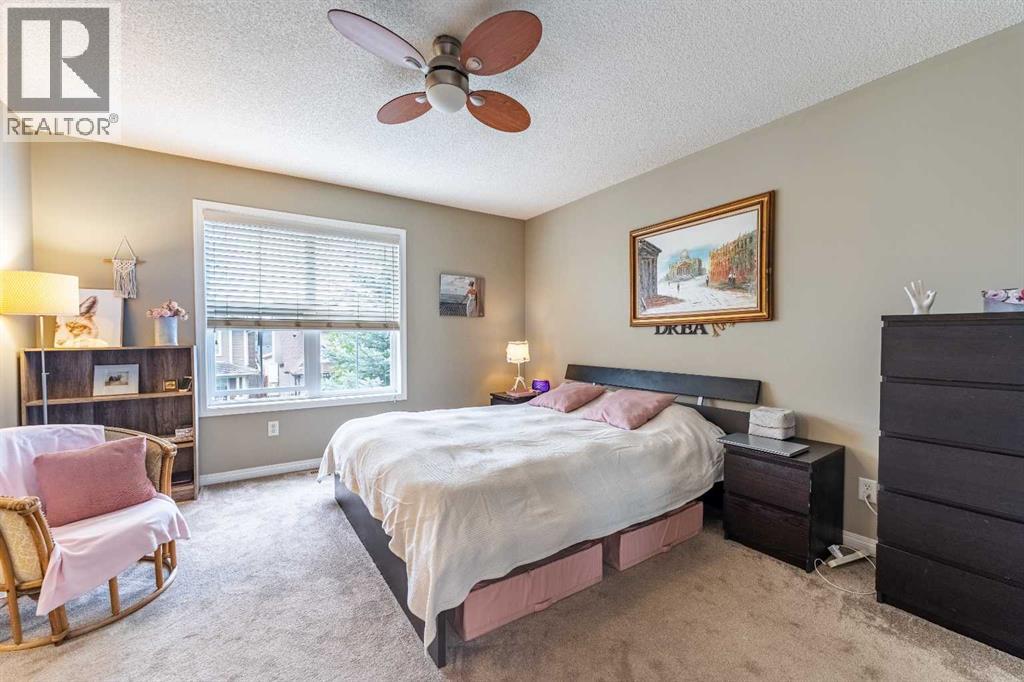
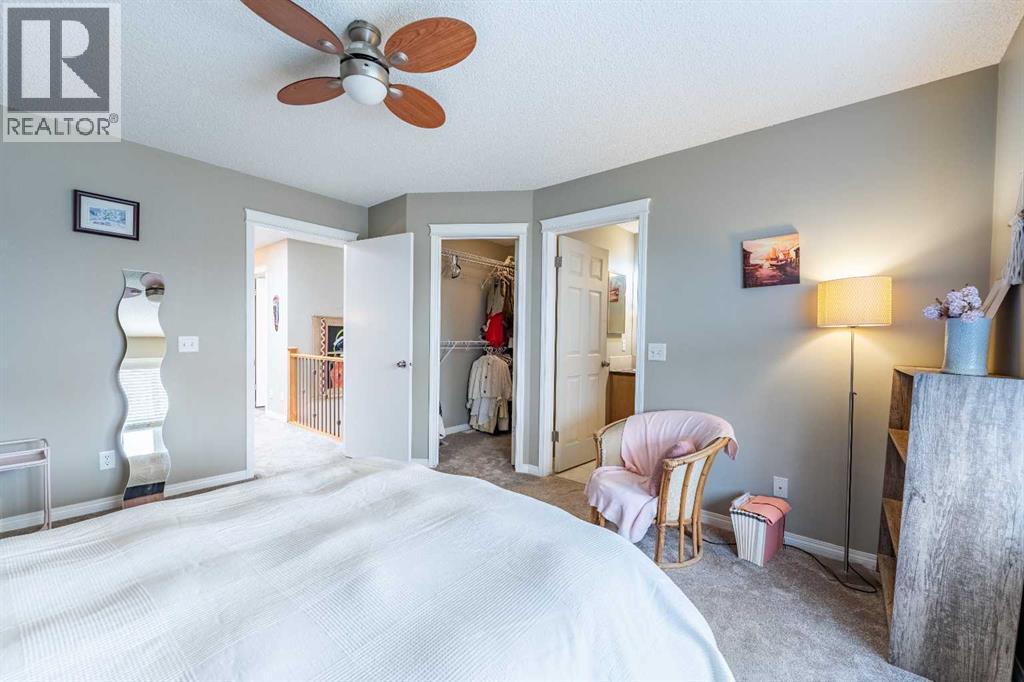
| Second Level | Primary Bedroom | 12.58 Ft x 13.58 Ft |
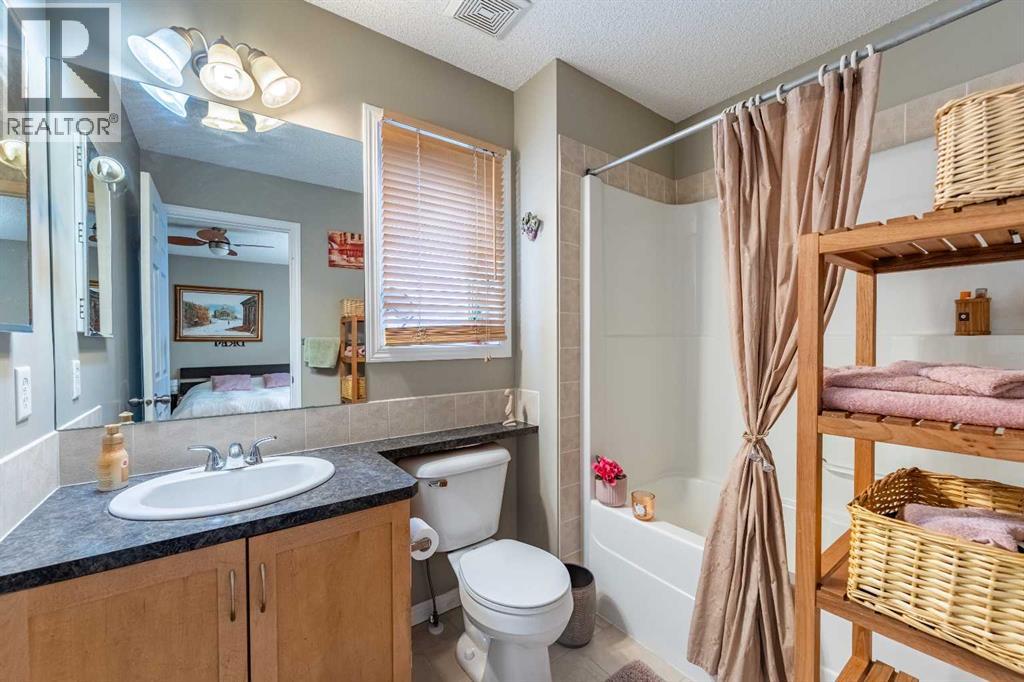
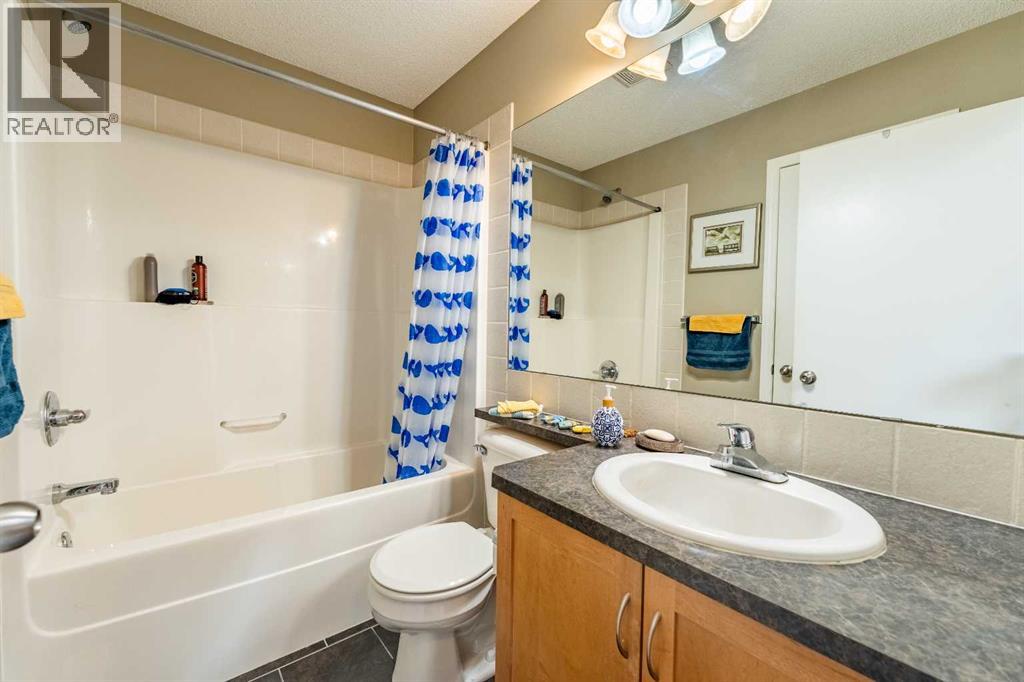
| Second Level | 4pc Bathroom | 5.92 Ft x 8.08 Ft |
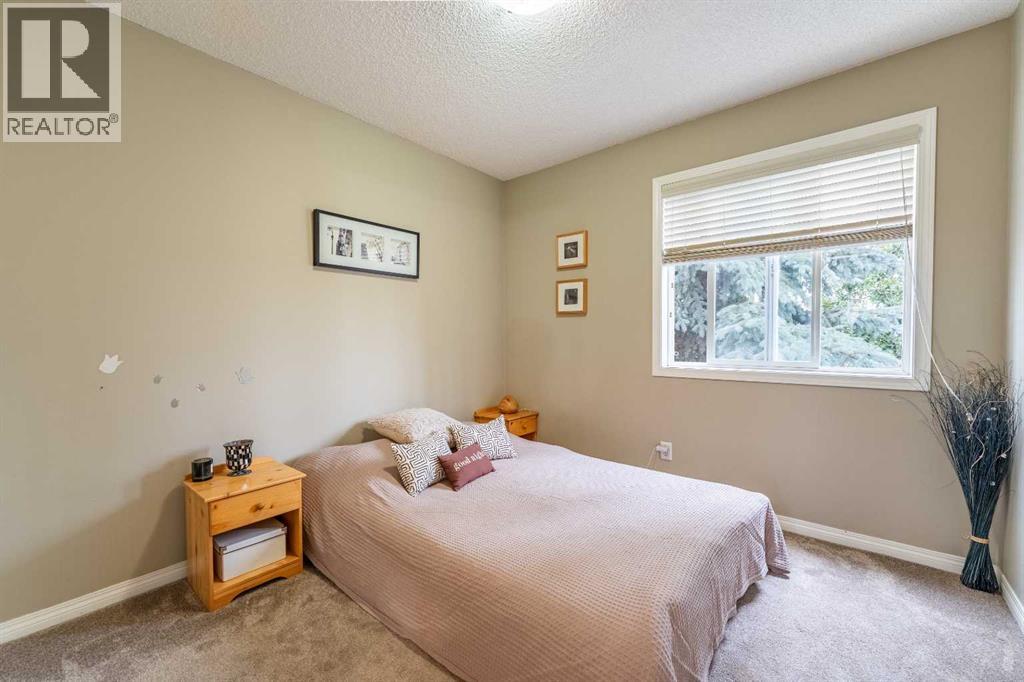
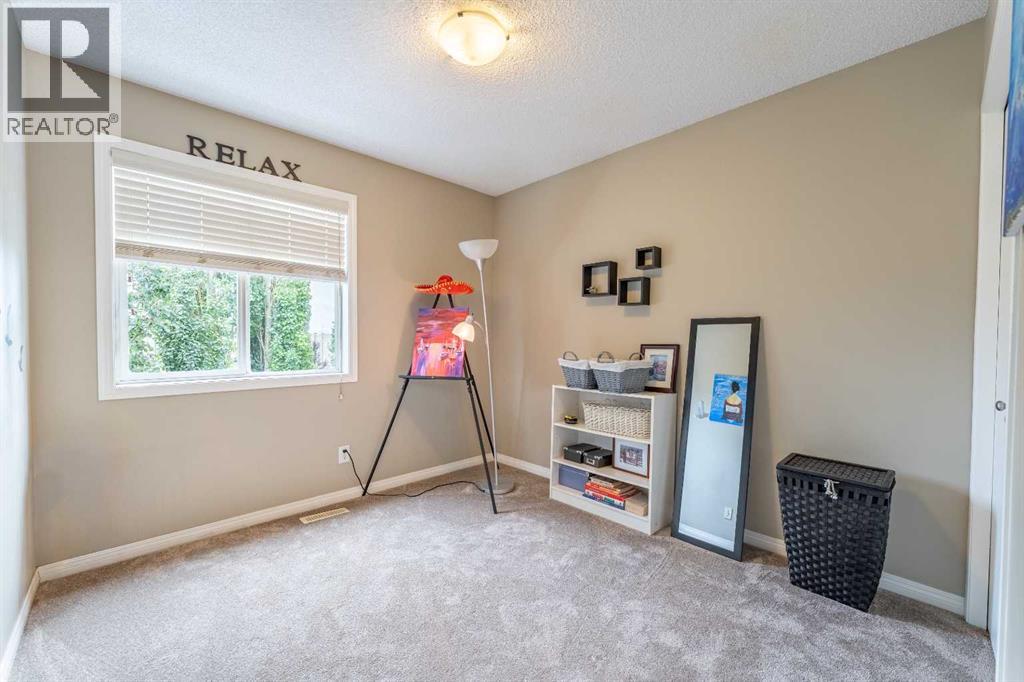
| Second Level | Bedroom | 11.17 Ft x 9.25 Ft |
| Second Level | Bedroom | 11.08 Ft x 9.25 Ft |
| Second Level | 4pc Bathroom | 7.75 Ft x 4.92 Ft |
| Main Level | Family Room | 18.83 Ft x 12.58 Ft |
| Main Level | Kitchen | 14.92 Ft x 8.92 Ft |
| Main Level | Living Room | 12.83 Ft x 10.58 Ft |
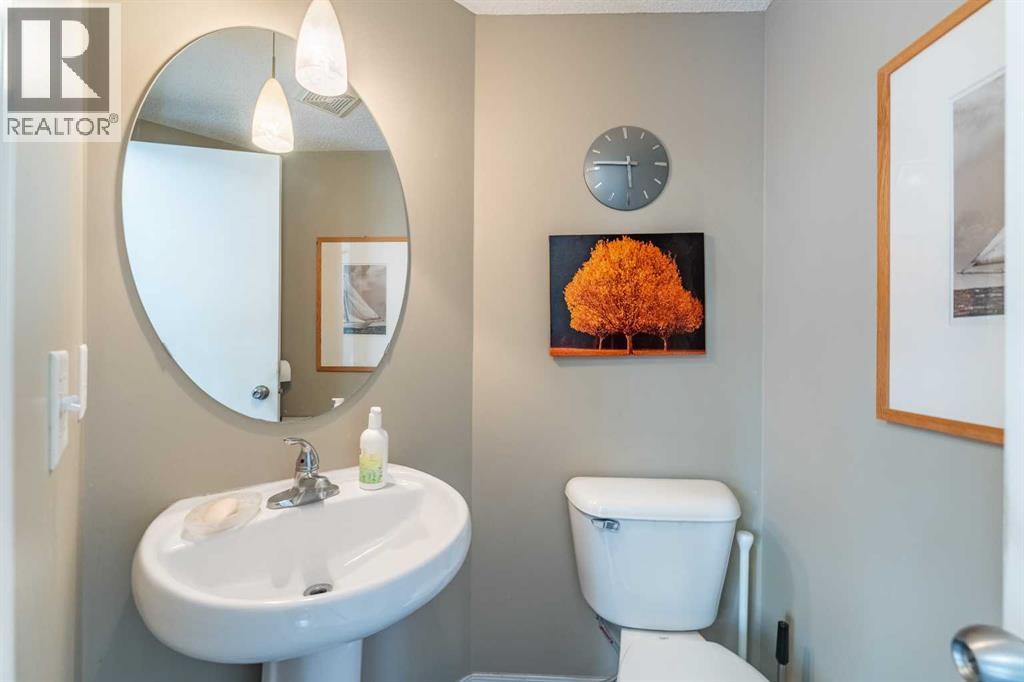
| Main Level | 2pc Bathroom | 5.17 Ft x 5.17 Ft |
Agents and Offices
- Gabi Moraru
- Office: Cir Realty