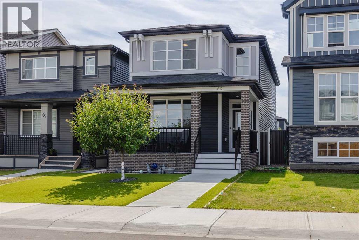
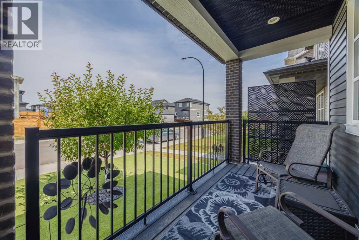
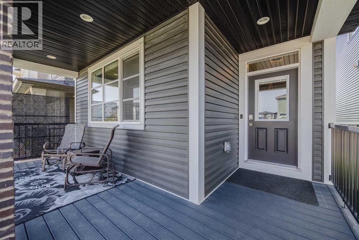
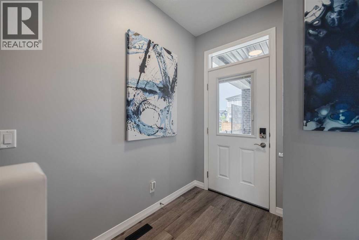
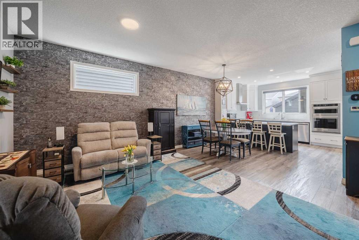
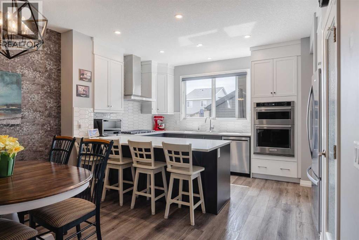
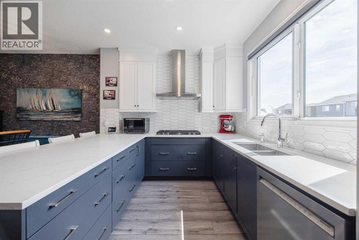
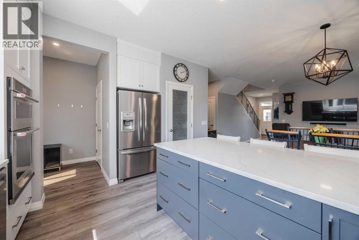
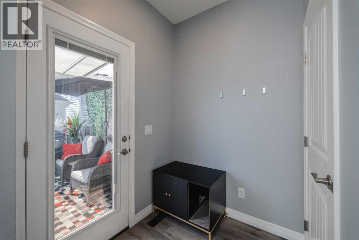
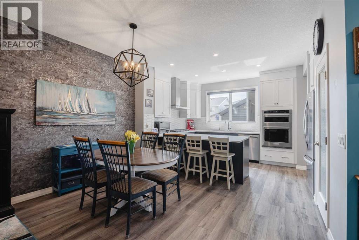
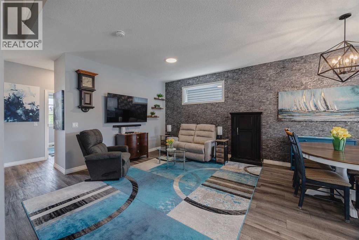
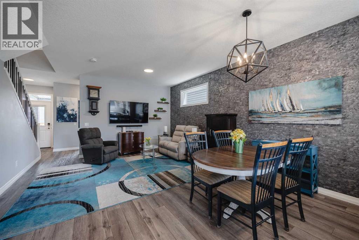
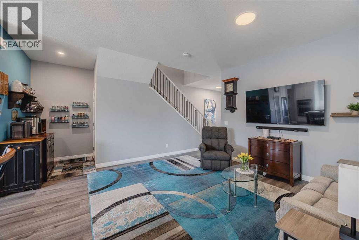
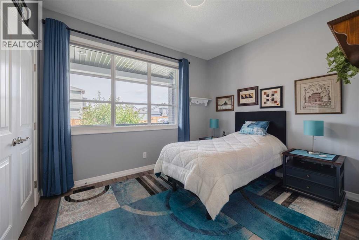
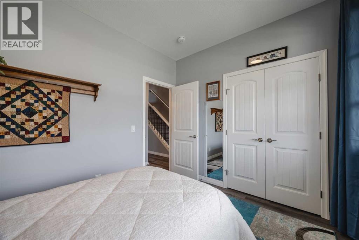
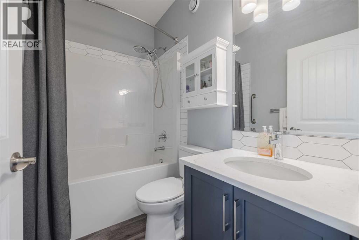
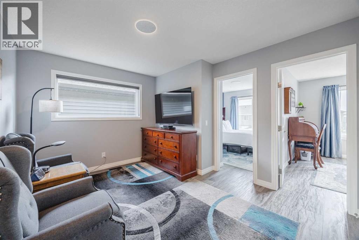
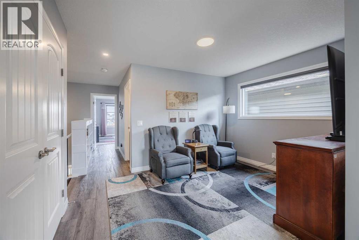
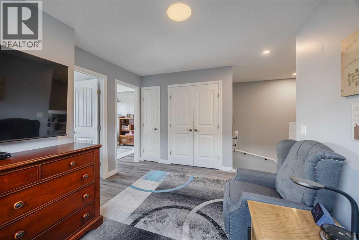
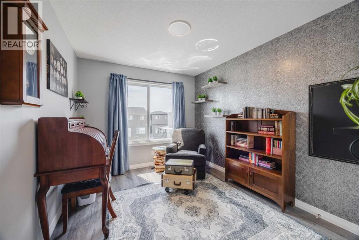
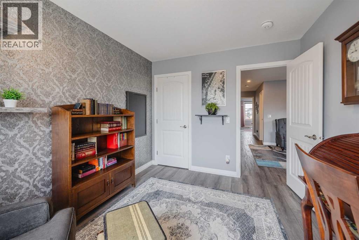
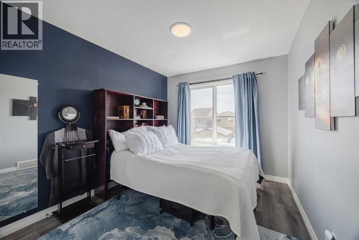
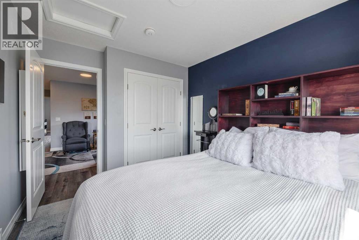
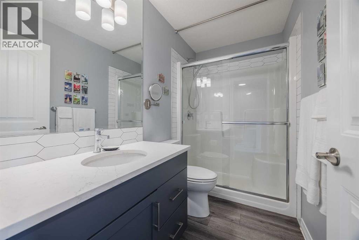
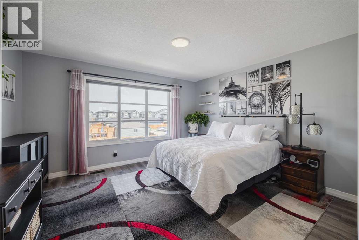
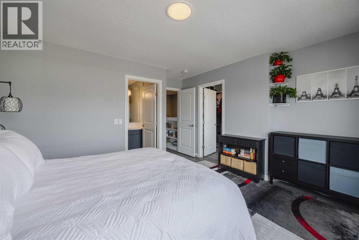
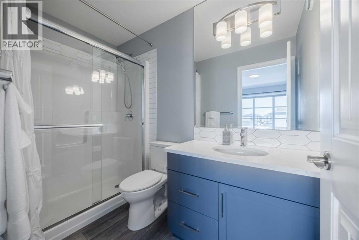
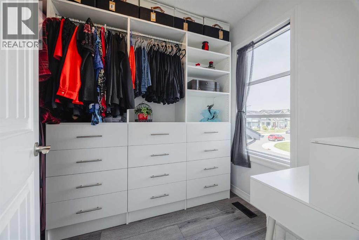
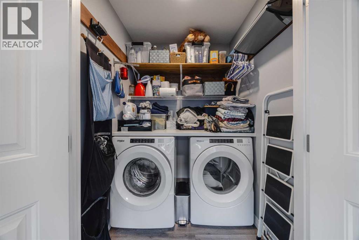
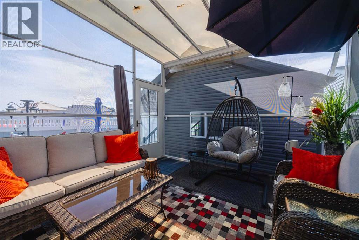
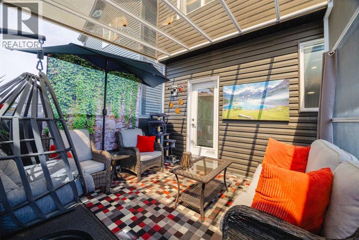
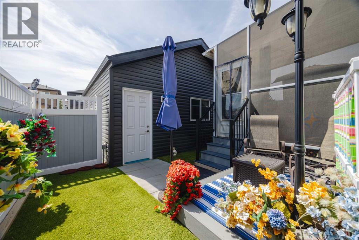
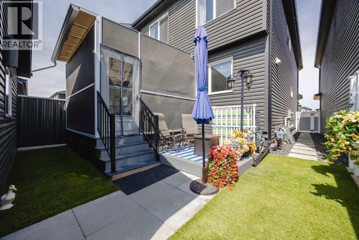
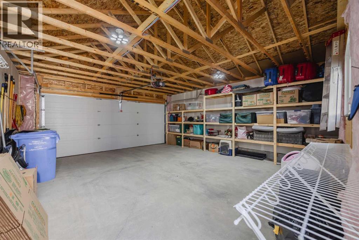
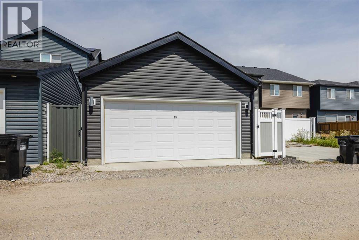
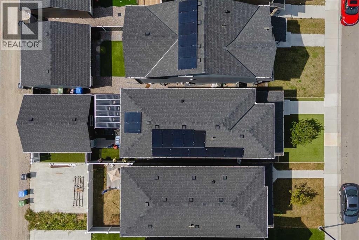
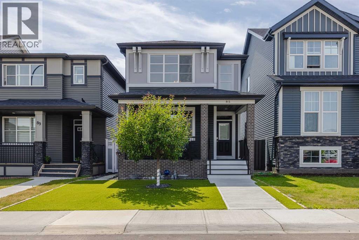
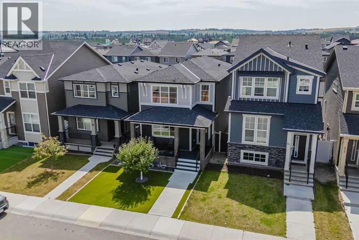
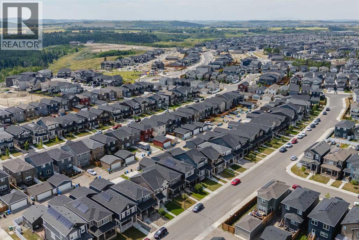
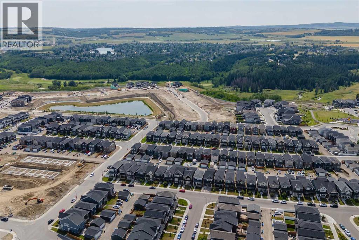
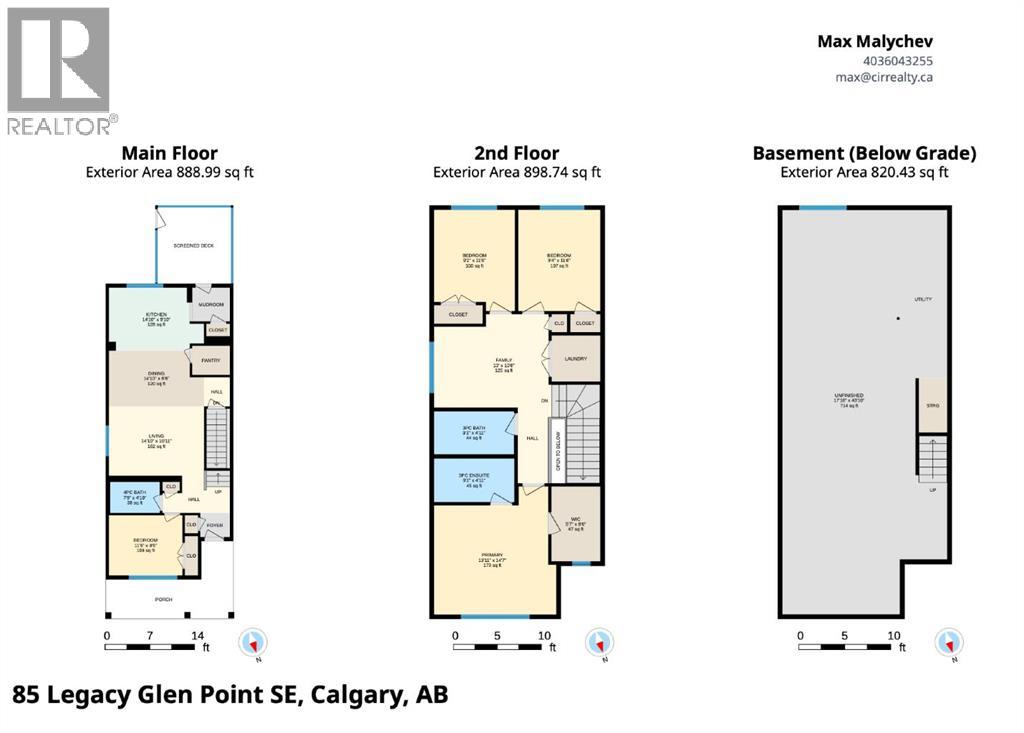
This exceptionally well-maintained Jayman-built detached laned home in Legacy offers a functional layout with a MAIN-FLOOR BEDROOM and full 4-piece bathroom, ideal for guests, extended family, or a home office.The open main floor features a modern kitchen with two-tone cabinetry extended to the ceiling, built-in appliances, ample counter space, and a large island with seating. At the back, the SCREENED-IN DECK adds extra space for dining, relaxing, or entertaining.Upstairs, you’ll find a spacious PRIMARY BEDROOM with a walk-in closet and 3-piece ensuite, two additional bedrooms, another full bathroom, convenient laundry, and a BONUS ROOM.Additional highlights include LAMINATE FLOORING THROUGHOUT THE HOME, SOLAR PANELS, HOT WATER ON DEMAND, LOW-MAINTENANCE FRONT AND BACKYARD, a fully fenced yard, an unfinished basement with future development potential, and a DOUBLE DETACHED GARAGE. Located close to Legacy’s parks, pathways, schools, shopping, restaurants, and major routes. (id:55577)
Property Features
- MLS® Number A2335703
- Price $660,000
- Bedrooms: 4
- Bathrooms: 3
- Square Footage: 1788 sqft
- Property Type: House
- Community Name: Legacy
- Amenities Near By Park, Playground, Schools, Shopping
- Features Back Lane, Closet Organizers, No Smoking Home, Gas Bbq Hookup, Parking
- Parking Space Total 2
- Plan 2012132
- Structure Deck, Porch
Buildings
| Bathroom Total | 3 | Bedrooms Above Ground | 4 |
| Bedrooms Total | 4 | Appliances | Refrigerator, Range - Gas, Dishwasher, Microwave, Oven - Built-in, Hood Fan, Window Coverings, Garage Door Opener, Washer & Dryer |
| Basement Development | Unfinished | Basement Type | Full (unfinished) |
| Constructed Date | 2022 | Construction Material | Wood Frame |
| Construction Style Attachment | Detached | Cooling Type | None |
| Exterior Finish | Brick | Flooring Type | Vinyl Plank |
| Foundation Type | Poured Concrete | Heating Fuel | Natural Gas |
| Heating Type | Central Heating | Stories Total | 2 |
| Size Interior | 1788 Sqft | Total Finished Area | 1788 Sqft |
| Type | House |
Parking
| Detached Garage | 2 |
Land
| Acreage | No | Fence Type | Fence |
| Land Amenities | Park, Playground, Schools, Shopping | Landscape Features | Landscaped |
| Size Depth | 33.56 M | Size Frontage | 7.76 M |
| Size Irregular | 260.00 | Size Total | 260 M2|0-4,050 Sqft |
| Size Total Text | 260 M2|0-4,050 Sqft | Zoning Description | R-g |
Rooms
| Level | Type | Dimensions |
|---|---|---|
| Second Level | 3pc Bathroom | 9.08 Ft x 4.92 Ft |
| Second Level | 3pc Bathroom | 9.08 Ft x 4.92 Ft |
| Second Level | Bedroom | 9.33 Ft x 11.50 Ft |
| Second Level | Bedroom | 9.17 Ft x 11.50 Ft |
| Second Level | Family Room | 13.00 Ft x 10.67 Ft |
| Second Level | Primary Bedroom | 13.92 Ft x 14.58 Ft |
| Second Level | Other | 5.58 Ft x 8.50 Ft |
| Main Level | 4pc Bathroom | 7.75 Ft x 4.83 Ft |
| Main Level | Bedroom | 11.50 Ft x 9.42 Ft |
| Main Level | Dining Room | 14.83 Ft x 8.67 Ft |
| Main Level | Kitchen | 14.83 Ft x 9.83 Ft |
| Main Level | Living Room | 14.83 Ft x 10.92 Ft |
Agents and Offices
- Max Malychev
- Office: Cir Realty