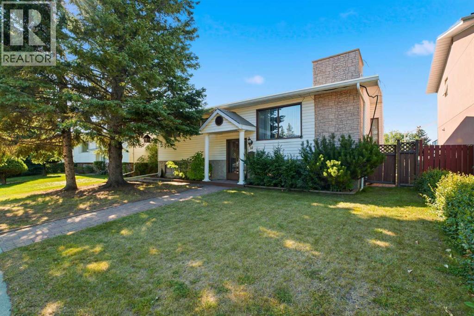
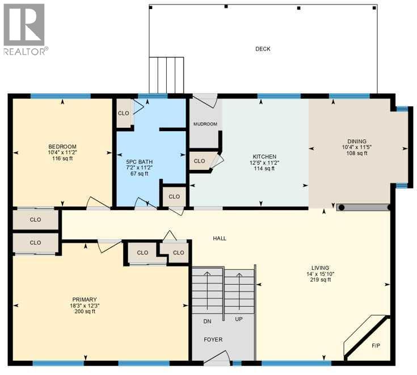
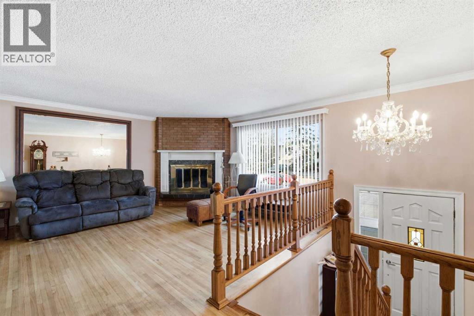
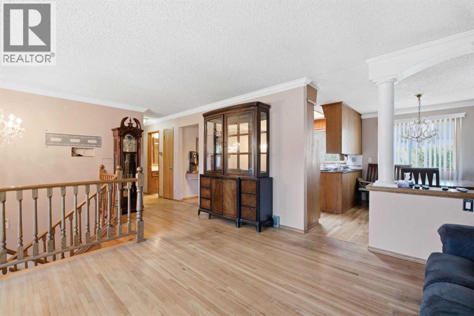
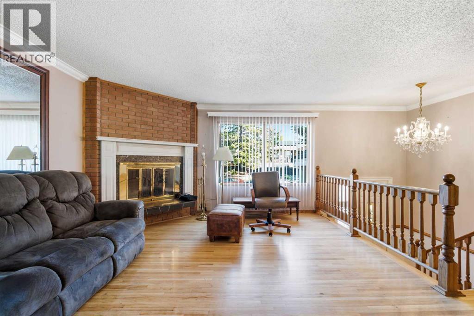
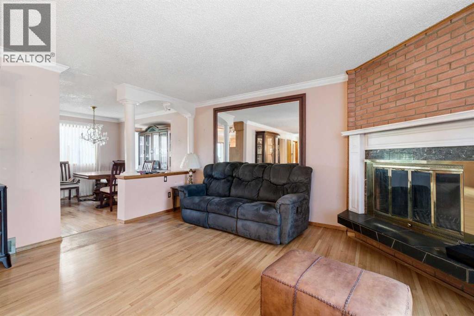
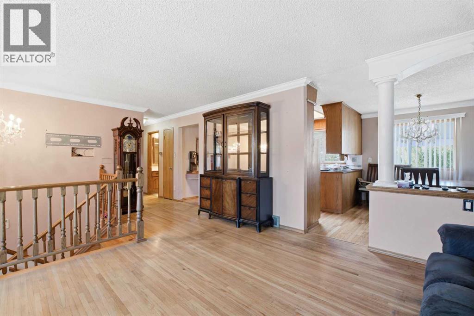
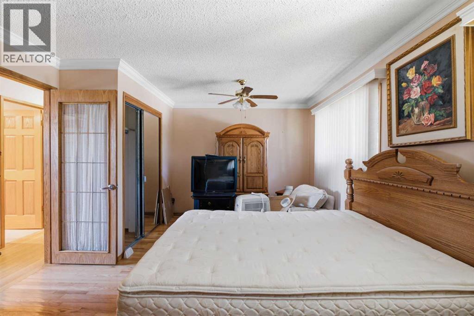
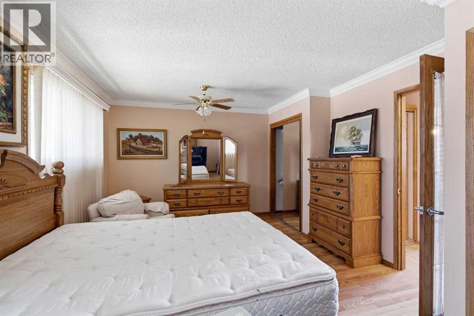
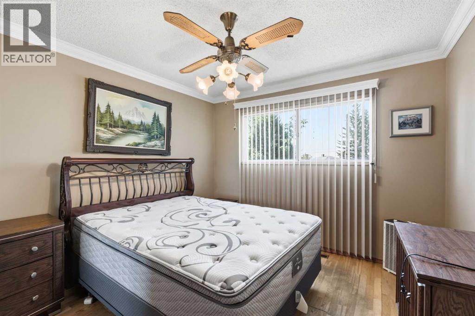
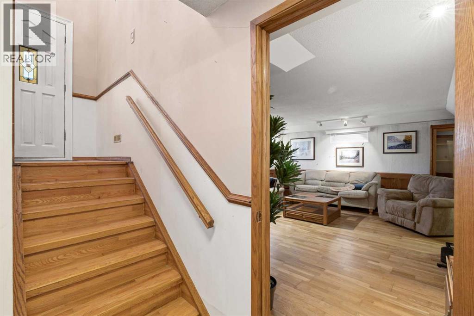
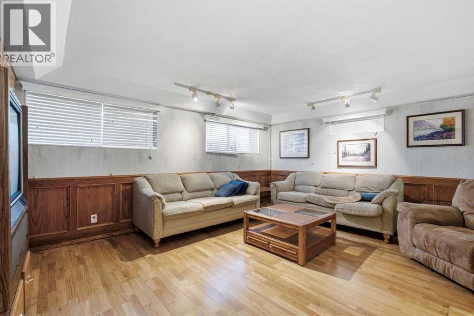
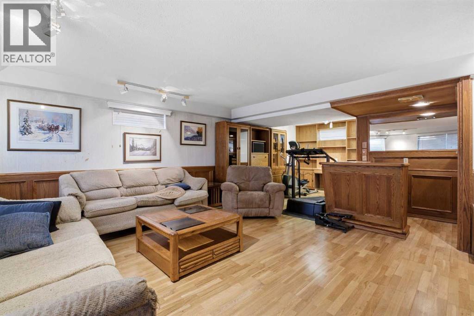
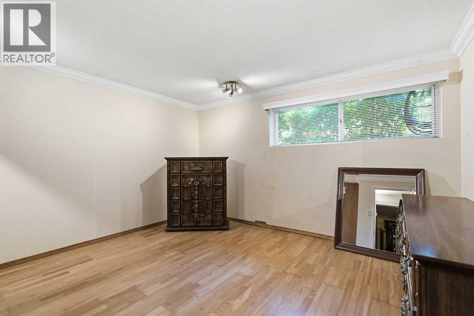
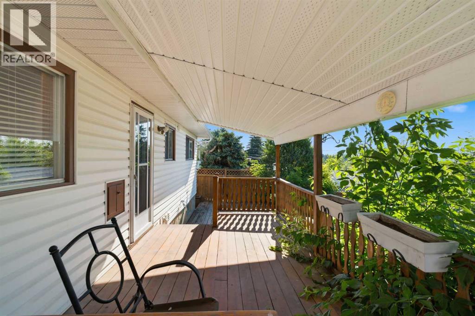
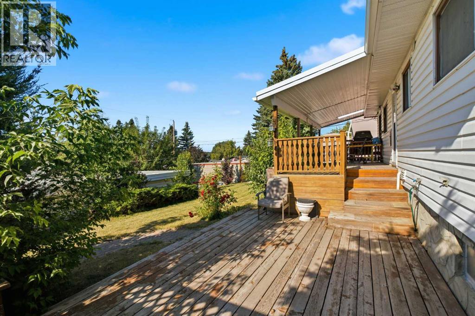
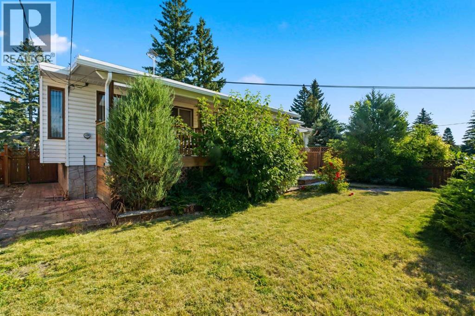
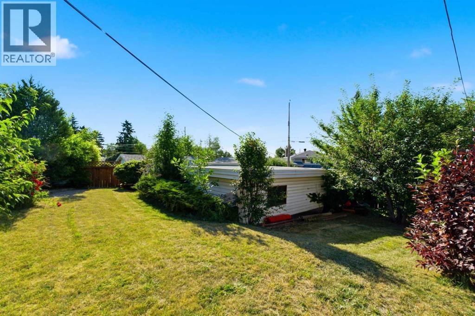
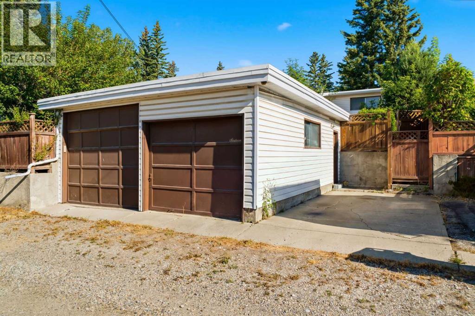
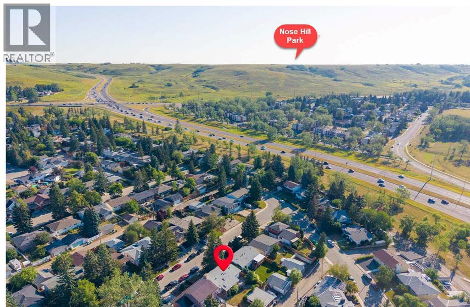
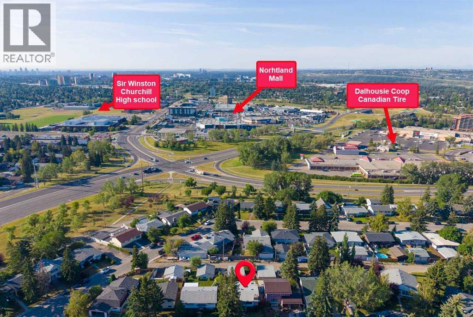
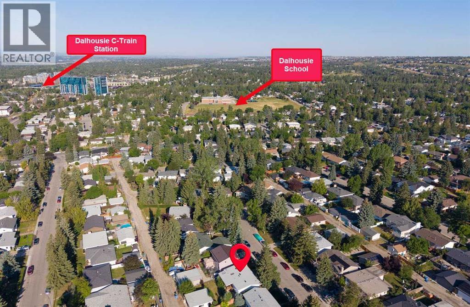
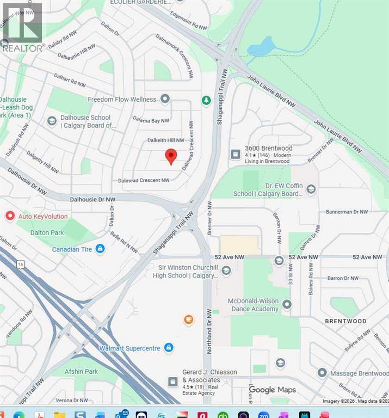
16 Dalroy Crescent NW | Tucked Away On A Quiet Cul-De-Sac | Bright & Spacious Bi-Level Home Offers Excellent Space, Convenience, & Flexibility | Originally Designed As A Three-Bedroom Layout, Owners Have Converted Two Bedrooms To Create An Exceptionally Large Primary Bedroom With Double Closets | Main Bathroom Features Five Pieces, Including Dual Sinks | The Living Room Is Highlighted By A Corner, Brick-Faced Fireplace & Hardwood Floors | While The Kitchen Includes A New Skylight & Access To A Covered Deck, Ideal For Outdoor Enjoyment & BBQ Time With Family & Friends | New Roof On Both The Home & Garage In 2024 | The Fully Developed Basement Offers Two Additional Bedrooms, A Three-Piece Bathroom, A Recreation/Games Room, & A Convenient Separate Entrance To The Backyard | Enjoy An Outstanding Location Within Walking Distance Of Calgary Co-Op, Canadian Tire, Northland Mall, Safeway, & Dalhosuie LRT Station | Excellent Schools Including Sir Winston Churchill High School, St. Francis High School, St. Dominic Fine Arts School | Easy Access To Market Mall, Alberta Childrens Hospital, Foothills Medical Centre, University Of Calgary, & Downtown | Shaganappi Trail, Crowchild Trail, & John Laurie Boulevard Completes This Well-Connected Northwest Calgary Home. (id:55577)
Property Features
- MLS® Number A2335673
- Price $679,976
- Bedrooms: 4
- Bathrooms: 2
- Square Footage: 1158 sqft
- Property Type: House
- Community Name: Dalhousie
- Amenities Near By Playground, Schools
- Features Cul-de-sac, Back Lane
- Parking Space Total 3
- Plan 5222jk
- Structure Deck
Buildings
| Bathroom Total | 2 | Bedrooms Above Ground | 2 |
| Bedrooms Below Ground | 2 | Bedrooms Total | 4 |
| Appliances | Washer, Refrigerator, Oven - Electric, Cooktop - Electric, Dishwasher, Dryer, Microwave Range Hood Combo | Architectural Style | Bi-level |
| Basement Development | Finished | Basement Features | Separate Entrance |
| Basement Type | Full (finished) | Constructed Date | 1968 |
| Construction Style Attachment | Detached | Cooling Type | None |
| Exterior Finish | Aluminum Siding | Fireplace Present | Yes |
| Fireplace Total | 1 | Flooring Type | Laminate |
| Foundation Type | Poured Concrete | Heating Fuel | Natural Gas |
| Heating Type | Forced Air | Stories Total | 1 |
| Size Interior | 1158 Sqft | Total Finished Area | 1158.24 Sqft |
| Type | House |
Parking
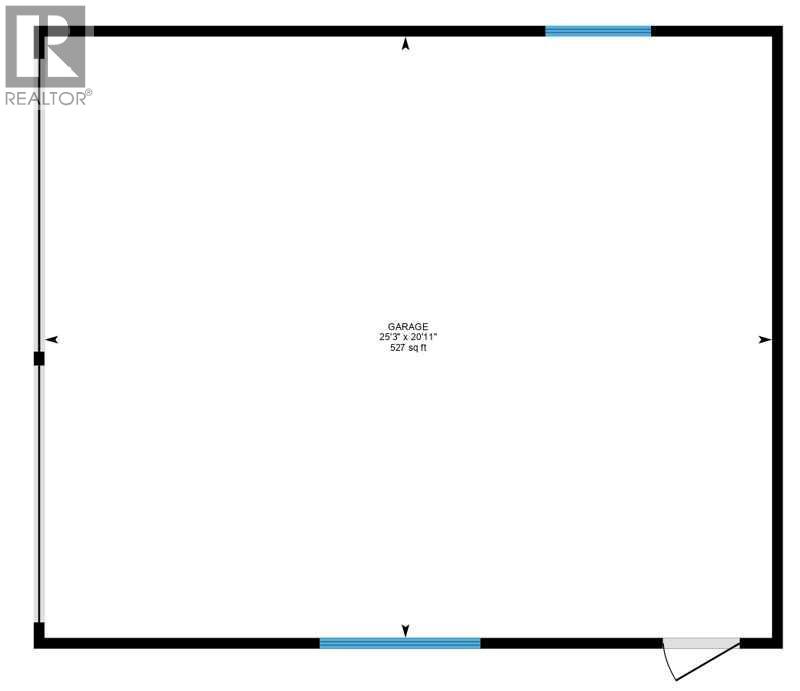
| Detached Garage | 2 |
| R V |
Land
| Acreage | No | Fence Type | Partially Fenced |
| Land Amenities | Playground, Schools | Size Depth | 33.64 M |
| Size Frontage | 15.54 M | Size Irregular | 521.00 |
| Size Total | 521 M2|4,051 - 7,250 Sqft | Size Total Text | 521 M2|4,051 - 7,250 Sqft |
| Zoning Description | R-c1 |
Rooms
| Level | Type | Dimensions |
|---|---|---|
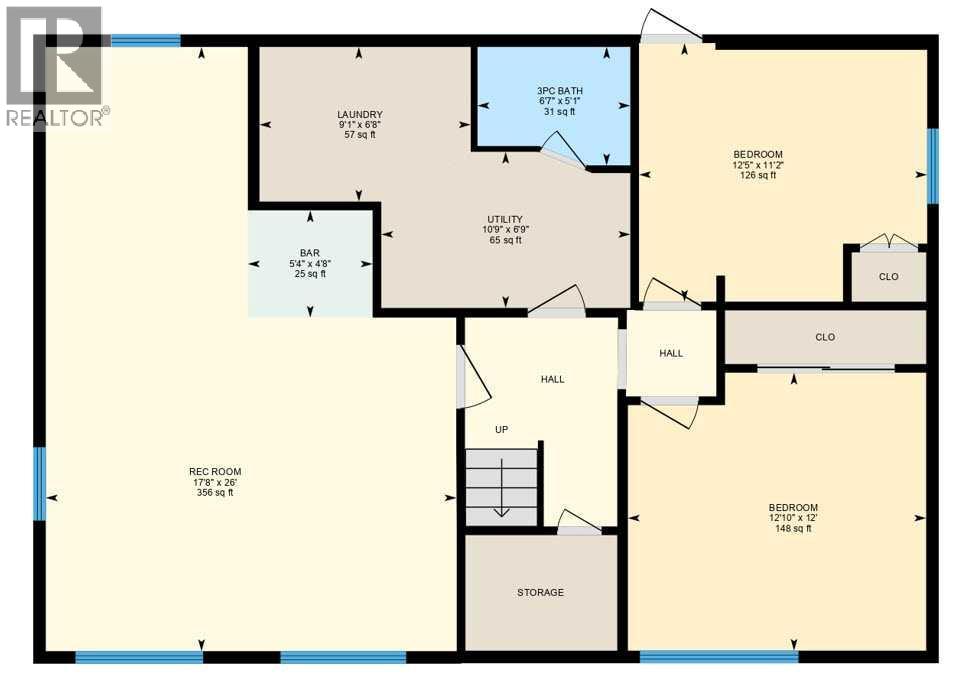
| Lower Level | Family Room | 26.00 Ft x 17.67 Ft |
| Lower Level | Bedroom | 12.42 Ft x 11.17 Ft |
| Lower Level | Bedroom | 12.83 Ft x 12.00 Ft |
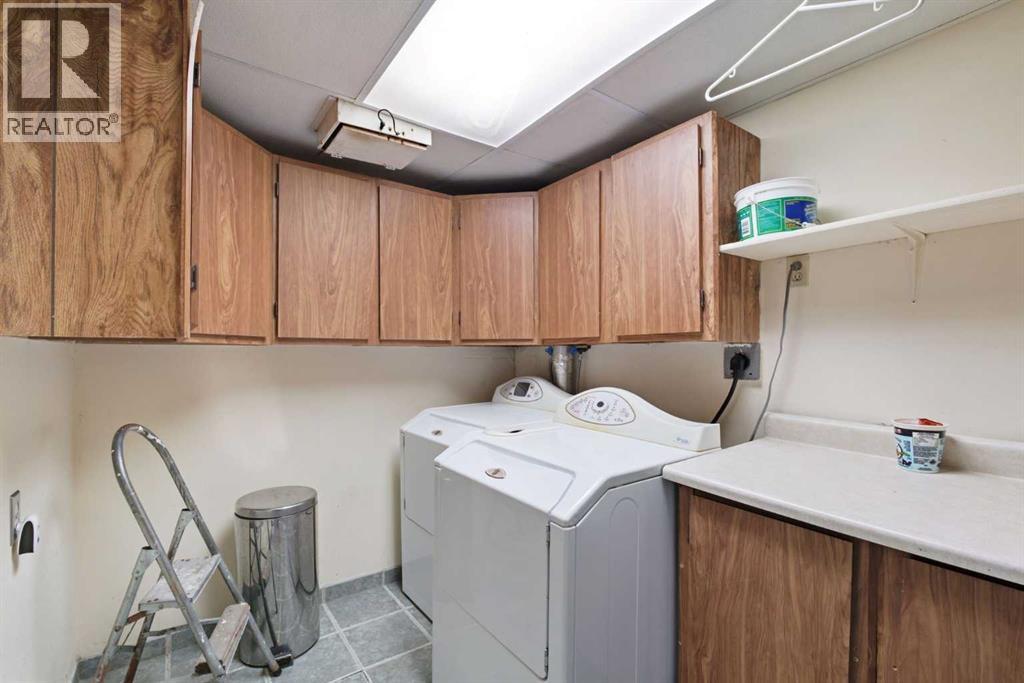
| Lower Level | Laundry Room | 9.08 Ft x 6.67 Ft |
| Lower Level | 3pc Bathroom | 6.58 Ft x 5.08 Ft |
| Lower Level | Furnace | 10.75 Ft x 6.75 Ft |
| Main Level | Living Room | 15.83 Ft x 14.00 Ft |
| Main Level | Dining Room | 11.42 Ft x 10.33 Ft |
| Main Level | Kitchen | 12.42 Ft x 11.17 Ft |
| Main Level | Primary Bedroom | 18.25 Ft x 12.25 Ft |
| Main Level | Bedroom | 11.17 Ft x 10.33 Ft |
| Main Level | 5pc Bathroom | 11.17 Ft x 7.17 Ft |
Agents and Offices
- Deric A. Burton
- Office: Real Broker