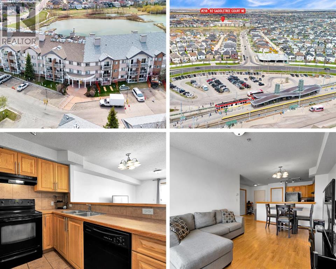
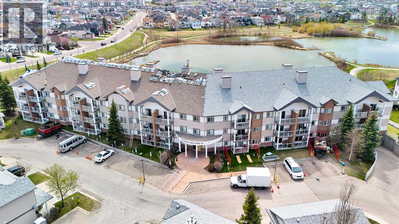
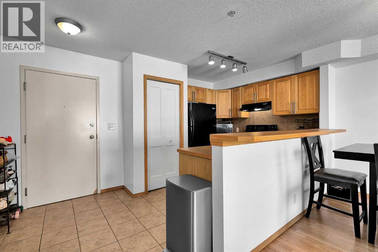
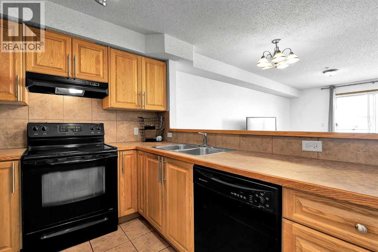
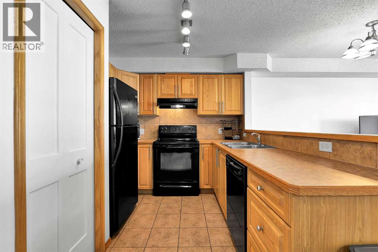
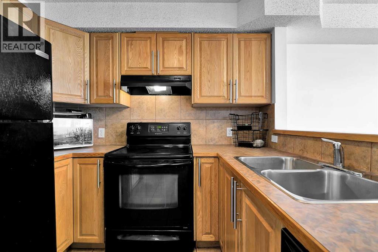
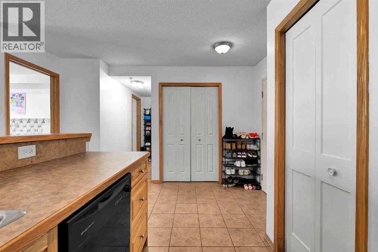
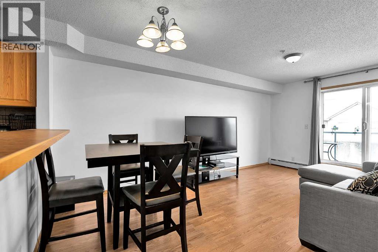
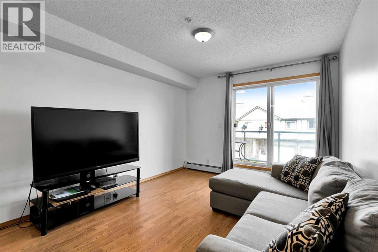
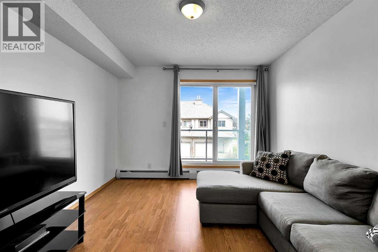
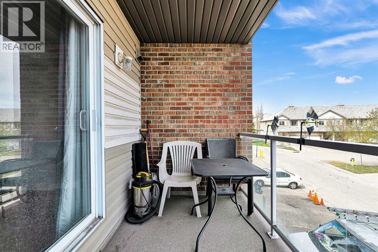
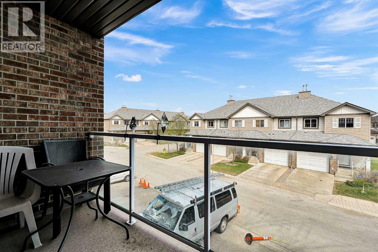
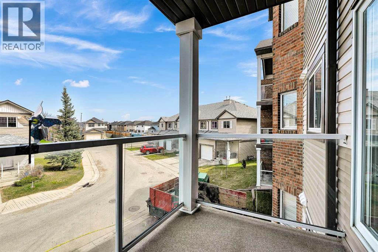
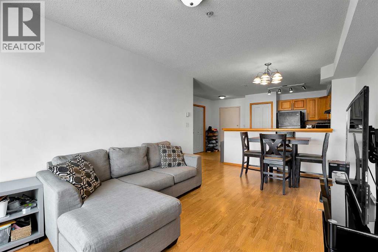
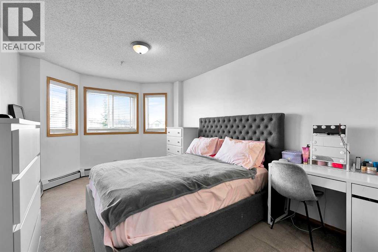
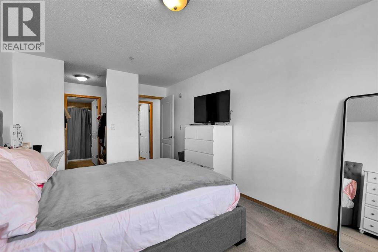
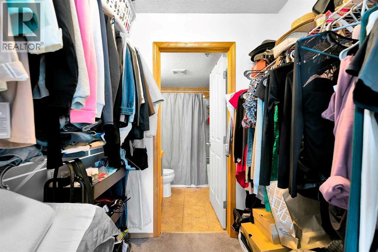
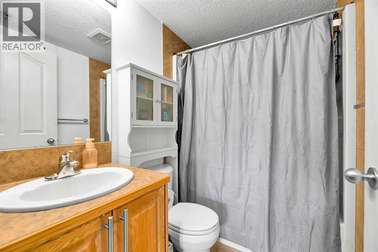
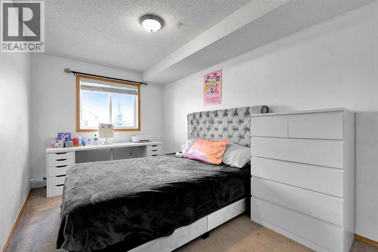
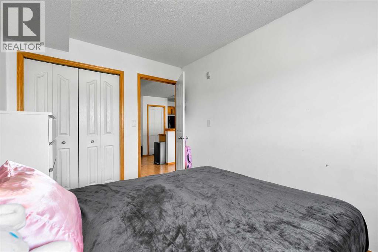
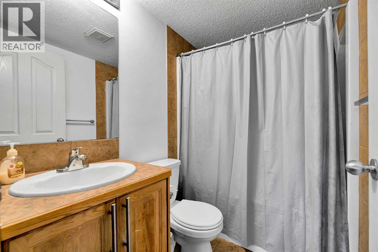
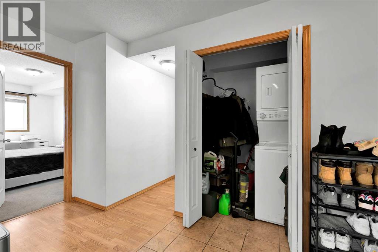
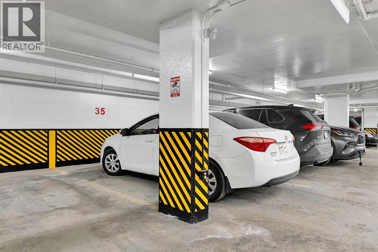
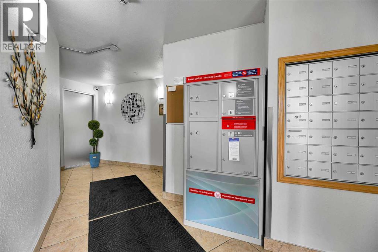
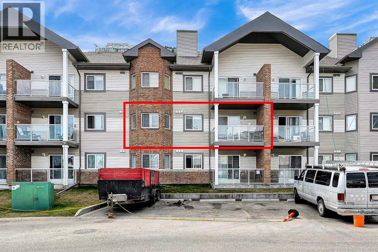
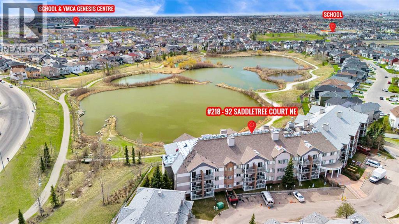
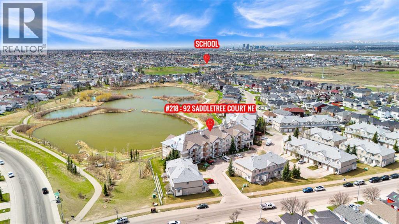
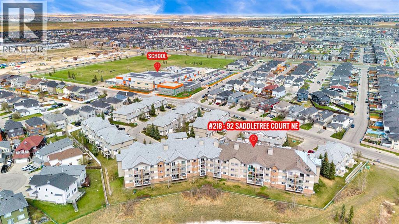
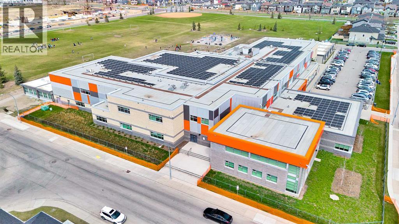
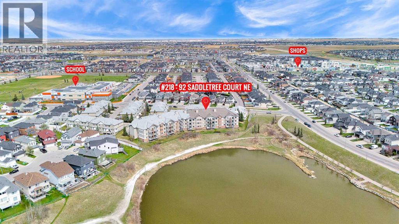
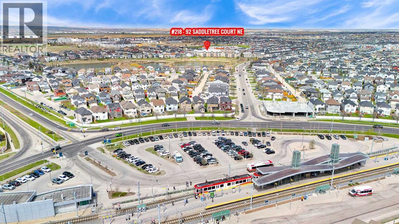
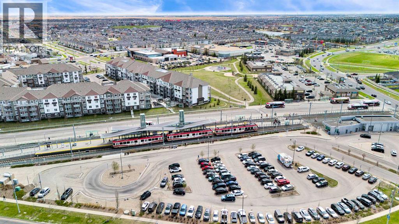
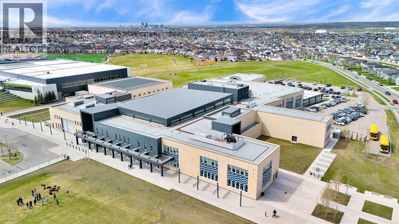
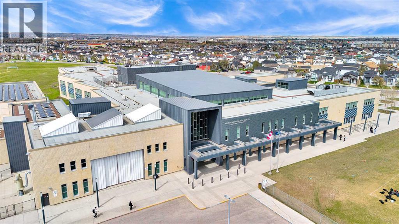
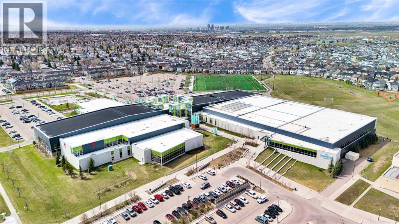
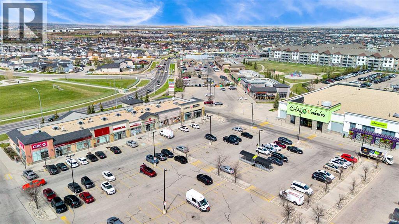
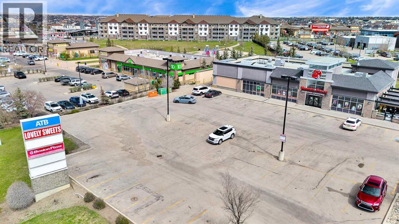
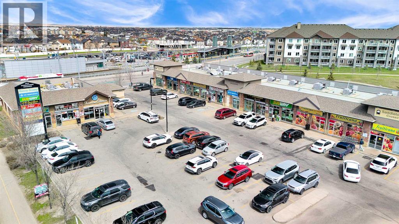
The LOWEST PRICED 2 BEDROOM / 2 BATHROOM condo in the North East with insuite laundry! Located in SaddleRidge backing onto Saddle Creek ponds this CLEAN and MOVE-IN READY unit offers 816 sq.ft of practical and comfortable living space in a location especially popular with those seeking convenient access to Calgary airport.The functional layout begins with a spacious tiled entry and a kitchen featuring WOOD cabinet doors, a PANTRY, BREAKFAST BAR, and plenty of prep and storage space. Opening up to the dining and living room with patio doors leading to a good sized covered balcony — a great place to bbq or enjoy some outdoor space. Next you will find a spacious 2nd bedroom which provides flexibility for children, guests, extended family, or a home office. Then close by the main full bathroom. At the end of the corridor will find the LARGE PRIMARY BEDROOM which includes a beautiful BAY WINDOW, walkthrough closets, and a PRIVATE ENSUITE BATHROOM. . You’ll also appreciate the convenience of IN-SUITE LAUNDRY situated in a large closet at the front entry.Additional highlights include clean and secure TITLED UNDERGROUND PARKING plus access to a STORAGE LOCKER available to rent for only $60 per year. Plus the building is PET FRIENDLY (1 dog or cat).Ideally situated within walking distance to Saddletowne C-Train Station, shopping, schools, grocery stores, restaurants, parks, and many everyday amenities, this is an excellent opportunity for affordable ownership in Calgary’s northeast. Book a showing today and see why this could be a smart move for you! (id:55577)
Property Features
- MLS® Number A2336075
-
Price
$210,000
Maintenance, Common Area Maintenance, Heat, Insurance, Parking, Property Management, Reserve Fund Contributions, Sewer, Waste Removal, Water
$757.40 Monthly - Bedrooms: 2
- Bathrooms: 2
- Square Footage: 816 sqft
- Property Type: Apartment
- Community Name: Saddle Ridge
- Amenities Near By Park, Playground, Schools, Shopping
- Community Features Pets Allowed, Pets Allowed With Restrictions
- Features Pvc Window, Parking
- Parking Space Total 1
- Plan 0811684
Buildings
| Bathroom Total | 2 | Bedrooms Above Ground | 2 |
| Bedrooms Total | 2 | Appliances | Refrigerator, Dishwasher, Range, Hood Fan, Washer/dryer Stack-up |
| Constructed Date | 2008 | Construction Material | Wood Frame |
| Construction Style Attachment | Attached | Cooling Type | None |
| Exterior Finish | Brick, Vinyl Siding | Fire Protection | Full Sprinkler System |
| Flooring Type | Carpeted, Ceramic Tile, Laminate | Foundation Type | Poured Concrete |
| Heating Fuel | Natural Gas | Heating Type | Baseboard Heaters |
| Stories Total | 3 | Size Interior | 816 Sqft |
| Total Finished Area | 816 Sqft | Type | Apartment |
Parking
| Underground |
Land
| Acreage | No | Land Amenities | Park, Playground, Schools, Shopping |
| Size Total Text | Unknown | Zoning Description | M-1 D75 |
Rooms
| Level | Type | Dimensions |
|---|---|---|
| Main Level | Living Room | 11.83 Ft x 10.58 Ft |
| Main Level | Kitchen | 10.17 Ft x 9.08 Ft |
| Main Level | Dining Room | 8.42 Ft x 5.67 Ft |
| Main Level | Primary Bedroom | 15.17 Ft x 10.33 Ft |
| Main Level | Other | 6.42 Ft x 5.33 Ft |
| Main Level | 4pc Bathroom | 7.00 Ft x 4.92 Ft |
| Main Level | Bedroom | 13.33 Ft x 8.58 Ft |
| Main Level | 4pc Bathroom | 7.00 Ft x 4.83 Ft |
| Main Level | Laundry Room | 5.42 Ft x 3.42 Ft |
| Main Level | Other | 10.42 Ft x 5.42 Ft |
Agents and Offices
- Adrienne McGarvey
- Office: 2% Realty