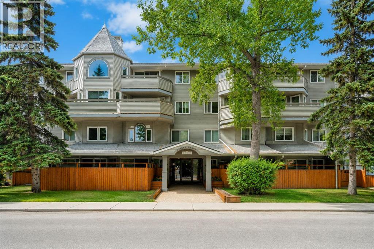
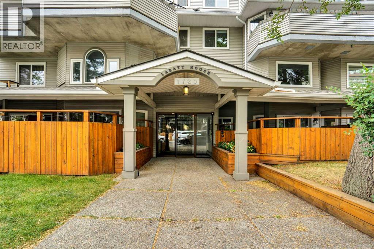
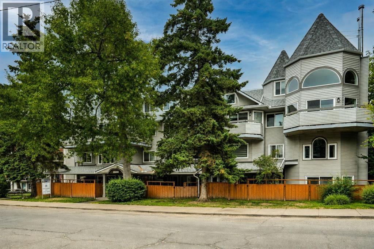
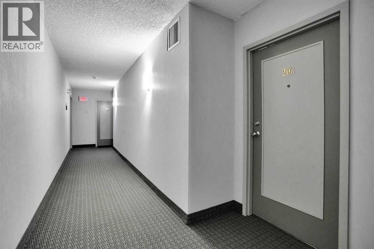
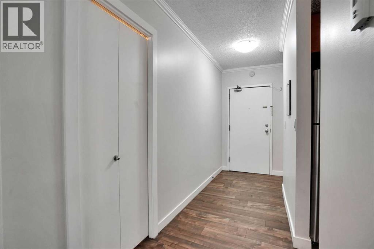
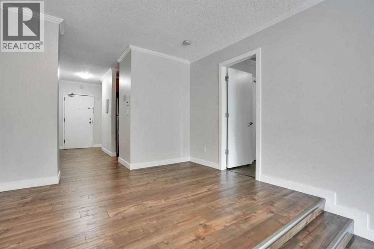
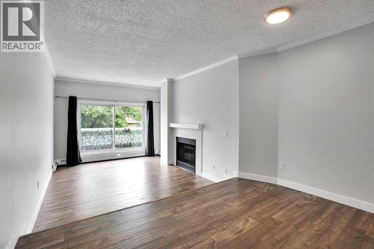
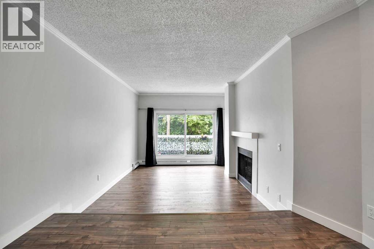
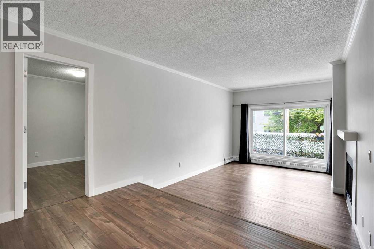
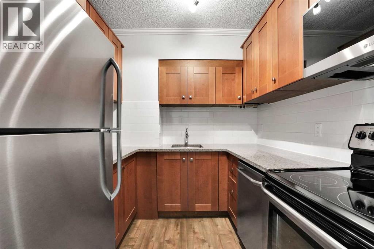
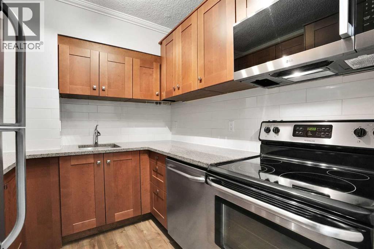
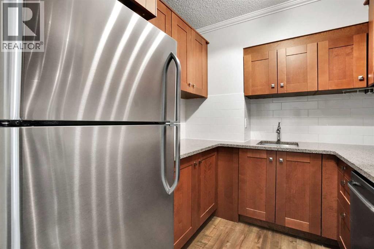
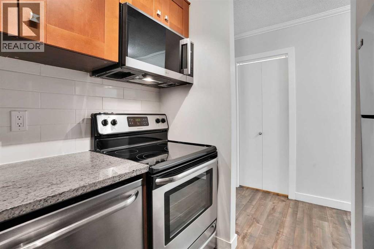
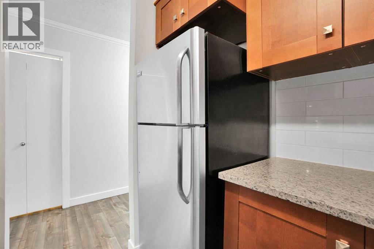
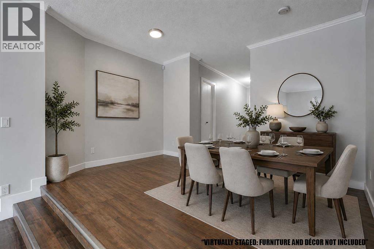
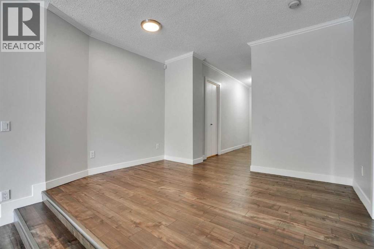
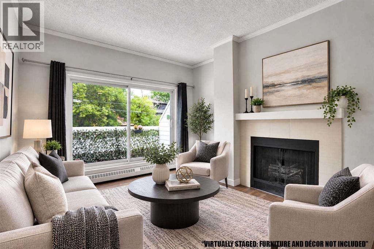
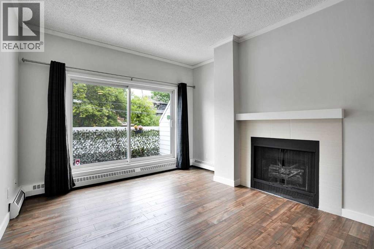
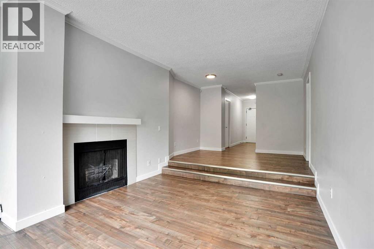
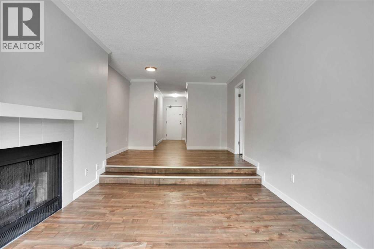
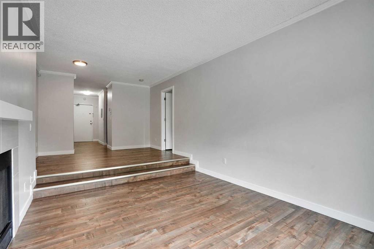
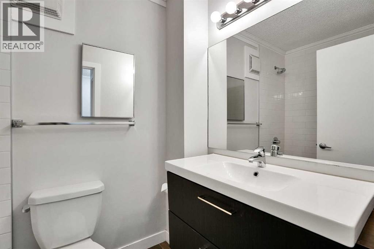
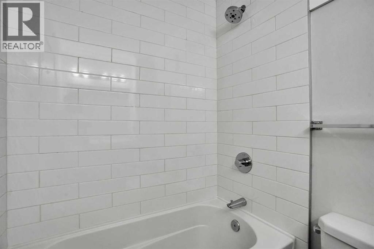
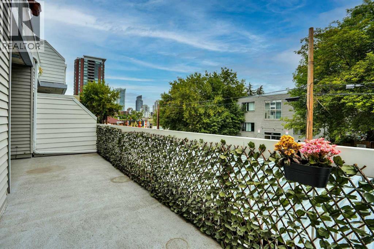
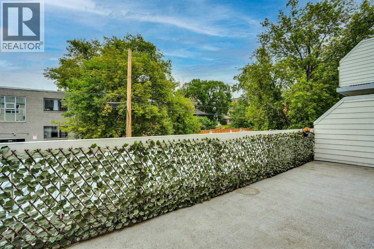
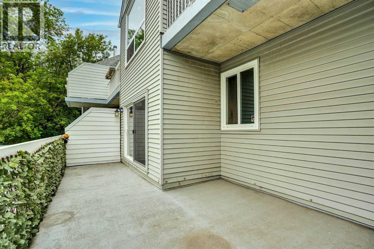
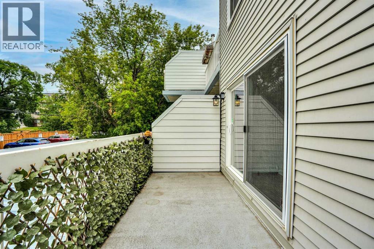
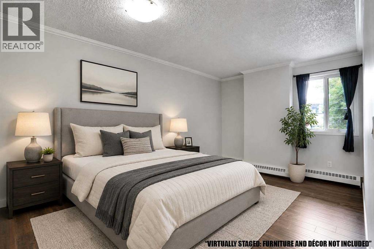
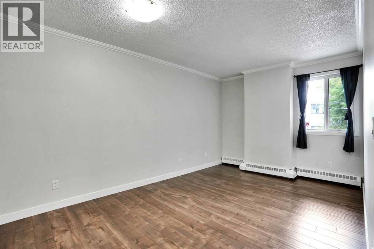
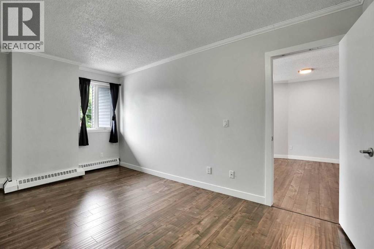
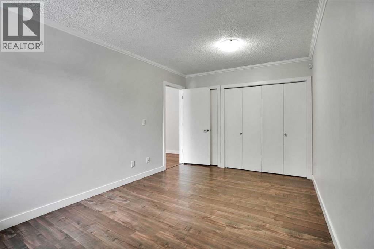
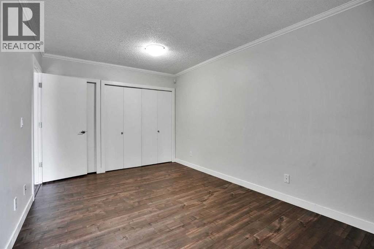
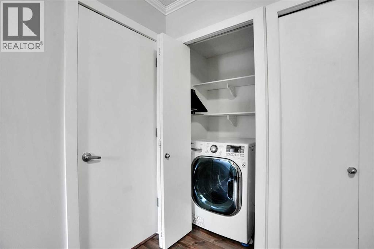
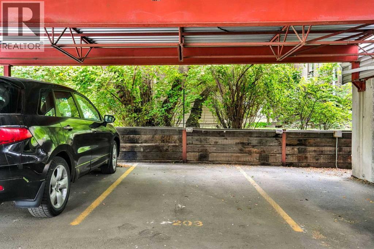
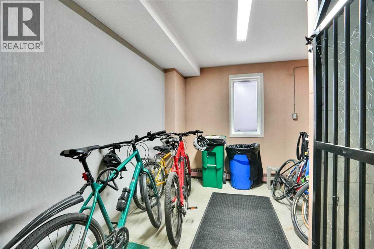
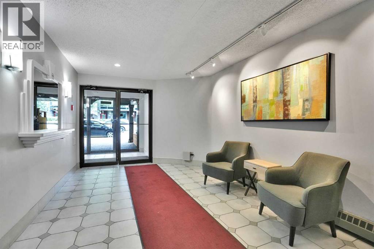
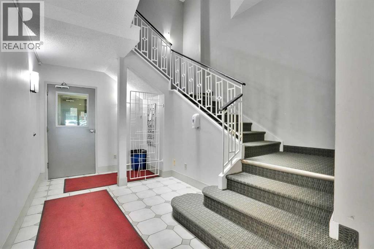
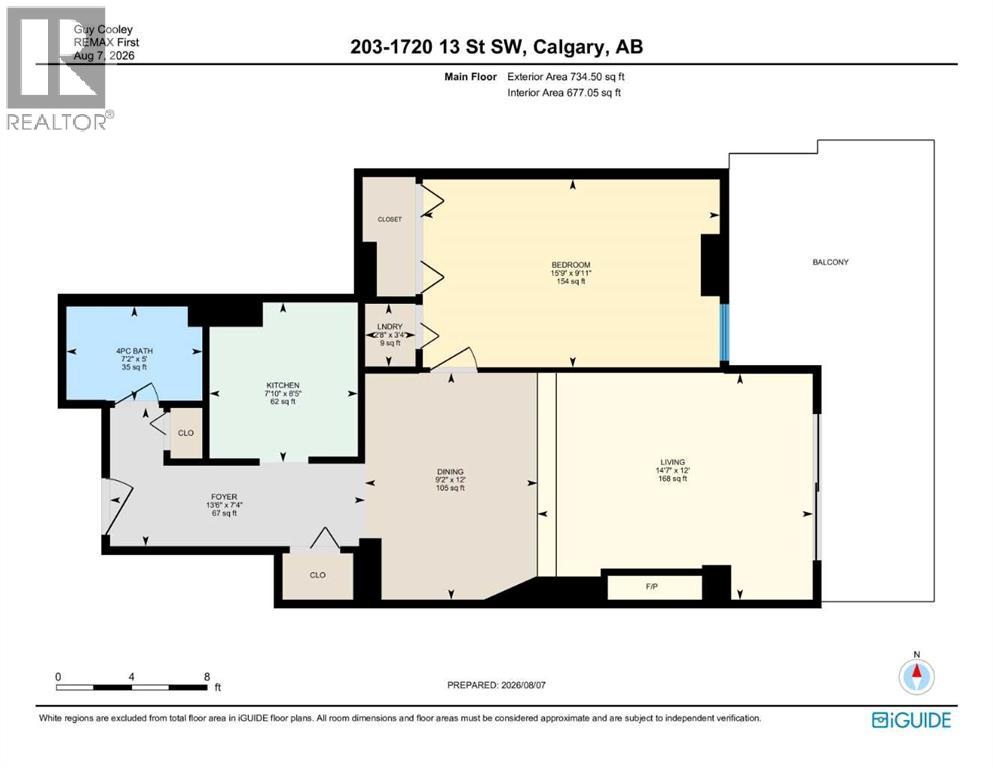
Welcome to Labatt House, a boutique 20-unit condominium in the heart of Lower Mount Royal. This bright and spacious second-floor apartment offers approximately 677 sq. ft. of RMS-measured living space, one bedroom, one full bathroom, in-suite laundry, assigned covered parking and an impressive private balcony for all to enjoy.The distinctive interior features warm laminate flooring, crown moulding and a sunken living room filled with natural light from expansive windows. Measuring approximately 14'7" by 12', the living room provides comfortable space for relaxing and entertaining. The adjoining 12' by 9'2" dining area offers the flexibility to accommodate a full dining set, additional sitting area or workspace.The updated kitchen is finished with light brown shaker-style cabinetry, granite countertops, an undermount sink, a full-height subway tile backsplash and stainless-steel appliances, including a dishwasher and a brand new over-the-range microwave.The generously sized bedroom measures approximately 15'9" by 9'11", offering 154 sq. ft. of comfortable space and excellent closet storage. A four-piece bathroom and in-suite combination washer and dryer complete the functional single-level layout.Step outside onto the large private balcony and enjoy mature trees and a welcome sense of separation from the surrounding city. The apartment also includes assigned covered parking stall #203. Recent building improvements include replacement of the unit windows and balcony membranes completed in 2023.Cat owners will appreciate that up to two cats may be permitted with prior written Board approval. The fireplace has not been used by seller however, if the buyers want to do get a compliant WETT certificate then it can be functional again.Lower Mount Royal offers one of Calgary’s most desirable inner-city lifestyles. The restaurants, cafés, patios, boutique shopping, fitness studios and everyday services of 17th Avenue SW are only moments away. Downtown, public tran sit and several of Calgary’s most popular inner-city neighbourhoods are also easily accessible. (id:55577)
Property Features
- MLS® Number A2335236
-
Price
$229,900
Maintenance, Common Area Maintenance, Heat, Insurance, Property Management, Reserve Fund Contributions, Sewer, Waste Removal, Water
$478 Monthly - Bedrooms: 1
- Bathrooms: 1
- Square Footage: 677 sqft
- Property Type: Apartment
- Community Name: Lower Mount Royal
- Amenities Near By Park, Playground, Schools, Shopping
- Community Features Pets Allowed With Restrictions
- Features Back Lane, Pvc Window
- Parking Space Total 1
- Plan 8911330
Buildings
| Bathroom Total | 1 | Bedrooms Above Ground | 1 |
| Bedrooms Total | 1 | Amenities | Laundry Facility |
| Appliances | Refrigerator, Dishwasher, Stove, Microwave Range Hood Combo, Washer & Dryer | Constructed Date | 1987 |
| Construction Material | Wood Frame | Construction Style Attachment | Attached |
| Cooling Type | None | Exterior Finish | Vinyl Siding, Wood Siding |
| Fireplace Present | Yes | Fireplace Total | 1 |
| Flooring Type | Laminate, Tile | Heating Type | Baseboard Heaters, Hot Water |
| Stories Total | 4 | Size Interior | 677 Sqft |
| Total Finished Area | 677 Sqft | Type | Apartment |
Parking
| Carport |
Land
| Acreage | No | Fence Type | Not Fenced |
| Land Amenities | Park, Playground, Schools, Shopping | Size Total Text | Unknown |
| Zoning Description | M-c2 |
Rooms
| Level | Type | Dimensions |
|---|---|---|
| Main Level | Foyer | 7.33 Ft x 13.00 Ft |
| Main Level | 4pc Bathroom | 5.00 Ft x 7.17 Ft |
| Main Level | Primary Bedroom | 9.92 Ft x 15.75 Ft |
| Main Level | Dining Room | 12.00 Ft x 9.17 Ft |
| Main Level | Kitchen | 8.42 Ft x 7.83 Ft |
| Main Level | Living Room | 12.00 Ft x 14.58 Ft |
| Main Level | Laundry Room | 3.33 Ft x 2.67 Ft |
Agents and Offices
- Guy M. Cooley
- Office: RE/MAX First