
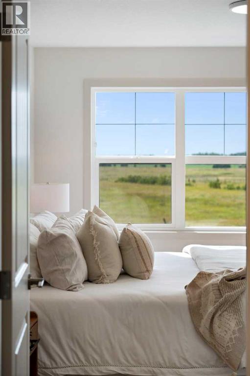
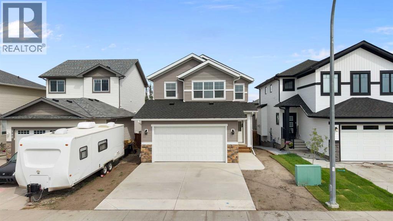
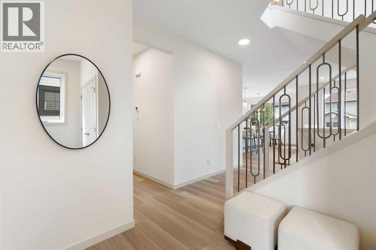
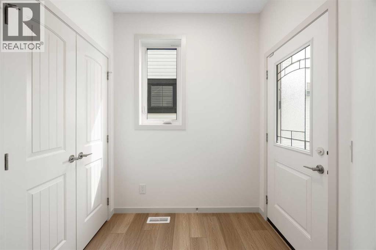
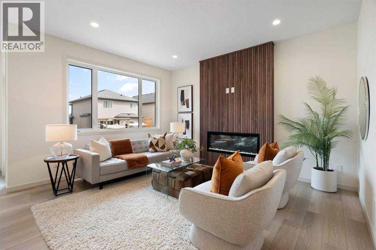
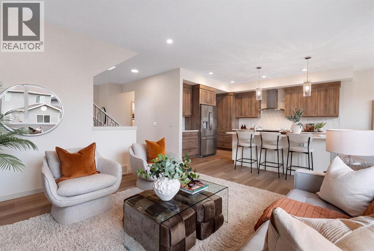
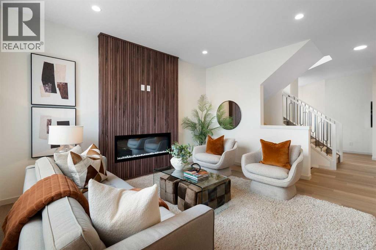
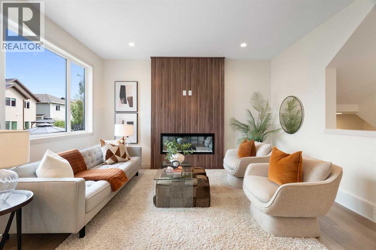
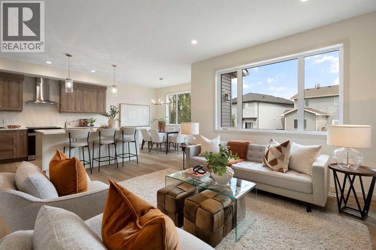
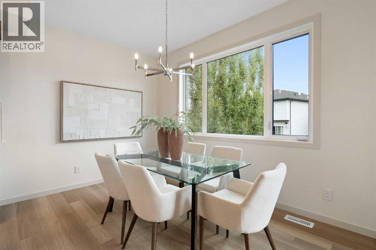
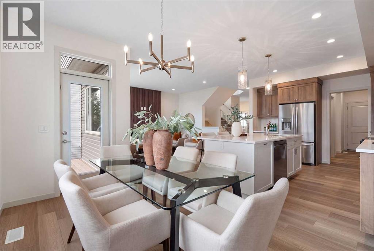
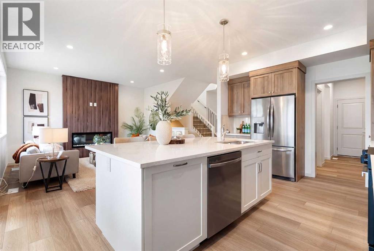
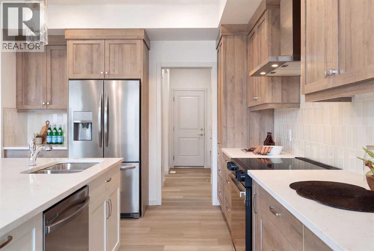
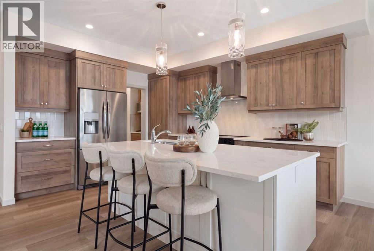
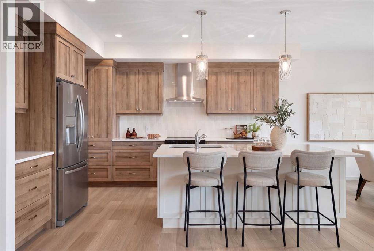
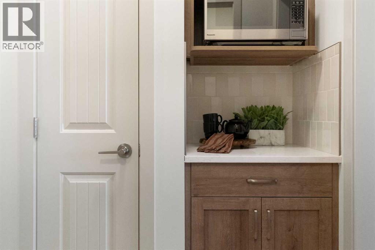
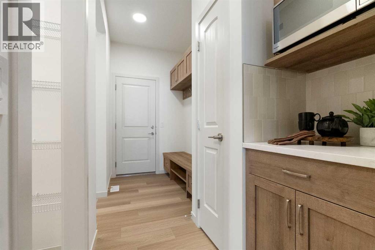
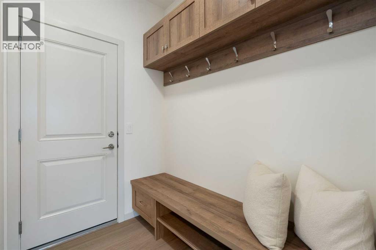
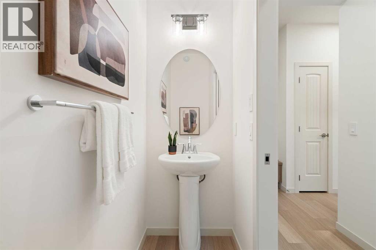
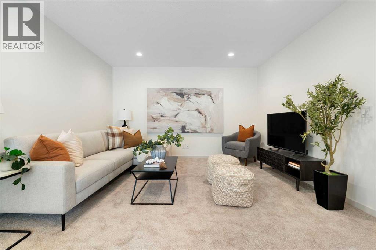
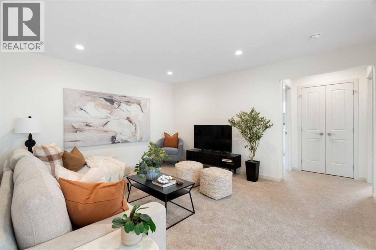
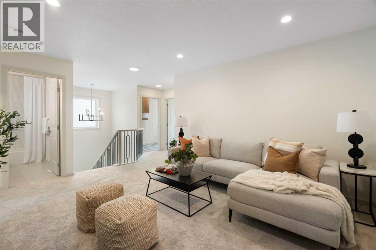
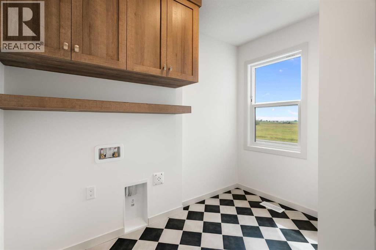
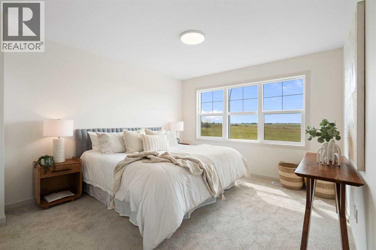
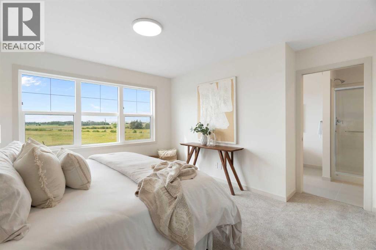
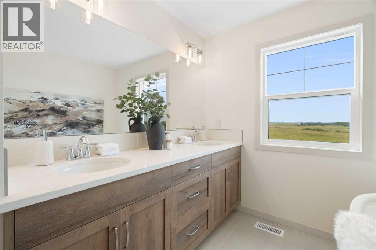
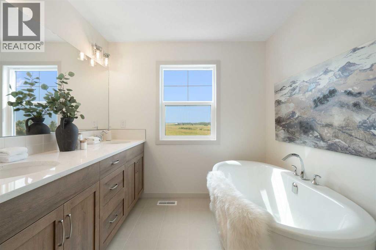
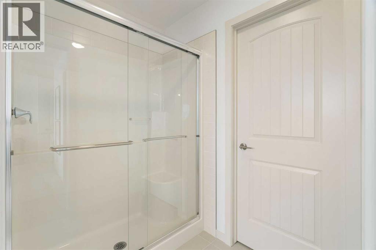
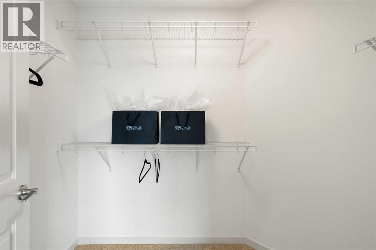
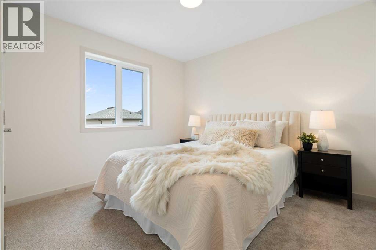
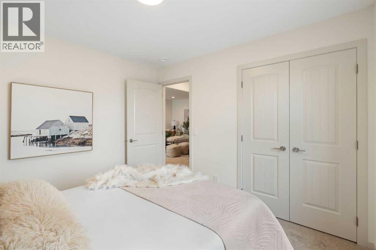
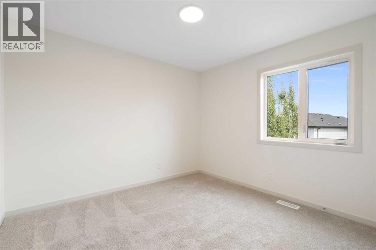
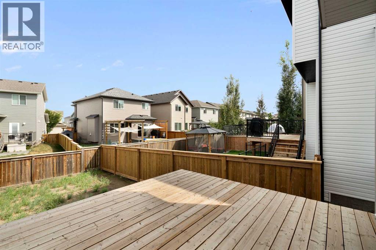
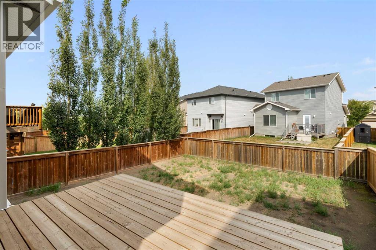
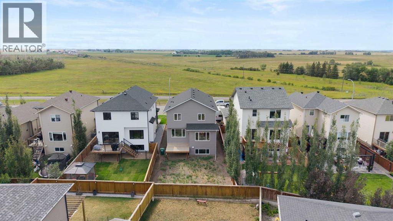
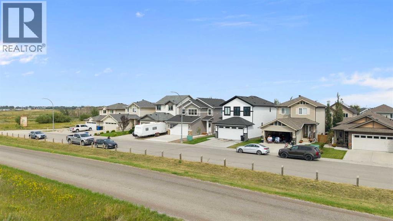
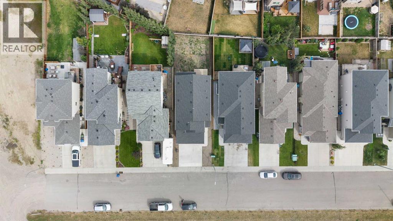
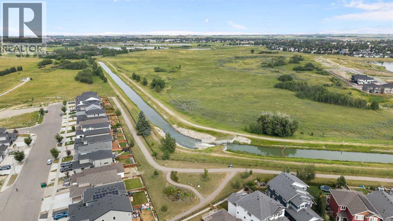
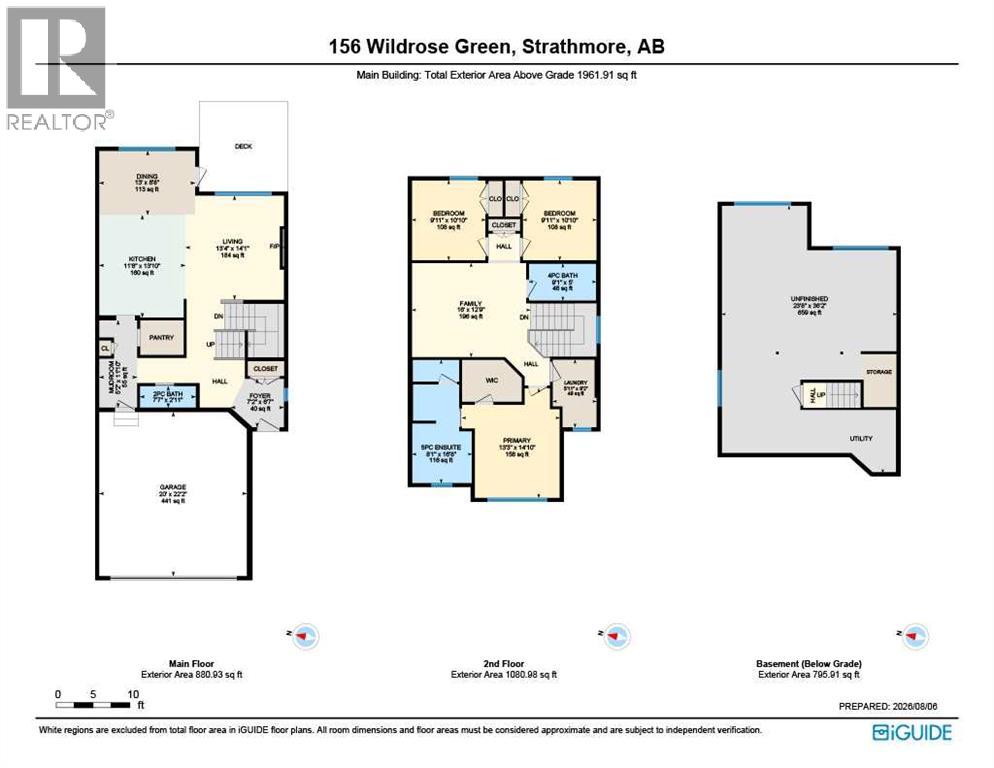
Wake up to breathtaking mountain views in this stunning new build by Aquilla Homes, perfectly situated in the sought-after community of Wildflower. Thoughtfully designed for modern living, this home offers an exceptional blend of style, comfort, and functionality, just steps from walking paths and playgrounds.The bright, open-concept layout features a beautiful kitchen with a walk-through BUTLER PANTRY and WALK-IN PANTRY, fully finished mudroom, and convenient half bath. Upstairs, the spacious primary retreat showcases spectacular mountain views and a luxurious five-piece ensuite. You’ll also love the convenience of second-floor laundry with built-in cabinetry.CERTIFIED GOLD with Built Green for year-round comfort and energy efficiency with TRIPLE PANE WINDOWS, this home delivers quality in every detail. The undeveloped basement offers plenty of opportunity to create additional living space down the road.New home buyers may qualify for the federal GST rebate program, potentially adding even more value to this incredible opportunity.This is a home you truly need to experience in person. Book your private showing today with your favourite REALTOR® and be sure to check out the virtual tour! (id:55577)
Property Features
- MLS® Number A2322296
- Price $695,500
- Bedrooms: 3
- Bathrooms: 3
- Square Footage: 1962 sqft
- Property Type: House
- Community Name: Wildflower
- Amenities Near By Playground, Schools
- Features No Animal Home, No Smoking Home
- Parking Space Total 4
- Plan 1611609
- Structure Deck
Buildings
| Bathroom Total | 3 | Bedrooms Above Ground | 3 |
| Bedrooms Total | 3 | Appliances | Refrigerator, Oven - Electric, Dishwasher, Stove, Microwave, Hood Fan |
| Basement Development | Unfinished | Basement Type | Full (unfinished) |
| Constructed Date | 2025 | Construction Material | Wood Frame |
| Construction Style Attachment | Detached | Cooling Type | None |
| Exterior Finish | Stone, Vinyl Siding | Fireplace Present | Yes |
| Fireplace Total | 1 | Flooring Type | Carpeted, Ceramic Tile, Vinyl Plank |
| Foundation Type | Poured Concrete | Half Bath Total | 1 |
| Heating Fuel | Natural Gas | Heating Type | High-efficiency Furnace, Forced Air, Other |
| Stories Total | 2 | Size Interior | 1962 Sqft |
| Total Finished Area | 1961.91 Sqft | Type | House |
Parking
| Concrete | |
| Attached Garage | 2 |
Land
| Acreage | No | Fence Type | Partially Fenced |
| Land Amenities | Playground, Schools | Size Depth | 34.62 M |
| Size Frontage | 11.04 M | Size Irregular | 385.40 |
| Size Total | 385.4 M2|4,051 - 7,250 Sqft | Size Total Text | 385.4 M2|4,051 - 7,250 Sqft |
| Zoning Description | R1n |
Rooms
| Level | Type | Dimensions |
|---|---|---|
| Second Level | 4pc Bathroom | 9.08 Ft x 5.00 Ft |
| Second Level | 5pc Bathroom | 8.08 Ft x 16.67 Ft |
| Second Level | Bedroom | 9.92 Ft x 10.83 Ft |
| Second Level | Bedroom | 9.92 Ft x 10.83 Ft |
| Second Level | Family Room | 16.00 Ft x 12.75 Ft |
| Second Level | Laundry Room | 5.92 Ft x 9.17 Ft |
| Second Level | Primary Bedroom | 13.25 Ft x 14.83 Ft |
| Main Level | 2pc Bathroom | 7.58 Ft x 2.92 Ft |
| Main Level | Dining Room | 13.00 Ft x 8.67 Ft |
| Main Level | Foyer | 7.17 Ft x 6.58 Ft |
| Main Level | Kitchen | 11.67 Ft x 13.83 Ft |
| Main Level | Living Room | 13.33 Ft x 14.08 Ft |
| Main Level | Other | 5.17 Ft x 11.83 Ft |
Agents and Offices
- Jordyn Sandmaier
- Office: Cir Realty