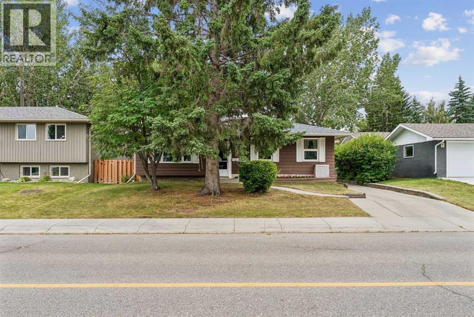

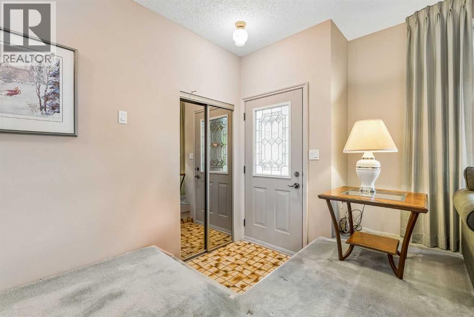
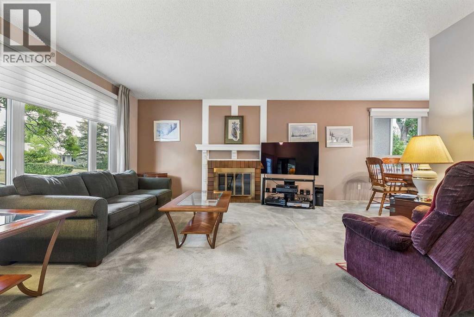
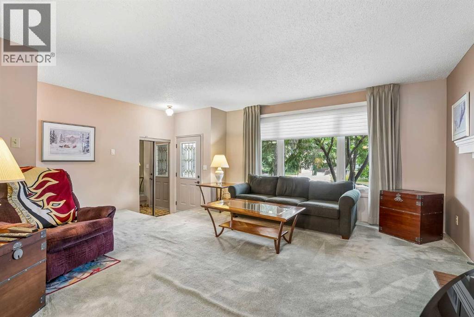
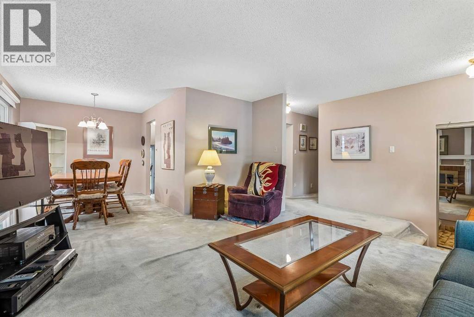
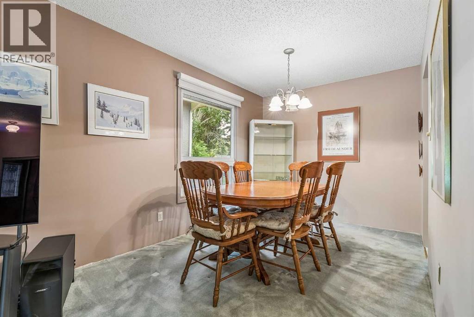
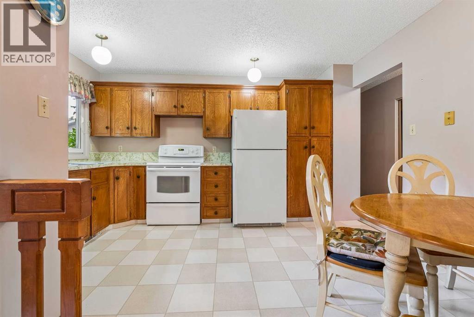
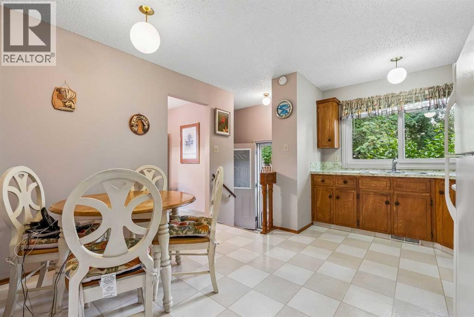
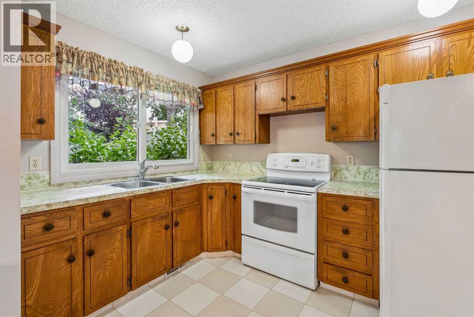
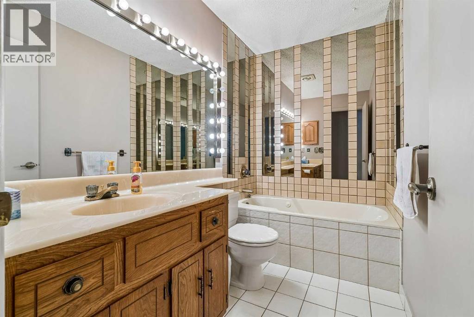
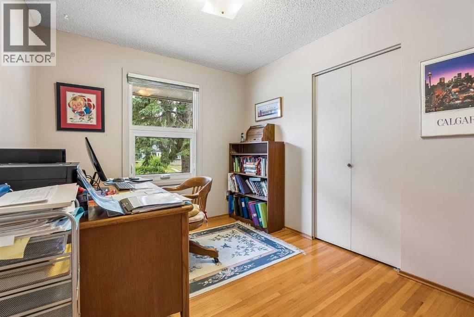
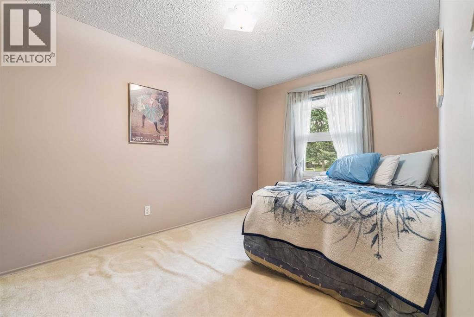
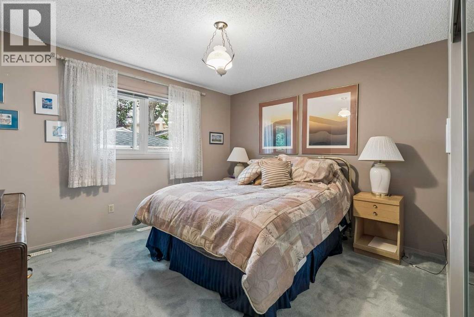

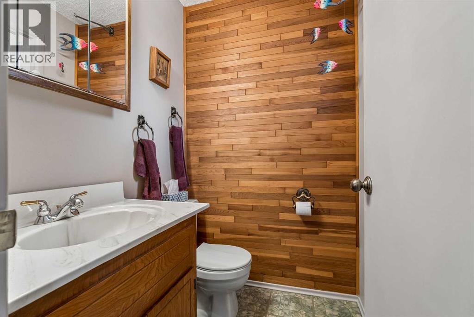
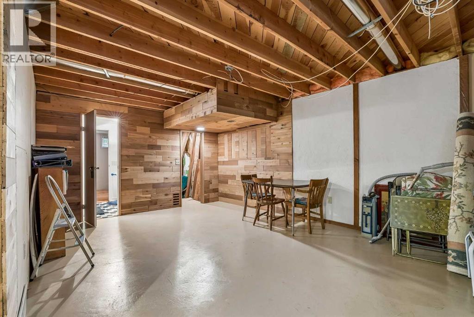
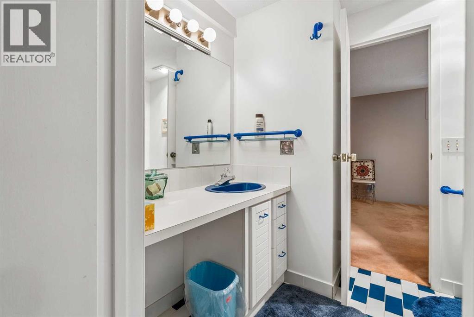
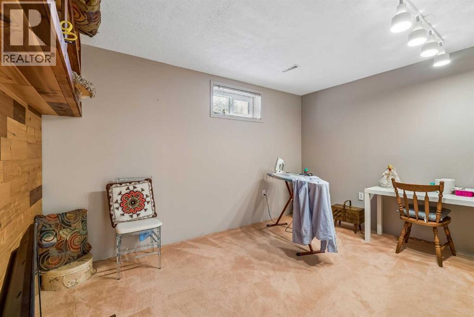
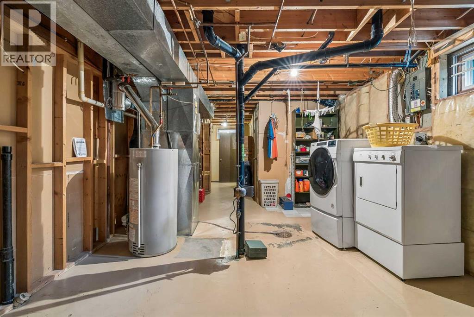
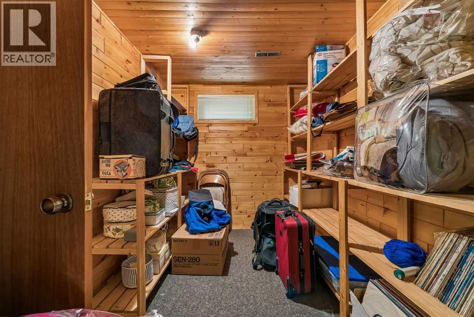
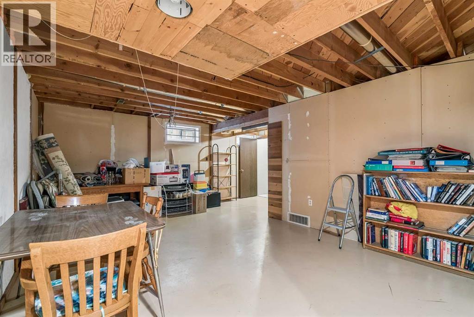
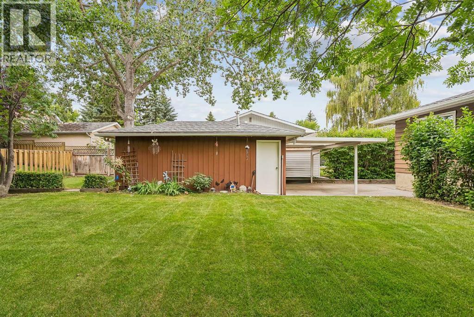
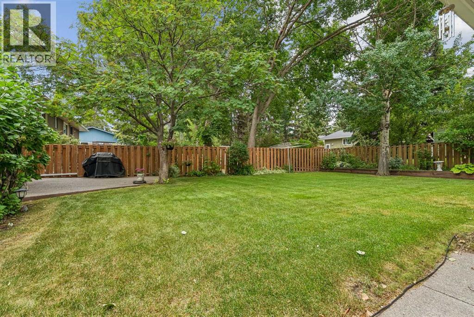
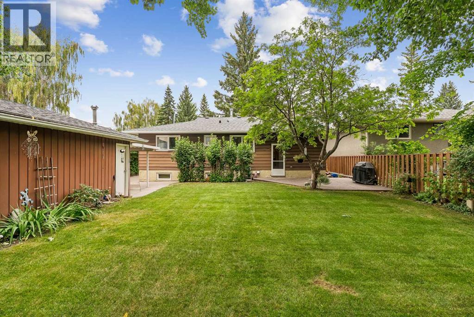
Welcome to this well-cared-for and meticulously maintained 1,100 sq. ft. bungalow in the highly desirable community of Oakridge. Situated on a large lot with mature trees and established landscaping, this property represents a rare opportunity to acquire an original-owner style layout and customize it to your personal taste. The main floor features a classic, functional layout with a bright living area, 3 bedrooms, a full main bathroom, and a primary bedroom with a 2-piece ensuite. Upgrades include vinyl windows (2005) and a built-in vacuum system. The partially developed lower level includes a second full bathroom, laundry, and ample space ready for your custom finishing touches. Key mechanical updates include a hot water tank replaced in 2020.Outside, the property boasts a lush, south-facing backyard with plenty of green space and an oversized single detached garage.The location is exceptional: Just a 2 minute walk to Louis Riel School (K–9) and the Oakridge Community Centre and Racquet Club. Enjoy immediate access to South Glenmore Park and the Sailing Club, offering splash parks, a pump track, tennis courts, boat rentals, and extensive pathway networks. Convenient access to local shopping, Glenmore Trail, and Stoney Trail makes commuting seamless.A rare find with immense long-term potential in one of Calgary’s premier established neighborhoods. (id:55577)
Property Features
- MLS® Number A2335206
- Price $595,000
- Bedrooms: 4
- Bathrooms: 3
- Square Footage: 1101 sqft
- Property Type: House
- Community Name: Oakridge
- Amenities Near By Park, Playground, Recreation Nearby, Schools, Shopping
- Features No Animal Home, No Smoking Home
- Parking Space Total 3
- Plan 8026jk
- Structure Deck
Buildings
| Bathroom Total | 3 | Bedrooms Above Ground | 3 |
| Bedrooms Below Ground | 1 | Bedrooms Total | 4 |
| Appliances | Refrigerator, Stove, Window Coverings, Washer & Dryer | Architectural Style | Bungalow |
| Basement Development | Partially Finished | Basement Type | Full (partially Finished) |
| Constructed Date | 1972 | Construction Style Attachment | Detached |
| Cooling Type | None | Exterior Finish | Aluminum Siding |
| Fireplace Present | Yes | Fireplace Total | 1 |
| Flooring Type | Carpeted, Hardwood, Linoleum | Foundation Type | Poured Concrete |
| Half Bath Total | 1 | Heating Fuel | Natural Gas |
| Heating Type | Forced Air | Stories Total | 1 |
| Size Interior | 1101 Sqft | Total Finished Area | 1101 Sqft |
| Type | House |
Parking
| Detached Garage | 1 |
Land
| Acreage | No | Fence Type | Fence |
| Land Amenities | Park, Playground, Recreation Nearby, Schools, Shopping | Size Depth | 33.61 M |
| Size Frontage | 16.75 M | Size Irregular | 562.00 |
| Size Total | 562 M2|4,051 - 7,250 Sqft | Size Total Text | 562 M2|4,051 - 7,250 Sqft |
| Zoning Description | R-cg |
Rooms
| Level | Type | Dimensions |
|---|---|---|
| Lower Level | 3pc Bathroom | 7.83 Ft x 6.17 Ft |
| Lower Level | Bedroom | 12.67 Ft x 12.50 Ft |
| Main Level | 2pc Bathroom | 4.50 Ft x 4.92 Ft |
| Main Level | 3pc Bathroom | 8.50 Ft x 5.00 Ft |
| Main Level | Bedroom | 9.92 Ft x 8.92 Ft |
| Main Level | Bedroom | 13.42 Ft x 8.83 Ft |
| Main Level | Dining Room | 10.17 Ft x 8.50 Ft |
| Main Level | Kitchen | 13.50 Ft x 12.17 Ft |
| Main Level | Living Room | 15.33 Ft x 14.00 Ft |
| Main Level | Primary Bedroom | 13.50 Ft x 12.17 Ft |
Agents and Offices
- Christopher Birchard
- Office: Trec The Real Estate Company