A, 272011 Range Road 275, Rural Rocky View County, Alberta T4A 0H4

Browse our exclusive listings.

$1,499,000

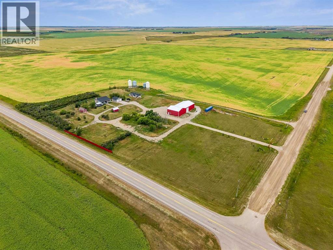
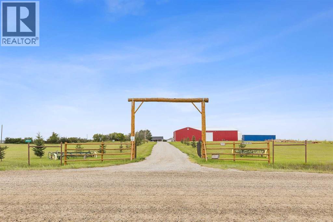
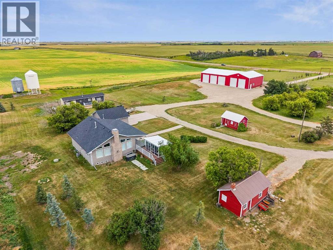
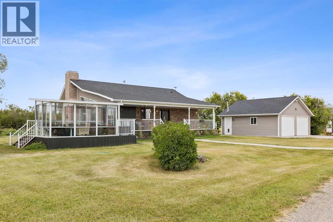
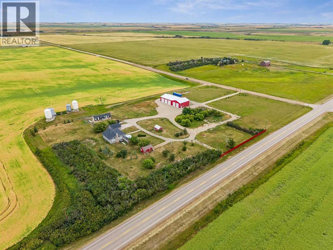
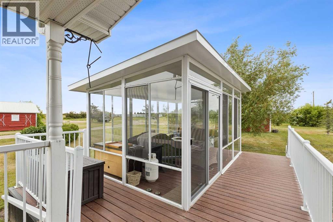
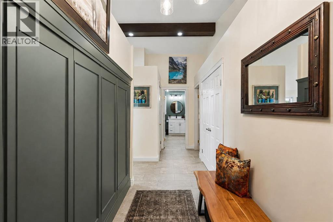
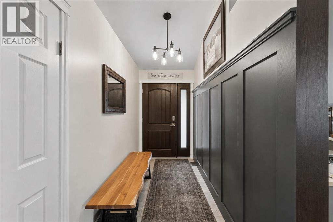
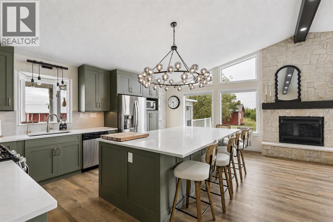
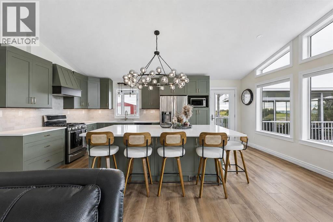
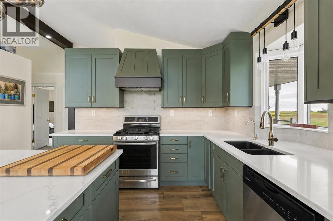
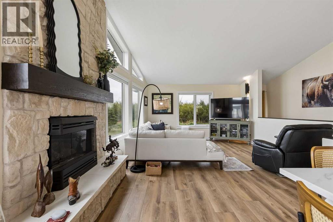
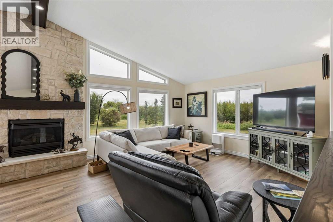
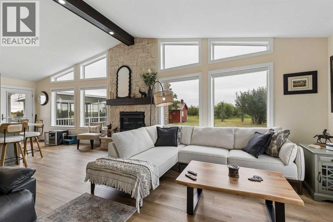
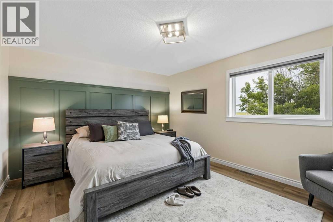
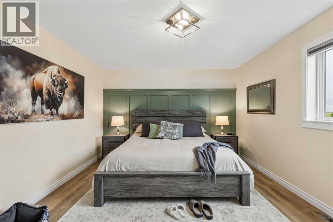
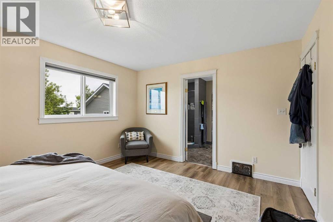
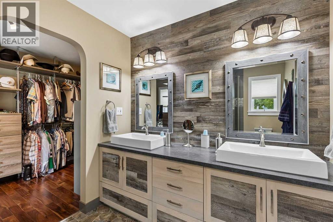
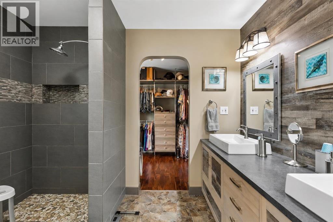
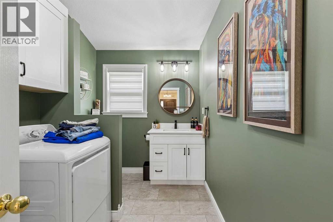
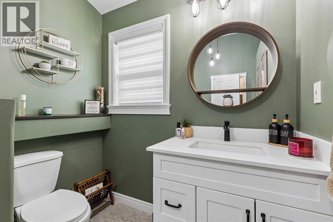
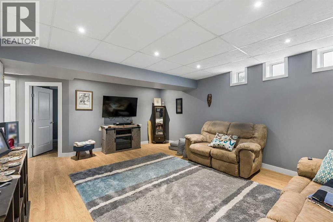
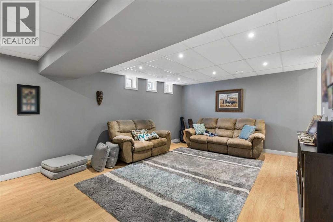
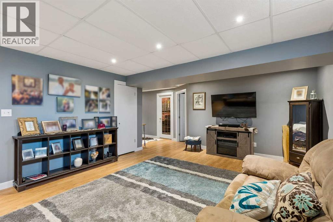
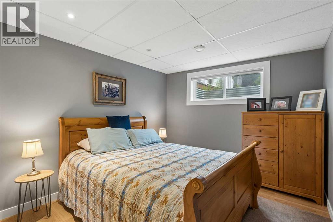
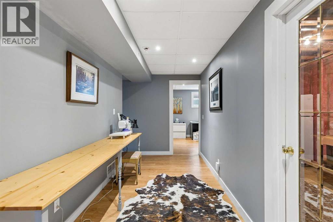
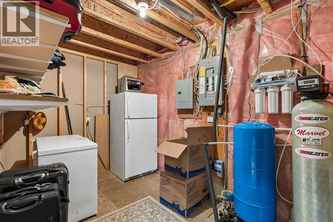
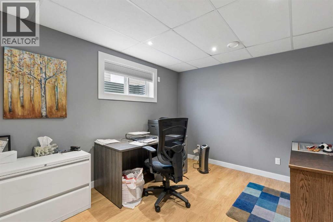
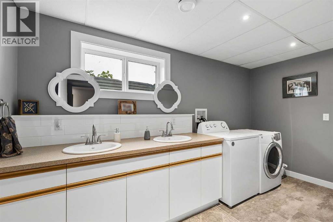
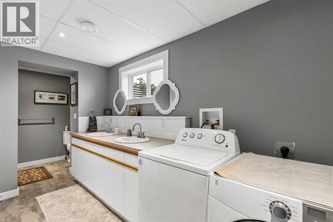
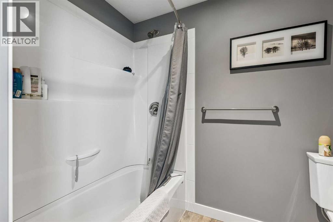
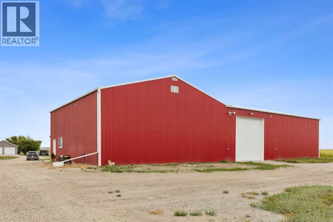
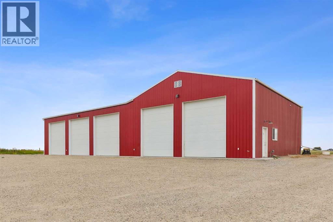
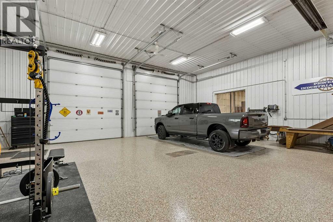
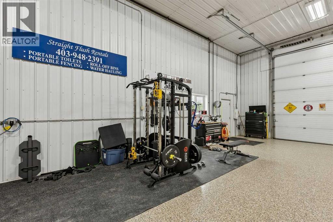
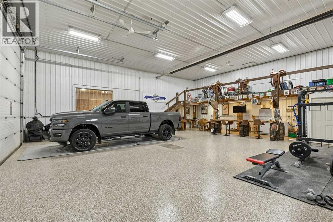
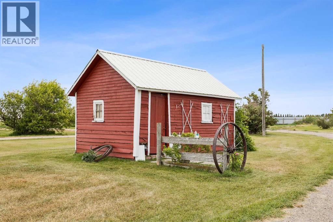
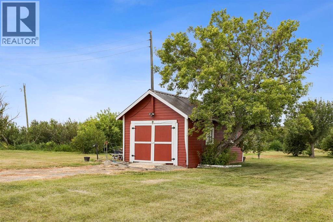
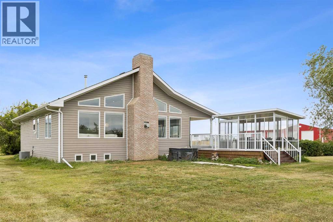
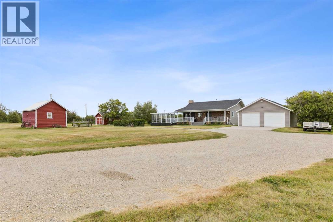
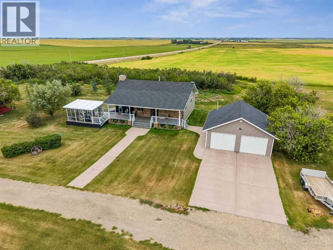
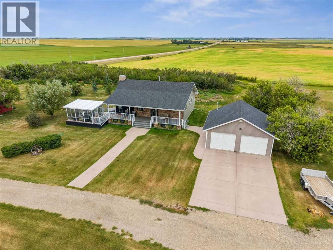
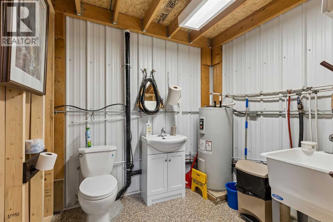
Set on just over 6 beautifully landscaped acres only 15 minutes from Airdrie, and a quick drive to Calgary' International airport, this exceptional acreage offers the perfect blend of comfort, functionality, and country living. The stunning 3-bedroom, 3-bathroom bungalow features soaring vaulted ceilings, large south-facing windows that fill the home with natural light, a dramatic floor-to-ceiling brick gas fireplace, a renovated kitchen, central air conditioning, and a convenient main-floor laundry with a 2-piece bath. The primary suite is a true retreat with double sinks, a custom tiled shower, and a massive walk-in closet with adjustable storage. The fully developed lower level includes two additional bedrooms, a spacious recreation and games room, a second laundry area, and a 5-piece bathroom. Outside, enjoy the expansive 38' x 8' deck, a charming 20' x 16' covered veranda, a beautiful sunroom with windows all the way around, and low-maintenance decking and railings. The property is exceptionally well-equipped with a 24' x 24' heated double detached garage and an impressive 100' x 44' insulated and heated shop featuring a full concrete floor, radiant natural gas tube heat, six overhead doors including a drive-through door, two man doors, a 38' x 11' mezzanine, and its own water supply. Additional highlights include a transfer switch at the main electrical panel for future generator hookup, a fully fenced rectangular yard with large entrance gates, sheds, and ample space for animals or hobby farming. The well produces 6.3 GPM, and the home is equipped with water treatment for potable drinking water. This is a rare opportunity to own a move-in-ready acreage with outstanding infrastructure and endless possibilities. (id:55577)

Property Features

  • MLS® Number A2335867
  • Price $1,499,000
  • Bedrooms: 3
  • Bathrooms: 3
  • Square Footage: 1211 sqft
  • Property Type: House
  • Features See Remarks, Closet Organizers, No Smoking Home
  • Plan 9511926
  • Structure Workshop, See Remarks

Buildings

Bathroom Total 3 Bedrooms Above Ground 1
Bedrooms Below Ground 2 Bedrooms Total 3
Appliances Washer, Refrigerator, Oven - Gas, Dishwasher, Dryer, Microwave, Hood Fan Architectural Style Bungalow
Basement Development Finished Basement Type Full (finished)
Constructed Date 1997 Construction Material Wood Frame
Construction Style Attachment Detached Cooling Type Central Air Conditioning
Exterior Finish Vinyl Siding Fireplace Present Yes
Fireplace Total 1 Flooring Type Carpeted, Ceramic Tile, Hardwood, Laminate, Linoleum
Foundation Type Wood Half Bath Total 1
Heating Fuel Natural Gas Heating Type Forced Air
Stories Total 1 Size Interior 1211 Sqft
Total Finished Area 1210.97 Sqft Type House
Utility Water Well

Parking

Detached Garage 2
Garage
Heated Garage

Land

Acreage Yes Fence Type Fence
Landscape Features Lawn Sewer Septic Field, Holding Tank
Size Irregular 6.03 Size Total 6.03 Ac|5 - 9.99 Acres
Size Total Text 6.03 Ac|5 - 9.99 Acres Zoning Description A-gen

Rooms

Level Type Dimensions
Basement Recreational, Games Room 19.25 Ft x 14.92 Ft
Basement Bedroom 3.75 Ft x 9.83 Ft
Basement Bedroom 11.50 Ft x 9.92 Ft
Basement 5pc Bathroom 19.00 Ft x 7.92 Ft
Main Level Kitchen 20.00 Ft x 15.33 Ft
Main Level Living Room 14.92 Ft x 14.58 Ft
Main Level Foyer 11.00 Ft x 4.08 Ft
Main Level Primary Bedroom 14.50 Ft x 12.25 Ft
Main Level 2pc Bathroom 10.50 Ft x 6.75 Ft
Main Level 4pc Bathroom 9.92 Ft x 7.50 Ft

Agents and Offices

  • Foster Wozniak
  • Ella Kuindersma
  • Office: RE/MAX First

Do you have questions?

Call or text today, we are here to help!

+1 403-483-3300