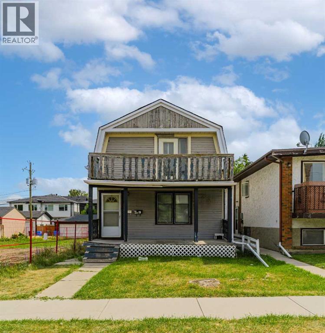
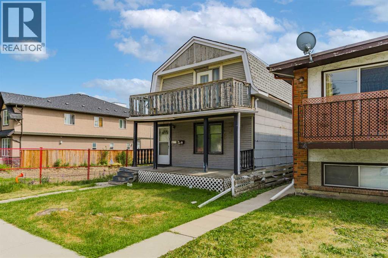
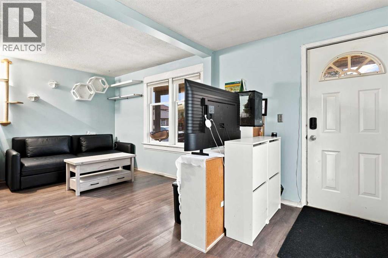
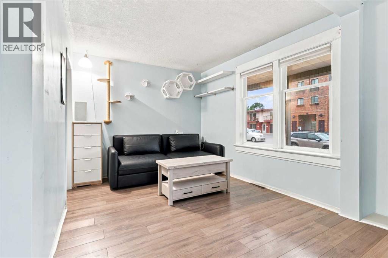
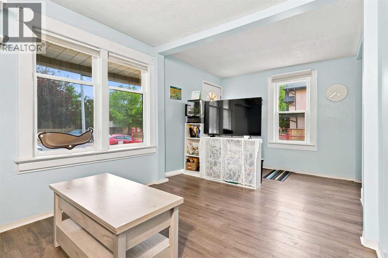
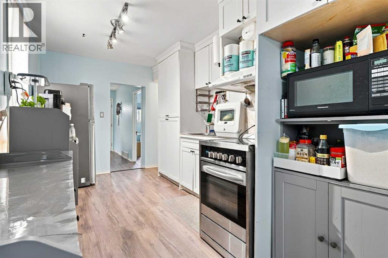
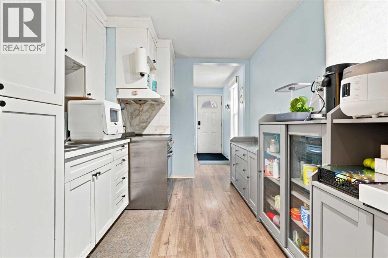
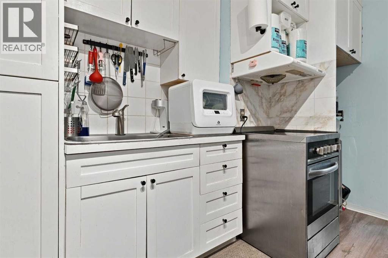
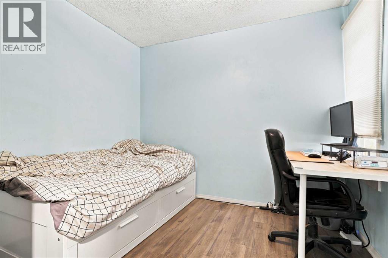
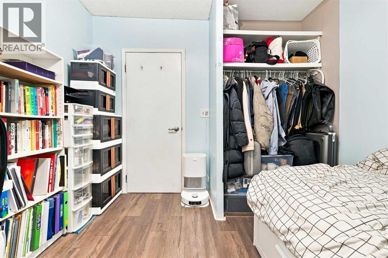
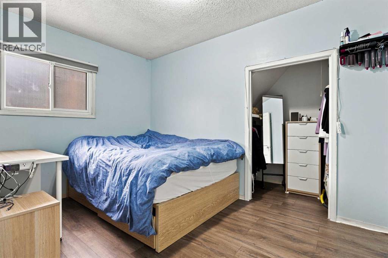
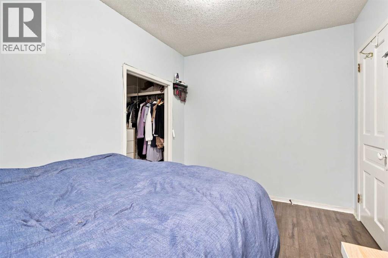
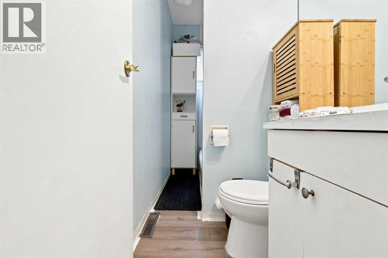
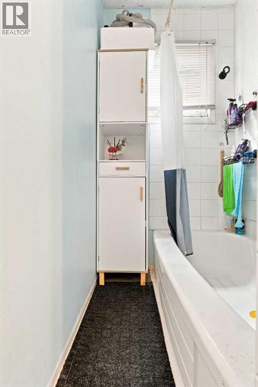
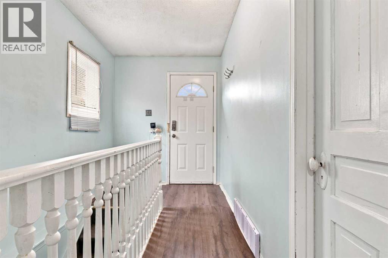
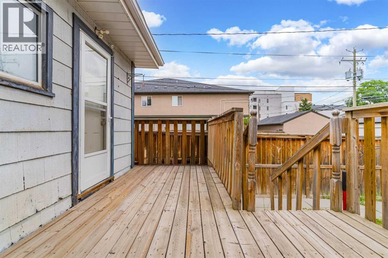
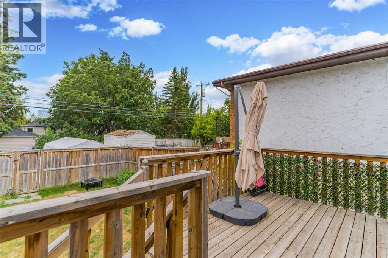
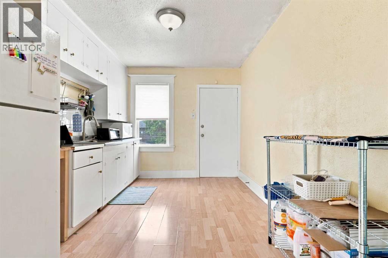
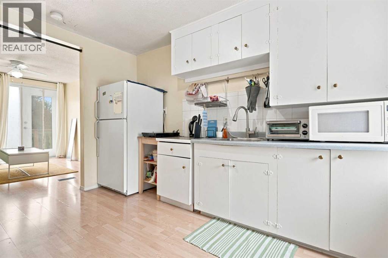
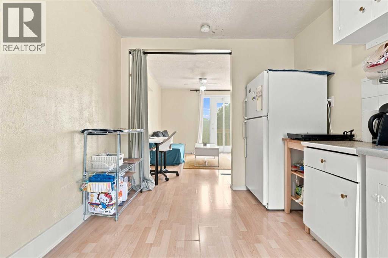
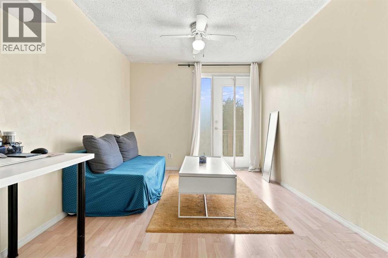
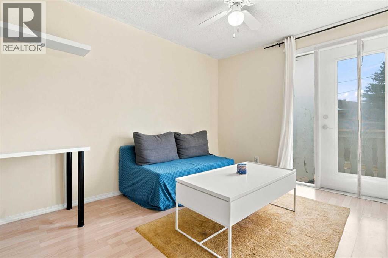
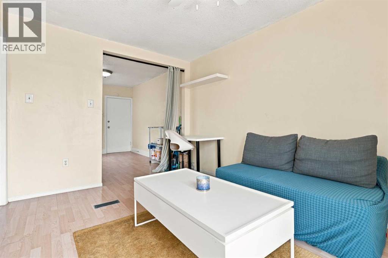
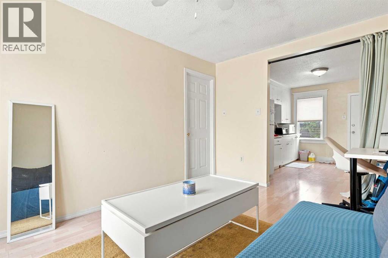
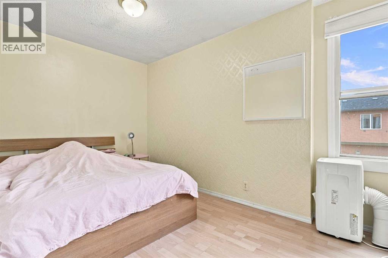
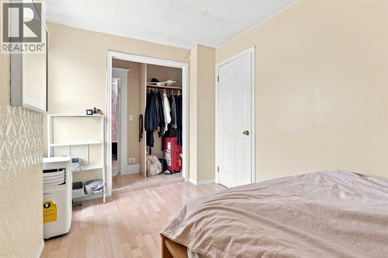
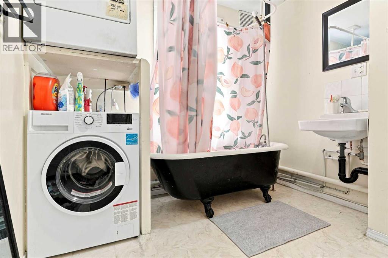
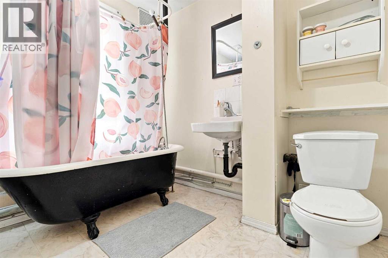
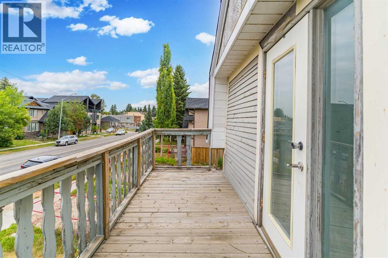
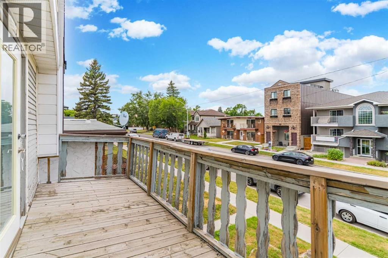
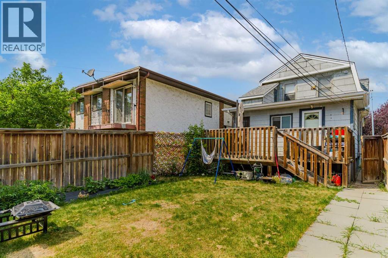
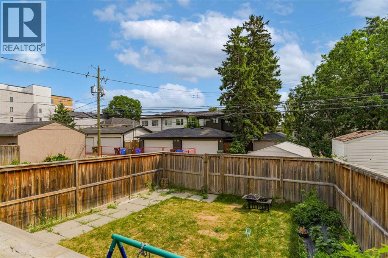
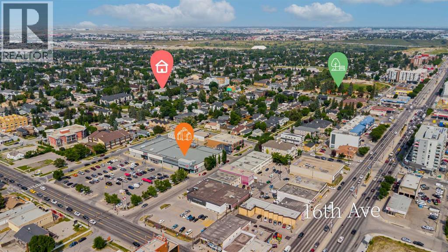
***LOCATION, LOCATION, LOCATION*** Situated on a 25' x 125' lot with M-C1 zoning, this property offers excellent potential for investors, rental property owners, or those looking to hold for future redevelopment. Located just minutes from downtown with convenient access to Centre Street, transit, shopping, restaurants, SAIT, schools and major roadways, this is a location with long-term appeal.The main level features two bedrooms, a full bathroom, kitchen and living room, with access to the basement offering laundry and additional storage space. The upper level is accessed through its own private entrance from the backyard and features a bedroom, full bathroom, kitchen, family room and a private balcony.Outside, the property offers a spacious rear deck, fenced backyard, rear lane access, and ample space for potential future garage development. Whether you're looking for a revenue property, an inner-city holding property, or future redevelopment potential, this property provides multiple possibilities in an established and highly accessible community. (id:55577)
Property Features
- MLS® Number A2336322
- Price $484,000
- Bedrooms: 3
- Bathrooms: 2
- Square Footage: 1255 sqft
- Property Type: House
- Community Name: Tuxedo Park
- Features Other, Back Lane
- Parking Space Total 2
- Plan 1367o
- Structure Deck
- View Type View
Open House
This property has open houses!
September
27
Sunday
Starts at:
12:00 pm
Ends at:2:00 pm
Buildings
| Bathroom Total | 2 | Bedrooms Above Ground | 3 |
| Bedrooms Total | 3 | Appliances | Refrigerator, Stove, Hood Fan, Window Coverings, Washer & Dryer |
| Basement Development | Unfinished | Basement Type | Full (unfinished) |
| Constructed Date | 1910 | Construction Material | Wood Frame |
| Construction Style Attachment | Detached | Cooling Type | None |
| Exterior Finish | Wood Siding | Flooring Type | Ceramic Tile, Laminate |
| Foundation Type | Poured Concrete | Heating Fuel | Natural Gas |
| Heating Type | Forced Air | Stories Total | 2 |
| Size Interior | 1255 Sqft | Total Finished Area | 1255 Sqft |
| Type | House |
Parking
| Other |
Land
| Acreage | No | Fence Type | Fence |
| Landscape Features | Landscaped | Size Depth | 38.1 M |
| Size Frontage | 7.62 M | Size Irregular | 3121.53 |
| Size Total | 3121.53 Sqft|0-4,050 Sqft | Size Total Text | 3121.53 Sqft|0-4,050 Sqft |
| Zoning Description | M-c1 |
Rooms
| Level | Type | Dimensions |
|---|---|---|
| Second Level | Hall | 3.75 Ft x 8.25 Ft |
| Second Level | Kitchen | 9.67 Ft x 11.33 Ft |
| Second Level | Family Room | 9.67 Ft x 12.42 Ft |
| Second Level | Bedroom | 8.58 Ft x 13.08 Ft |
| Second Level | Other | 8.58 Ft x 2.75 Ft |
| Second Level | 4pc Bathroom | 8.50 Ft x 7.58 Ft |
| Main Level | Foyer | 7.08 Ft x 9.42 Ft |
| Main Level | Living Room | 11.17 Ft x 9.42 Ft |
| Main Level | Kitchen | 8.58 Ft x 14.42 Ft |
| Main Level | Bedroom | 9.67 Ft x 10.00 Ft |
| Main Level | Bedroom | 7.83 Ft x 11.50 Ft |
| Main Level | 4pc Bathroom | 9.67 Ft x 4.00 Ft |
| Main Level | Other | 7.00 Ft x 11.58 Ft |
Agents and Offices
- Inkyu Hwang
- Suwoo Lee
- Office: Ko Realty Ltd.