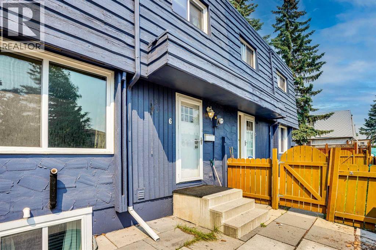
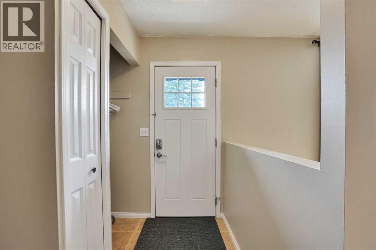

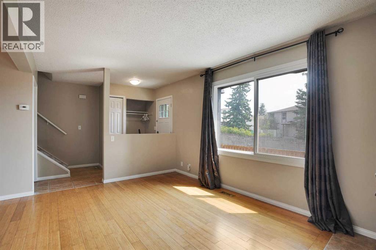
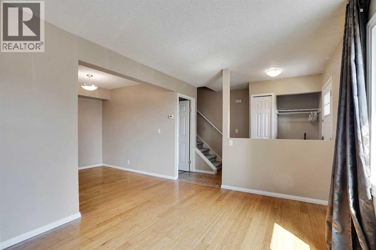
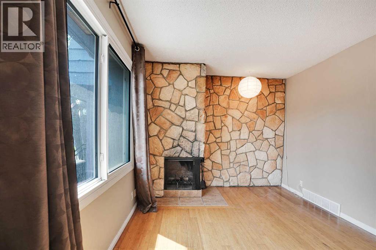
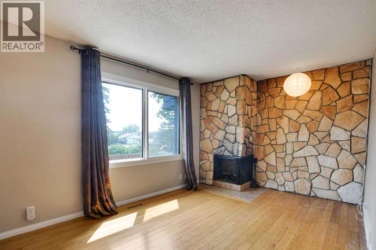
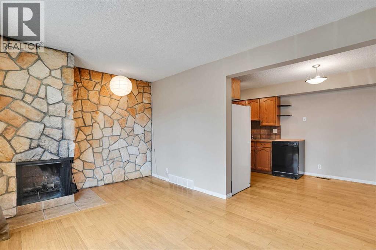
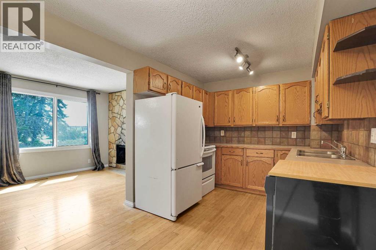
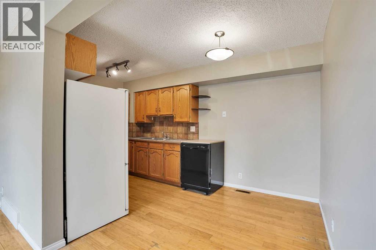
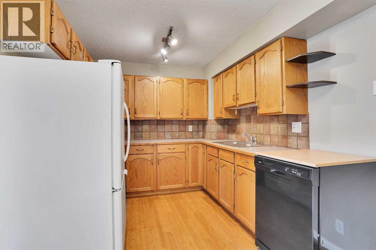
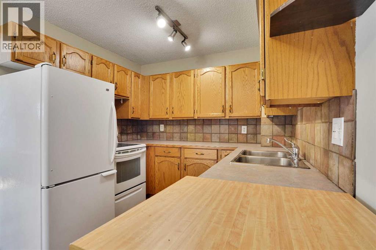
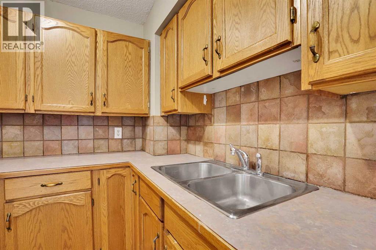
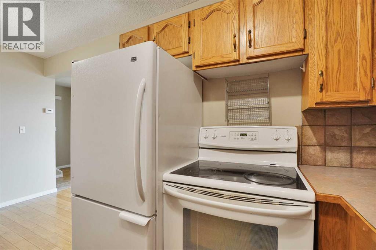
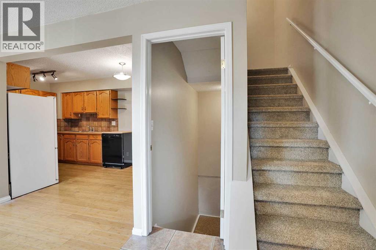
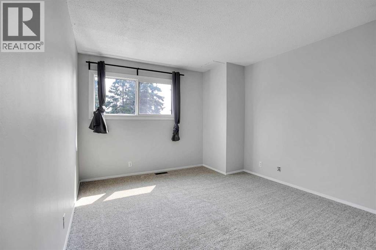
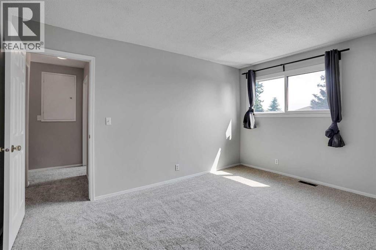
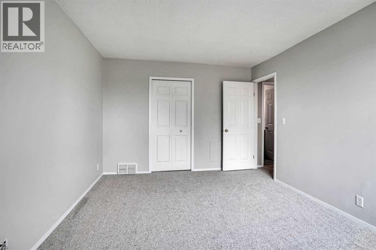
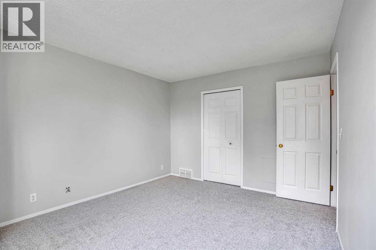
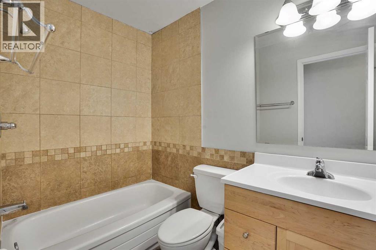
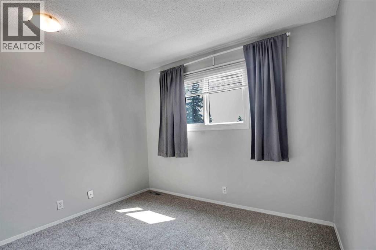

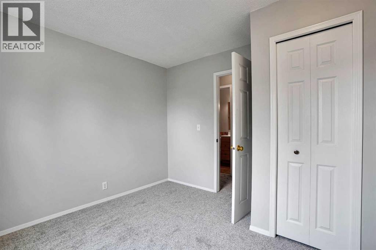
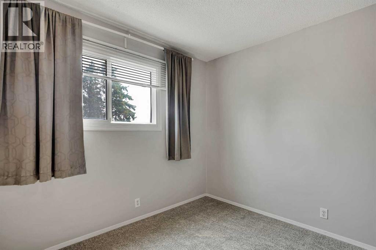
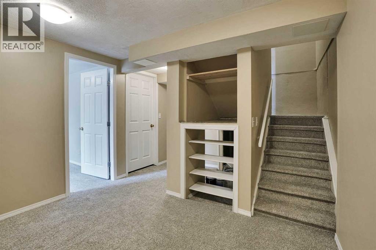
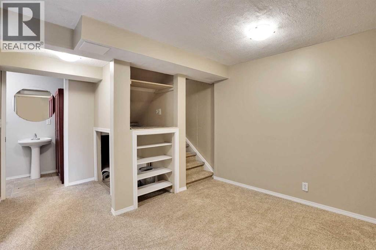
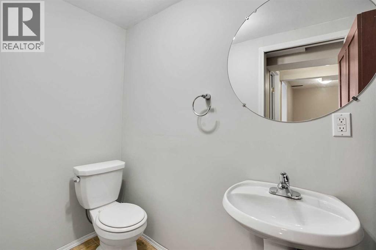
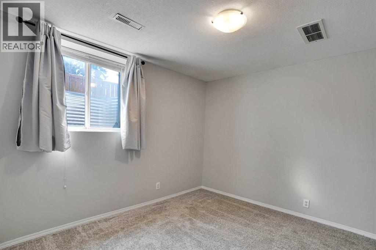
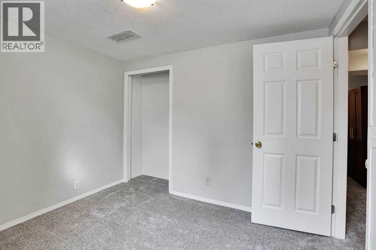
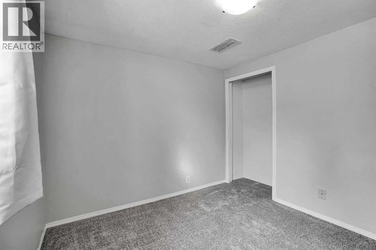
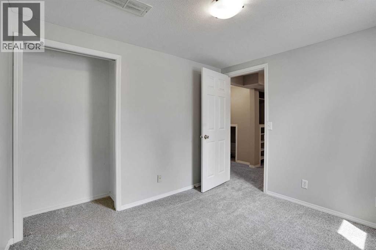
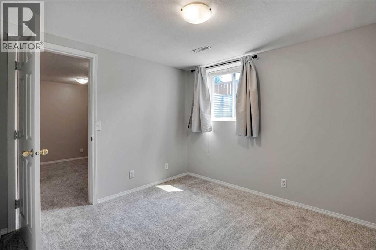
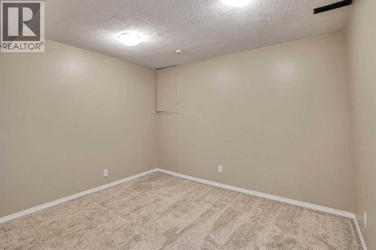
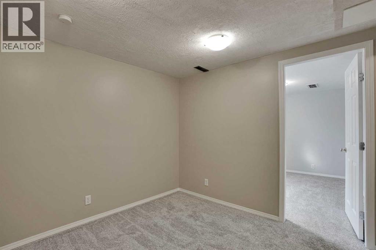
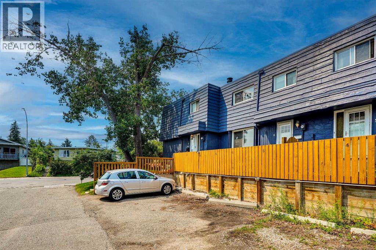
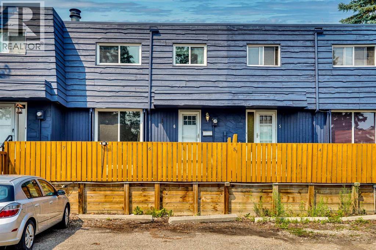
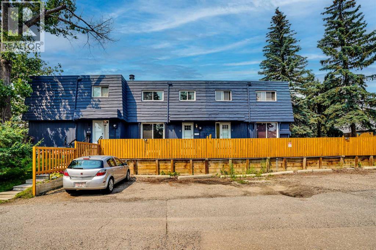
Updated and move-in ready, this 2-storey townhome in Thorncliffe offers practical space and convenient north-central living.The main floor features a bright living room, functional kitchen, and dining area. Upstairs offers two bedrooms and a full bathroom. The finished basement adds a bedroom with a newly added proper egress window, a bathroom, and flexible living space.Recent updates include new windows, fresh paint, and new carpet. The home also includes an assigned parking stall and is close to schools, parks, playgrounds, shopping, transit, Deerfoot Trail, and other major routes.A clean, updated home offering good value for first-time buyers, investors, or anyone looking for an affordable option in Calgary. (id:55577)
Property Features
- MLS® Number A2335150
-
Price
$274,900
Maintenance, Insurance
$200 Monthly - Bedrooms: 3
- Bathrooms: 2
- Square Footage: 902 sqft
- Property Type: Row / Townhouse
- Community Name: Thorncliffe
- Amenities Near By Park, Playground
- Features Back Lane, No Animal Home, Level
- Parking Space Total 1
- Plan 7610853
Buildings
| Bathroom Total | 2 | Bedrooms Above Ground | 2 |
| Bedrooms Below Ground | 1 | Bedrooms Total | 3 |
| Appliances | Washer, Refrigerator, Range - Electric, Dryer | Basement Development | Finished |
| Basement Type | Full (finished) | Constructed Date | 1975 |
| Construction Material | Wood Frame | Construction Style Attachment | Attached |
| Cooling Type | None | Exterior Finish | Stucco |
| Fireplace Present | Yes | Fireplace Total | 1 |
| Flooring Type | Carpeted, Ceramic Tile | Foundation Type | Poured Concrete |
| Half Bath Total | 1 | Heating Fuel | Natural Gas |
| Heating Type | Forced Air | Stories Total | 2 |
| Size Interior | 902 Sqft | Total Finished Area | 902.46 Sqft |
| Type | Row / Townhouse |
Parking
| Carport |
Land
| Acreage | No | Fence Type | Fence |
| Land Amenities | Park, Playground | Landscape Features | Landscaped |
| Size Total Text | Unknown | Zoning Description | M-c1 |
Rooms
| Level | Type | Dimensions |
|---|---|---|
| Second Level | Other | 5.00 Ft x 6.50 Ft |
| Lower Level | Bedroom | 10.50 Ft x 10.17 Ft |
| Lower Level | Recreational, Games Room | 9.50 Ft x 10.58 Ft |
| Lower Level | 2pc Bathroom | Measurements not available |
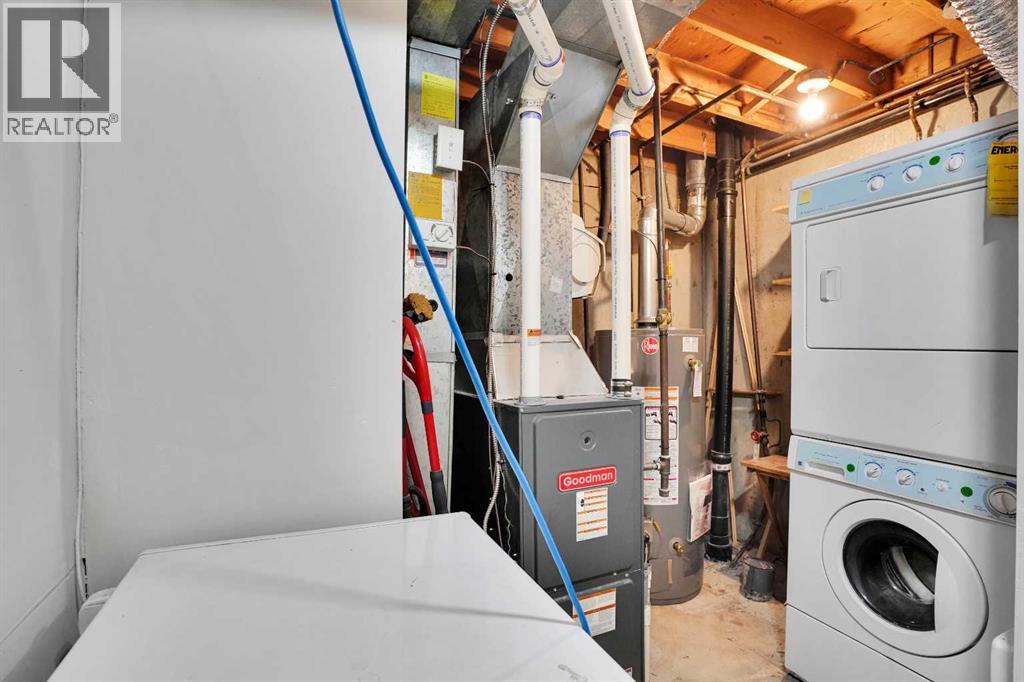
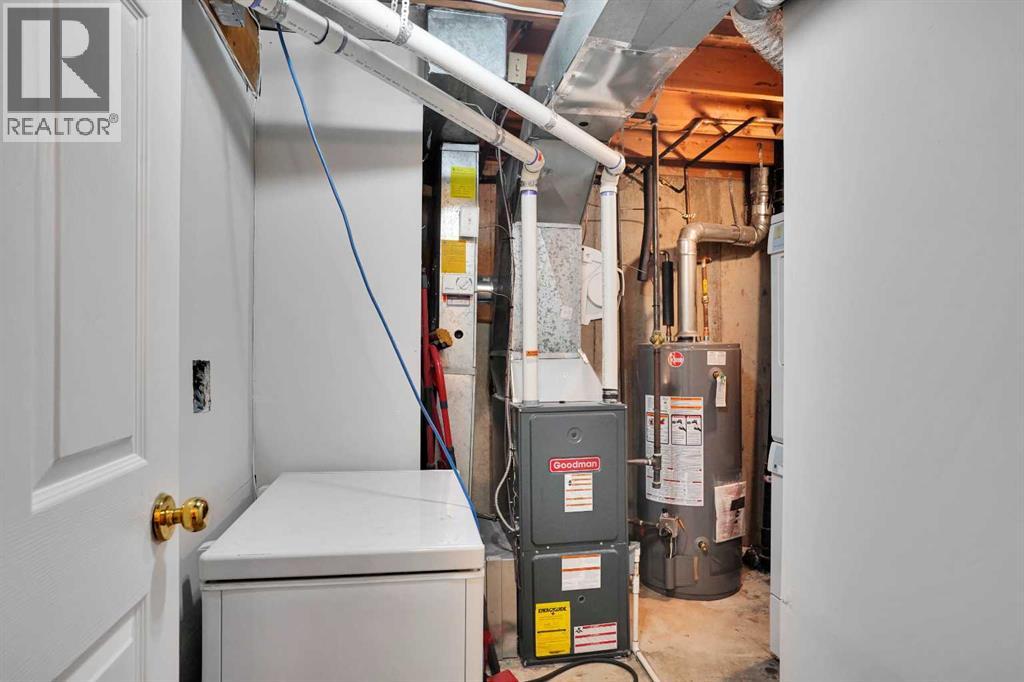
| Lower Level | Storage | 9.08 Ft x 6.08 Ft |
| Lower Level | Furnace | 9.08 Ft x 6.08 Ft |
| Main Level | Living Room | 14.11 Ft x 9.83 Ft |
| Main Level | Kitchen | 7.42 Ft x 8.83 Ft |
| Main Level | Foyer | 9.92 Ft x 6.33 Ft |
| Main Level | Dining Room | 8.83 Ft x 7.33 Ft |
| Upper Level | Primary Bedroom | 13.92 Ft x 10.92 Ft |
| Upper Level | Bedroom | 10.42 Ft x 10.00 Ft |
| Upper Level | 4pc Bathroom | Measurements not available |
Agents and Offices
- Shane Nixon
- Office: Lpt Realty