
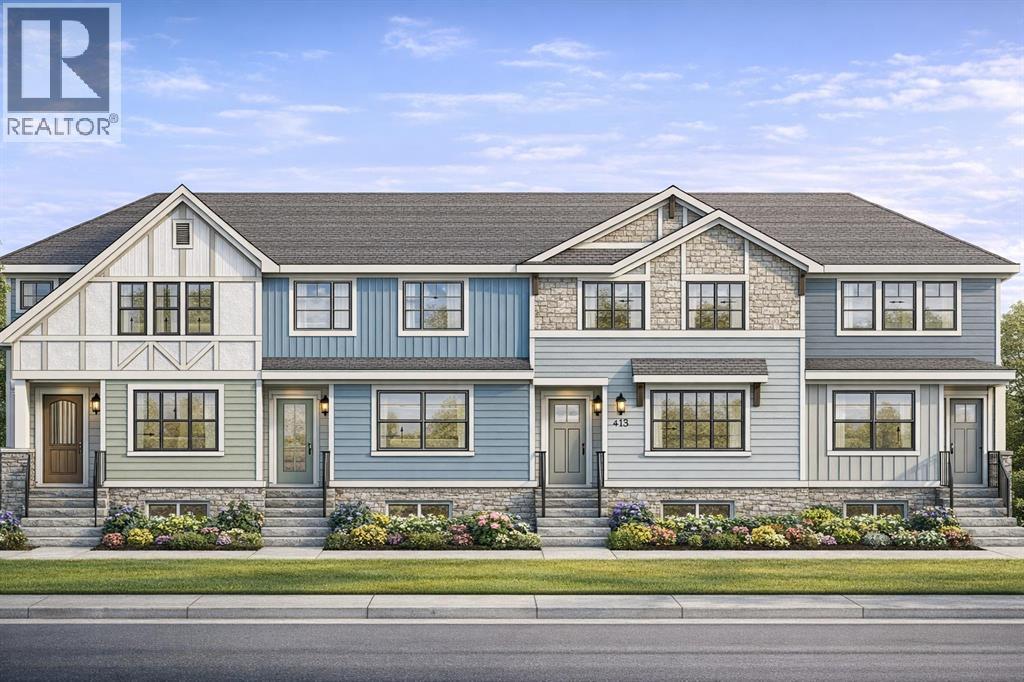
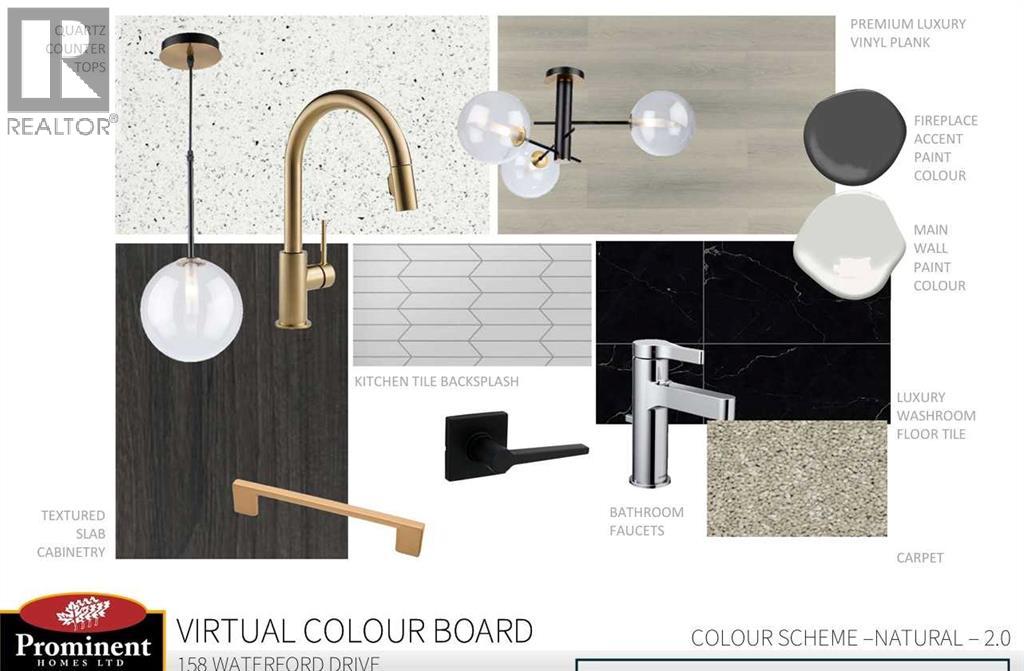
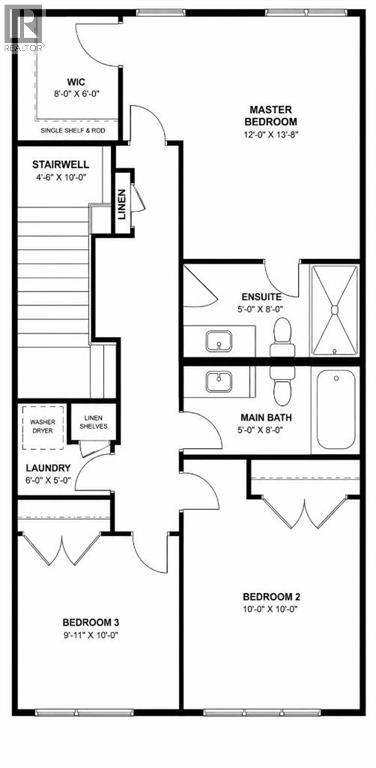
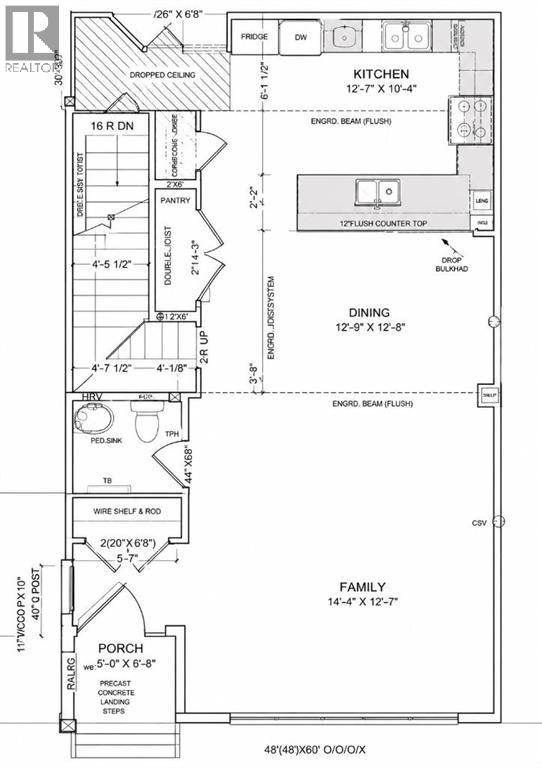
Welcome to this amazing opportunity to own a beautiful townhouse with NO CONDO FEES in the sought-after community of Waterford, proudly built by award-winning Prominent Homes!The main level offers a stylish and functional layout featuring a chic kitchen with a pantry, a welcoming family room, and a cozy dining nook — perfect for everyday living and entertaining.Upstairs, the spacious primary bedroom features a 3-piece ensuite and walk-in closet, complemented by two additional bedrooms, another 4 peice Bathroom and the convenience of an upper-level laundry room.With a fantastic price point, modern design, and no condo fees, this home offers exceptional value for today’s buyer.Possession is anticipated for September 2026.Don’t miss your opportunity to make this beautiful new home yours. Call today to book your private showing! (id:55577)
Property Features
- MLS® Number A2336402
- Price $455,900
- Bedrooms: 3
- Bathrooms: 3
- Square Footage: 1527 sqft
- Property Type: Row / Townhouse
- Community Name: Waterford
- Amenities Near By Schools, Shopping
- Features Back Lane, No Animal Home, No Smoking Home
- Parking Space Total 2
- Plan 2510363
- Structure None
Buildings
| Bathroom Total | 3 | Bedrooms Above Ground | 3 |
| Bedrooms Total | 3 | Appliances | Refrigerator, Range - Electric, Dishwasher, Microwave Range Hood Combo |
| Basement Development | Unfinished | Basement Type | Full (unfinished) |
| Constructed Date | 2026 | Construction Material | Wood Frame |
| Construction Style Attachment | Attached | Cooling Type | None |
| Flooring Type | Carpeted, Tile | Foundation Type | Poured Concrete |
| Half Bath Total | 1 | Heating Type | Forced Air |
| Stories Total | 2 | Size Interior | 1527 Sqft |
| Total Finished Area | 1527 Sqft | Type | Row / Townhouse |
Parking
| None |
Land
| Acreage | No | Fence Type | Not Fenced |
| Land Amenities | Schools, Shopping | Size Depth | 33.03 M |
| Size Frontage | 6.2 M | Size Irregular | 204.79 |
| Size Total | 204.79 M2|0-4,050 Sqft | Size Total Text | 204.79 M2|0-4,050 Sqft |
| Zoning Description | R-g |
Rooms
| Level | Type | Dimensions |
|---|---|---|
| Second Level | Primary Bedroom | 13.67 Ft x 13.42 Ft |
| Second Level | Bedroom | 10.75 Ft x 9.50 Ft |
| Second Level | Bedroom | 9.92 Ft x 8.83 Ft |
| Second Level | 4pc Bathroom | 9.50 Ft x 5.00 Ft |
| Second Level | 3pc Bathroom | 9.50 Ft x 5.00 Ft |
| Main Level | 2pc Bathroom | 5.42 Ft x 5.00 Ft |
Agents and Offices
- Paul Dhanjal
- Office: Exp Realty