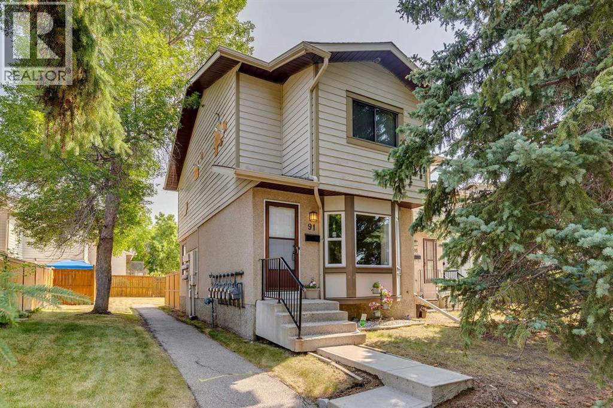
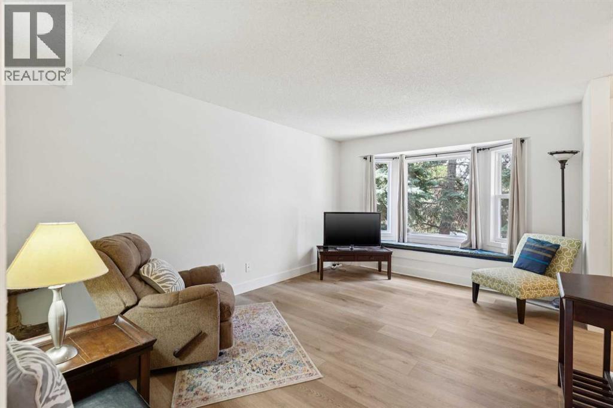
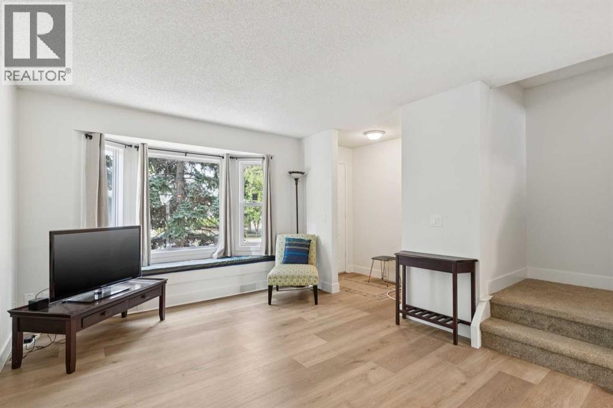
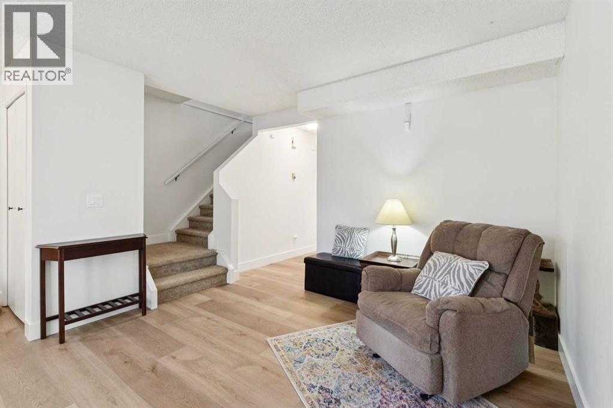
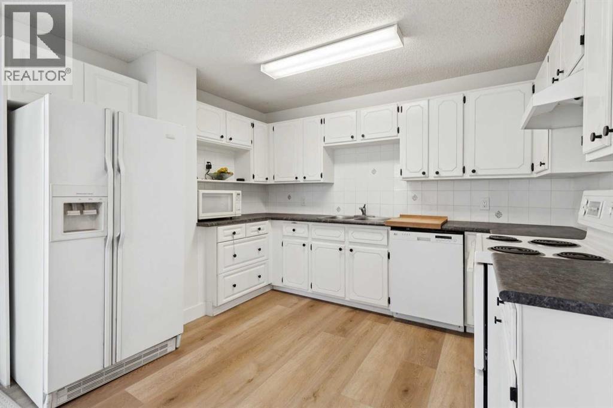
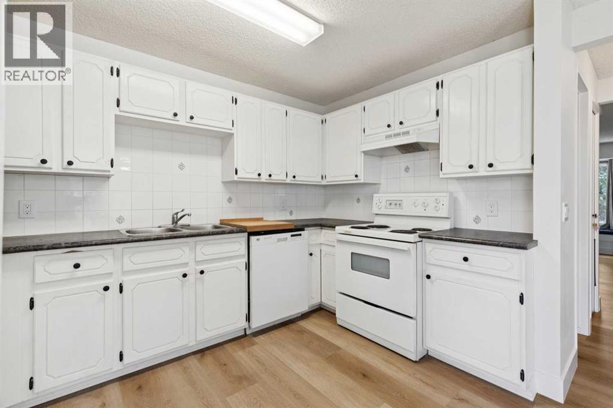
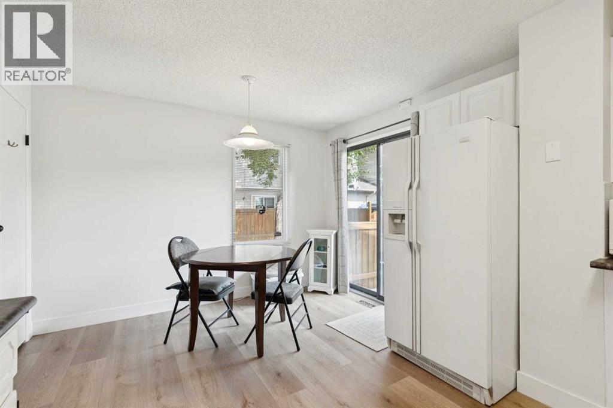
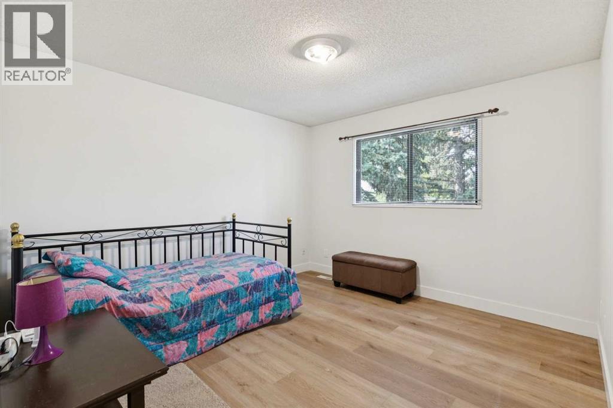
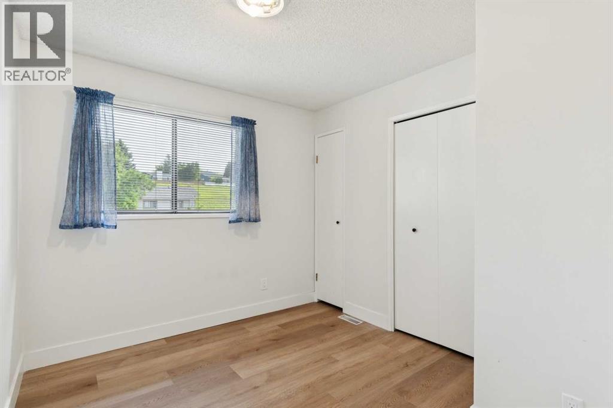
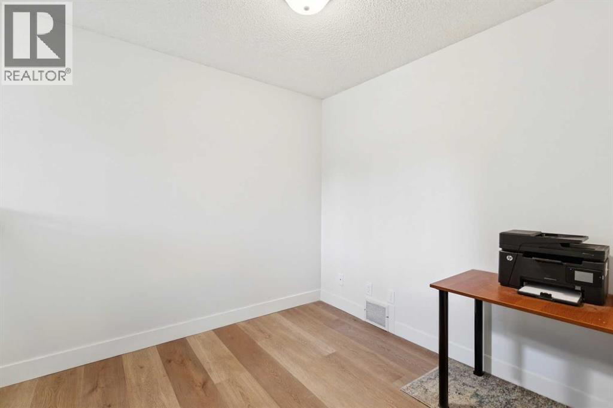
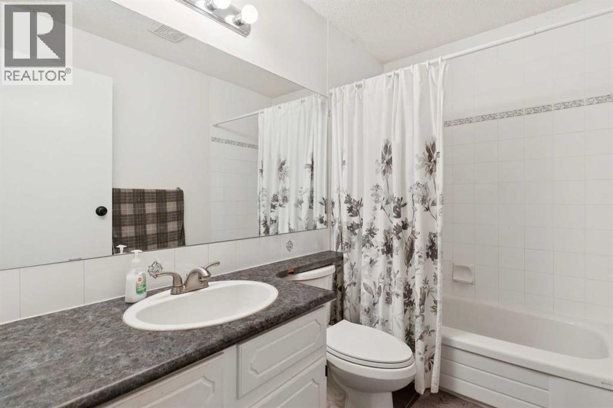
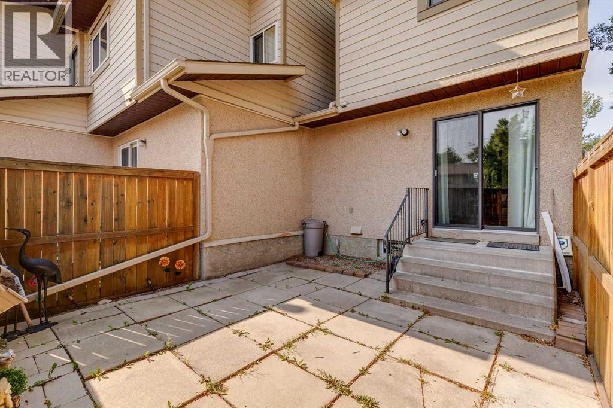
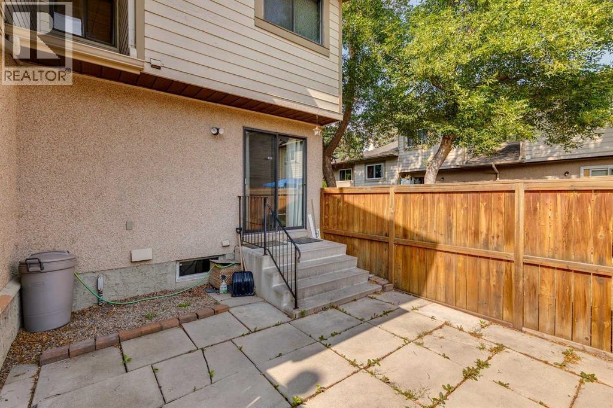
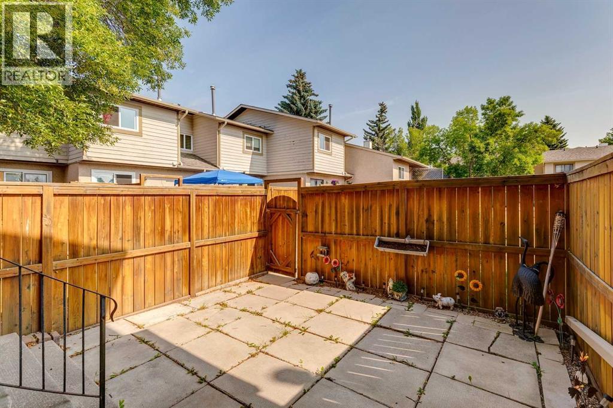
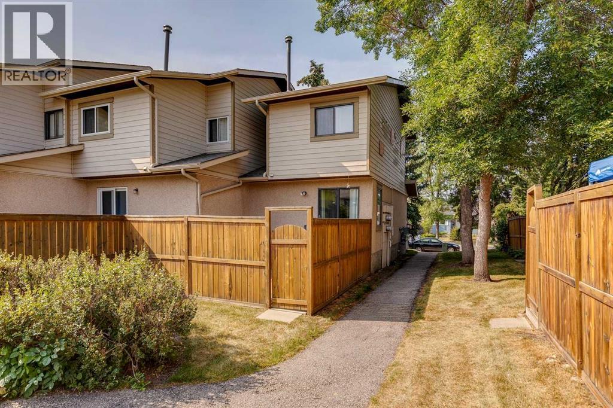
Well-maintained 2-storey END UNIT with 3 bedrooms, 1.5 bathrooms, a full basement, and a private fenced backyard in the sought-after community of Deer Ridge. Step inside to new luxury vinyl plank flooring and fresh paint throughout the main and upper floors. The home is filled with natural light from the newly installed bay window, complete with a bench seat and built-in storage. The bright white kitchen features a breakfast nook and overlooks the private, fenced backyard—perfect for kids, pets, entertaining, or simply enjoying your own outdoor space. Upstairs, you’ll find 3 generously sized bedrooms and a 4-piece bathroom. The spacious primary bedroom easily accommodates a king-size bed and features a large walk-in closet. The full basement includes the laundry area and offers plenty of additional space ready for your future development ideas. Enjoy everything Deer Ridge has to offer, with Fish Creek Park, multiple grocery stores, shopping, restaurants, entertainment, off-leash areas, and everyday amenities all close by.With its END UNIT location, fresh updates, spacious bedrooms, full basement, and private fenced yard, makes this a great opportunity to call Deer Ridge home. (id:55577)
Property Features
- MLS® Number A2334586
-
Price
$330,000
Maintenance, Insurance, Parking, Property Management, Reserve Fund Contributions
$401.82 Monthly - Bedrooms: 3
- Bathrooms: 2
- Square Footage: 1063 sqft
- Property Type: Row / Townhouse
- Community Name: Deer Ridge
- Amenities Near By Park, Playground
- Community Features Pets Allowed
- Features Pvc Window, Parking
- Parking Space Total 1
- Plan 8311005
Buildings
| Bathroom Total | 2 | Bedrooms Above Ground | 3 |
| Bedrooms Total | 3 | Appliances | Washer, Refrigerator, Dishwasher, Stove, Dryer, Microwave, Hood Fan, Window Coverings |
| Basement Development | Unfinished | Basement Type | Full (unfinished) |
| Constructed Date | 1982 | Construction Material | Wood Frame |
| Construction Style Attachment | Attached | Cooling Type | None |
| Flooring Type | Carpeted, Vinyl Plank | Foundation Type | Poured Concrete |
| Half Bath Total | 1 | Heating Fuel | Natural Gas |
| Heating Type | Forced Air | Stories Total | 2 |
| Size Interior | 1063 Sqft | Total Finished Area | 1063.46 Sqft |
| Type | Row / Townhouse |
Land
| Acreage | No | Fence Type | Fence |
| Land Amenities | Park, Playground | Size Total Text | Unknown |
| Zoning Description | M-cg D75 |
Rooms
| Level | Type | Dimensions |
|---|---|---|
| Main Level | Kitchen | 11.33 Ft x 8.92 Ft |
| Main Level | Other | 11.08 Ft x 6.25 Ft |
| Main Level | Living Room | 15.00 Ft x 11.08 Ft |
| Main Level | 2pc Bathroom | 5.17 Ft x 4.58 Ft |
| Upper Level | Primary Bedroom | 11.67 Ft x 11.50 Ft |
| Upper Level | Bedroom | 9.83 Ft x 9.08 Ft |
| Upper Level | Bedroom | 9.83 Ft x 8.33 Ft |
| Upper Level | 4pc Bathroom | 8.25 Ft x 4.92 Ft |
Agents and Offices
- Michael Beckett
- Office: RE/MAX Realty Professionals