
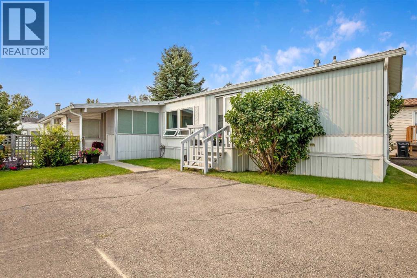
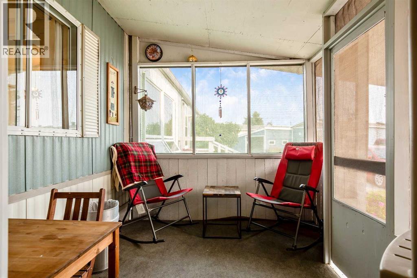
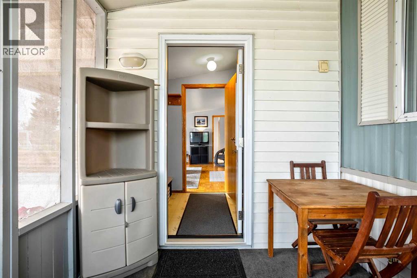
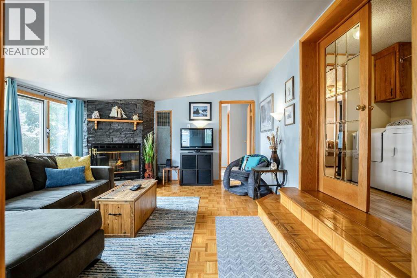
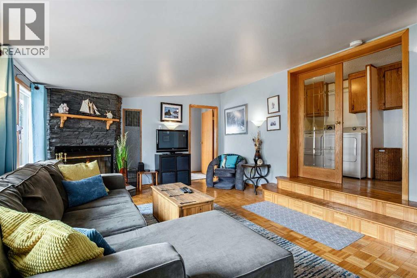
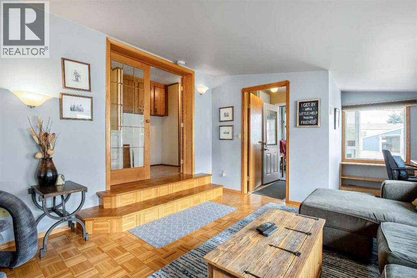
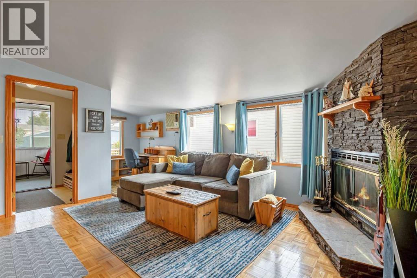
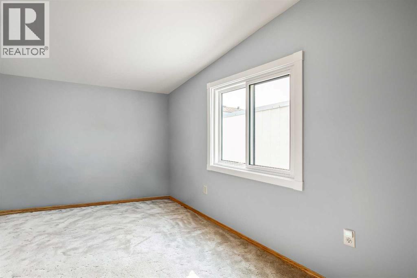
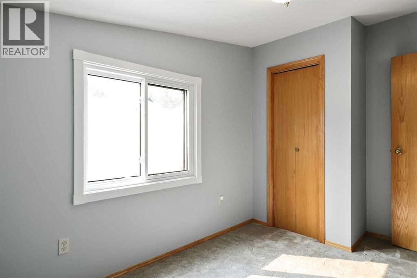
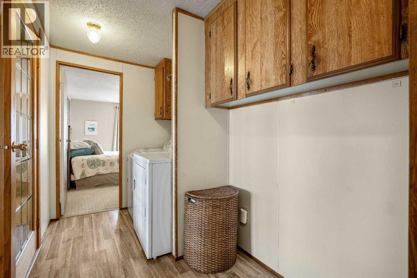
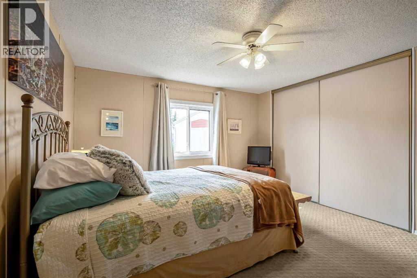
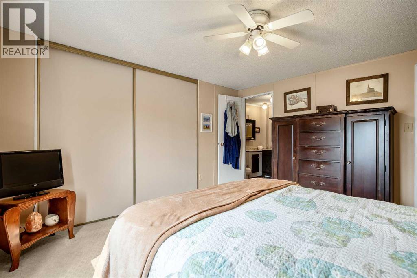
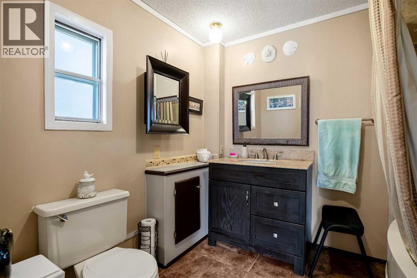
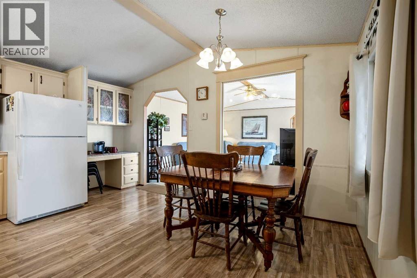
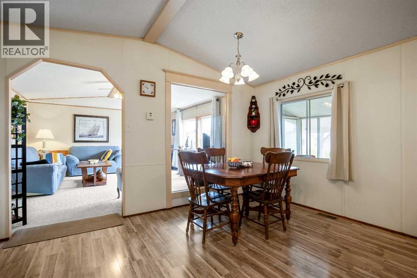
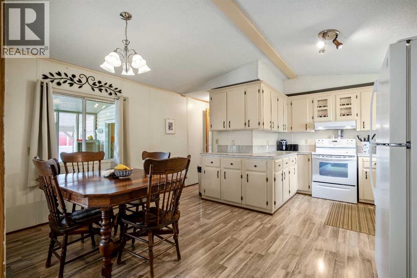
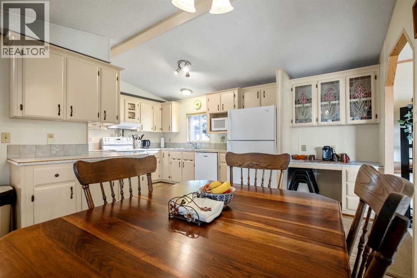
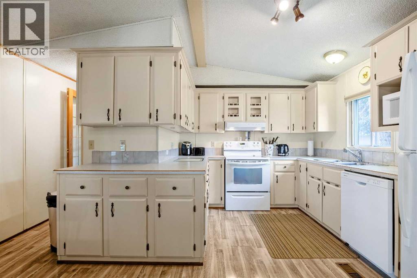
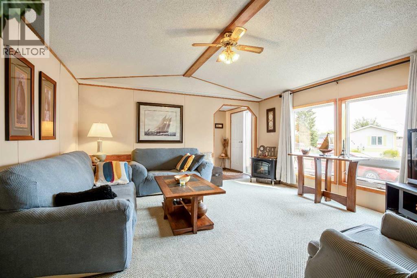
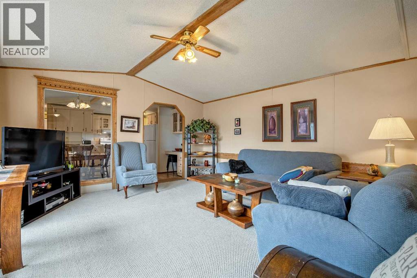
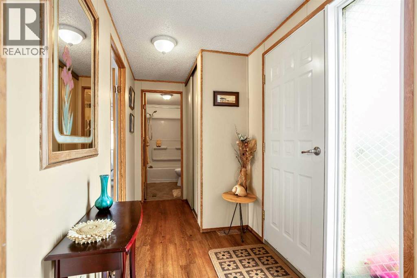
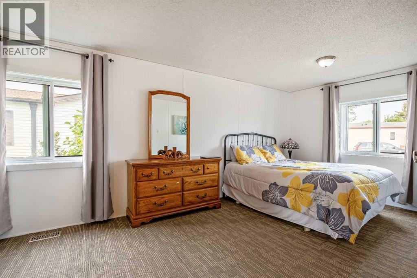
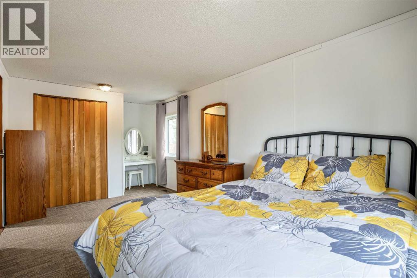
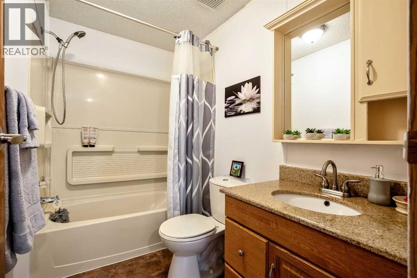
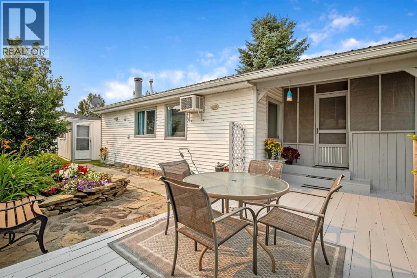
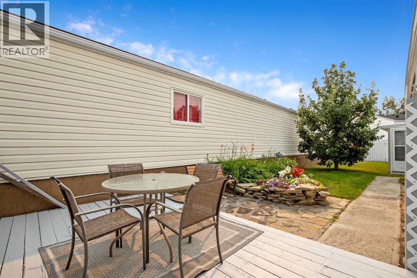
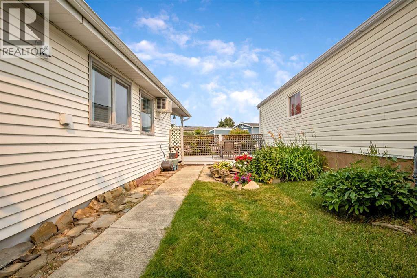
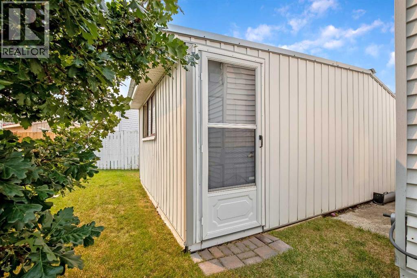
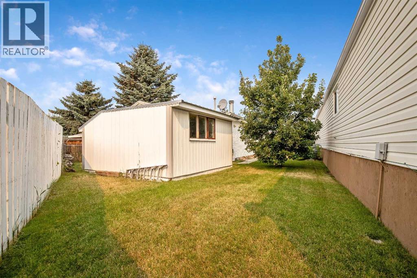
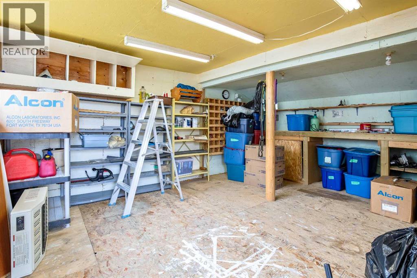
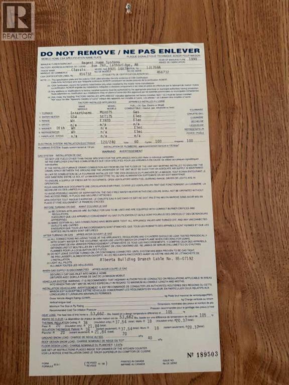

Pride of Ownership in Homestead Acres – 55+ Community!Lovingly cared for by the original owner, this immaculate home offers approximately 1,600 sq. ft. of comfortable living space in High River’s desirable Homestead Acres 55+ community. Thoughtfully maintained and move-in ready, this home truly reflects pride of ownership.The spacious layout features 3 bedrooms, including a huge primary bedroom with a beautiful 4-piece ensuite. One of the front bedrooms was converted from two bedrooms into one exceptionally large room, offering flexibility for a guest room, hobby space, or additional living area.Enjoy the bright, generous living room and inviting family room, complete with a wood-burning fireplace and a convenient small desk/office area. The country-style kitchen offers plenty of workspace and includes a charming coffee station—the perfect spot to start your morning.Step outside to the screened-in porch, ideal for morning coffee or relaxing summer evenings without the bugs. For the carpenter, gardener, or hobby enthusiast, the impressive 14' x 17' shed provides excellent workspace and storage.The home features metal roofing and metal siding for added durability, while the shed has a metal roof and vinyl siding. Every detail reflects the exceptional care this home has received over the years.Original owner. Immaculately maintained. Pride of ownership throughout. A wonderful opportunity to enjoy comfortable living in a welcoming 55+ community in High River. (id:55577)
Property Features
- MLS® Number A2336020
- Price $168,500
- Bedrooms: 3
- Bathrooms: 2
- Square Footage: 1604 sqft
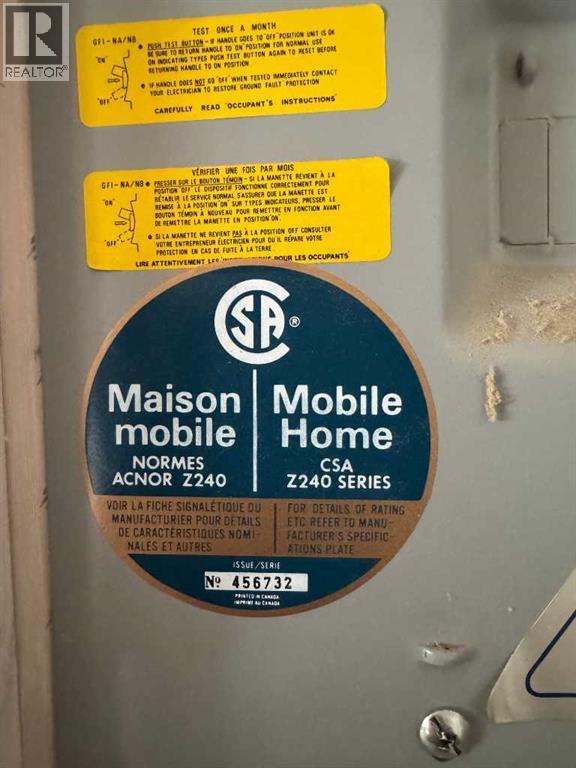
- Property Type: Mobile Home
- Amenities Near By Schools, Shopping
- Community Features Age Restrictions
- Features No Animal Home
- Parking Space Total 2
- Structure Deck, Porch
Buildings
| Bathroom Total | 2 | Bedrooms Above Ground | 3 |
| Bedrooms Total | 3 | Appliances | Washer, Refrigerator, Dishwasher, Stove, Dryer, Hood Fan, Window Coverings |
| Architectural Style | Mobile Home | Constructed Date | 1990 |
| Exterior Finish | Metal | Fireplace Present | Yes |
| Fireplace Total | 1 | Flooring Type | Carpeted, Laminate, Linoleum, Parquet |
| Foundation Type | Piled | Heating Type | Other, Forced Air |
| Stories Total | 1 | Size Interior | 1604 Sqft |
| Total Finished Area | 1604 Sqft | Type | Mobile Home |
Parking
| Parking Pad |
Land
| Acreage | No | Land Amenities | Schools, Shopping |
| Size Total Text | Mobile Home Pad (mhp) |
Rooms
| Level | Type | Dimensions |
|---|---|---|
| Main Level | 4pc Bathroom | .00 Ft x .00 Ft |
| Main Level | Bedroom | 9.50 Ft x 16.50 Ft |
| Main Level | Living Room | 15.08 Ft x 15.75 Ft |
| Main Level | Kitchen | 12.00 Ft x 12.25 Ft |
| Main Level | 4pc Bathroom | .00 Ft x .00 Ft |
| Main Level | Primary Bedroom | 12.42 Ft x 13.00 Ft |
| Main Level | Laundry Room | .00 Ft x .00 Ft |
| Main Level | Family Room | 13.25 Ft x 15.33 Ft |
| Main Level | Bedroom | 9.50 Ft x 16.50 Ft |
| Main Level | Other | .00 Ft x .00 Ft |
| Main Level | Other | .00 Ft x .00 Ft |
| Main Level | Dining Room | 9.50 Ft x 12.33 Ft |
| Main Level | Office | 5.58 Ft x 6.08 Ft |
| Main Level | Other | 8.67 Ft x 9.58 Ft |
Agents and Offices
- Cheryl Walker Harper
- Office: Century 21 Foothills Real Estate