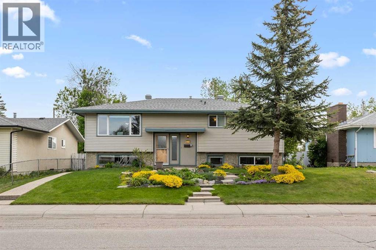
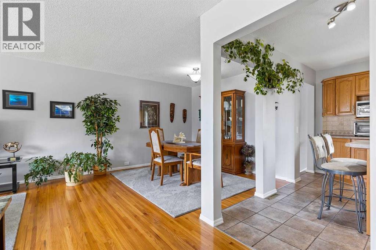
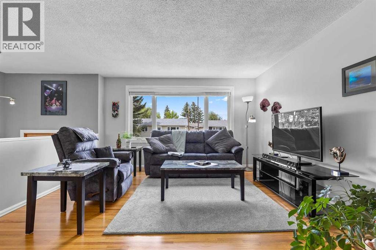
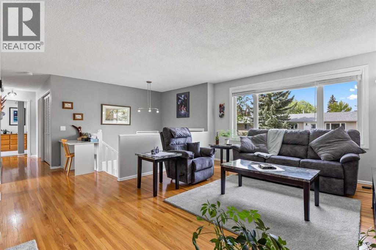
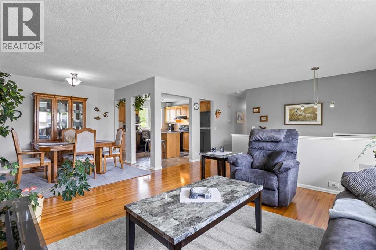
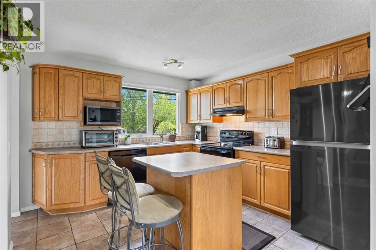
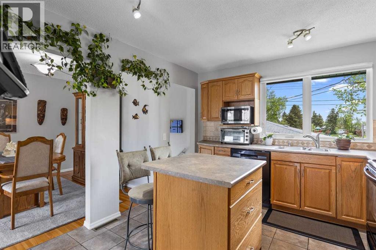
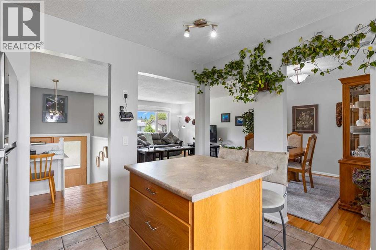
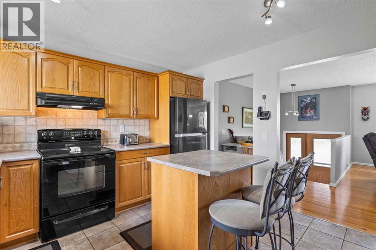
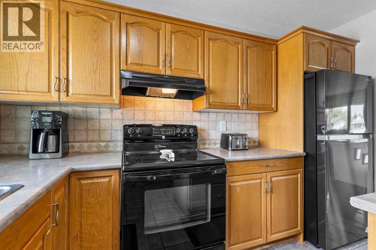
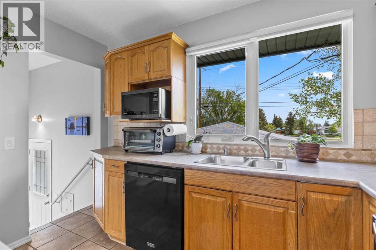
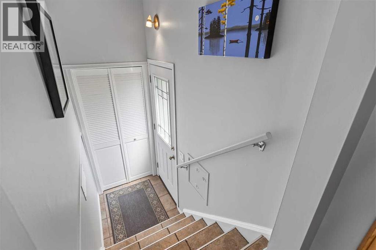
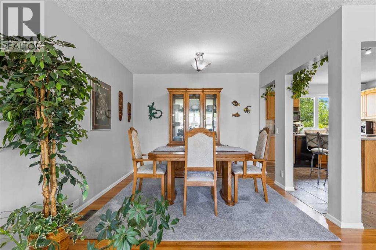
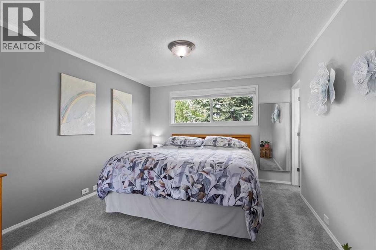
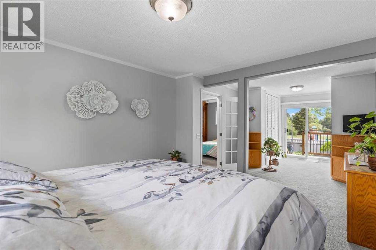
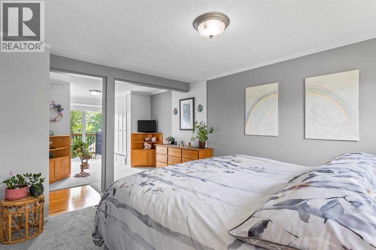
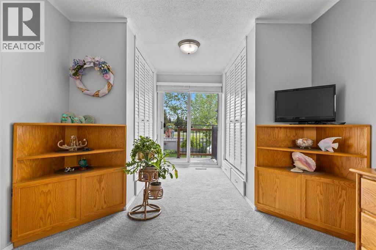
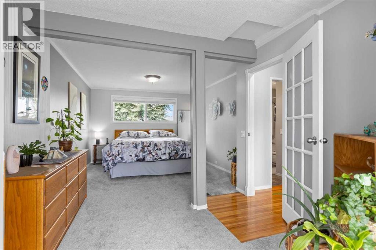
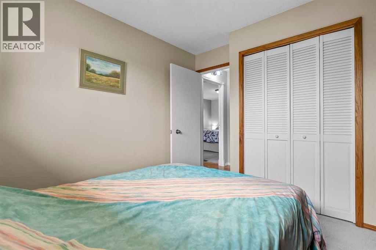
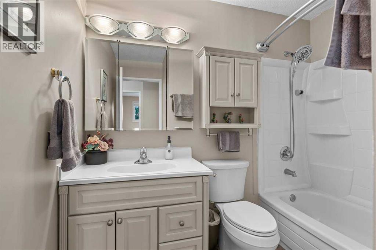
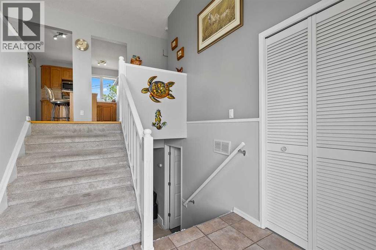
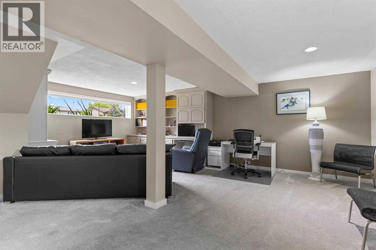
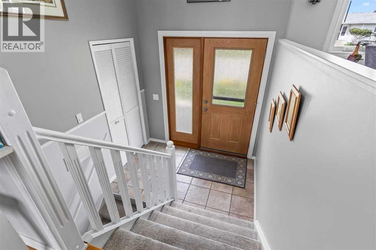
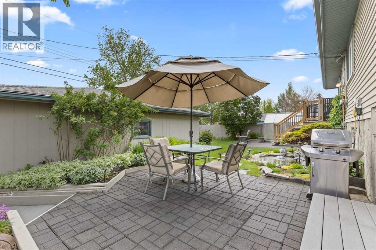
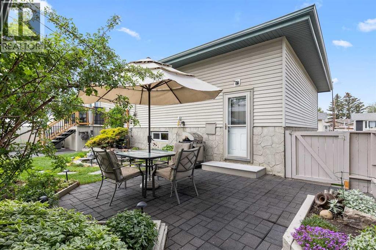
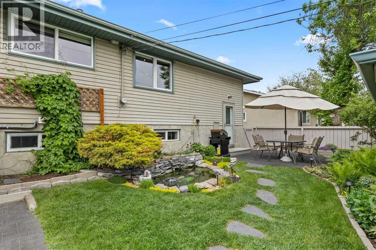
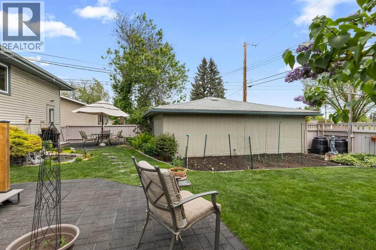
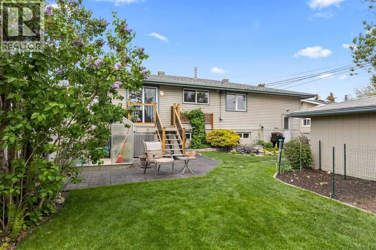
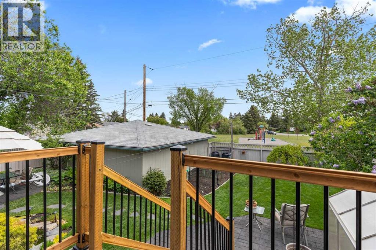
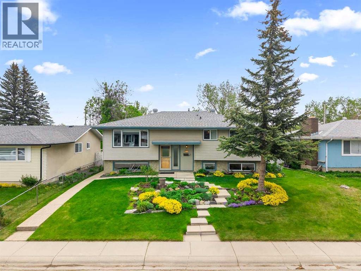
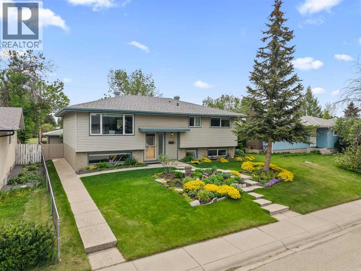
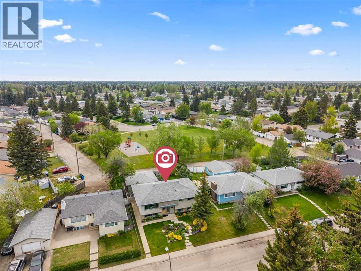
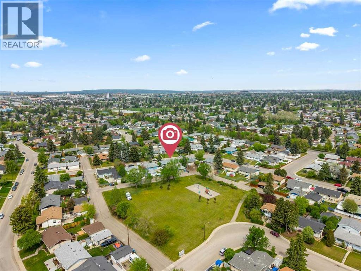
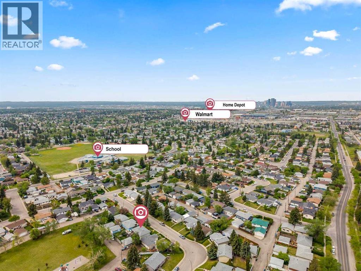
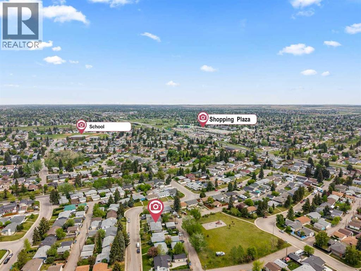
Welcome to 5019 Marshall Road in the heart of Northeast Calgary—a stunning residence that seamlessly combines modern upgrades with the charm of a vibrant community. This immaculate home is a true Gem, perfect for families and individuals seeking comfort and convenience. This home has been meticulously maintained and updated. Large windows fill the living spaces with natural light. Check out the size of the primary bedroom! A beautifully landscaped yard with a greenhouse and pond is perfect for summer gatherings or quiet evenings, featuring a patio that calls for barbecues and relaxation. Located just minutes from major roadways, commuting to downtown Calgary or anywhere in town is easy. Convenient access to all nearby amenities! The area offers numerous parks, playgrounds, and recreational facilities. Book Your Showing Today! (id:55577)
Property Features
- MLS® Number A2336835
- Price $599,000
- Bedrooms: 3
- Bathrooms: 2
- Square Footage: 1171 sqft
- Property Type: House
- Community Name: Marlborough
- Amenities Near By Playground, Recreation Nearby, Schools, Shopping
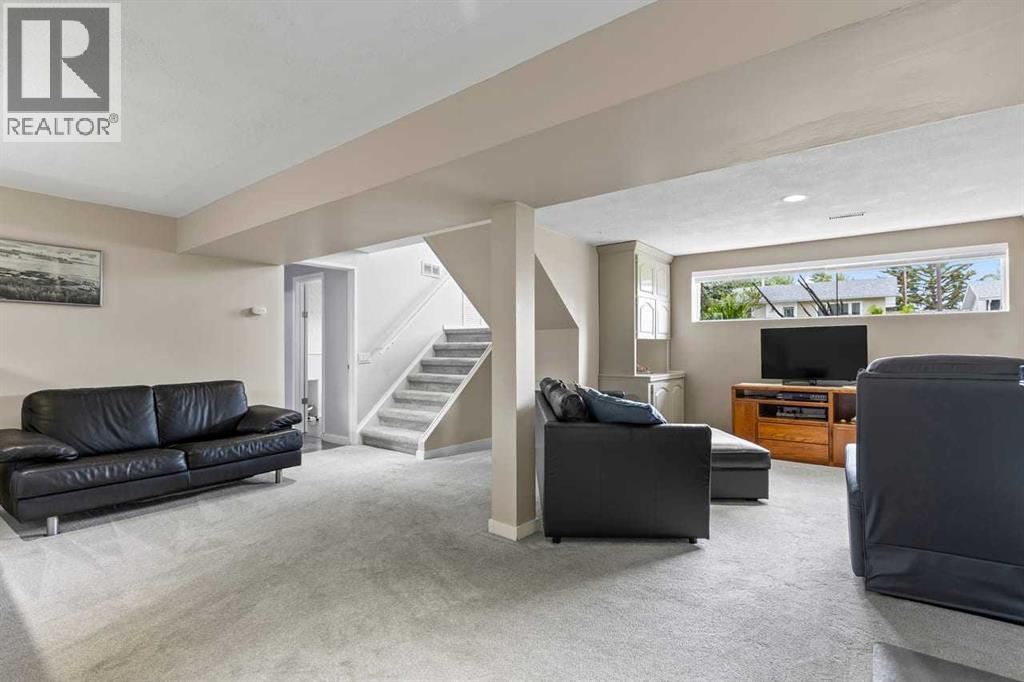
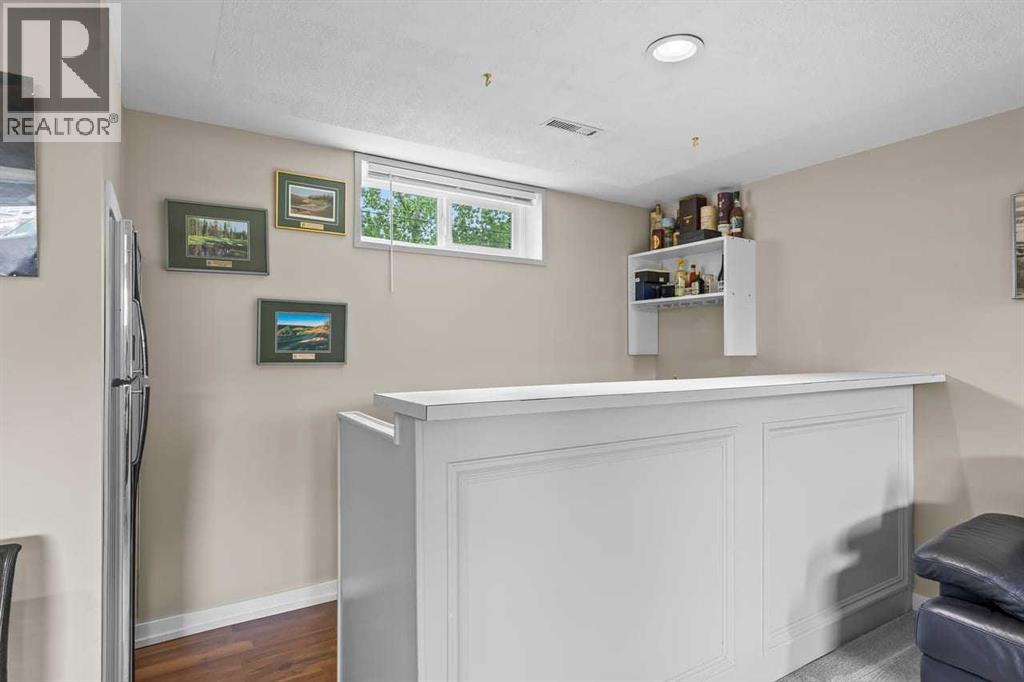
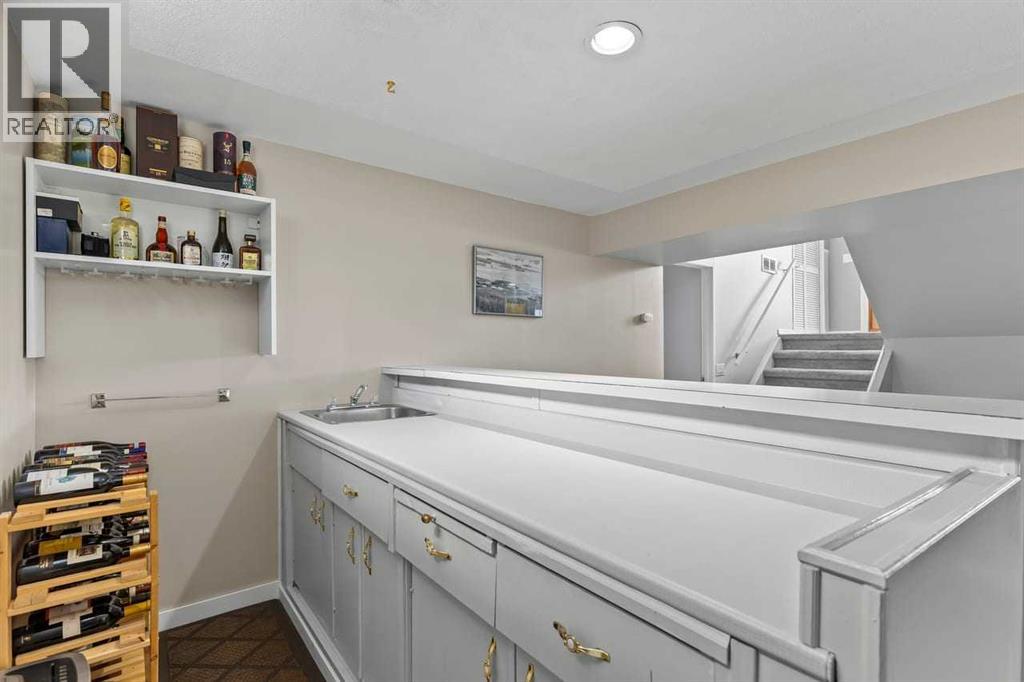
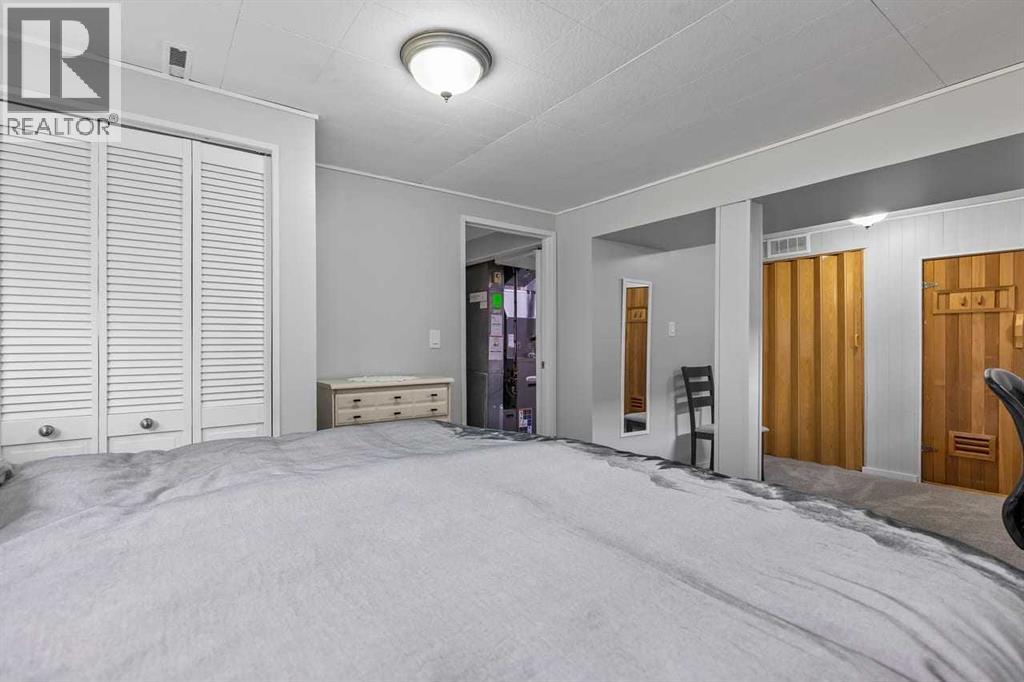
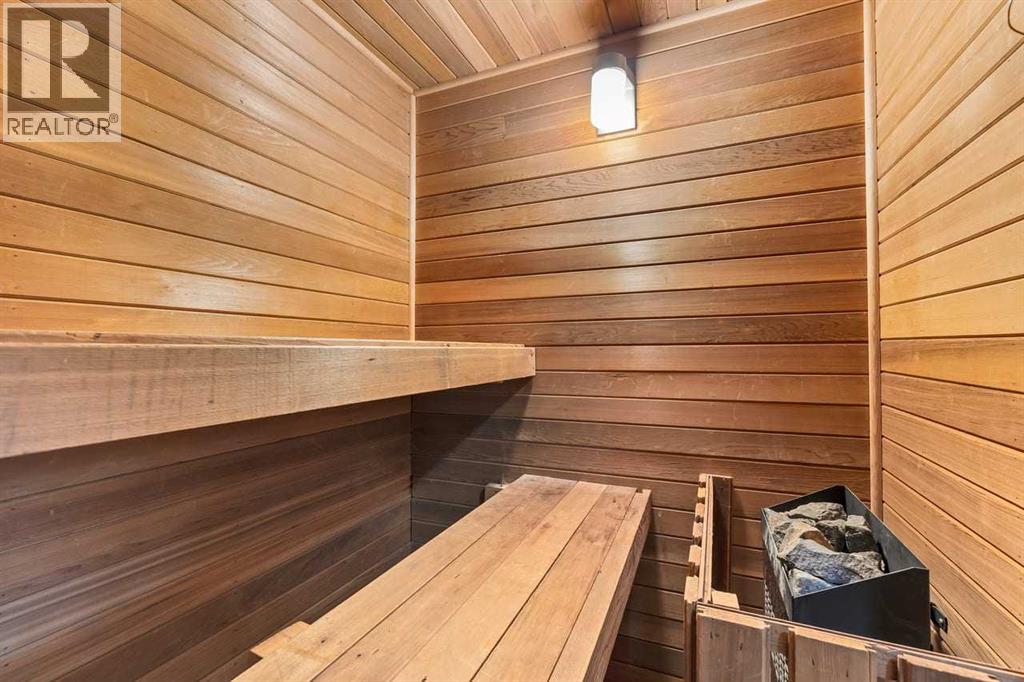
- Features Back Lane, Wet Bar, Sauna
- Parking Space Total 2
- Plan 5897jk
- Structure Deck
Buildings
| Bathroom Total | 2 | Bedrooms Above Ground | 2 |
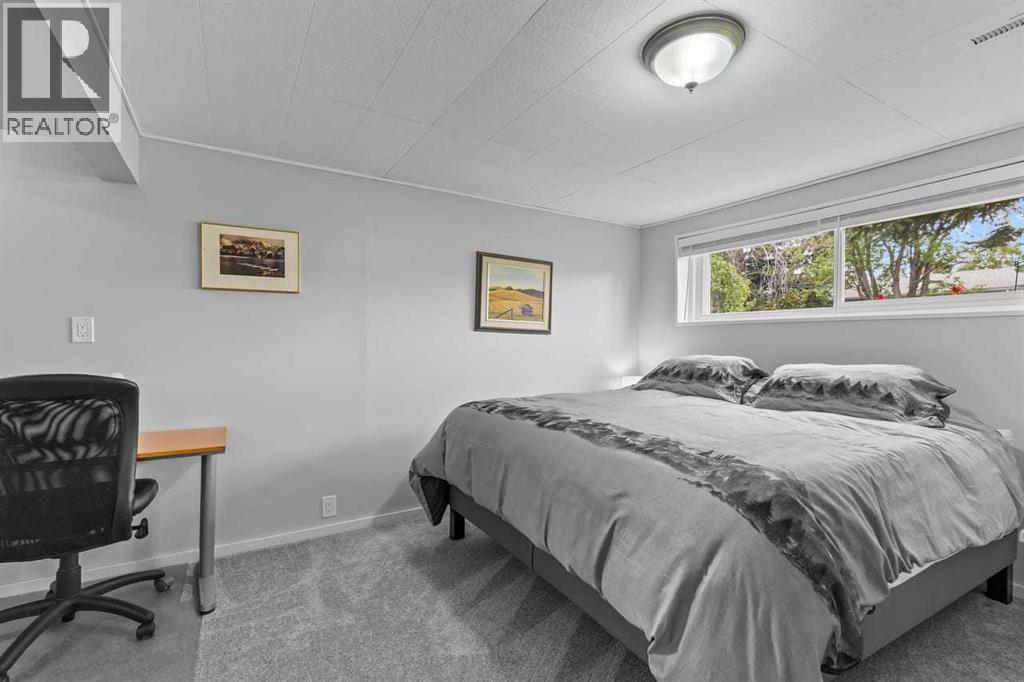
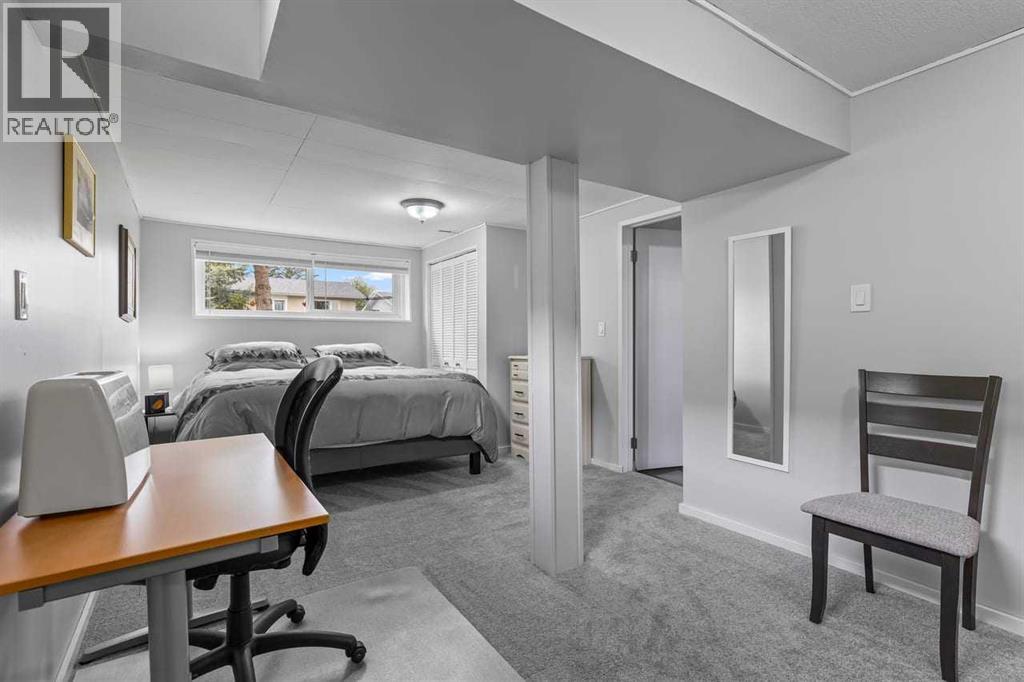
| Bedrooms Below Ground | 1 | Bedrooms Total | 3 |
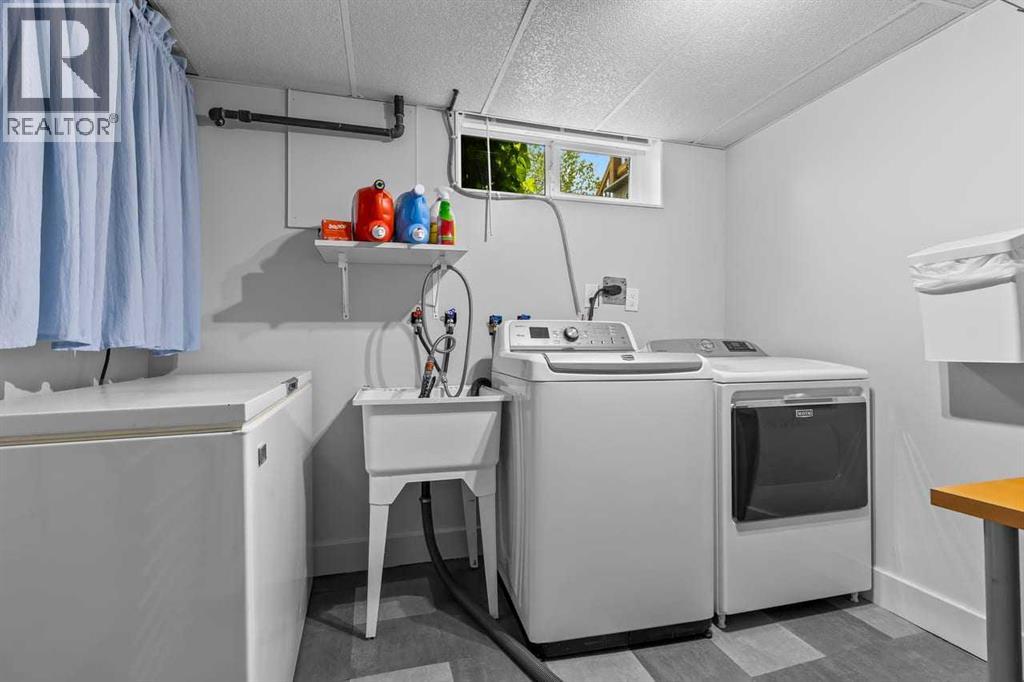
| Appliances | Refrigerator, Dishwasher, Stove, Microwave, Garage Door Opener, Washer & Dryer | Architectural Style | Bungalow |
| Basement Development | Finished | Basement Type | Full (finished) |
| Constructed Date | 1968 | Construction Material | Wood Frame |
| Construction Style Attachment | Detached | Cooling Type | Central Air Conditioning |
| Exterior Finish | Vinyl Siding | Flooring Type | Carpeted, Hardwood, Tile |
| Foundation Type | Poured Concrete | Heating Type | Central Heating |
| Stories Total | 1 | Size Interior | 1171 Sqft |
| Total Finished Area | 1171 Sqft | Type | House |
Parking
| Detached Garage | 2 |
Land
| Acreage | No | Fence Type | Fence |
| Land Amenities | Playground, Recreation Nearby, Schools, Shopping | Landscape Features | Garden Area, Landscaped |
| Size Depth | 30.48 M | Size Frontage | 16.5 M |
| Size Irregular | 5392.00 | Size Total | 5392 Sqft|4,051 - 7,250 Sqft |
| Size Total Text | 5392 Sqft|4,051 - 7,250 Sqft | Zoning Description | R-cg |
Rooms
| Level | Type | Dimensions |
|---|---|---|
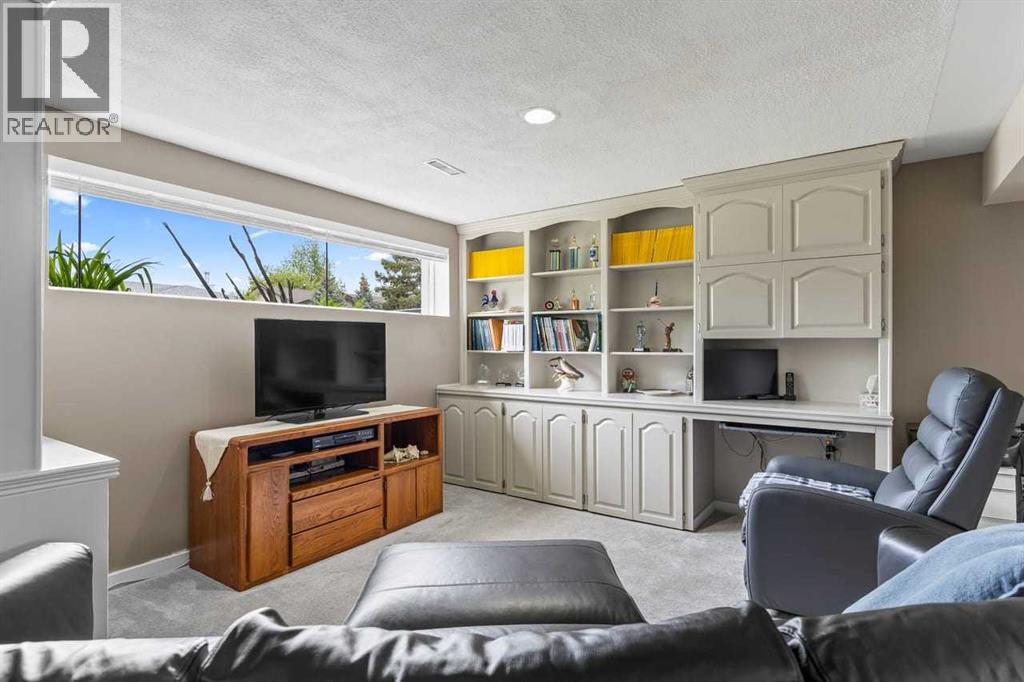
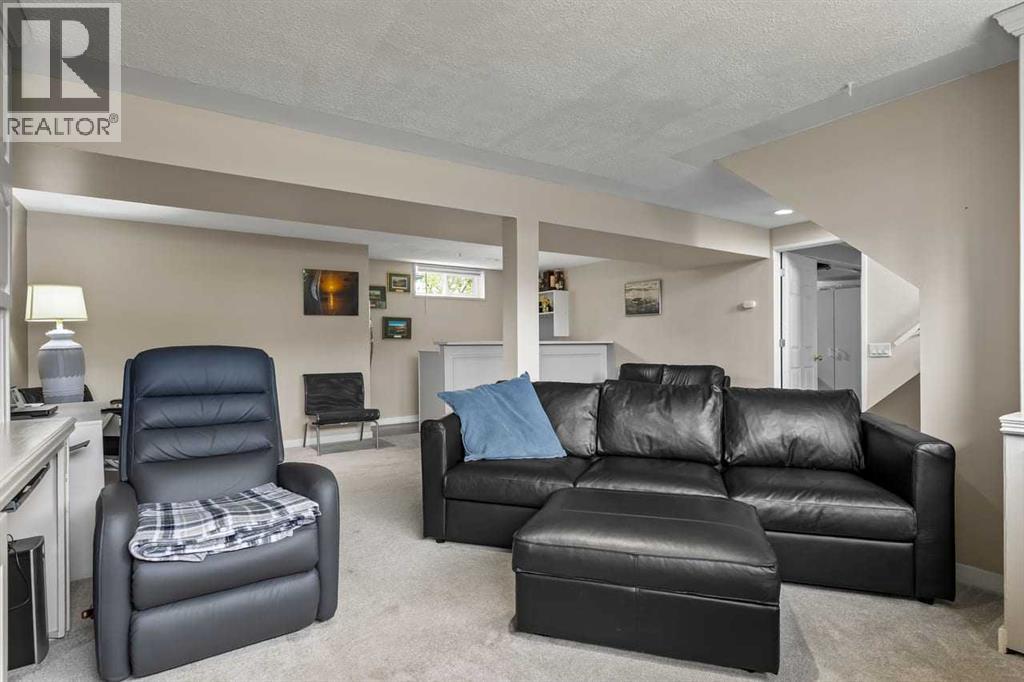
| Lower Level | Family Room | 20.25 Ft x 21.67 Ft |
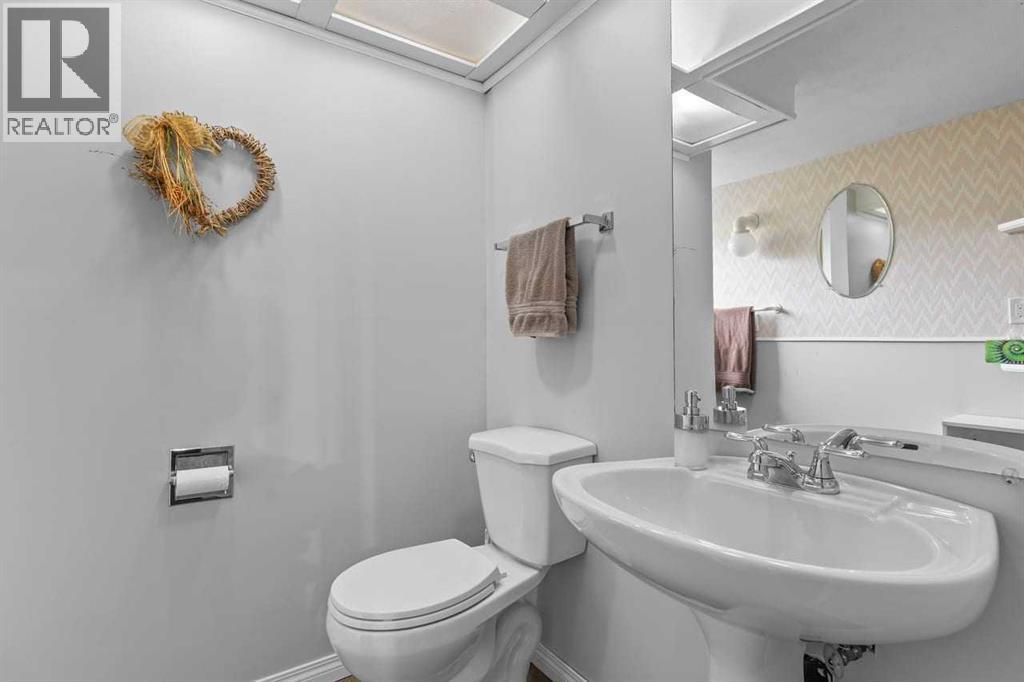
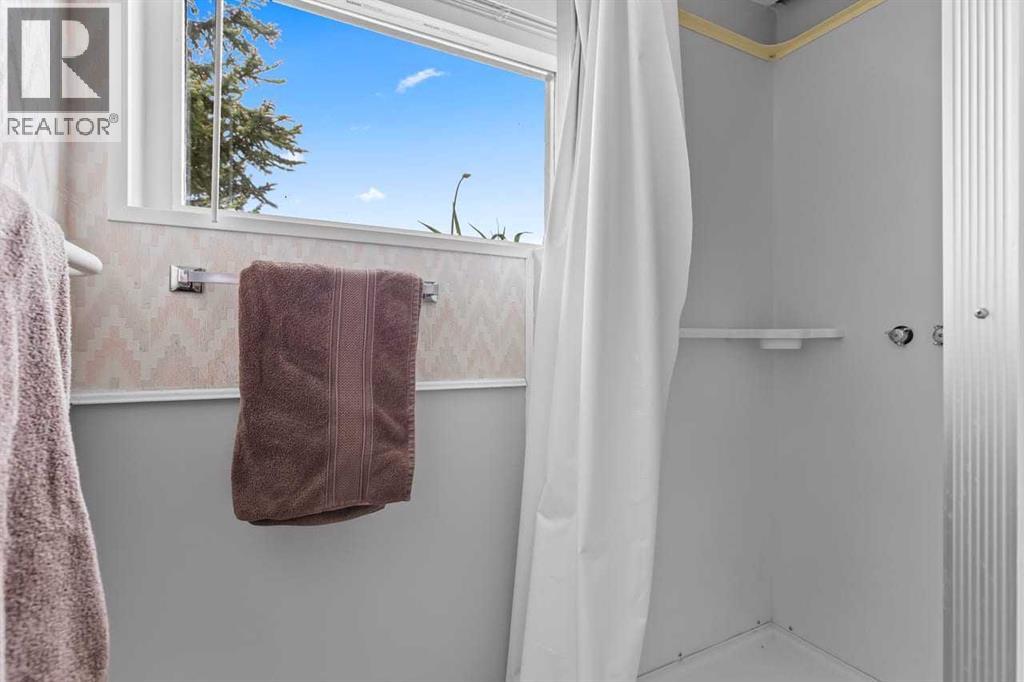
| Lower Level | 3pc Bathroom | 8.00 Ft x 8.42 Ft |
| Lower Level | Bedroom | 10.92 Ft x 19.75 Ft |
| Lower Level | Furnace | 9.33 Ft x 12.92 Ft |
| Main Level | Living Room | 15.58 Ft x 13.42 Ft |
| Main Level | Kitchen | 11.42 Ft x 11.00 Ft |
| Main Level | Primary Bedroom | 27.42 Ft x 11.50 Ft |
| Main Level | Dining Room | 7.83 Ft x 10.17 Ft |
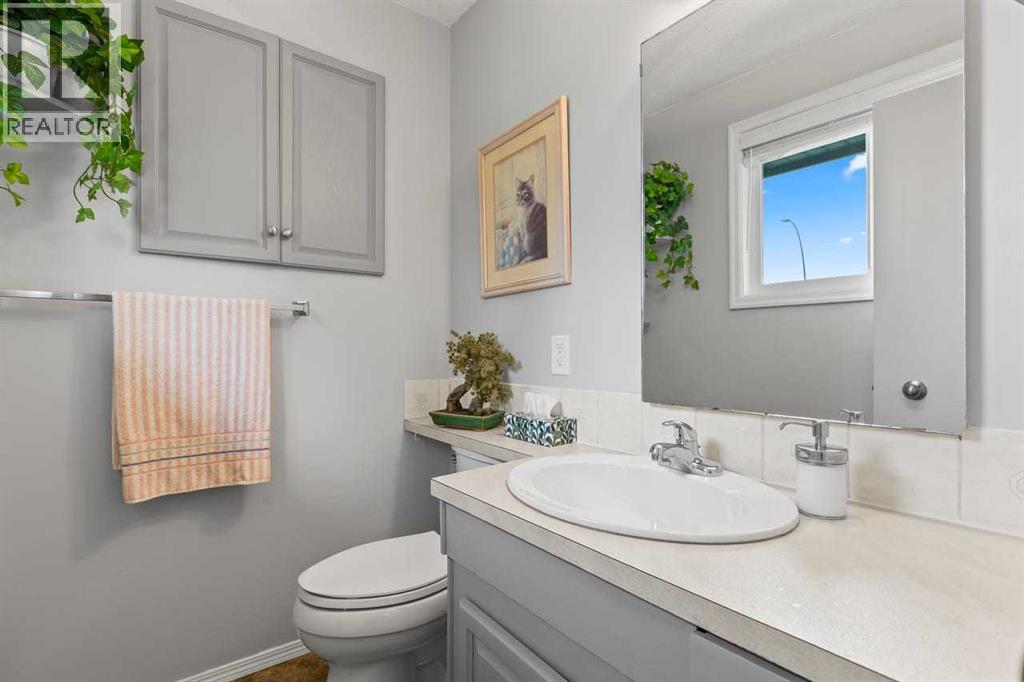
| Main Level | 4pc Bathroom | 7.17 Ft x 8.17 Ft |
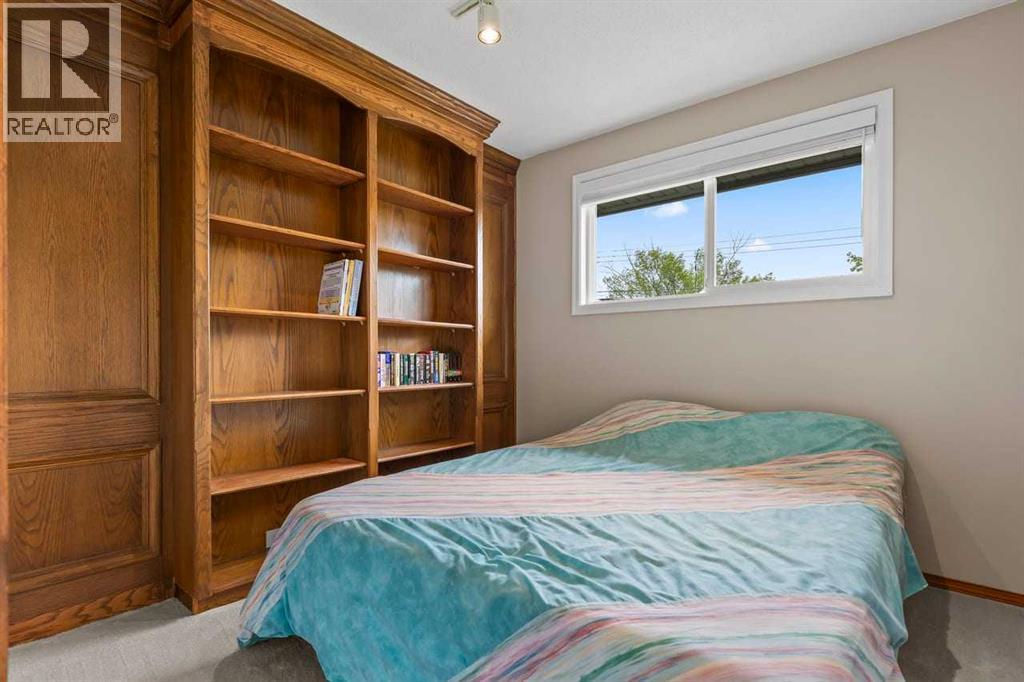
| Main Level | Bedroom | 10.25 Ft x 9.08 Ft |
Agents and Offices
- Cameron Johnson
- Tod Hall
-
Office: RE/MAX Landan Real Estate
Real Broker