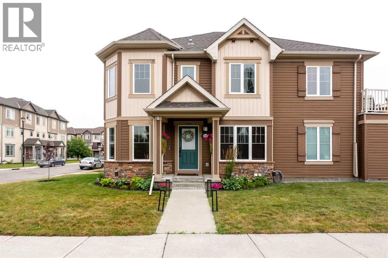
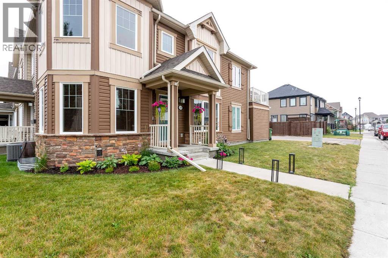
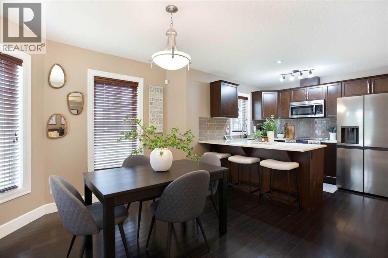
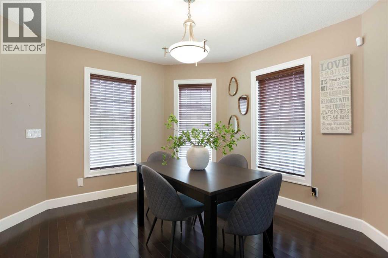
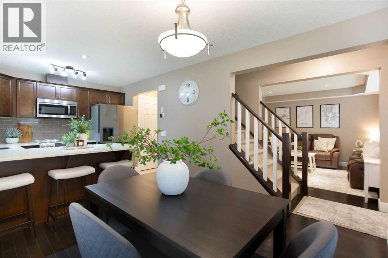
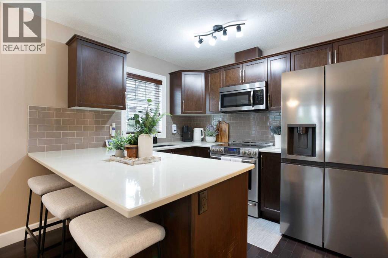
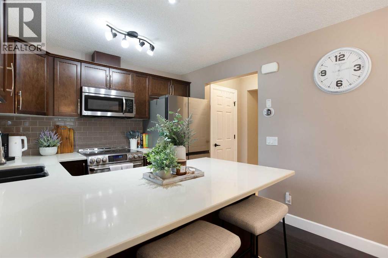
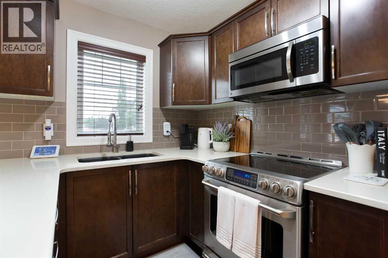
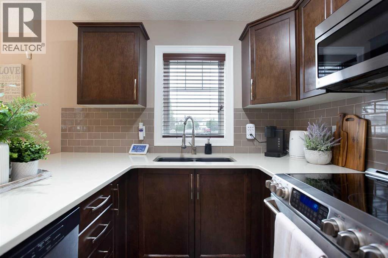
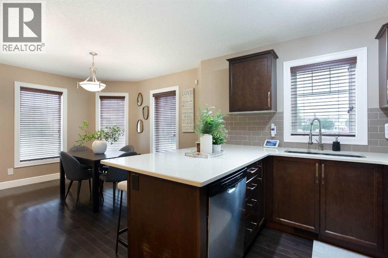
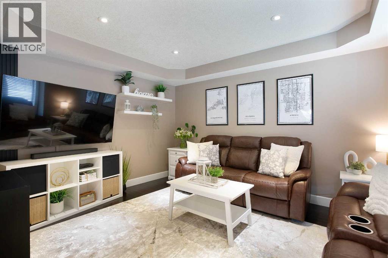
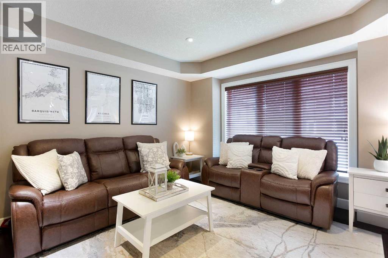
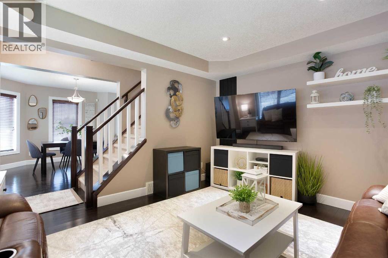
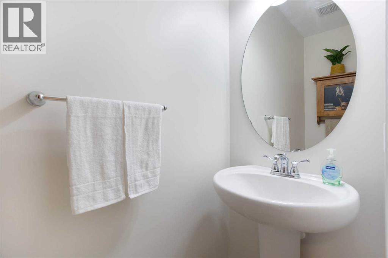
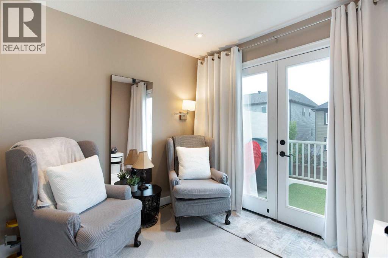
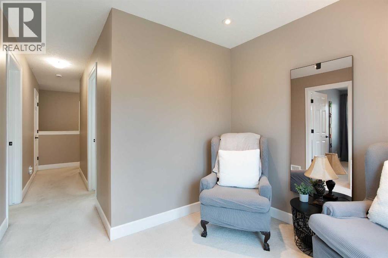
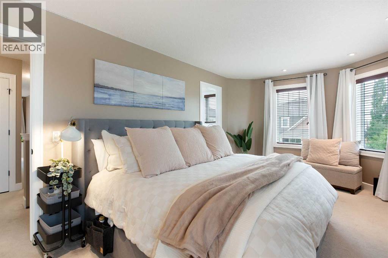
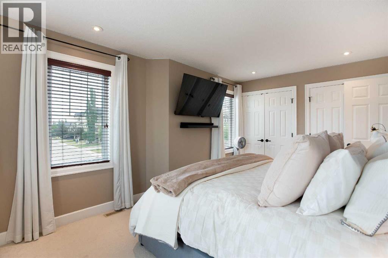
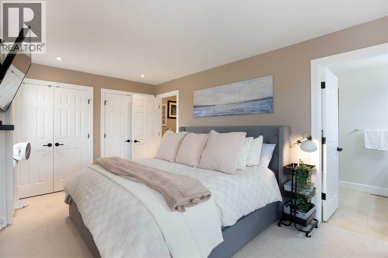
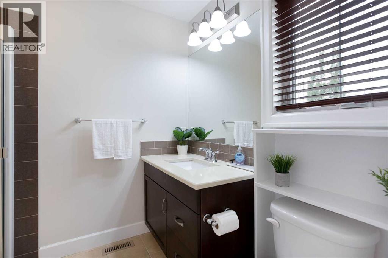
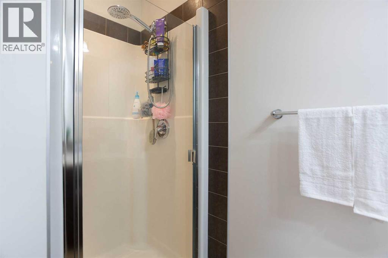
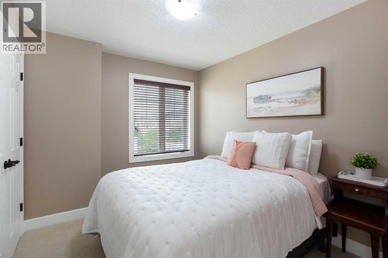
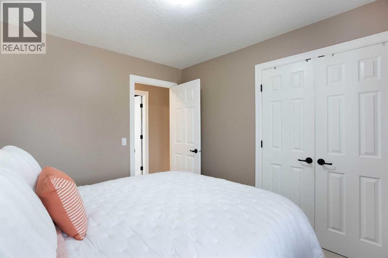
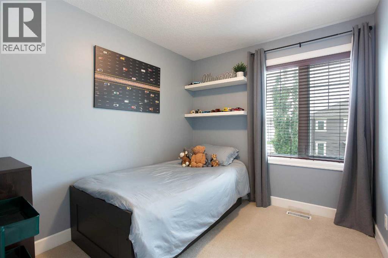
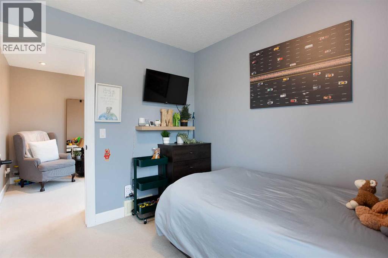
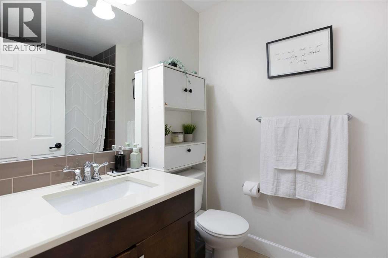
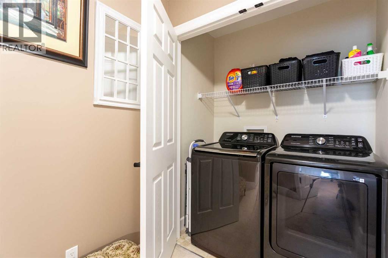
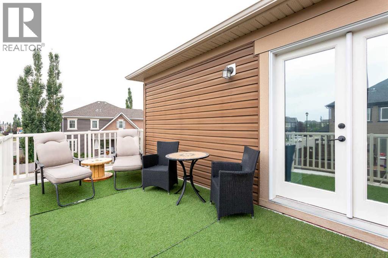
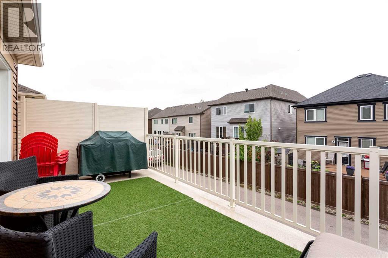
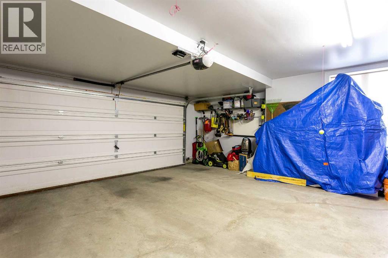
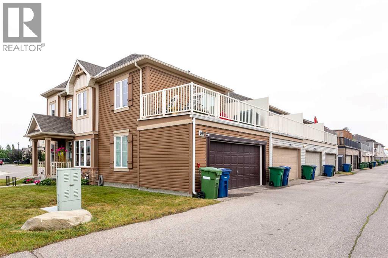
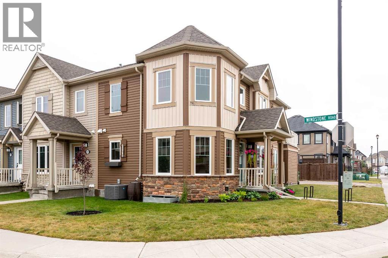
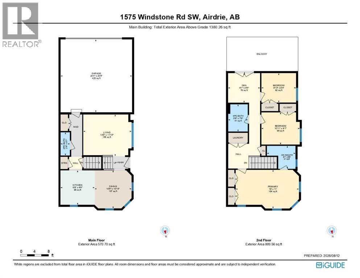
*** OPEN HOUSE SATURDAY AUGUST 15TH: 3:00 PM - 5:00 PM & SUNDAY AUGUST 16TH: 12:00 PM - 2:00 PM *** Welcome to effortless, modern living in Airdrie’s highly desirable Windsong community. Perfectly positioned on a premium corner lot with no condo fees, this immaculate 1,380 sq. ft. 3 bedroom, 2.5 bathroom home boasts incredible curb appeal, an extra-wide double attached garage, and a thoughtful layout designed with both style and functionality in mind. Stepping inside, you are greeted by an inviting open-concept main level bathed in an abundance of natural light. Warm hardwood floors and a rich color palette create a cozy, relaxing ambiance throughout. The spacious front living room flows seamlessly into the dining area and a beautifully appointed kitchen, forming an ideal central gathering space for everyday living and lively entertaining. The kitchen is a chef's delight, complete with a convenient eat-at island topped with stunning quartz, as well as ample counter and cupboard space. A neatly tucked-away main-floor powder room adds extra convenience for guests. Upstairs, the bright and airy layout continues. A flexible bonus room features elegant French doors that open directly onto a massive, sunny upper-level balcony—an extraordinary outdoor extension of your living space perfect for sipping morning coffee, unwinding after a long day, or hosting summer get-togethers. The spacious primary retreat offers attractive corner views, dual closets, and a private 3-piece ensuite complete with a walk-in shower. Two additional generously sized bedrooms, each with ample closet space, share a lovely full main bathroom. For ultimate convenience, the upper level also houses the laundry area. Equipped with central air conditioning to keep you comfortable all summer long, this move-in-ready home also features an unfinished basement—a clean blank canvas ready to be transformed into a home gym, recreation room, or whatever suits your lifestyle. The location is truly second to none . Windsong School, lush parks, and playgrounds are just a short two-to-three-minute walk away, making school drop-offs and weekend family outings completely effortless. You will also enjoy quick, easy access to local shopping, dining, and all major amenities. Combining an exceptional neighborhood, smart design and complete move-in-ready comfort, this remarkable property won’t last long. Book your showing today! (id:55577)
Property Features
- MLS® Number A2336133
- Price $425,000
- Bedrooms: 3
- Bathrooms: 3
- Square Footage: 1380 sqft
- Property Type: Row / Townhouse
- Community Name: Windsong
- Amenities Near By Park, Playground, Schools, Shopping
- Features Back Lane, French Door, Closet Organizers
- Parking Space Total 2
- Plan 1312325
Open House
This property has open houses!
August
15
Saturday
Starts at:
3:00 pm
Ends at:5:00 pm
August
16
Sunday
Starts at:
12:00 pm
Ends at:2:00 pm
Buildings
| Bathroom Total | 3 | Bedrooms Above Ground | 3 |
| Bedrooms Total | 3 | Appliances | Washer, Refrigerator, Dishwasher, Stove, Dryer |
| Basement Development | Unfinished | Basement Type | Full (unfinished) |
| Constructed Date | 2013 | Construction Material | Wood Frame |
| Construction Style Attachment | Attached | Cooling Type | Central Air Conditioning |
| Exterior Finish | Stone, Vinyl Siding | Flooring Type | Carpeted, Hardwood |
| Foundation Type | Poured Concrete | Half Bath Total | 1 |
| Heating Fuel | Natural Gas | Heating Type | Forced Air |
| Stories Total | 2 | Size Interior | 1380 Sqft |
| Total Finished Area | 1380.26 Sqft | Type | Row / Townhouse |
Parking
| Attached Garage | 2 |
Land
| Acreage | No | Fence Type | Not Fenced |
| Land Amenities | Park, Playground, Schools, Shopping | Landscape Features | Garden Area, Lawn |
| Size Frontage | 10.17 M | Size Irregular | 194.80 |
| Size Total | 194.8 M2|0-4,050 Sqft | Size Total Text | 194.8 M2|0-4,050 Sqft |
| Zoning Description | R2-t |
Rooms
| Level | Type | Dimensions |
|---|---|---|
| Main Level | Living Room | 13.67 Ft x 11.83 Ft |
| Main Level | Eat In Kitchen | 9.67 Ft x 9.75 Ft |
| Main Level | Dining Room | 10.50 Ft x 10.83 Ft |
| Main Level | 2pc Bathroom | 2.67 Ft x 6.58 Ft |
| Upper Level | Bonus Room | 9.08 Ft x 8.42 Ft |
| Upper Level | Primary Bedroom | 18.00 Ft x 11.00 Ft |
| Upper Level | 3pc Bathroom | 8.08 Ft x 6.50 Ft |
| Upper Level | Bedroom | 10.92 Ft x 9.08 Ft |
| Upper Level | Bedroom | 9.83 Ft x 8.33 Ft |
| Upper Level | 4pc Bathroom | 5.50 Ft x 7.75 Ft |
Agents and Offices
- Derek Timmons
- Office: Cir Realty