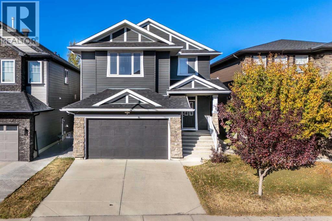
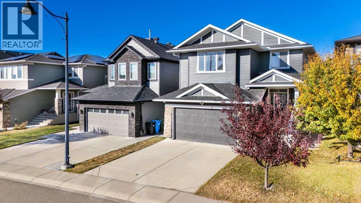
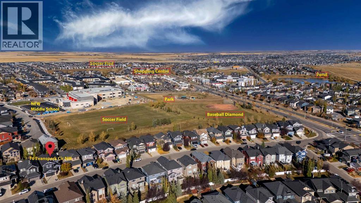
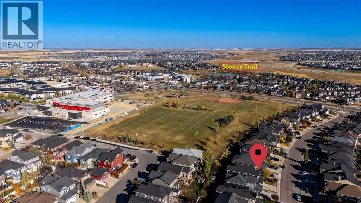
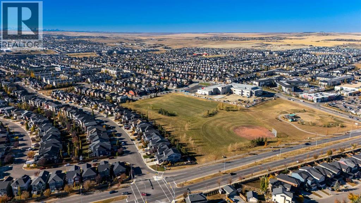
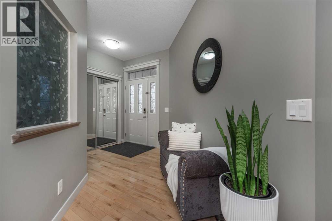
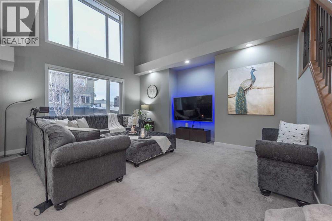
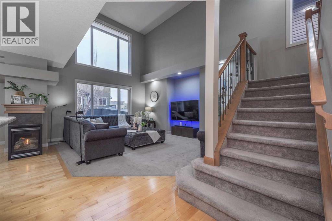
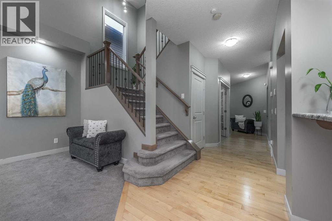
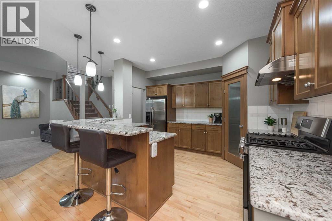
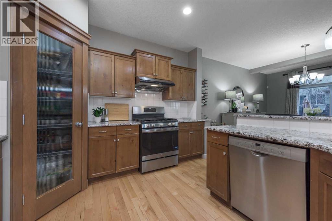
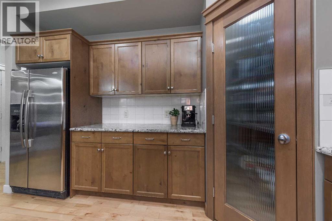
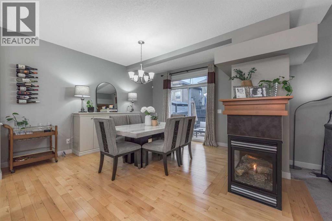
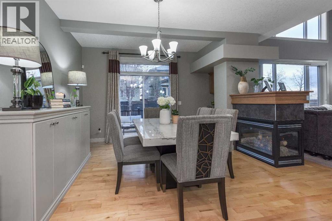
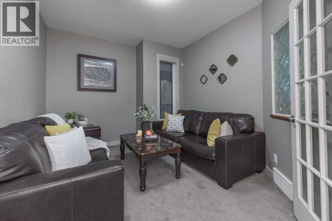
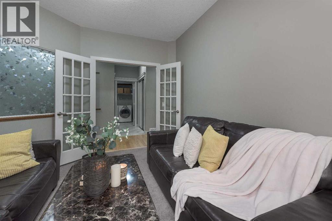
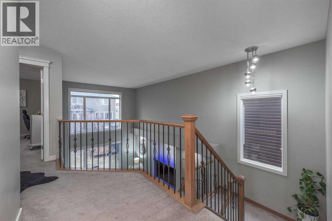
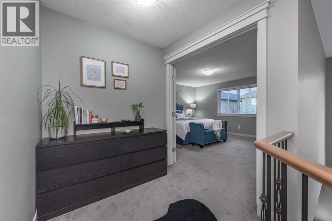
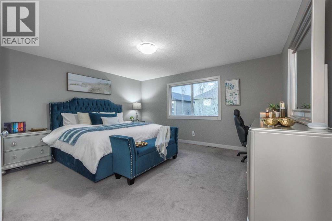
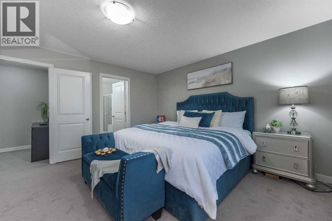
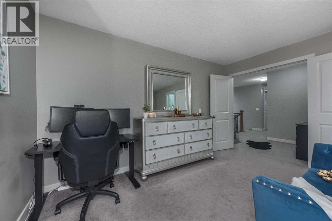
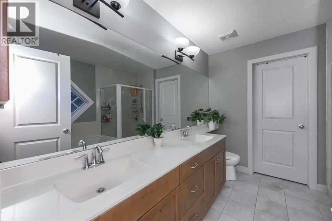
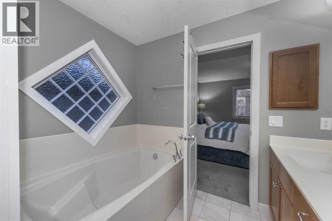
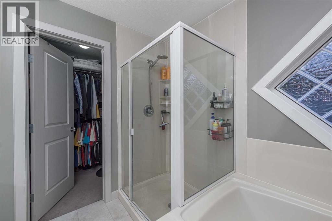
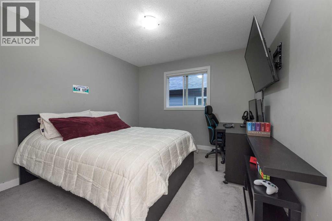
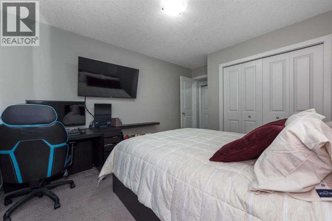
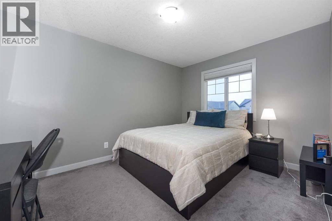
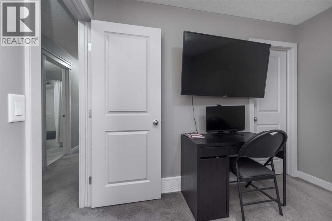
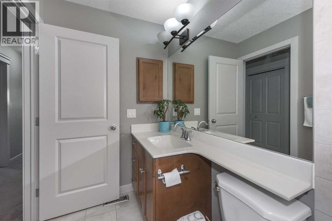
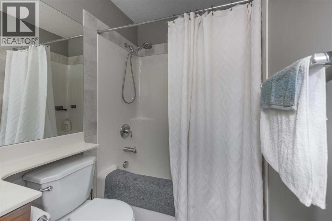
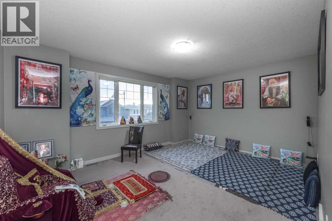
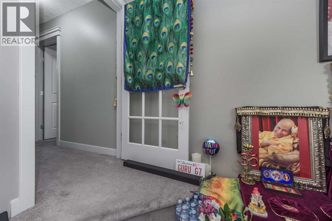
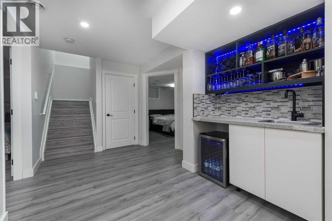
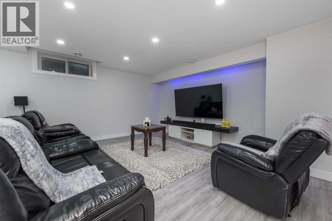
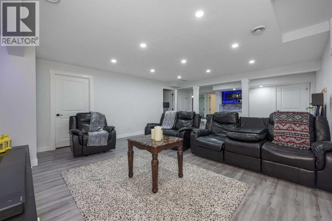
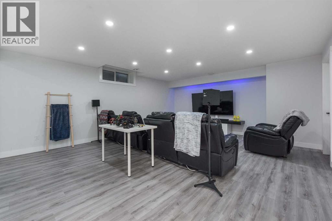
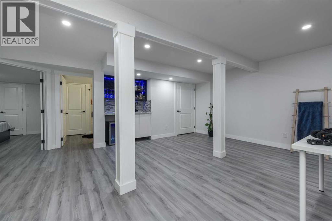
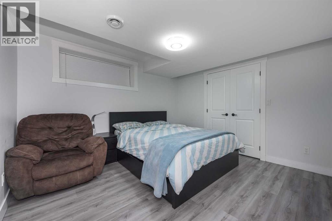
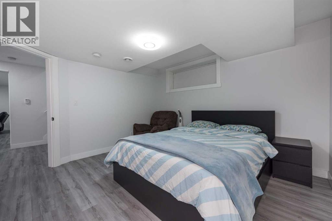
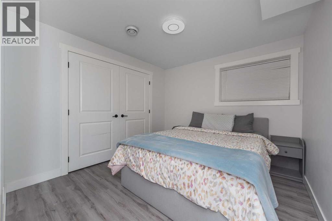
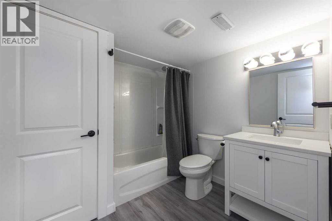
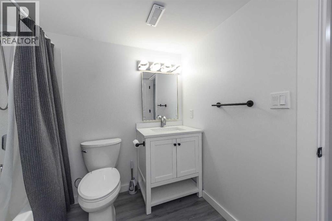
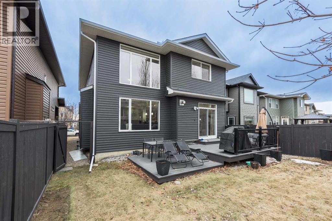
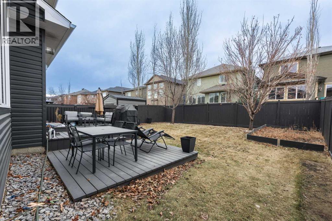
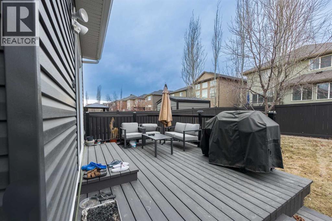
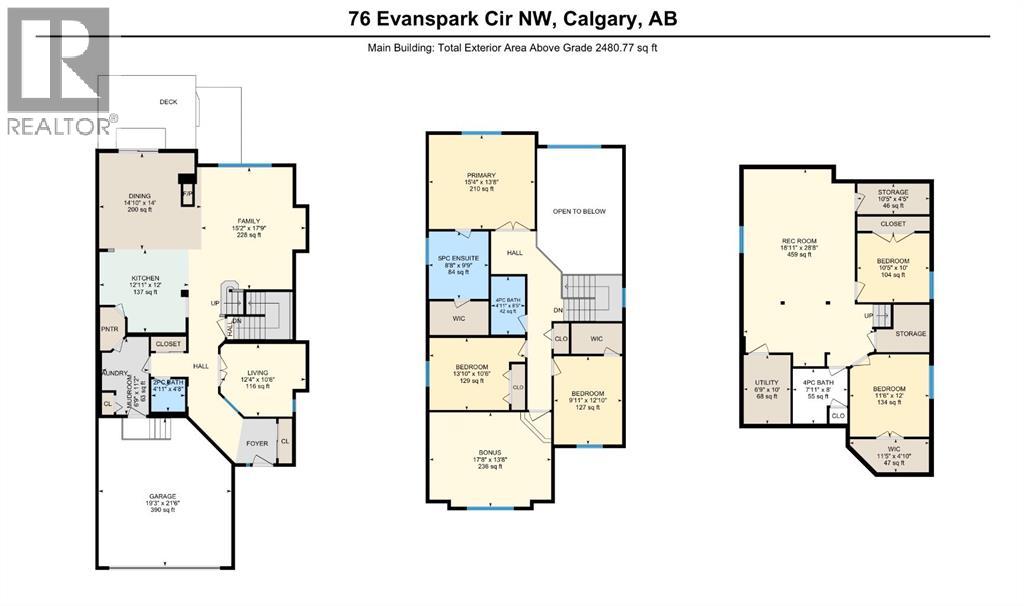
OPEN HOUSE BETEWEEN 3-5PM ON SAT AUG 15. OVER 3,500 SQ FT OF DEVELOPED LIVING SPACE | 5 BEDROOMS | 18-FT OPEN-TO-BELOW LIVING ROOM | FULLY PERMITTED FINISHED BASEMENT | MAJOR RECENT UPGRADES(INCLUDING SIDING, SHINGLES, FURNACE AND WATER TANK) | STEPS TO THE NEW MIDDLE SCHOOL OPENING THIS SEPTEMBER. Welcome to this beautifully upgraded family home in the highly sought-after community of Evanston, ideally located within walking distance to parks, schools, shopping, transit, and offering quick access to Stoney Trail. Offering an exceptional blend of space, style, and functionality, this impressive residence features a bright open-concept layout with rich hardwood flooring, 9-foot ceilings, and a spectacular living room with soaring 18-foot open-to-below ceilings and a dramatic wall of windows that floods the home with natural light. The chef-inspired kitchen is designed for both everyday living and entertaining, featuring maple cabinetry, granite countertops, a large central island, walk-through pantry, and upgraded appliances including a Bosch dishwasher, modern hood fan, and newer gas range. A private main-floor office with French doors provides the perfect work-from-home space, while the convenient mudroom and laundry area add to the home’s everyday functionality. Upstairs, the bright south-facing bonus room with upgraded 9-foot ceilings offers a versatile space for the entire family. The spacious primary retreat features a walk-in closet and a spa-inspired ensuite complete with dual vanities, a deep soaker tub, and separate shower. Two additional generously sized bedrooms and a full bathroom complete the upper level. The recently completed, fully permitted basement significantly expands the living space, offering two additional bedrooms, a full bathroom, a large recreation area, and plenty of storage—perfect for a growing family, guests, or additional living space. Major recent upgrades include the roof, siding, eavestroughs, downspouts, furnace, and hot water t ank, offering exceptional value and added peace of mind. Step outside to the fully landscaped and fenced backyard, complete with a beautiful two-tiered deck—an ideal setting for relaxing, entertaining, and enjoying the outdoors. With over 3,500 sq ft of developed living space, five bedrooms, a fully permitted basement, impressive upgrades, and a location just steps from the new middle school opening this September, this exceptional Evanston home offers the space, lifestyle, and long-term value your family has been waiting for. (id:55577)
Property Features
- MLS® Number A2336953
- Price $797,000
- Bedrooms: 5
- Bathrooms: 4
- Square Footage: 2481 sqft
- Property Type: House
- Community Name: Evanston
- Amenities Near By Park, Playground, Schools, Shopping
- Features Wet Bar, Pvc Window, French Door
- Parking Space Total 2
- Plan 0713223
- Structure Deck
Open House
This property has open houses!
August
15
Saturday
Starts at:
3:00 pm
Ends at:5:00 pm
Buildings
| Bathroom Total | 4 | Bedrooms Above Ground | 3 |
| Bedrooms Below Ground | 2 | Bedrooms Total | 5 |
| Appliances | Washer, Refrigerator, Range - Gas, Dishwasher, Dryer, Window Coverings, Garage Door Opener | Basement Development | Finished |
| Basement Type | Full (finished) | Constructed Date | 2009 |
| Construction Material | Poured Concrete, Wood Frame | Construction Style Attachment | Detached |
| Cooling Type | None | Exterior Finish | Concrete, Stone, Vinyl Siding |
| Fireplace Present | Yes | Fireplace Total | 1 |
| Flooring Type | Carpeted, Ceramic Tile, Hardwood, Vinyl Plank | Foundation Type | Poured Concrete |
| Half Bath Total | 1 | Heating Type | Forced Air |
| Stories Total | 2 | Size Interior | 2481 Sqft |
| Total Finished Area | 2480.77 Sqft | Type | House |
Parking
| Attached Garage | 2 |
Land
| Acreage | No | Fence Type | Fence |
| Land Amenities | Park, Playground, Schools, Shopping | Size Depth | 35.38 M |
| Size Frontage | 11.63 M | Size Irregular | 411.00 |
| Size Total | 411 M2|4,051 - 7,250 Sqft | Size Total Text | 411 M2|4,051 - 7,250 Sqft |
| Zoning Description | R-g |
Rooms
| Level | Type | Dimensions |
|---|---|---|
| Basement | Recreational, Games Room | 28.67 Ft x 18.92 Ft |
| Basement | Bedroom | 12.00 Ft x 11.50 Ft |
| Basement | Bedroom | 10.42 Ft x 10.33 Ft |
| Basement | 4pc Bathroom | Measurements not available |
| Basement | Storage | 10.42 Ft x 4.42 Ft |
| Main Level | Family Room | 15.17 Ft x 17.75 Ft |
| Main Level | Kitchen | 12.92 Ft x 12.00 Ft |
| Main Level | Dining Room | 14.83 Ft x 14.00 Ft |
| Main Level | Office | 12.33 Ft x 10.50 Ft |
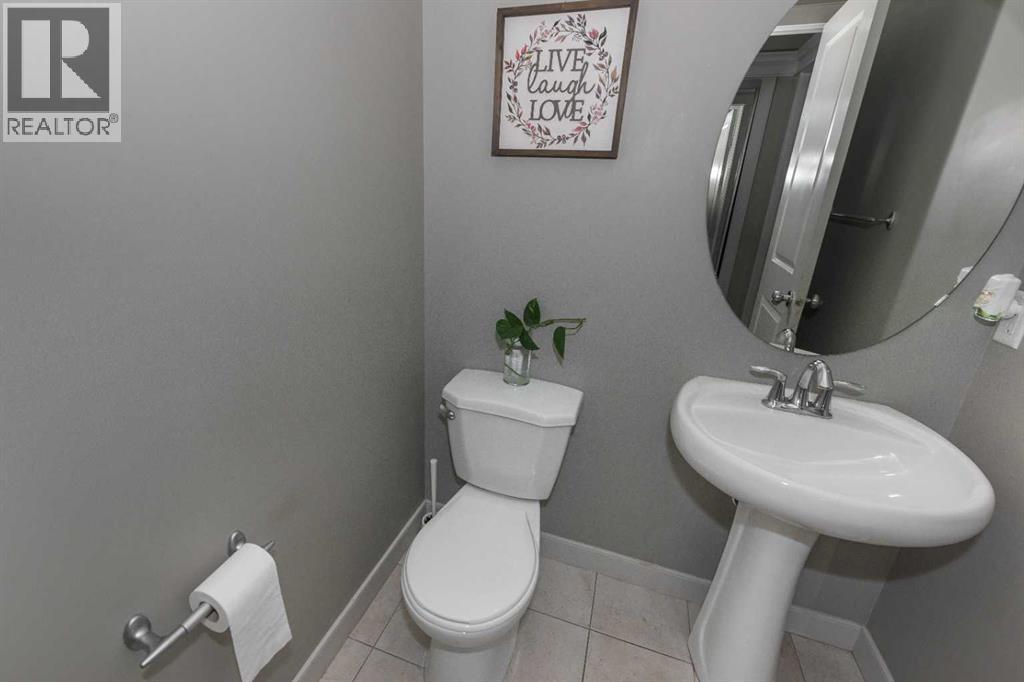
| Main Level | 2pc Bathroom | Measurements not available |
| Upper Level | Primary Bedroom | 15.33 Ft x 13.67 Ft |
| Upper Level | Bedroom | 13.83 Ft x 10.50 Ft |
| Upper Level | Bedroom | 12.83 Ft x 9.92 Ft |
| Upper Level | Bonus Room | 17.67 Ft x 13.67 Ft |
| Upper Level | 5pc Bathroom | Measurements not available |
| Upper Level | 4pc Bathroom | Measurements not available |
Agents and Offices
- Harkanwal Sidhu
- Office: RE/MAX Complete Realty