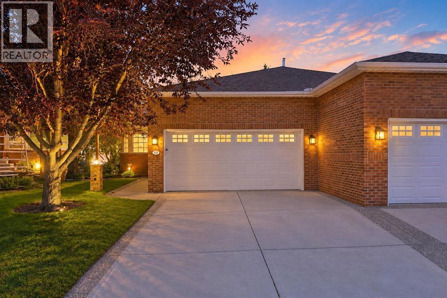
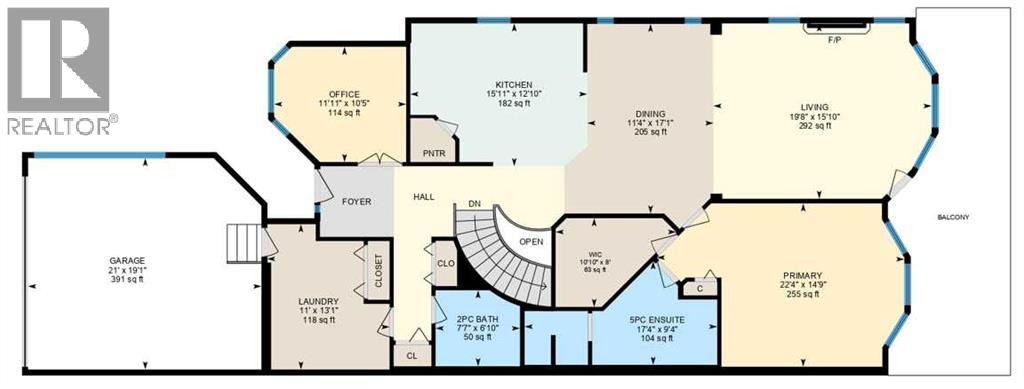
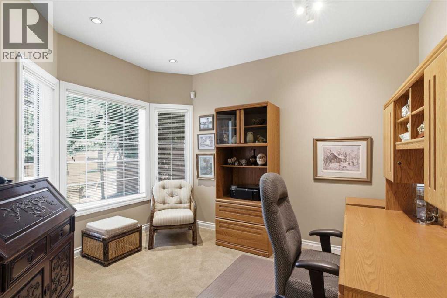
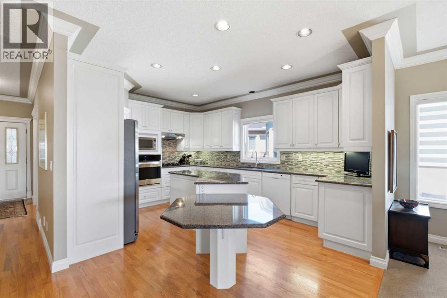
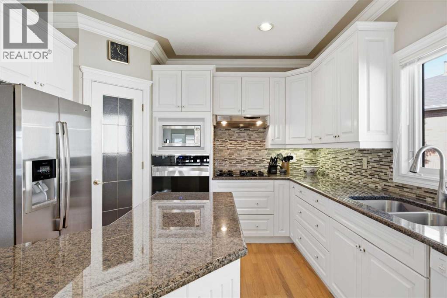
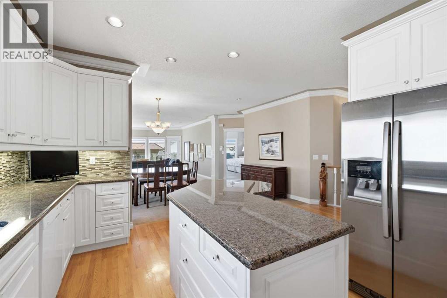
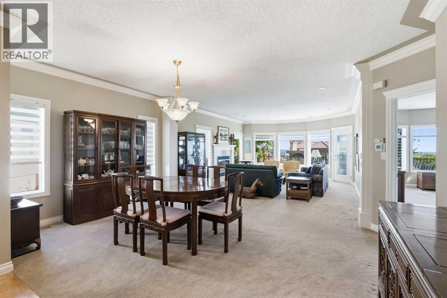
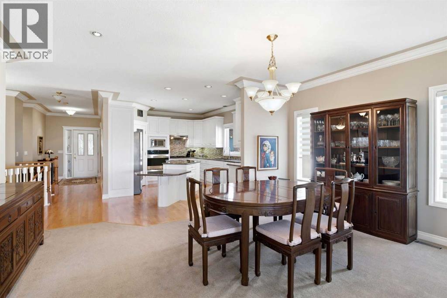
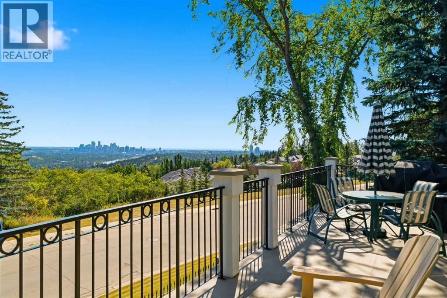
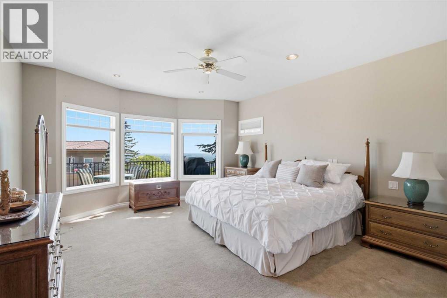
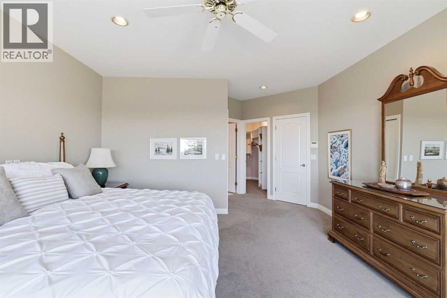
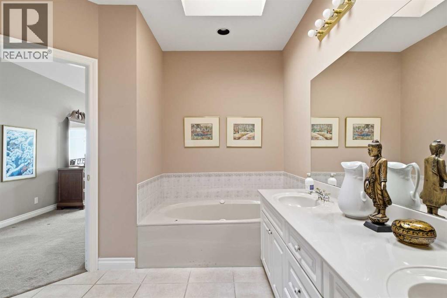
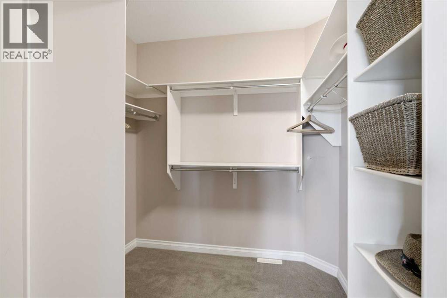
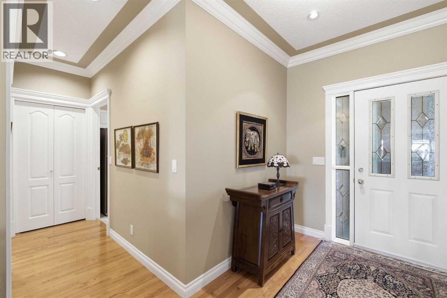
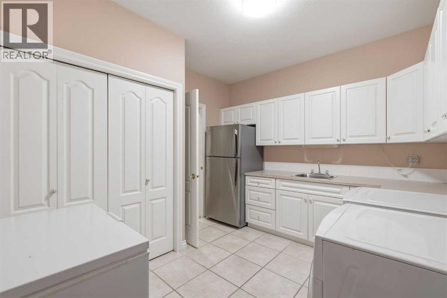
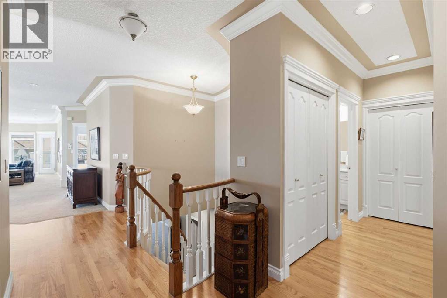
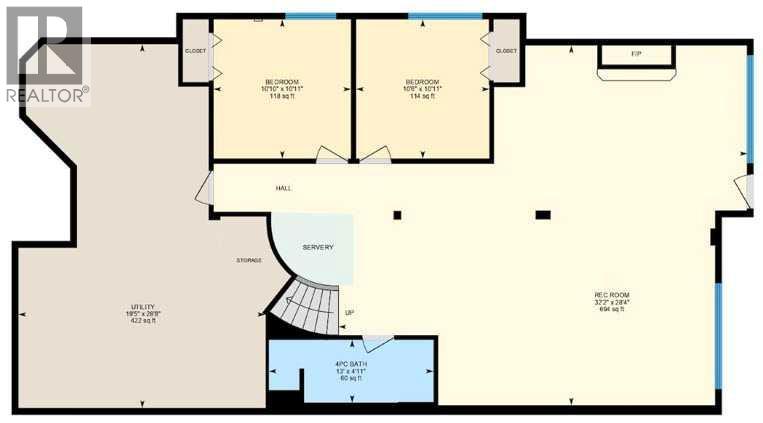
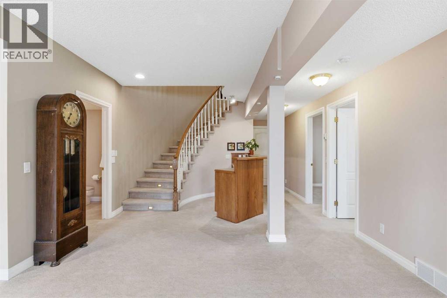
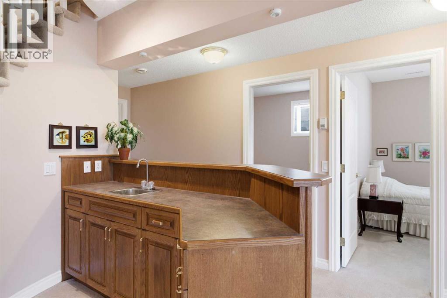
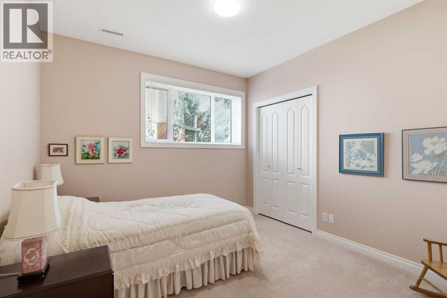
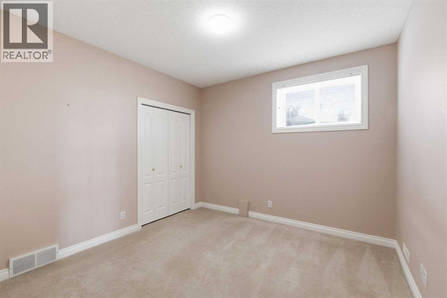
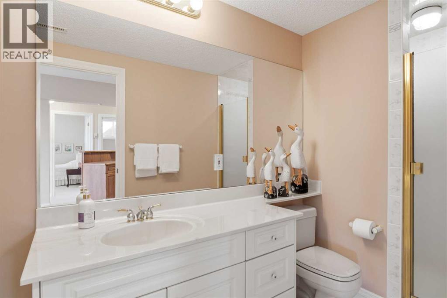
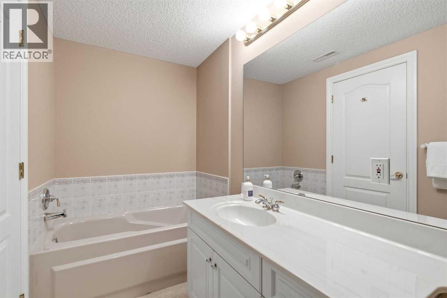
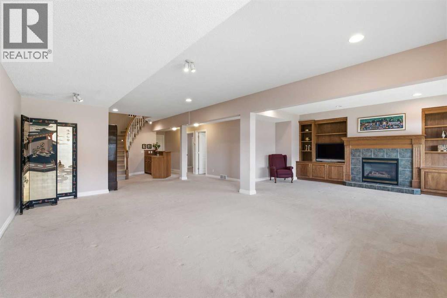
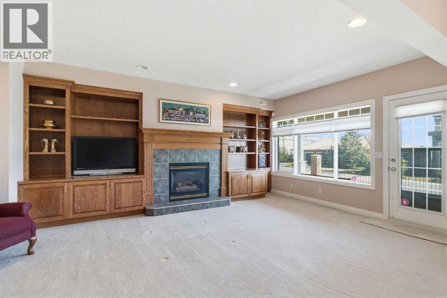
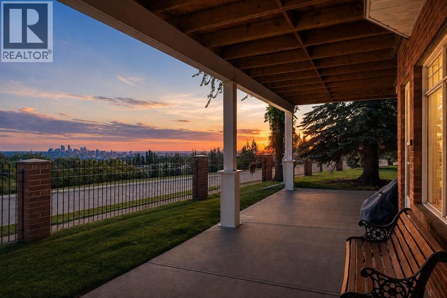
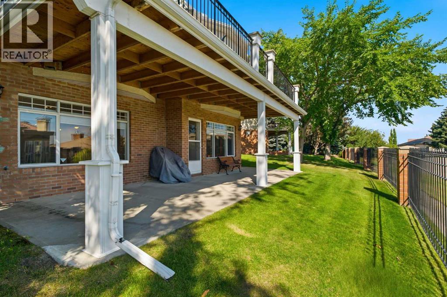
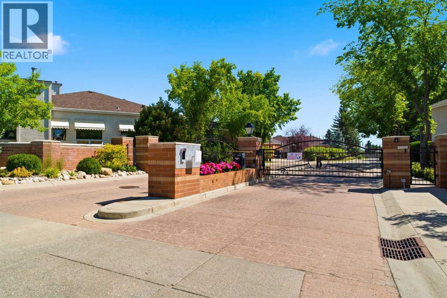
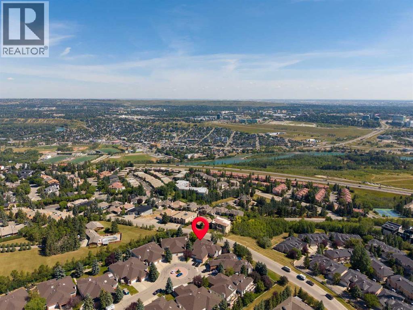
60 Prominence Point SW | THE BRICKBURN | An Exclusive Community Offering A Rare Opportunity To Enjoy A Refined Bungalow-Villa Lifestyle In One Of Calgary’s Most Desirable West-Side Locations | Over 3,490 SF Of Developed Living Space & Finished Double Attached Garage with Level 2 EV Charger | This Residence Is Designed For Both Elegant Entertaining & Effortless Everyday Living | The 1,800 SF Main Level Is Filled With Natural Light And Features A Spacious Living Room With A Gas Fireplace, Formal Dining Area, Versatile Office Or Den, A Well-Appointed Spacious Kitchen With Oversize Island & Granite Countertops Are Ready To Inspire Your Personal Vision | Generous Primary Retreat Includes A 4-Piece Ensuite With A Separate Shower & Soaker Tub, While Access To The Spacious Maintenance-Free Deck Creates An Ideal Setting To Relax & Take In The Peaceful Surroundings & Unobstructed City View | A Grand Curved Staircase Leads To The 1,696 SF Finished Walk-Out Basement Level, Complete With An Expansive Family, Games, Media Area, Two Additional Bedrooms, Full Bath, & Abundant Storage | Direct Access To The Private, Maintenance-Free Yard, Surrounded By Mature Landscaping—With The Occasional Deer Passing Through | A Tranquil Setting Just Steps From Parks, Pathways, Shopping, & Easy Access To The Mountains of Canmore & Banff | Two Furnaces & Two Hot Water Tanks & Central Air Conditioning | Condo Fees Of $819.74 Include Common-Area Maintenance, Snow Removal, Insurance, Grounds Maintenance, Professional Management, & Reserve Fund Contributions | Pets Permitted With Board Approval. (id:55577)
Property Features
- MLS® Number A2334548
-
Price
$1,298,892
Maintenance, Common Area Maintenance, Insurance, Ground Maintenance, Property Management, Reserve Fund Contributions
$819.74 Monthly - Bedrooms: 3
- Bathrooms: 3
- Square Footage: 1801 sqft
- Property Type: Duplex
- Community Name: Patterson
- Community Features Pets Allowed With Restrictions, Age Restrictions
- Features Cul-de-sac, Closet Organizers, Gas Bbq Hookup
- Parking Space Total 4
- Plan 9212075
Buildings
| Bathroom Total | 3 | Bedrooms Above Ground | 1 |
| Bedrooms Below Ground | 2 | Bedrooms Total | 3 |
| Appliances | Refrigerator, Cooktop - Gas, Microwave, Garburator, Oven - Built-in, Hood Fan, Window Coverings, Garage Door Opener, Washer & Dryer | Basement Development | Finished |
| Basement Features | Walk Out | Basement Type | Full (finished) |
| Constructed Date | 1994 | Construction Style Attachment | Semi-detached |
| Cooling Type | Central Air Conditioning | Exterior Finish | Brick, Stucco |
| Fireplace Present | Yes | Fireplace Total | 2 |
| Flooring Type | Carpeted, Ceramic Tile, Hardwood | Foundation Type | Poured Concrete |
| Half Bath Total | 1 | Heating Fuel | Natural Gas |
| Heating Type | Forced Air | Stories Total | 1 |
| Size Interior | 1801 Sqft | Total Finished Area | 1800.53 Sqft |
| Type | Duplex |
Parking
| Attached Garage | 2 |
Land
| Acreage | No | Fence Type | Not Fenced |
| Size Depth | 42.2 M | Size Frontage | 5.78 M |
| Size Irregular | 557.00 | Size Total | 557 M2|4,051 - 7,250 Sqft |
| Size Total Text | 557 M2|4,051 - 7,250 Sqft | Zoning Description | R-cg |
Rooms
| Level | Type | Dimensions |
|---|---|---|
| Lower Level | Recreational, Games Room | 32.17 Ft x 28.33 Ft |
| Lower Level | Bedroom | 10.92 Ft x 10.83 Ft |
| Lower Level | Bedroom | 10.92 Ft x 10.50 Ft |
| Lower Level | 4pc Bathroom | 13.00 Ft x 4.92 Ft |
| Lower Level | Furnace | 28.67 Ft x 19.42 Ft |
| Main Level | Living Room | 19.67 Ft x 15.83 Ft |
| Main Level | Dining Room | 17.08 Ft x 11.33 Ft |
| Main Level | Kitchen | 15.92 Ft x 12.83 Ft |
| Main Level | Primary Bedroom | 22.33 Ft x 14.75 Ft |
| Main Level | 5pc Bathroom | 17.08 Ft x 9.33 Ft |
| Main Level | Other | 10.83 Ft x 8.00 Ft |
| Main Level | Office | 11.92 Ft x 10.42 Ft |
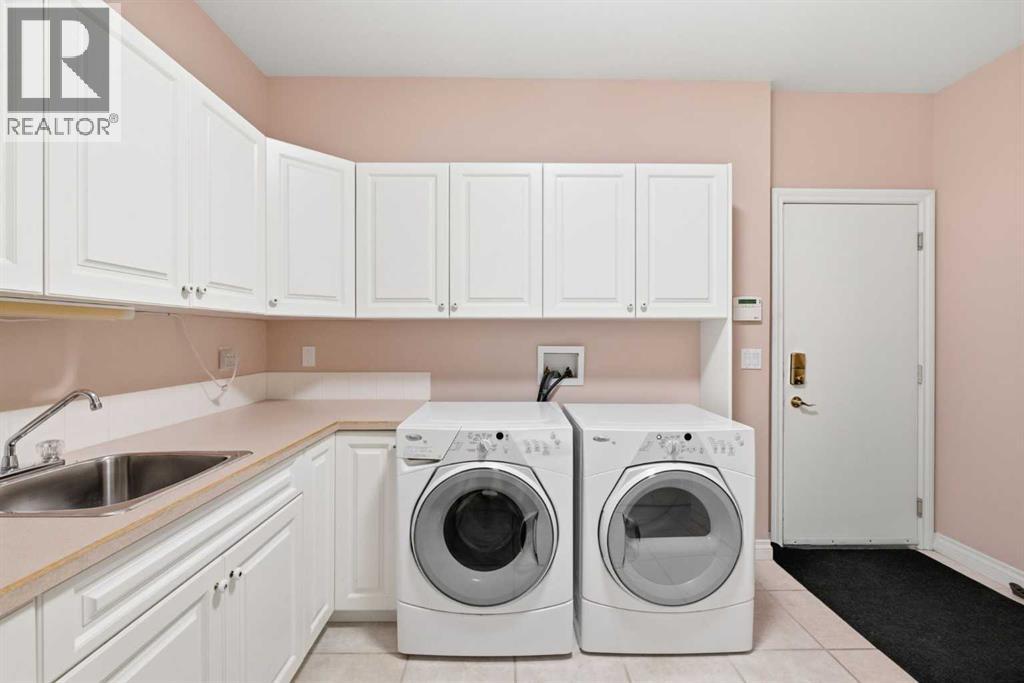
| Main Level | Laundry Room | 13.08 Ft x 11.00 Ft |
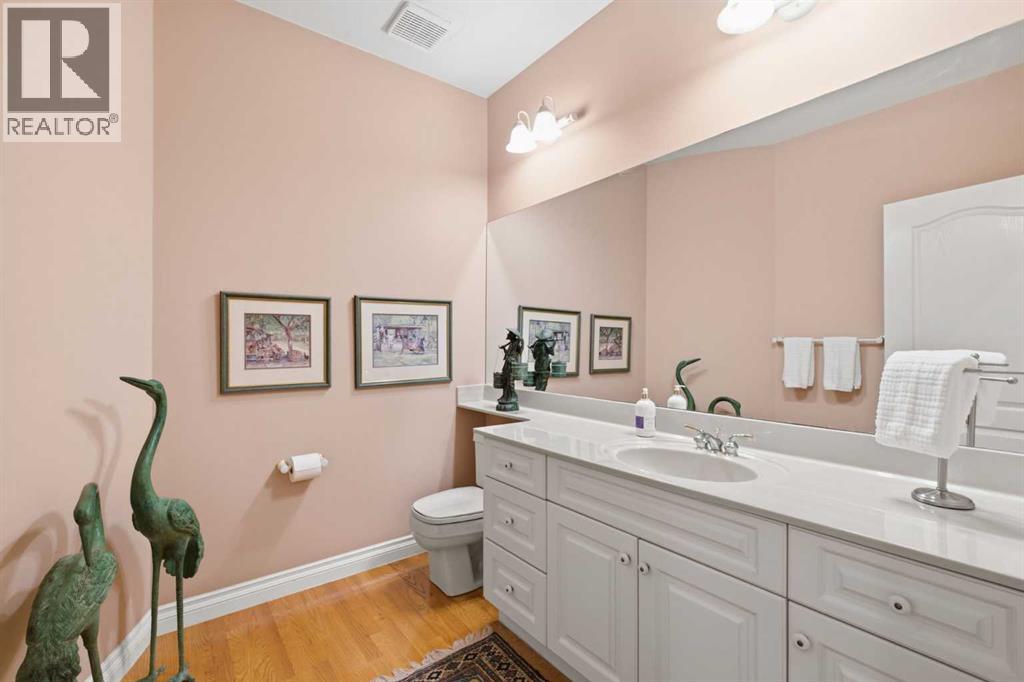
| Main Level | 2pc Bathroom | 7.58 Ft x 6.83 Ft |
Agents and Offices
- Deric A. Burton
- Office: Real Broker