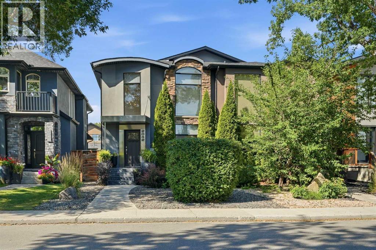
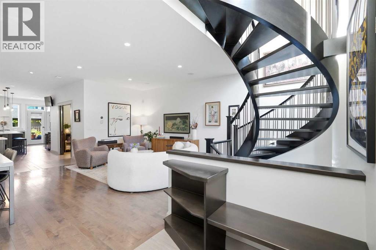
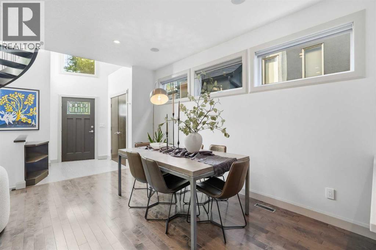
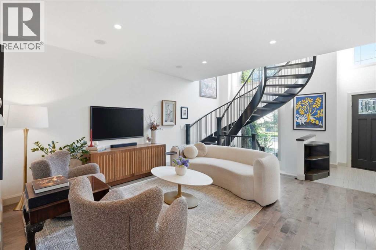
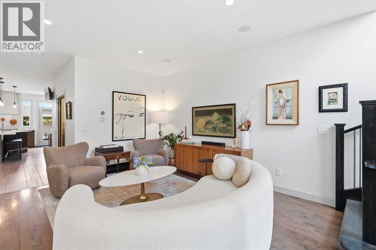
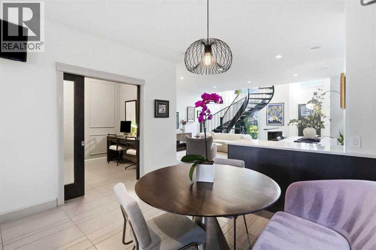
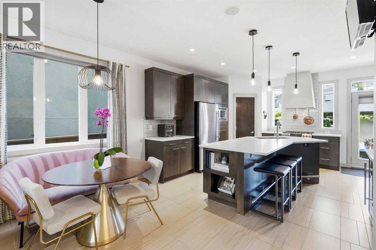
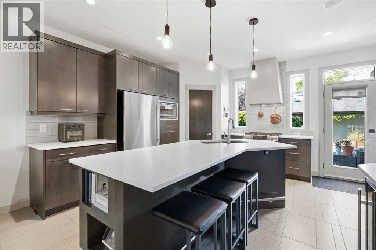
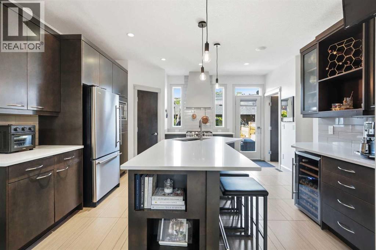
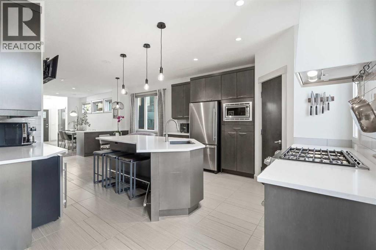
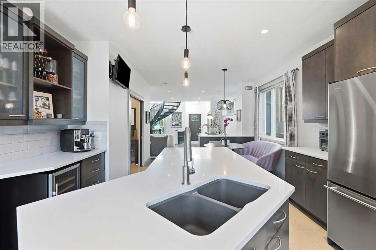
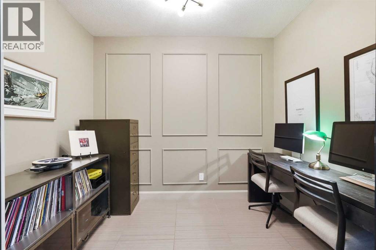
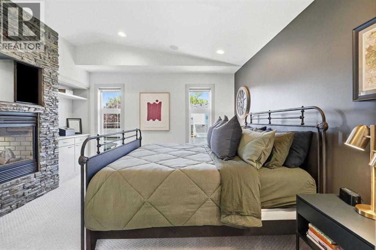
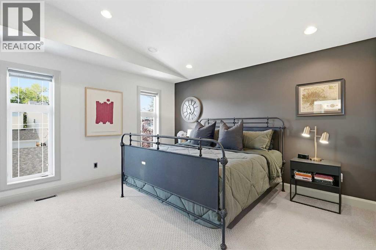
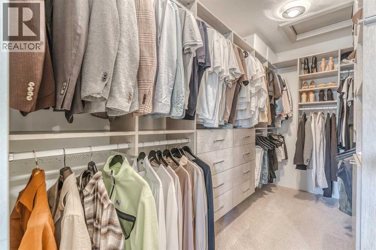
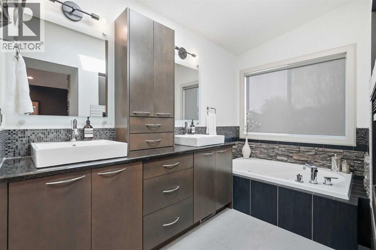
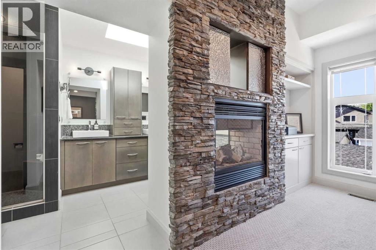
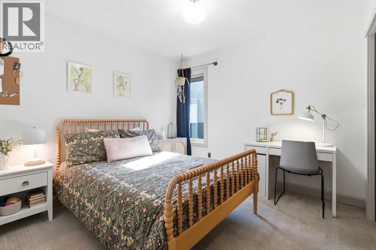
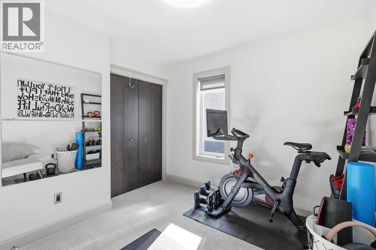
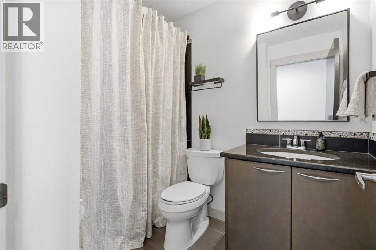
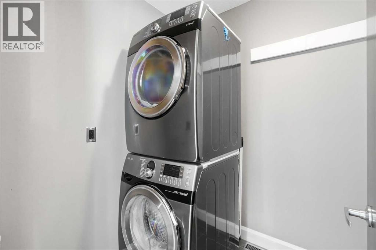
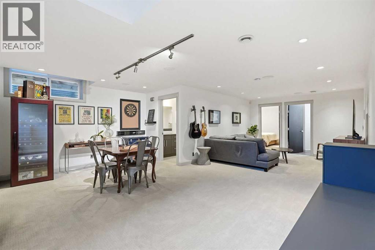
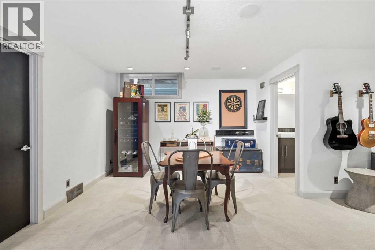
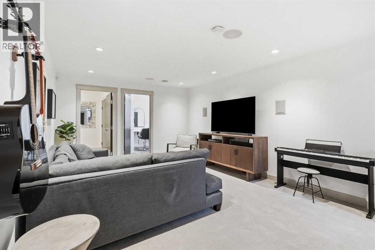
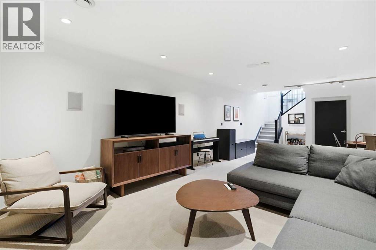
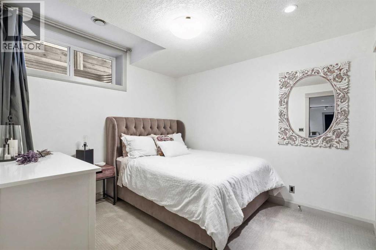
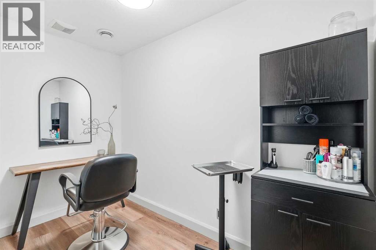
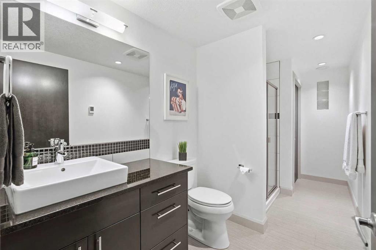
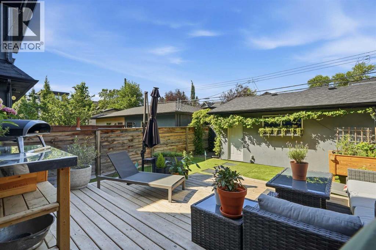
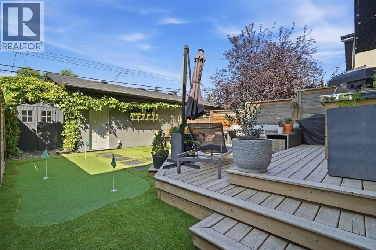
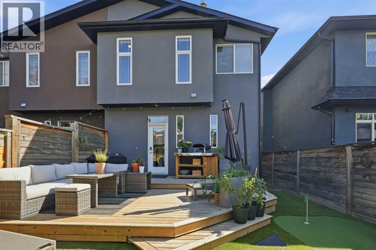
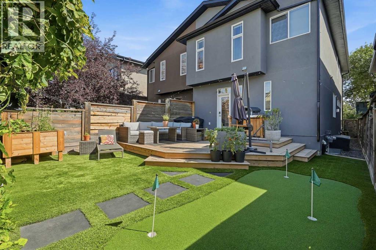
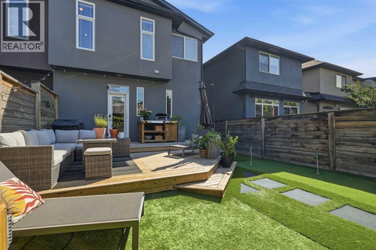
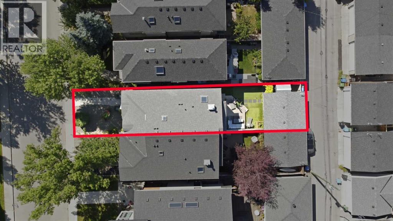
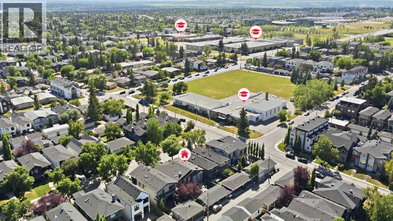
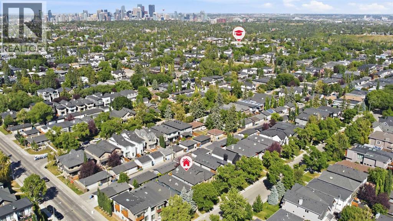
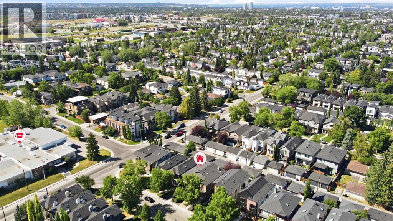
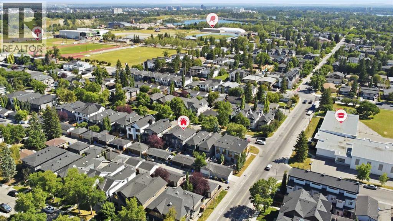
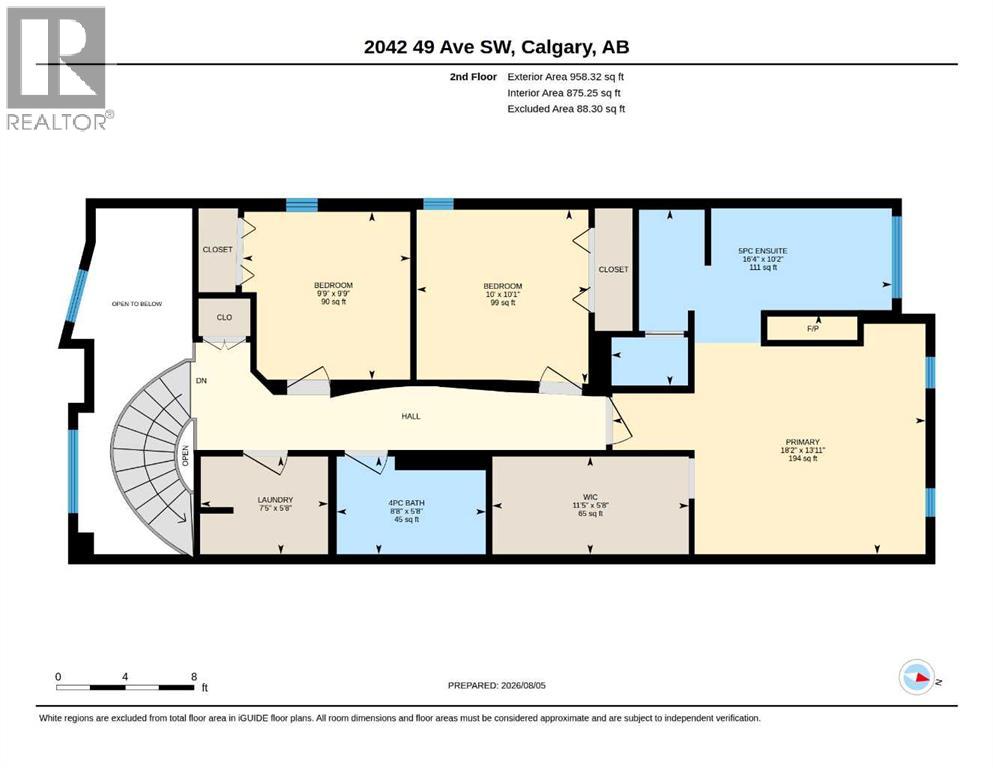
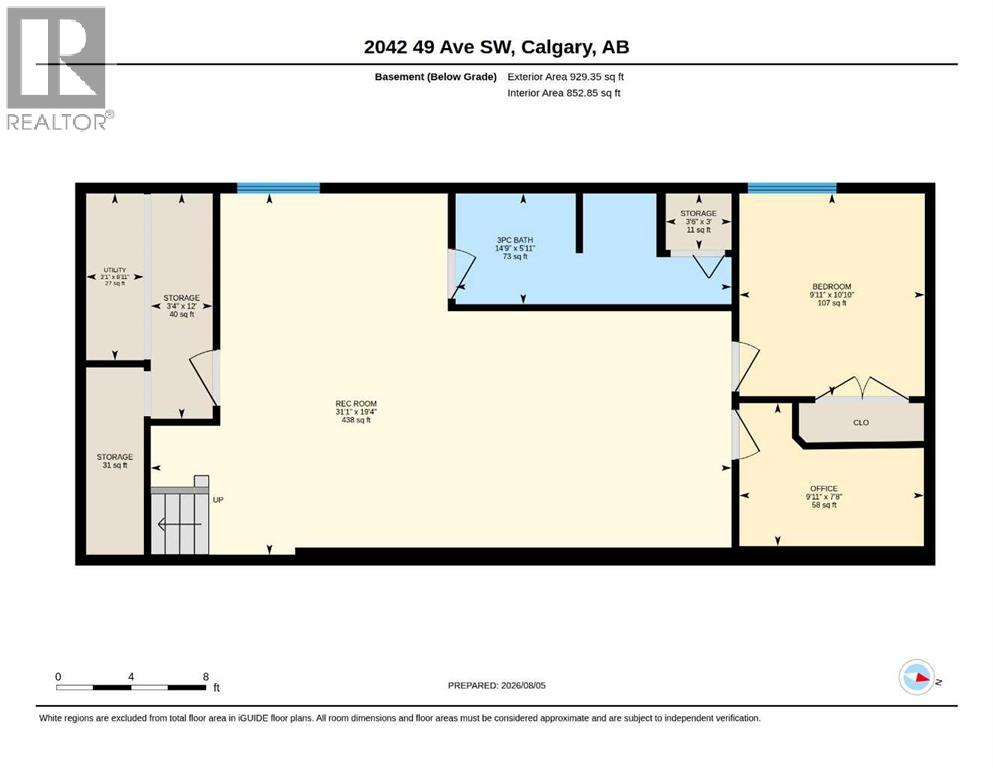
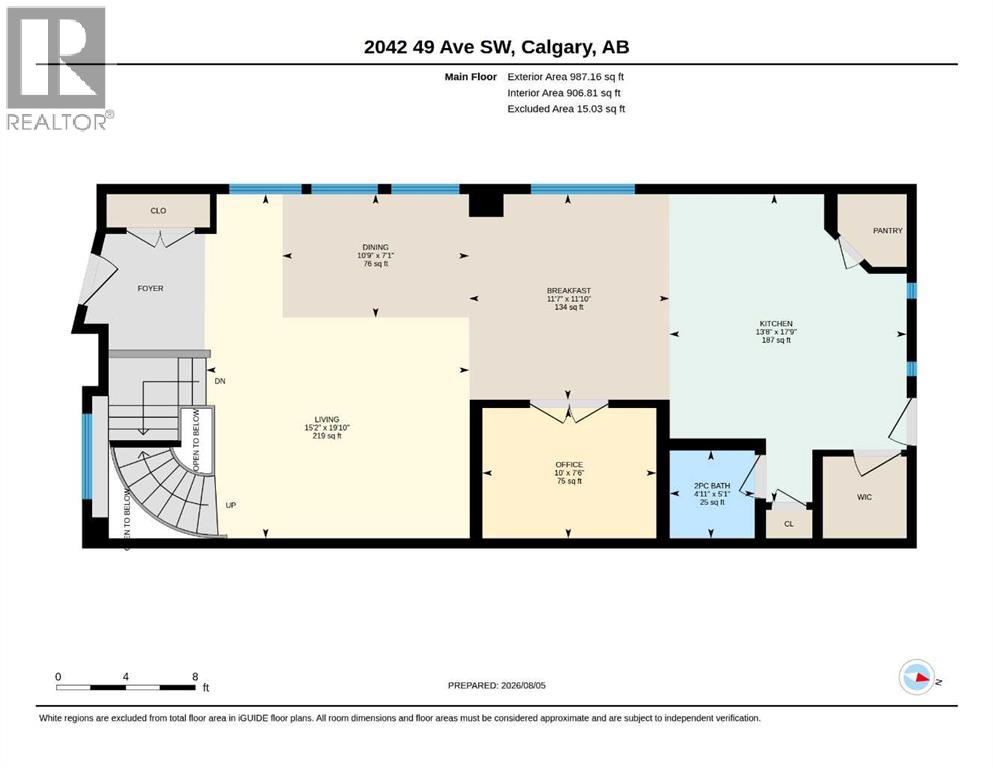
Architectural character takes centre stage in this designer Altadore home, where a dramatic front-positioned curved staircase preserves exceptional width across all 3 levels while floor-to-ceiling windows, 2 skylights and high ceilings draw natural light deep into the interior. A double-height foyer makes an immediate impression before hardwood floors carry you into an open main level designed equally well for entertaining and everyday life. Gather comfortably in the living area, host dinners in the dedicated dining space or settle into the breakfast nook for more casual meals. Anchoring it all, the chef-inspired kitchen pairs an oversized island with quartz countertops, abundant cabinetry, a walk-in pantry, new custom hood fan, 6-burner gas range, double ovens and a bar with beverage fridge. Privately tucked away, a main floor office gives work or study a quiet destination, while the newly renovated powder room adds a polished finishing touch. Upstairs, vaulted ceilings elevate the primary retreat, where a striking stone-surround fireplace brings warmth and ambience alongside a California Closets walk-in and built-in storage. Indulge in an ensuite appointed with dual vessel sinks, a soaker tub, separate shower and skylight that brightens the space naturally. Two additional bedrooms, a stylish 4-piece bathroom and an upper laundry room with a sink round out the level with family-friendly practicality. Downstairs, an expansive rec room accommodates distinct zones for movies, games, music and play. Completing this floor, a 4th bedroom, 3-piece bathroom with in-floor heat, versatile den, ventilated finished hobby or storage room and bar rough-in leave plenty of flexibility, plus space remains to develop another bedroom if desired. Outside, the backyard oasis captures abundant sunshine and turns low-maintenance living into something genuinely fun with kid-friendly artificial grass, a private putting green, expansive deck and new 6' x 8' shed. Parking and projects are we ll served by the double detached garage, which is insulated, drywalled and outfitted with built-in shelving. Further thoughtful details span solid-core doors, built-in speakers, basement surround sound, multiple storage closets, Nest smoke and carbon monoxide detectors, thermostat and doorbell, plus a new roof completed in 2024. Set along a quiet, tree-lined street, this exceptional location puts River Park and Sandy Beach close to home while Marda Loop brings restaurants, cafés, shops and everyday amenities within easy reach. (id:55577)
Property Features
- MLS® Number A2336546
- Price $1,149,000
- Bedrooms: 4
- Bathrooms: 4
- Square Footage: 1945 sqft
- Property Type: Duplex
- Community Name: Altadore
- Amenities Near By Golf Course, Park, Playground, Recreation Nearby, Schools, Shopping
- Community Features Golf Course Development
- Features Back Lane
- Parking Space Total 2
- Plan 1100aj
- Structure Deck
Open House
This property has open houses!
August
15
Saturday
Starts at:
1:00 pm
Ends at:3:00 pm
Buildings
| Bathroom Total | 4 | Bedrooms Above Ground | 3 |
| Bedrooms Below Ground | 1 | Bedrooms Total | 4 |
| Appliances | Washer, Refrigerator, Dishwasher, Wine Fridge, Stove, Oven, Dryer, Microwave, Window Coverings, Garage Door Opener | Basement Development | Finished |
| Basement Type | Full (finished) | Constructed Date | 2005 |
| Construction Material | Wood Frame | Construction Style Attachment | Semi-detached |
| Cooling Type | None | Exterior Finish | Stone, Stucco |
| Fire Protection | Smoke Detectors | Fireplace Present | Yes |
| Fireplace Total | 1 | Flooring Type | Carpeted, Ceramic Tile, Hardwood |
| Foundation Type | Poured Concrete | Half Bath Total | 1 |
| Heating Fuel | Natural Gas | Heating Type | Forced Air, In Floor Heating |
| Stories Total | 2 | Size Interior | 1945 Sqft |
| Total Finished Area | 1945.48 Sqft | Type | Duplex |
Parking
| Detached Garage | 2 |
Land
| Acreage | No | Fence Type | Fence |
| Land Amenities | Golf Course, Park, Playground, Recreation Nearby, Schools, Shopping | Size Depth | 37.32 M |
| Size Frontage | 7.62 M | Size Irregular | 284.00 |
| Size Total | 284 M2|0-4,050 Sqft | Size Total Text | 284 M2|0-4,050 Sqft |
| Zoning Description | R-cg |
Rooms
| Level | Type | Dimensions |
|---|---|---|
| Basement | Recreational, Games Room | 19.33 Ft x 31.08 Ft |
| Basement | Office | 7.67 Ft x 9.92 Ft |
| Basement | Furnace | 8.92 Ft x 3.08 Ft |
| Basement | Storage | 12.00 Ft x 3.33 Ft |
| Basement | Bedroom | 10.83 Ft x 9.92 Ft |
| Basement | 3pc Bathroom | 5.92 Ft x 14.75 Ft |
| Main Level | Living Room | 19.83 Ft x 15.17 Ft |
| Main Level | Dining Room | 7.08 Ft x 10.75 Ft |
| Main Level | Kitchen | 17.75 Ft x 13.67 Ft |
| Main Level | Breakfast | 11.83 Ft x 11.58 Ft |
| Main Level | Den | 7.50 Ft x 10.00 Ft |
| Main Level | 2pc Bathroom | 5.92 Ft x 4.92 Ft |
| Upper Level | Laundry Room | 5.67 Ft x 7.42 Ft |
| Upper Level | Primary Bedroom | 13.92 Ft x 18.17 Ft |
| Upper Level | Other | 5.67 Ft x 11.42 Ft |
| Upper Level | Bedroom | 10.83 Ft x 9.92 Ft |
| Upper Level | Bedroom | 9.75 Ft x 9.75 Ft |
| Upper Level | 5pc Bathroom | 10.17 Ft x 16.33 Ft |
| Upper Level | 4pc Bathroom | 5.67 Ft x 8.67 Ft |
Agents and Offices
- Gordyn Matheson
- Office: Century 21 Bamber Realty Ltd.