
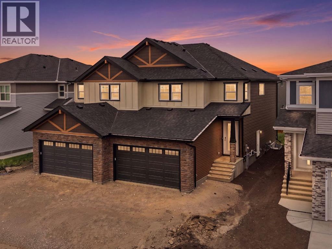
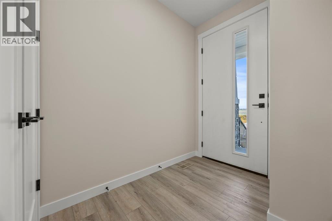
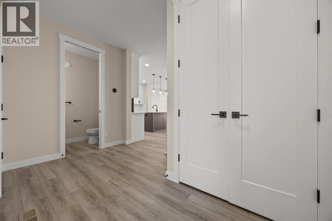
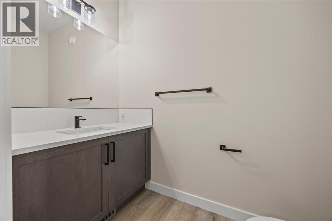
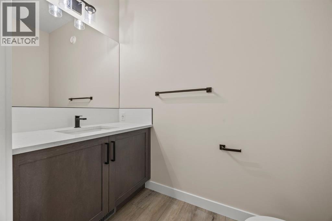
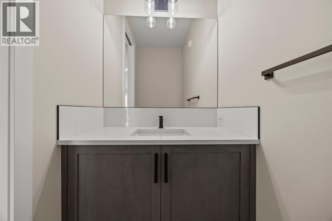
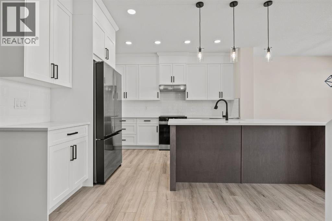
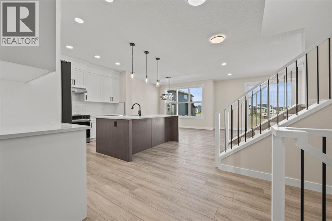
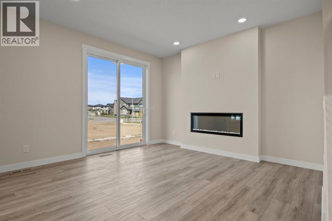
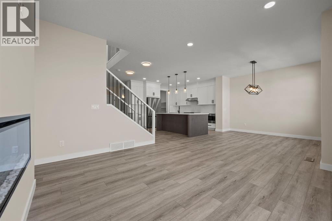
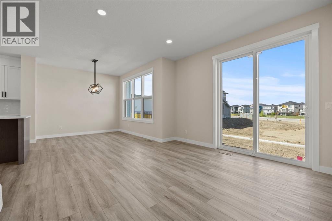
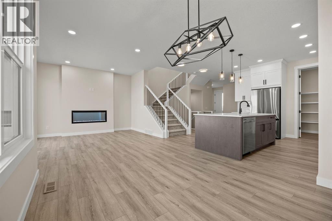
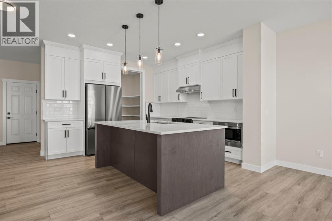
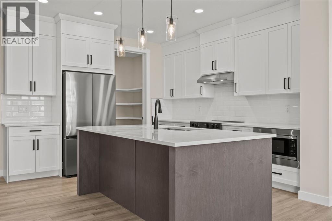
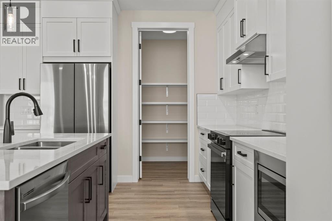
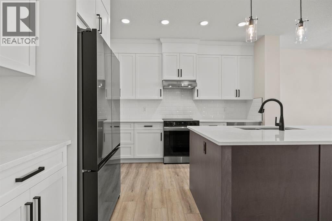
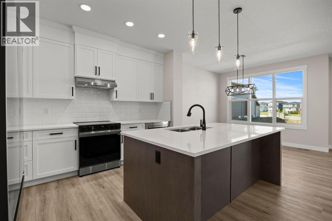
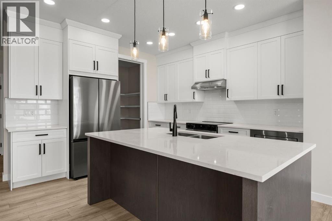
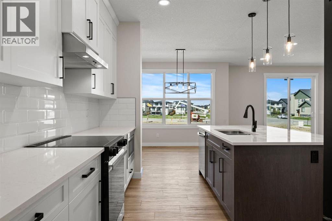
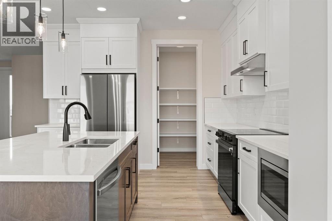
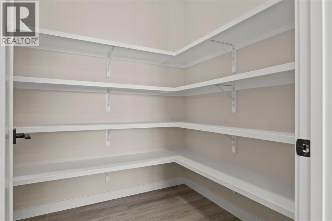
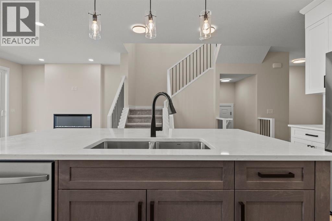
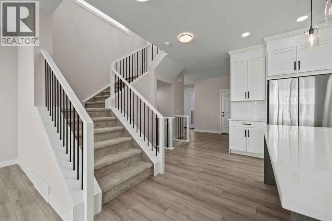
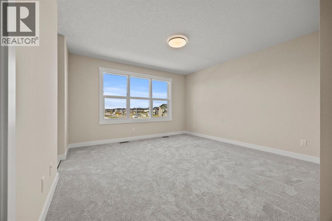
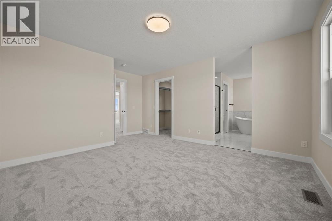

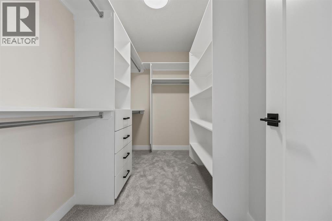
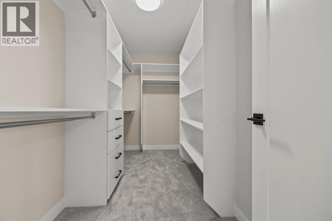
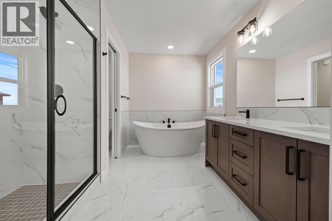
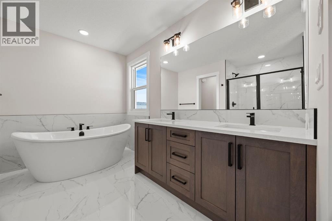
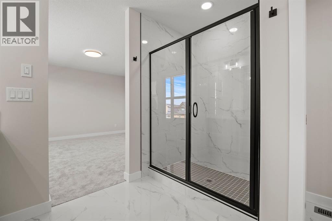
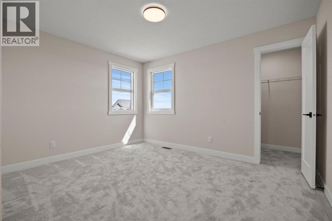
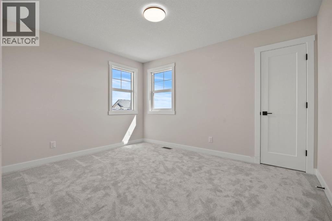
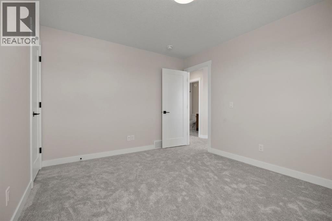
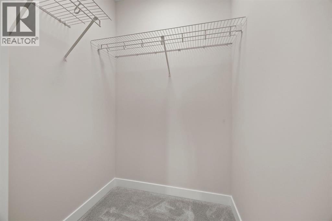
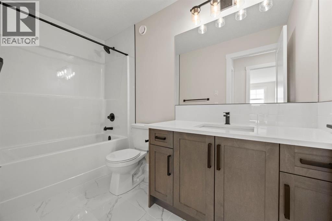
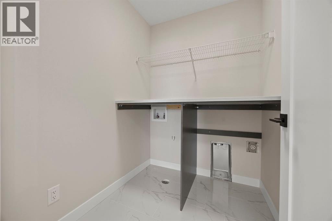
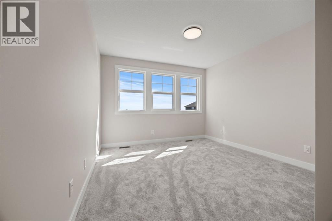
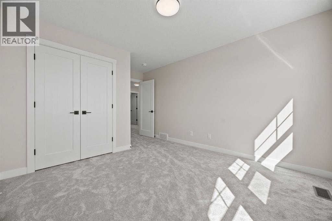
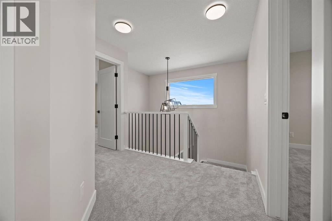
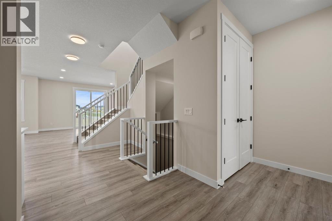
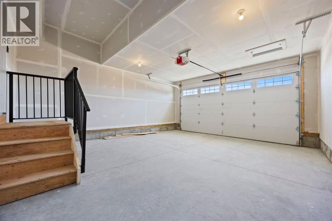
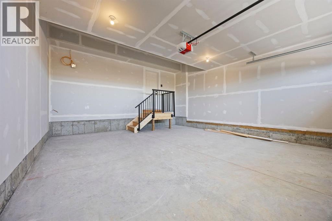
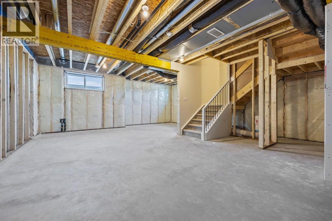
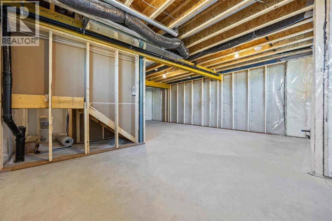
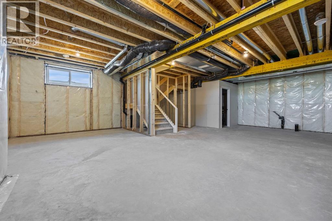
Open House August 15 & 16 Sat - Sun 12:00Pm to 4:00Pm. BUILT BY GOLDEN HOMES | SEPARATE BASEMENT ENTRANCE | 1800+ SQ. FT. | 3 BEDROOMS | 2.5 BATHROOMS | DOUBLE ATTACHED GARAGE | Welcome to this beautifully crafted semi-detached home in sought-after Kinniburgh South, offering over 1,800 sq. ft. of stylish, functional living space. Designed with premium finishes, an open-concept layout, 9' ceilings, and 8' doors on the main floor, this home impresses from the moment you walk in.The main floor features a bright dining area, spacious family room with electric fireplace, and a modern kitchen with quartz countertops, stainless steel appliances, a large island and a upgraded cabinetry. Upstairs offers a generous bonus room, laundry, and three bedrooms. The primary suite boasts a luxurious 5-piece ensuite and custom walk-in closet, while the additional bedrooms feature walk-in closets.Enjoy a separate basement entrance, 9' basement ceilings, tankless water heater, HRV system, smart-home features, solar rough-in, gas line to the deck, and upgraded finishes throughout. Close to Chestermere Lake, schools, parks, shopping, and everyday amenities. (id:55577)
Property Features
- MLS® Number A2336905
- Price $610,225
- Bedrooms: 3
- Bathrooms: 3
- Square Footage: 1852 sqft
- Property Type: Duplex
- Community Name: Kinniburgh South
- Amenities Near By Park, Playground, Schools, Shopping, Water Nearby
- Community Features Lake Privileges
- Features Closet Organizers, No Animal Home, No Smoking Home
- Parking Space Total 4
- Plan 2411824
- Structure None
Buildings
| Bathroom Total | 3 | Bedrooms Above Ground | 3 |
| Bedrooms Total | 3 | Appliances | Refrigerator, Range - Electric, Dishwasher, Microwave, Hood Fan |
| Basement Development | Unfinished | Basement Features | Separate Entrance |
| Basement Type | Full (unfinished) | Constructed Date | 2026 |
| Construction Style Attachment | Semi-detached | Cooling Type | None |
| Exterior Finish | Vinyl Siding | Fireplace Present | Yes |
| Fireplace Total | 1 | Flooring Type | Carpeted, Tile, Vinyl |
| Foundation Type | Poured Concrete | Half Bath Total | 1 |
| Heating Type | Forced Air | Stories Total | 2 |
| Size Interior | 1852 Sqft | Total Finished Area | 1852.18 Sqft |
| Type | Duplex |
Parking
| Attached Garage | 2 |
Land
| Acreage | No | Fence Type | Partially Fenced |
| Land Amenities | Park, Playground, Schools, Shopping, Water Nearby | Size Depth | 10.03 M |
| Size Frontage | 9.14 M | Size Irregular | 3290.00 |
| Size Total | 3290 Sqft|0-4,050 Sqft | Size Total Text | 3290 Sqft|0-4,050 Sqft |
| Zoning Description | R-2 |
Rooms
| Level | Type | Dimensions |
|---|---|---|
| Second Level | 4pc Bathroom | 9.92 Ft x 5.00 Ft |
| Second Level | 5pc Bathroom | 10.50 Ft x 9.92 Ft |
| Second Level | Bedroom | 12.17 Ft x 10.58 Ft |
| Second Level | Bedroom | 11.17 Ft x 15.25 Ft |
| Second Level | Primary Bedroom | 12.92 Ft x 15.92 Ft |
| Second Level | Other | 10.50 Ft x 5.50 Ft |
| Basement | Storage | 23.17 Ft x 31.92 Ft |
| Basement | Furnace | 9.75 Ft x 9.83 Ft |
| Main Level | 2pc Bathroom | 4.00 Ft x 7.25 Ft |
| Main Level | Other | 10.83 Ft x 10.58 Ft |
| Main Level | Kitchen | 12.17 Ft x 12.42 Ft |
| Main Level | Living Room | 12.92 Ft x 12.75 Ft |
Agents and Offices
- Arun Verma
- Office: Royal LePage Blue Sky