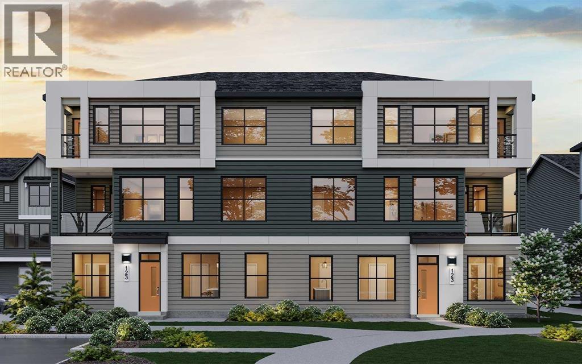
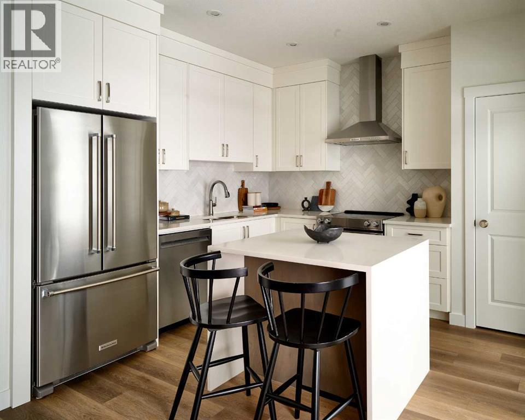
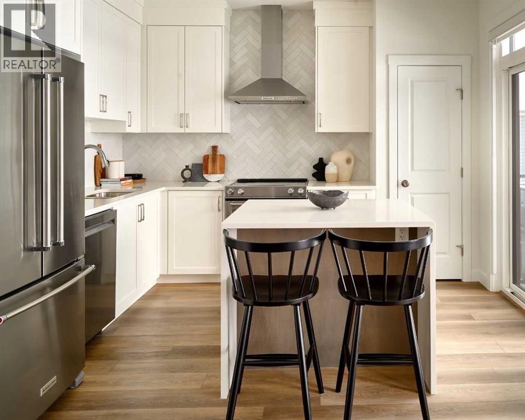
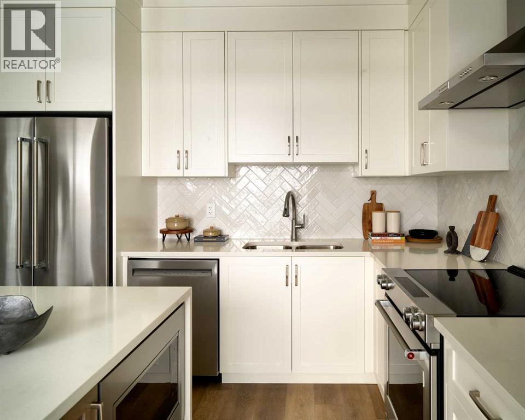
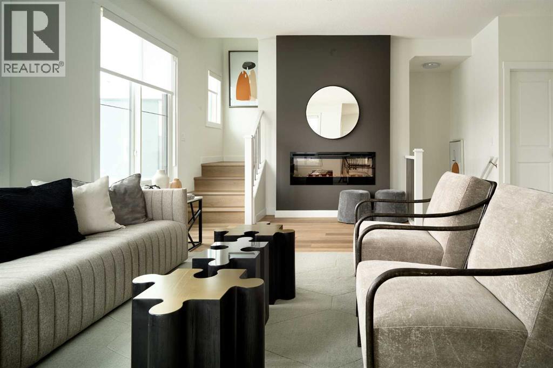
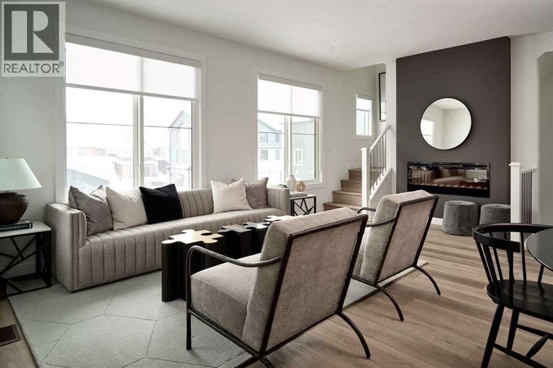
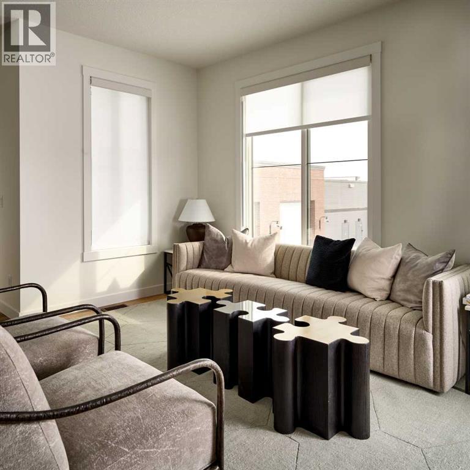
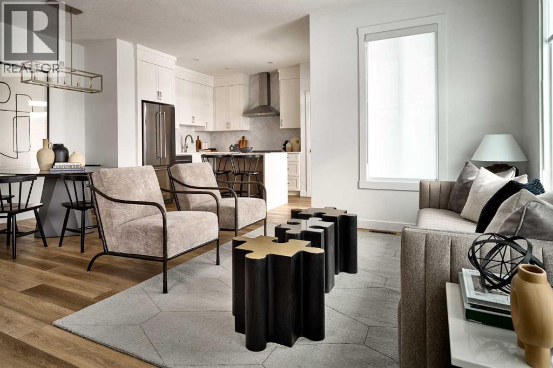
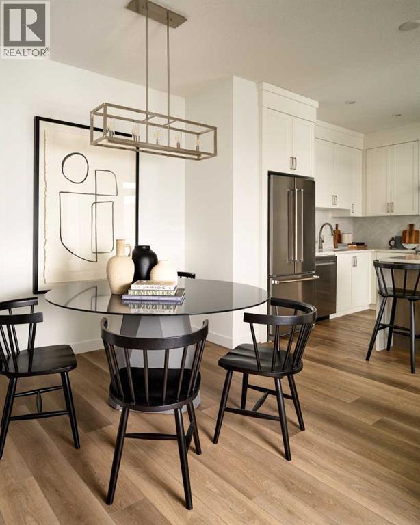
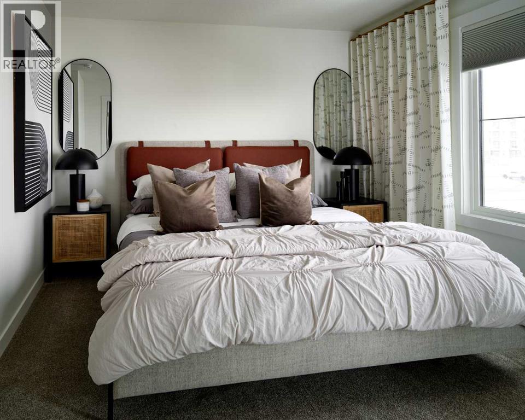
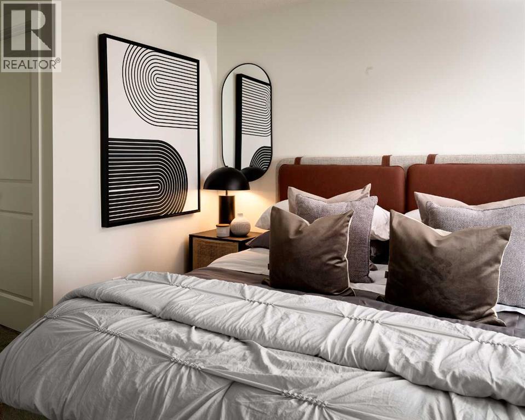
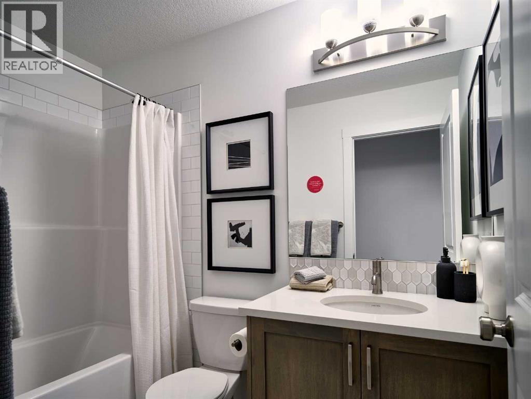
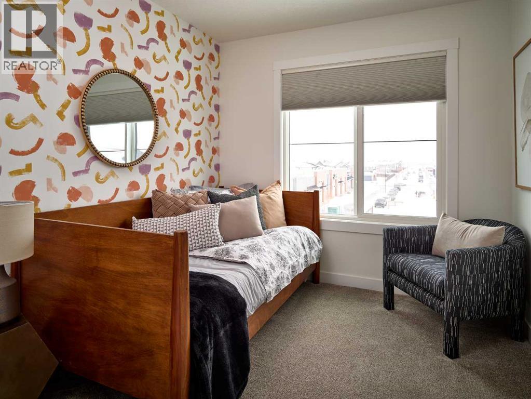
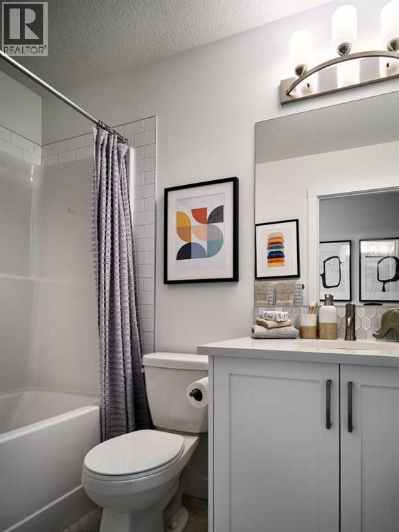
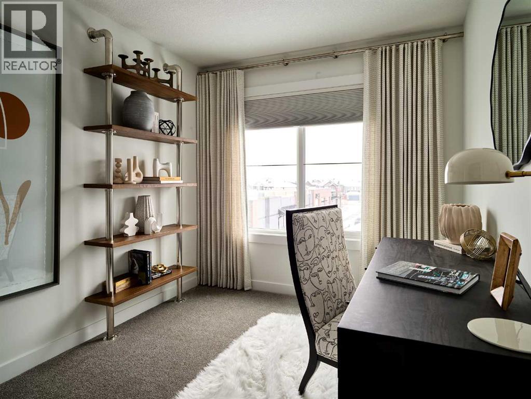
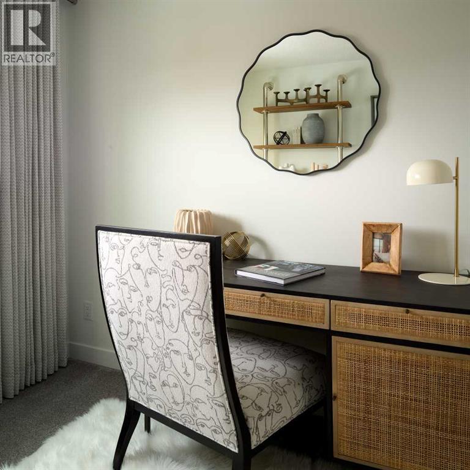
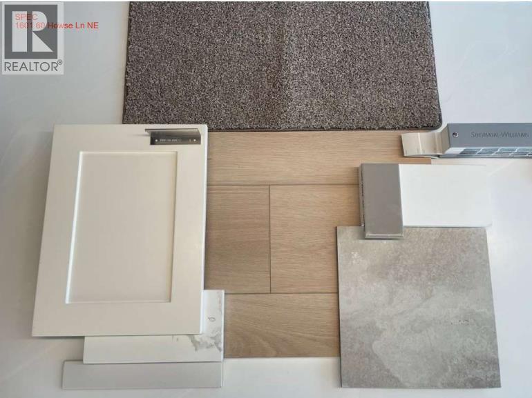
READY FOR DECEMBER 2026/JANUARY 2027 POSSESSION! LIMITED TIME PROMOTION: Purchasers can choose 2 of 3 exclusive incentives: free A/C supply and installation, free condo fees for 2 years, or $5,000 towards window coverings. Introducing 1601, 60 Howse Lane NE - the Armstrong model by Brookfield Residential, a thoughtfully designed stacked townhome in the vibrant Meridian development of Livingston. Offering over 1,250 sq. ft. of developed living space, this 3-bedroom, 2.5-bathroom home features a double attached garage, private balconies, and a bright, open-concept layout designed for both everyday living and entertaining. The lower level provides a welcoming entryway with convenient access to the double attached garage, offering secure parking and additional storage. Upstairs, the main living level features a spacious great room with an inviting fireplace, creating a warm focal point for the home. The open-concept layout seamlessly connects the living, dining, and kitchen areas, while a private balcony extends the living space outdoors. The kitchen is beautifully appointed with a large island, ample cabinetry and prep space, pantry, chimney hood fan, and stylish island pendants. A convenient 2-piece powder room completes the main level. On the upper level, the spacious primary bedroom offers a private balcony, walk-in closet, and a well-appointed 3-piece ensuite featuring an upgraded one-piece walk-in shower. Two additional bedrooms, a full 4-piece bathroom, and a conveniently located laundry room complete the upper level. Outside, multiple private balconies provide additional spaces to enjoy the outdoors, while a gas line for the BBQ makes summer entertaining easy. The double attached garage offers secure parking and valuable storage space, while thoughtful upgrades including air conditioning rough-in and cabinet crown and riser details add everyday comfort and style. Located in the growing community of Livingston, Meridian offers residents convenient access to parks , playgrounds, pathways, and the Livingston Hub, along with easy connections to major roadways and nearby amenities. Designed with Brookfield’s Healthier Homes features, this home offers a thoughtfully enhanced living environment with a reverse osmosis water filtration system, advanced radon mitigation, a high-efficiency furnace equipped with an antibacterial UV light and carbon filtration, and low-VOC building materials throughout. **Please note: Photos are not an exact representation of the property for sale. (id:55577)