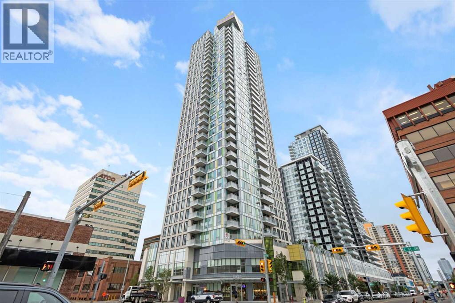
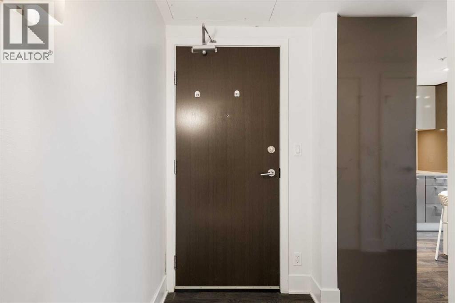
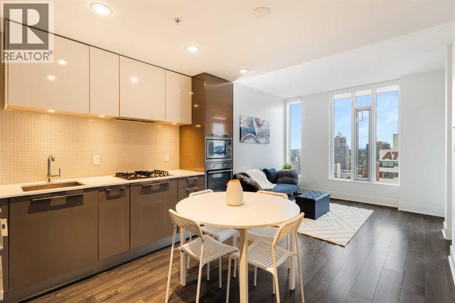
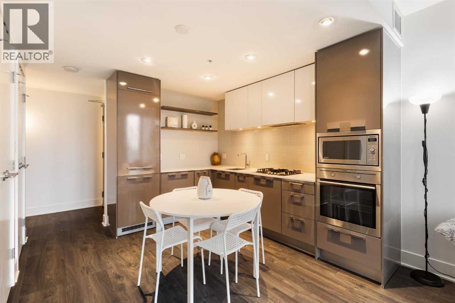
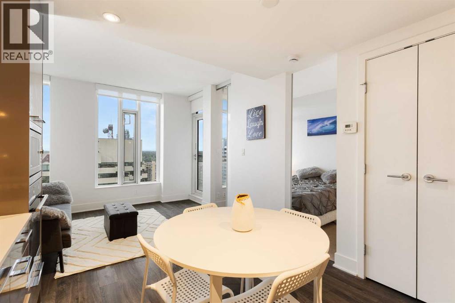
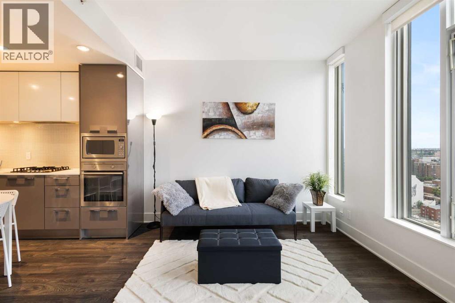
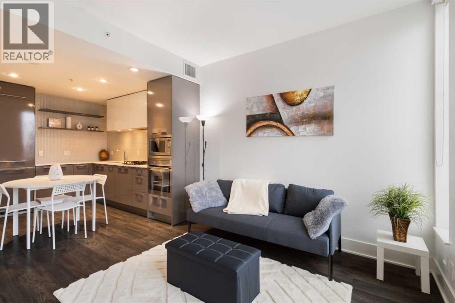
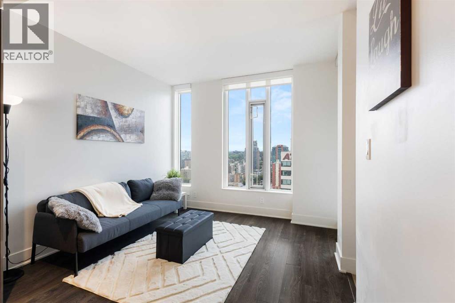
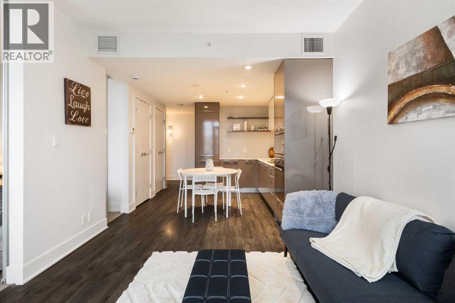
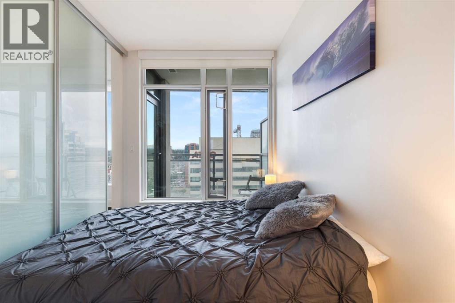
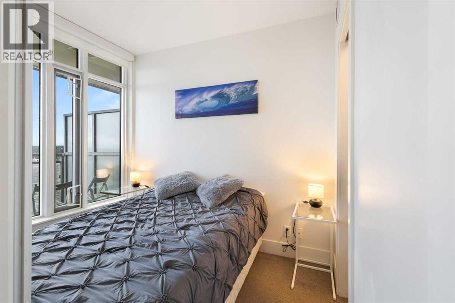
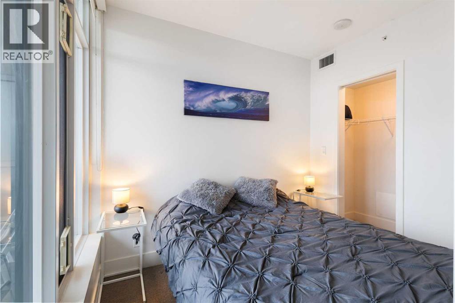
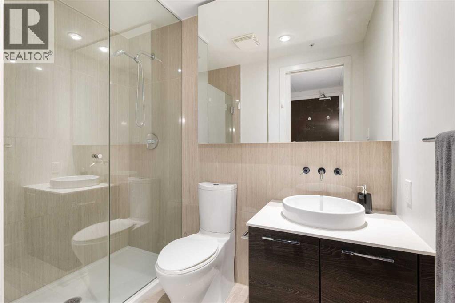
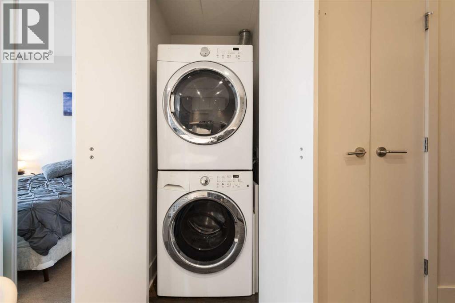
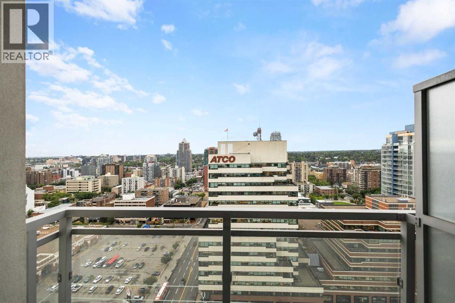
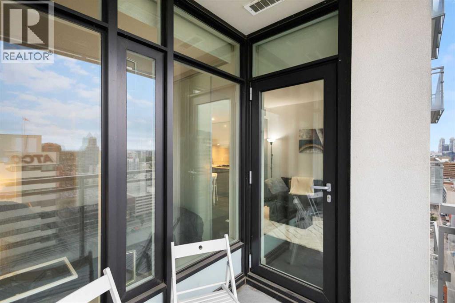
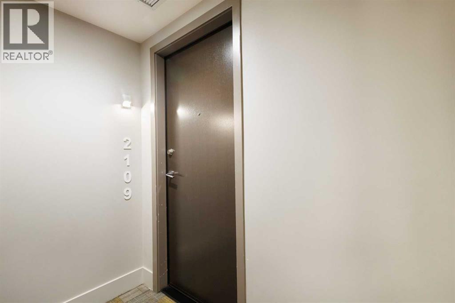
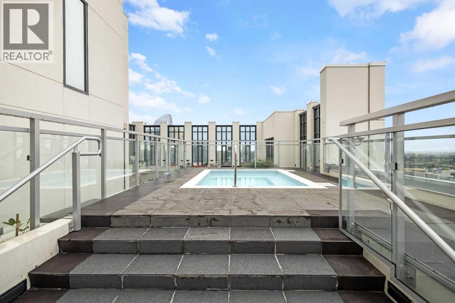
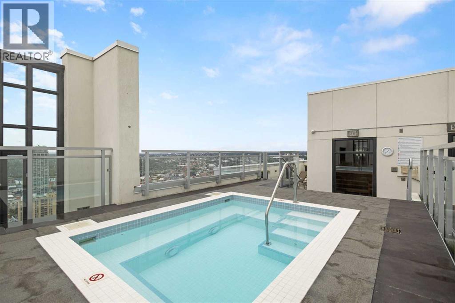
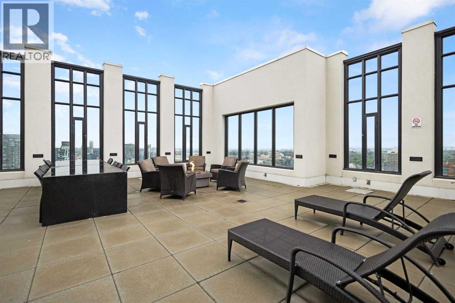
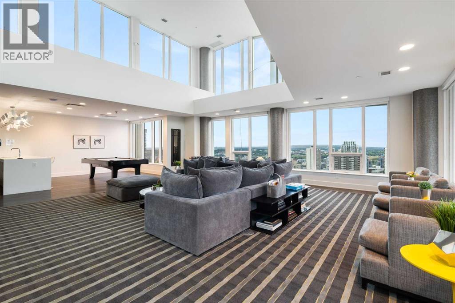
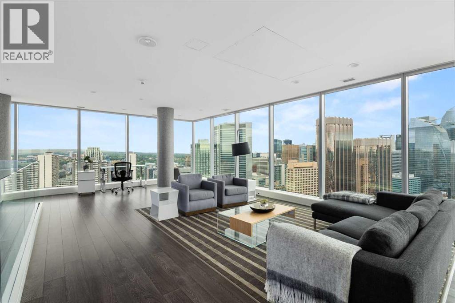
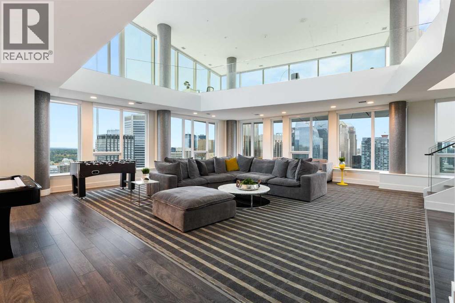
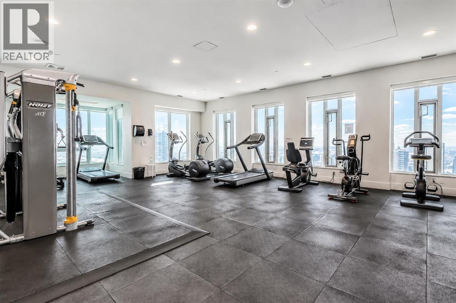
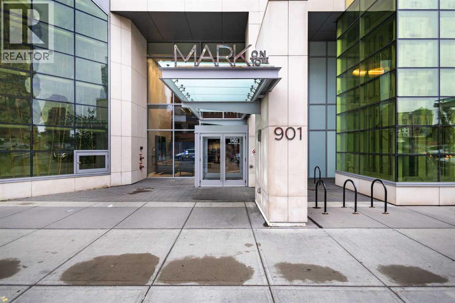
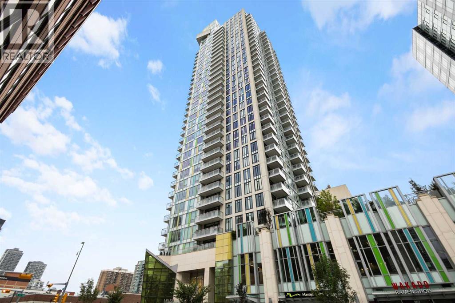
Welcome to Mark on 10th, where sophisticated urban living meets the vibrant energy of Calgary’s sought-after Beltline community. This beautiful one-bedroom, one-bathroom condo offers a bright, open-concept layout designed for comfortable living, complete with a storage unit. Large windows fill the main living space with natural light, creating an inviting atmosphere throughout. The contemporary kitchen features stylish cabinetry, a gas cooktop, and built-in stainless-steel appliances. Step outside from the living room onto your private balcony and enjoy stunning downtown views, an ideal spot to relax and take in the city skyline. The spacious primary bedroom offers a walk-in closet, while the luxurious four-piece bathroom features a walk-in shower. In-unit laundry adds everyday convenience. Residents of Mark on 10th enjoy an impressive array of amenities, including 24-hour concierge service, a fitness centre, hot tub, steam room, sauna, recreation lounge, guest suites, outdoor BBQ area, and gas fire pit, providing plenty of options to relax, entertain, and enjoy the building’s exceptional lifestyle. Perfectly positioned in the heart of the Beltline, this exceptional location puts Calgary’s best shops, restaurants, parks, playgrounds, and amenities just steps from your door. Enjoy an easy walk to the vibrant 17th Avenue district, with its renowned dining, shopping, and entertainment options. Whether you’re looking for a stylish downtown home or a strong investment opportunity, this exceptional condo offers the perfect blend of comfort, convenience, and urban lifestyle. Book your private viewing today! (id:55577)
Property Features
- MLS® Number A2337157
-
Price
$238,500
Maintenance, Common Area Maintenance, Heat, Insurance, Parking, Property Management, Reserve Fund Contributions, Security, Sewer, Waste Removal, Water
$353 Monthly - Bedrooms: 1
- Bathrooms: 1
- Square Footage: 404 sqft
- Property Type: Apartment
- Community Name: Beltline
- Amenities Near By Park, Playground, Schools, Shopping
- Community Features Pets Allowed With Restrictions
- Features Guest Suite, Parking
- Plan 1610980
Buildings
| Bathroom Total | 1 | Bedrooms Above Ground | 1 |
| Bedrooms Total | 1 | Amenities | Exercise Centre, Guest Suite, Recreation Centre |
| Appliances | Washer, Refrigerator, Gas Stove(s), Dishwasher, Oven, Dryer, Microwave, Hood Fan | Constructed Date | 2016 |
| Construction Material | Poured Concrete | Construction Style Attachment | Attached |
| Cooling Type | Central Air Conditioning | Exterior Finish | Concrete |
| Flooring Type | Carpeted, Laminate | Heating Type | Forced Air |
| Stories Total | 34 | Size Interior | 404 Sqft |
| Total Finished Area | 404 Sqft | Type | Apartment |
Parking
| None |
Land
| Acreage | No | Land Amenities | Park, Playground, Schools, Shopping |
| Size Total Text | Unknown | Zoning Description | Cc-x |
Rooms
| Level | Type | Dimensions |
|---|---|---|
| Main Level | Bedroom | 9.42 Ft x 7.42 Ft |
| Main Level | 3pc Bathroom | 7.92 Ft x 4.92 Ft |
| Main Level | Living Room | 9.83 Ft x 11.08 Ft |
| Main Level | Kitchen | 11.33 Ft x 10.50 Ft |
Agents and Offices
- Vincent Phan
- Office: 2% Realty