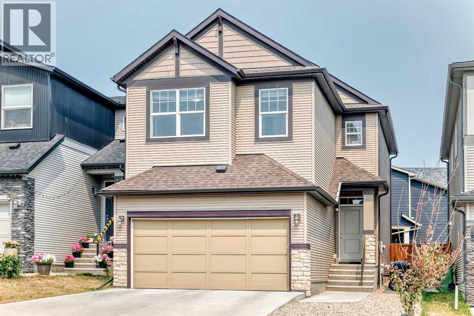
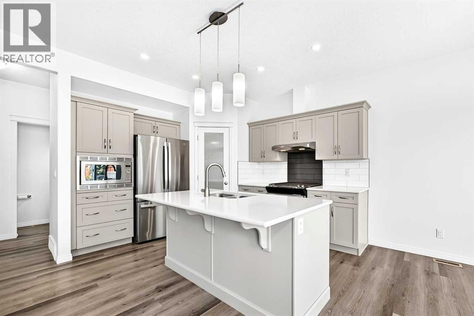
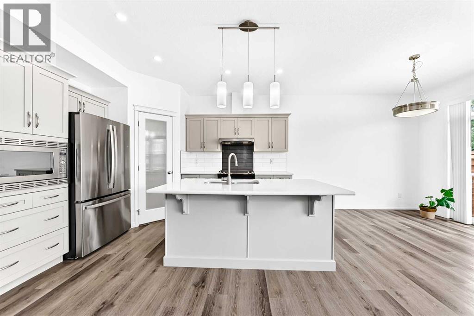
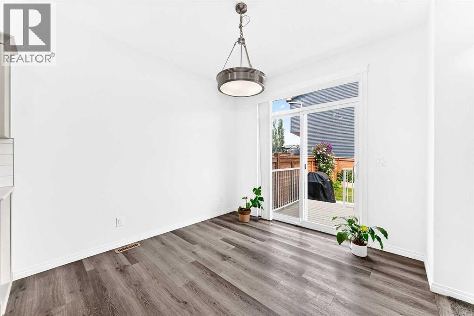
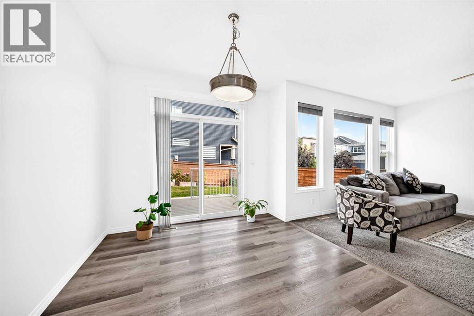
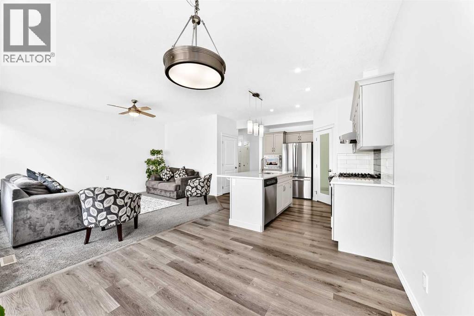
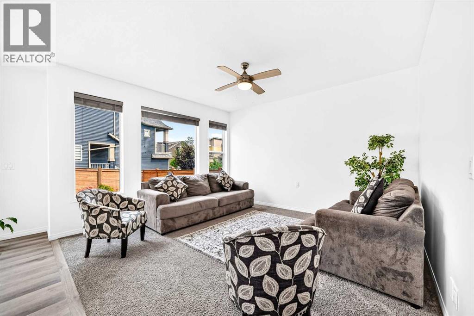
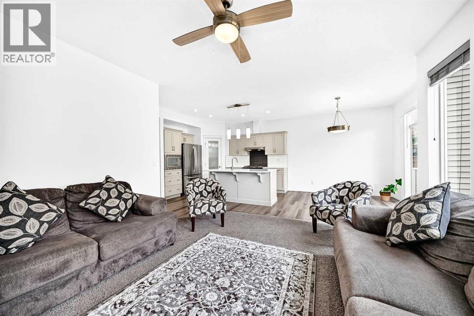
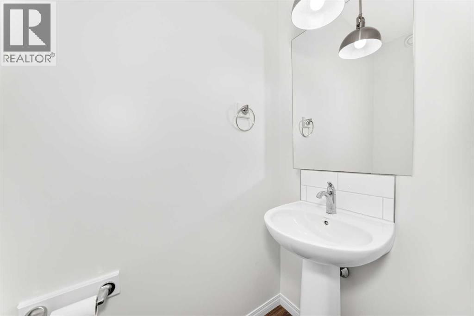
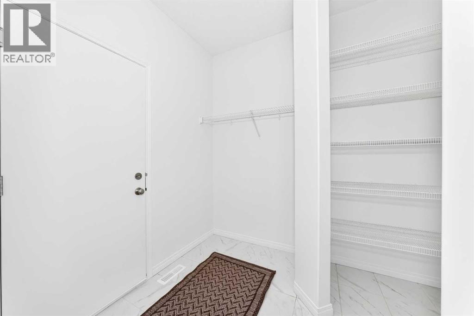
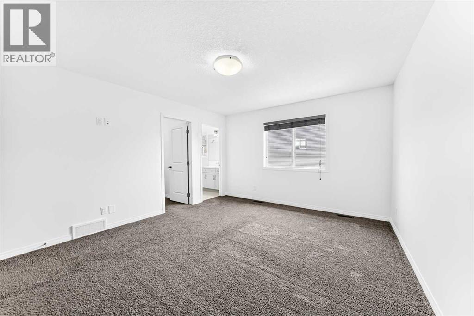
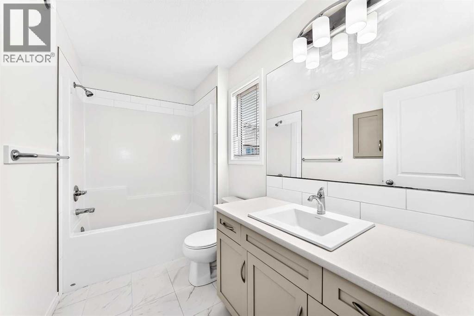
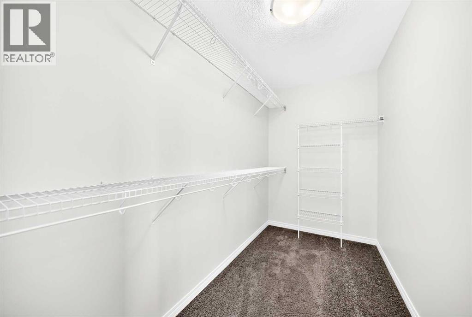
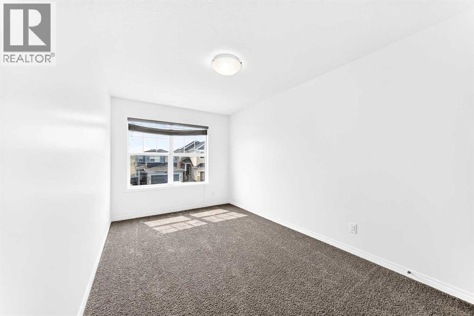
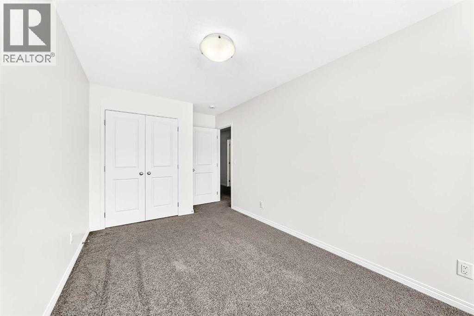
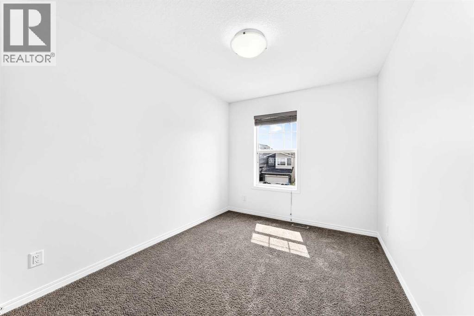
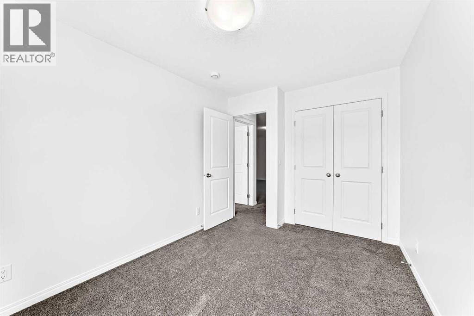
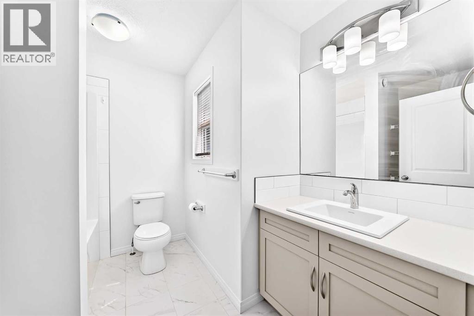
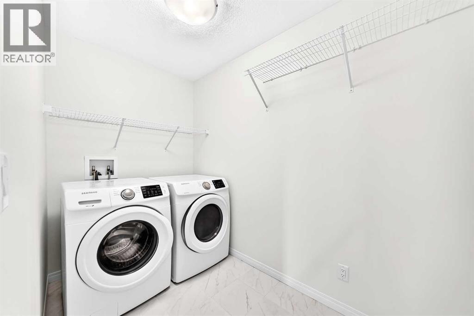
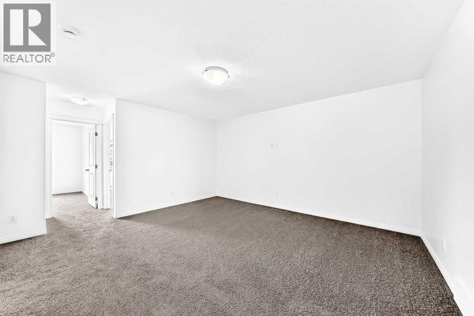
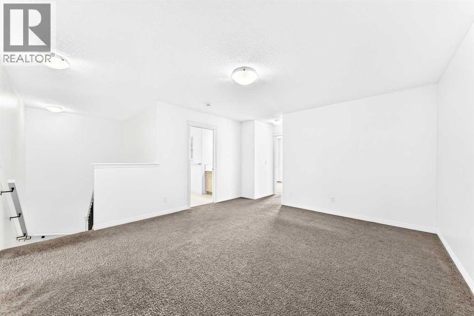
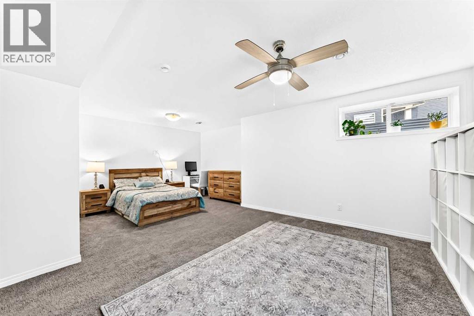
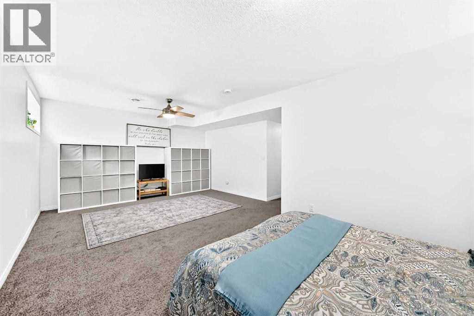
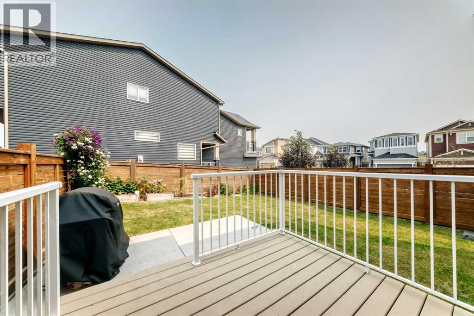
Welcome to 190 Sage Bluff Rise NW, a move-in-ready home in the desirable community of Symons Gate. Built in 2019, this exceptional and well-priced property features 3 upper-level bedrooms, 3.5 bathrooms, and a professionally finished full basement.Step inside to find a freshly painted interior highlighted by a modern kitchen complete with quartz countertops and brand-new stainless steel fridge and stove. The functional upper floor hosts 3 spacious bedrooms—including a primary retreat with a massive walk-in closet and private ensuite—alongside a convenient dedicated laundry room and a large bonus room perfect for family gatherings.The fully developed basement boasts of a cozy, carpeted recreation room equipped with a wet bar and a full bathroom, offering excellent leisure and guest entertainment space.Outside, the beautifully landscaped backyard serves as a private oasis for summer hosting, while the front double attached garage features a south-facing driveway for effortless winter snow melt.Perfectly situated in a quiet neighborhood, this home offers quick access to local schools, parks, shopping, and walking trails, and sits within a comfortable walking distance to the shops at the Sage Meadows Corner.Quick possession is available. (id:55577)
Property Features
- MLS® Number A2336886
- Price $654,900
- Bedrooms: 3
- Bathrooms: 4
- Square Footage: 1769 sqft
- Property Type: House
- Community Name: Sage Hill
- Parking Space Total 2
- Plan 1812498
- Structure Deck
Buildings
| Bathroom Total | 4 | Bedrooms Above Ground | 3 |
| Bedrooms Total | 3 | Appliances | Refrigerator, Dishwasher, Stove, Range, Hood Fan, Washer & Dryer |
| Basement Development | Finished | Basement Type | Full (finished) |
| Constructed Date | 2019 | Construction Material | Wood Frame |
| Construction Style Attachment | Detached | Cooling Type | None |
| Exterior Finish | Vinyl Siding | Flooring Type | Carpeted, Vinyl Plank |
| Foundation Type | Poured Concrete | Half Bath Total | 1 |
| Heating Type | Forced Air | Stories Total | 2 |
| Size Interior | 1769 Sqft | Total Finished Area | 1769 Sqft |
| Type | House |
Parking
| Attached Garage | 2 |
Land
| Acreage | No | Fence Type | Fence |
| Size Depth | 32.59 M | Size Frontage | 8.94 M |
| Size Irregular | 291.00 | Size Total | 291 M2|0-4,050 Sqft |
| Size Total Text | 291 M2|0-4,050 Sqft | Zoning Description | R-g |
Rooms
| Level | Type | Dimensions |
|---|---|---|
| Basement | Recreational, Games Room | 21.50 Ft x 13.75 Ft |
| Basement | Furnace | 9.33 Ft x 8.67 Ft |
| Basement | Storage | 5.75 Ft x 4.67 Ft |
| Basement | 4pc Bathroom | 7.58 Ft x 4.92 Ft |
| Basement | Other | 13.58 Ft x 3.67 Ft |
| Main Level | Other | 5.17 Ft x 7.75 Ft |
| Main Level | 2pc Bathroom | 6.83 Ft x 3.00 Ft |
| Main Level | Other | 6.83 Ft x 6.83 Ft |
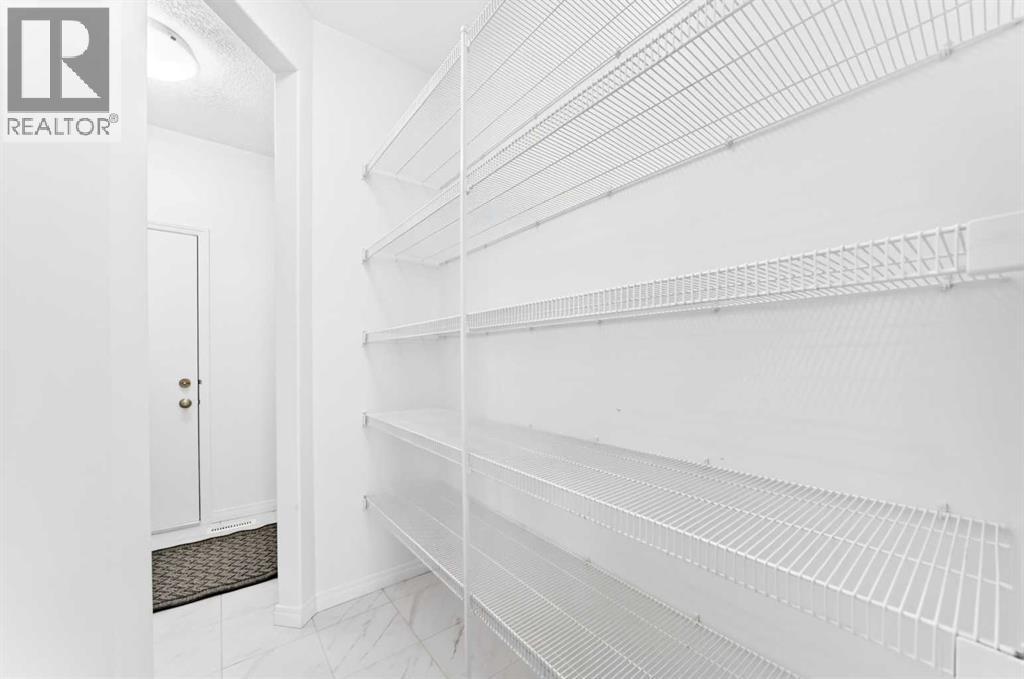
| Main Level | Pantry | 6.42 Ft x 3.92 Ft |
| Main Level | Living Room | 13.08 Ft x 14.17 Ft |
| Main Level | Kitchen | 12.58 Ft x 9.83 Ft |
| Main Level | Dining Room | 10.25 Ft x 9.83 Ft |
| Upper Level | Bonus Room | 16.25 Ft x 13.92 Ft |
| Upper Level | 4pc Bathroom | 8.58 Ft x 8.42 Ft |
| Upper Level | Bedroom | 11.92 Ft x 8.83 Ft |
| Upper Level | Laundry Room | 9.50 Ft x 5.17 Ft |
| Upper Level | Bedroom | 13.92 Ft x 8.83 Ft |
| Upper Level | Primary Bedroom | 14.67 Ft x 12.67 Ft |
| Upper Level | Other | 9.92 Ft x 5.17 Ft |
| Upper Level | 4pc Bathroom | 9.83 Ft x 5.42 Ft |
Agents and Offices
- Vic Walia
- Office: Diamond Realty & Associates Ltd