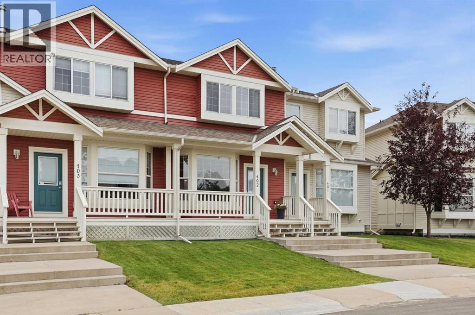
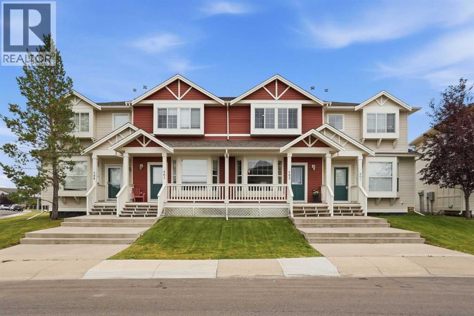
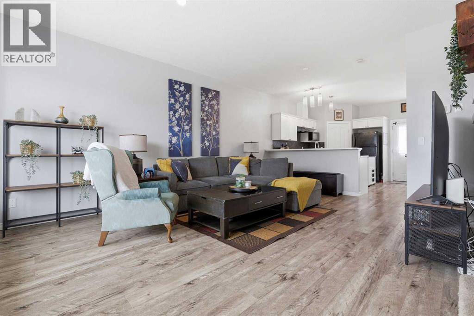
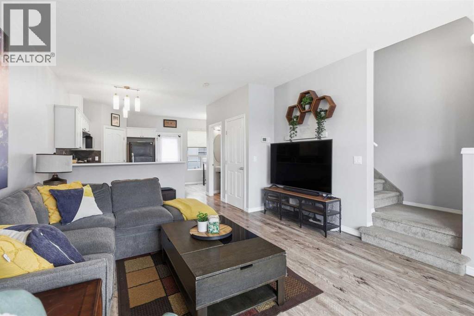
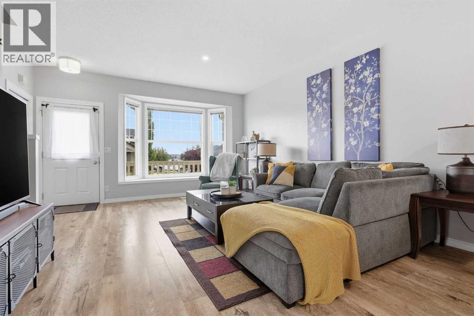
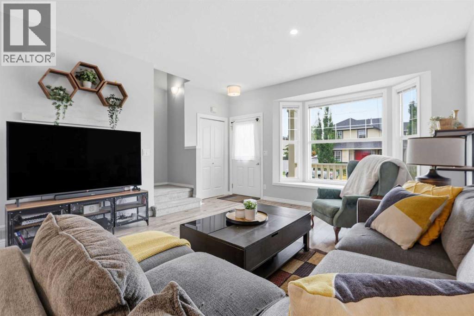
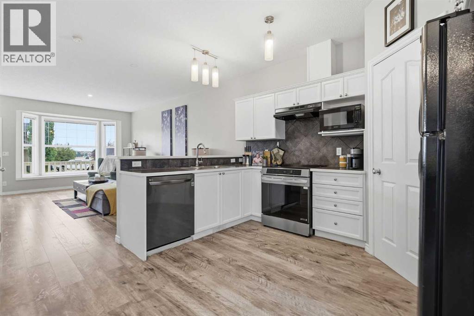
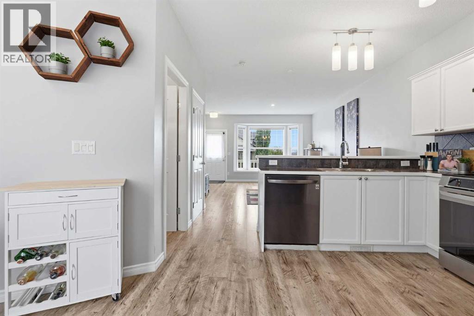
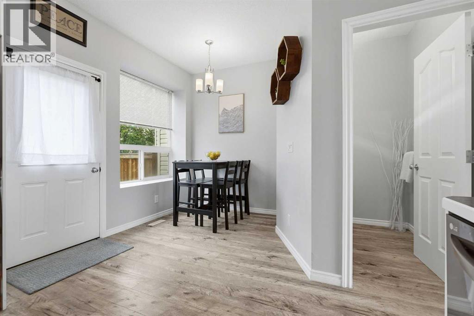
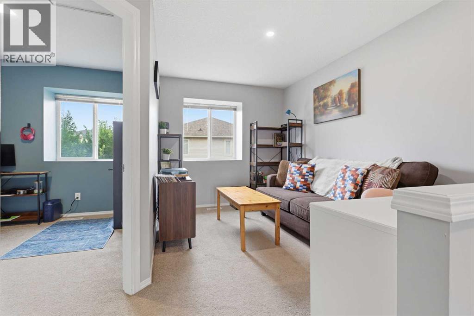
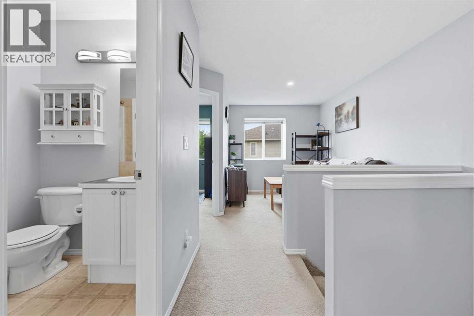
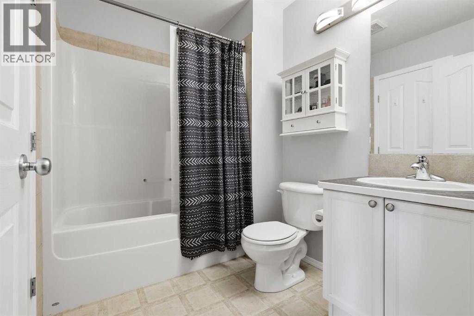
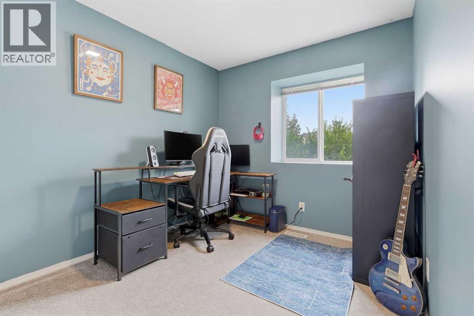
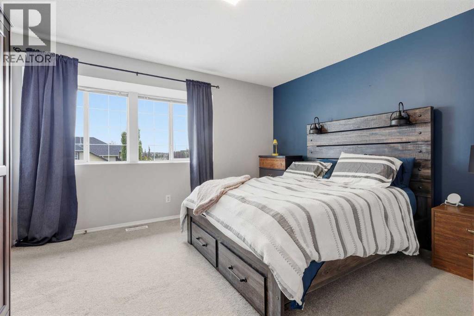
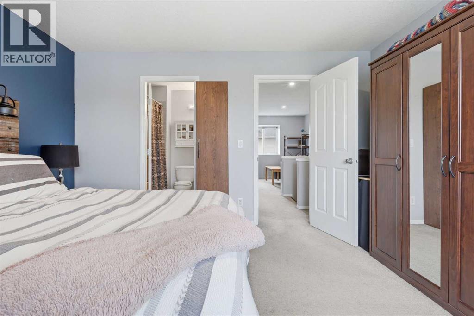
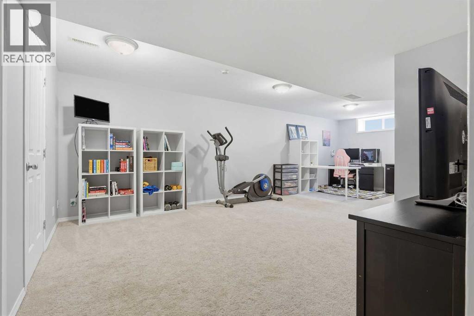
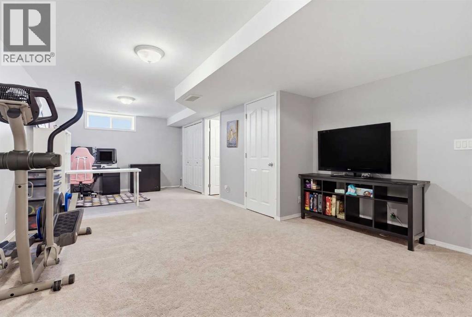
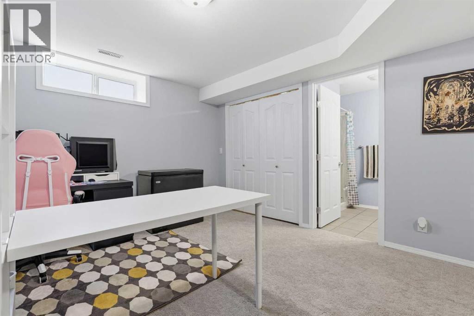
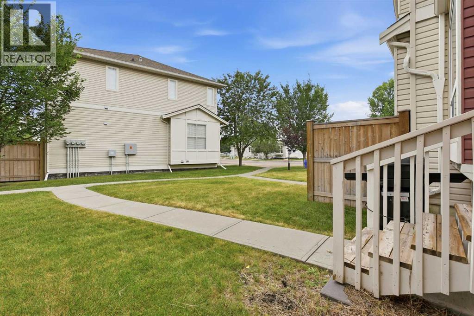
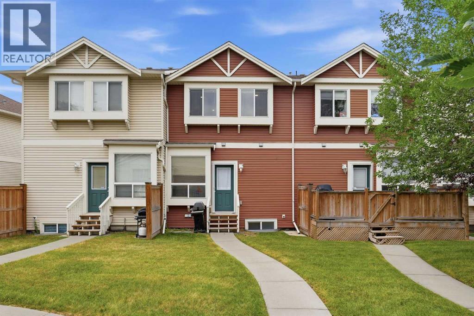
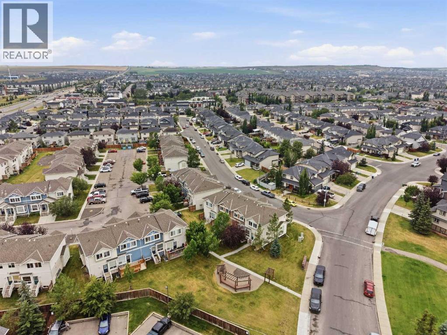
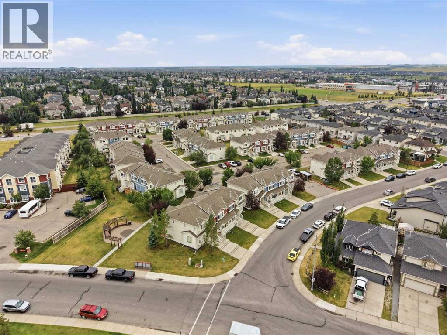
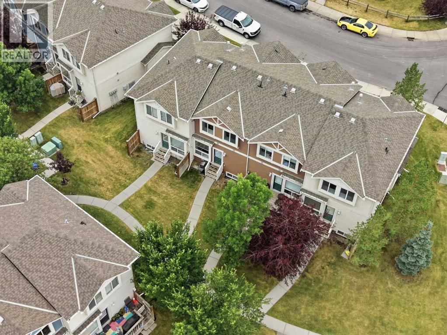
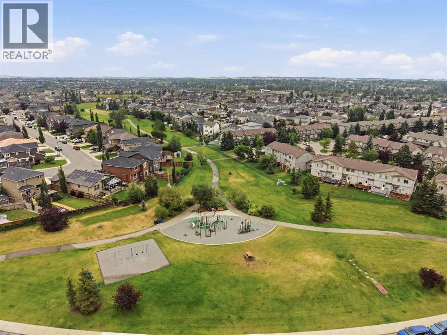
Welcome to this beautifully updated and well-maintained 2-storey home in the established Airdrie community of Luxstone. Offering nearly 1,600 sq. ft. of developed living space across three fully finished levels, this home combines a functional layout with thoughtful updates and plenty of flexibility for growing families, first-time buyers or those looking for a little extra room.The main floor features 9’ ceilings, a bright and inviting living space, and a stylish chef-inspired kitchen ideal for everyday living and entertaining. Upstairs you’ll find two bedrooms plus a versatile loft, including a spacious primary retreat with walk-in closet and convenient cheater ensuite. The loft could also be converted into a third bedroom, while the fully developed basement provides additional space for a family room, home office, gym or future bedroom.Step outside to a sunny south-facing backyard backing onto greenspace and a courtyard, offering a peaceful setting with added privacy and room to enjoy the outdoors. Luxstone Estates Park and Playground is just across the street, with pathways and green spaces throughout the community providing plenty of opportunities to get outside.The street-facing location gives this home a more traditional residential feel, while two parking stalls, additional street parking and a private inner-complex stall provide excellent parking options. Add in low condo fees, nearby schools, shopping, parks and everyday amenities, plus convenient access throughout Airdrie and toward Calgary, and this home offers an excellent combination of space, location and value.Move-in ready, thoughtfully updated and surrounded by everything that makes Luxstone such a great place to call home. (id:55577)
Property Features
- MLS® Number A2335953
-
Price
$339,900
Maintenance, Ground Maintenance, Parking, Property Management, Reserve Fund Contributions
$271.08 Monthly - Bedrooms: 2
- Bathrooms: 3
- Square Footage: 1178 sqft
- Property Type: Row / Townhouse
- Community Name: Luxstone
- Amenities Near By Park, Playground, Schools, Shopping
- Community Features Pets Allowed With Restrictions
- Features See Remarks, Other
- Parking Space Total 2
- Plan 0610630
Buildings
| Bathroom Total | 3 | Bedrooms Above Ground | 2 |
| Bedrooms Total | 2 | Amenities | Other |
| Appliances | Washer, Refrigerator, Dishwasher, Stove, Dryer, Microwave Range Hood Combo | Basement Development | Finished |
| Basement Type | Full (finished) | Constructed Date | 2005 |
| Construction Material | Wood Frame | Construction Style Attachment | Attached |
| Cooling Type | None | Flooring Type | Carpeted, Laminate |
| Foundation Type | Poured Concrete | Half Bath Total | 1 |
| Heating Fuel | Natural Gas | Heating Type | Forced Air |
| Stories Total | 2 | Size Interior | 1178 Sqft |
| Total Finished Area | 1178 Sqft | Type | Row / Townhouse |
Land
| Acreage | No | Fence Type | Not Fenced |
| Land Amenities | Park, Playground, Schools, Shopping | Landscape Features | Landscaped |
| Size Total Text | Unknown | Zoning Description | R2-t |
Rooms
| Level | Type | Dimensions |
|---|---|---|
| Second Level | 4pc Bathroom | 7.92 Ft x 6.17 Ft |
| Second Level | Bedroom | 8.50 Ft x 9.83 Ft |
| Second Level | Den | 10.75 Ft x 12.17 Ft |
| Second Level | Primary Bedroom | 13.67 Ft x 11.83 Ft |
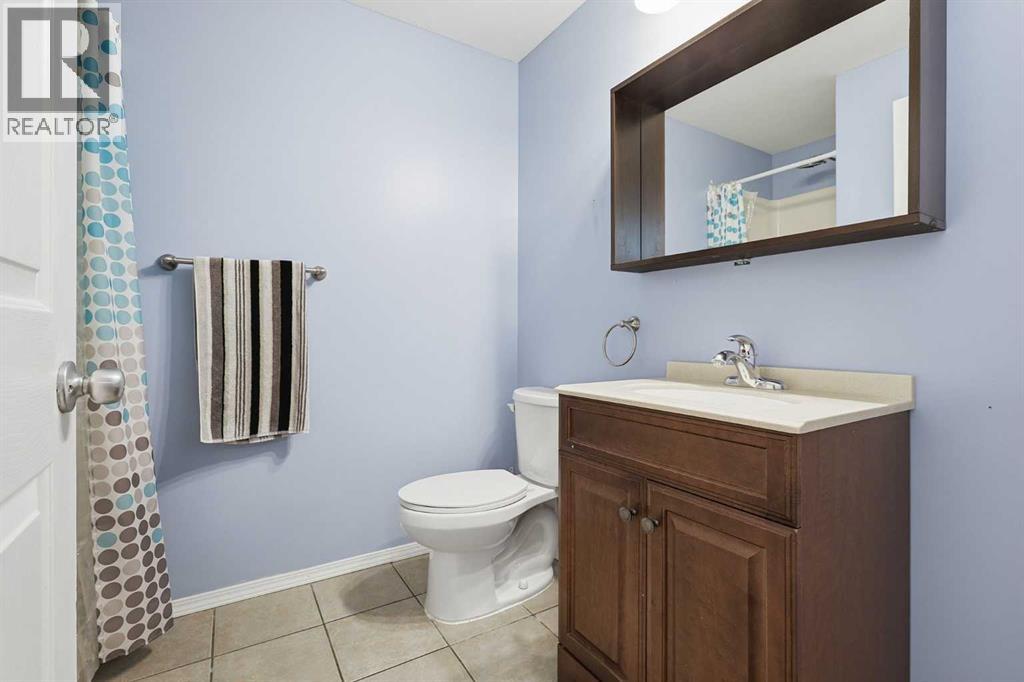
| Basement | 3pc Bathroom | 6.08 Ft x 7.67 Ft |
| Basement | Recreational, Games Room | 17.42 Ft x 25.42 Ft |
| Basement | Storage | 6.92 Ft x 3.92 Ft |
| Basement | Furnace | 10.08 Ft x 3.92 Ft |
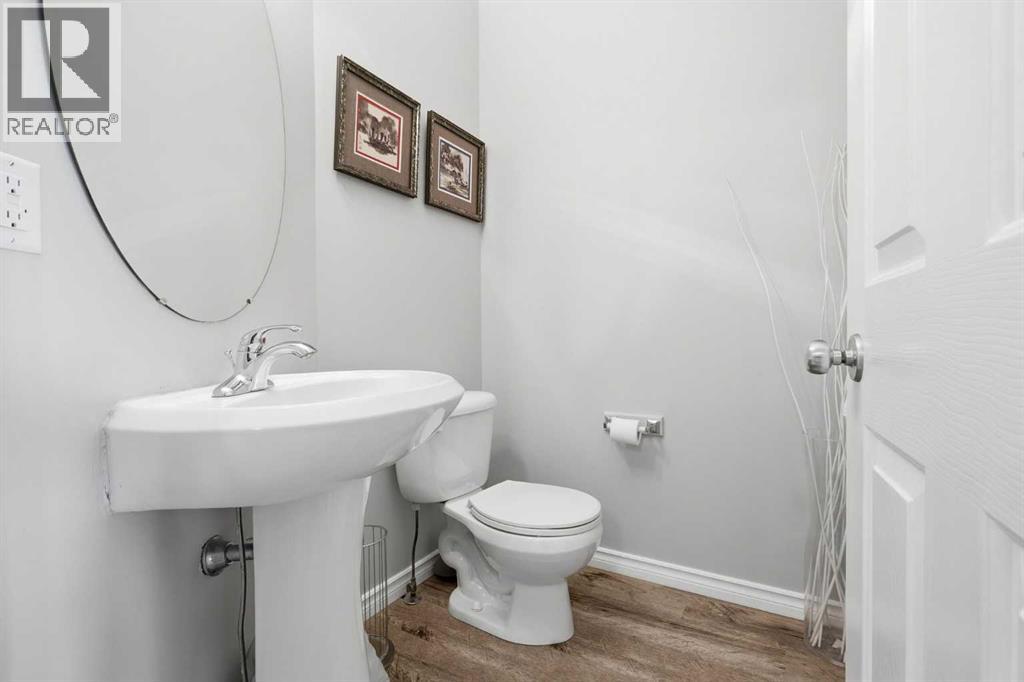
| Main Level | 2pc Bathroom | 5.58 Ft x 5.17 Ft |
| Main Level | Dining Room | 9.25 Ft x 8.17 Ft |
| Main Level | Kitchen | 11.33 Ft x 12.00 Ft |
| Main Level | Living Room | 14.92 Ft x 19.08 Ft |
Agents and Offices
- Rory DeWitt
- Office: Royal LePage Solutions