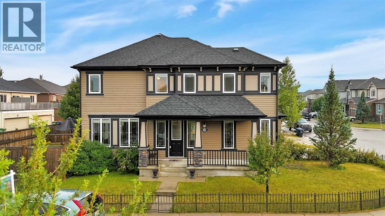
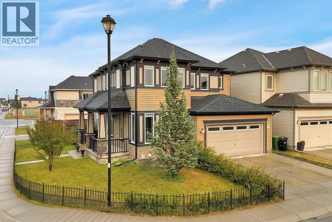
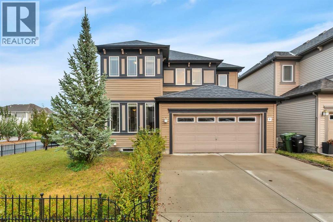
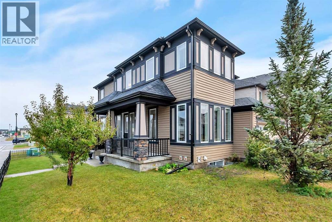
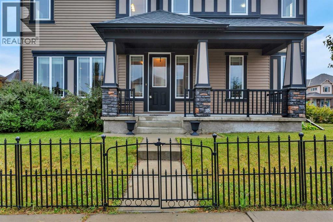
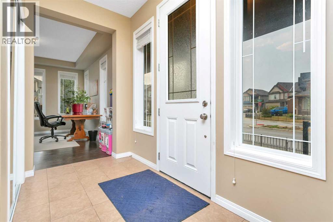
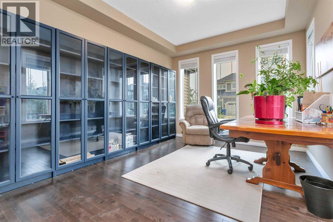
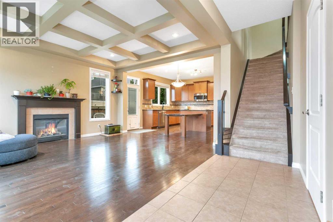
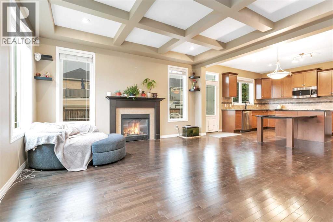
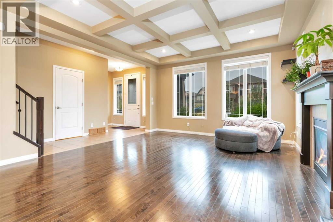
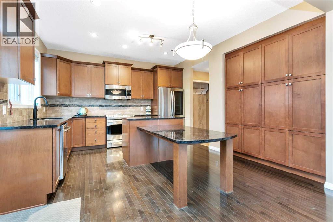
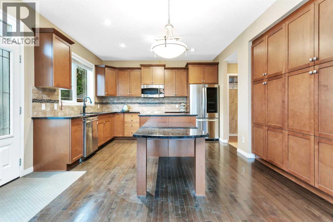
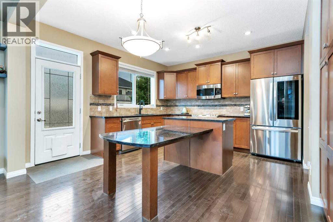
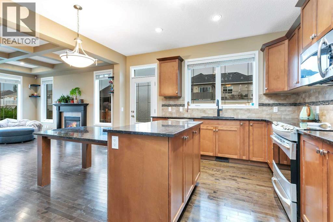
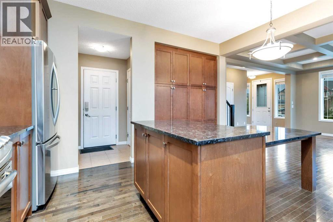
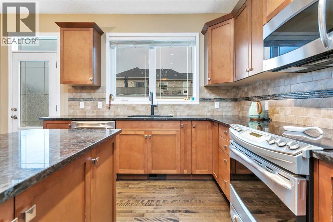
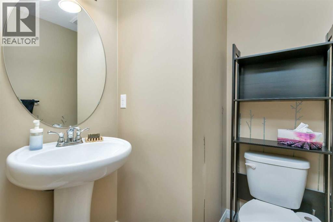
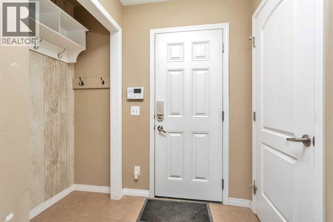
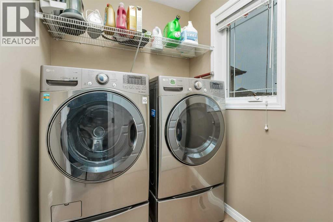
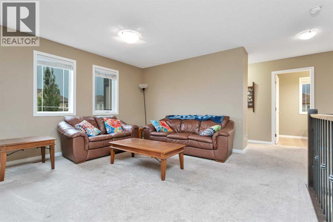
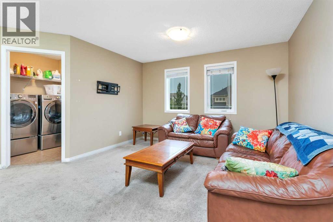
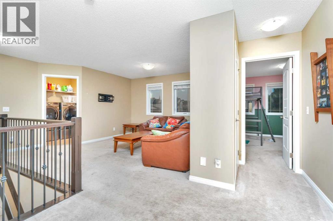
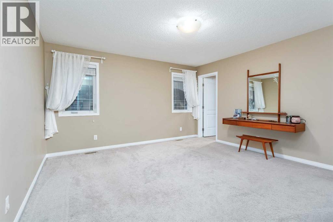
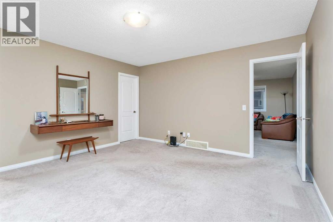
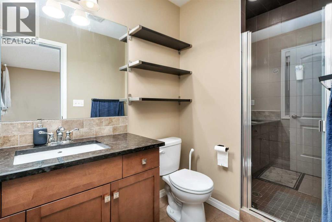
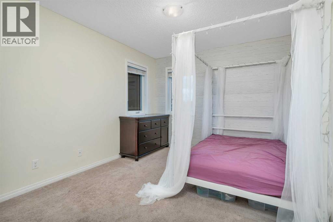
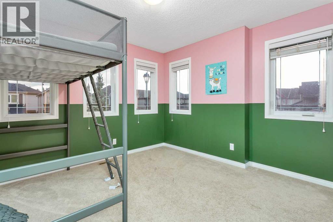
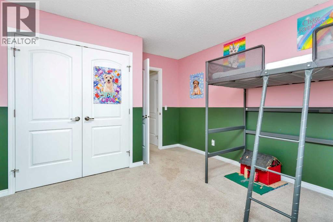
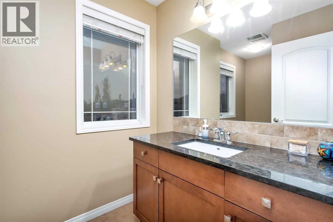
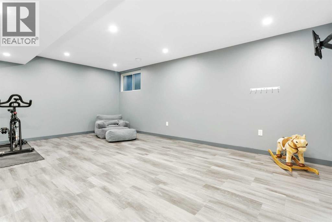
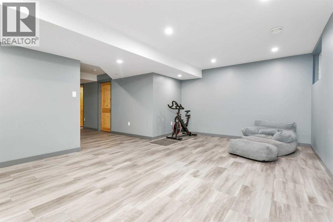
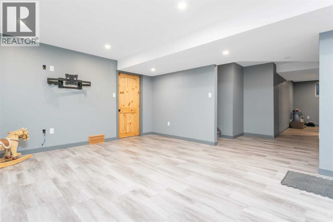
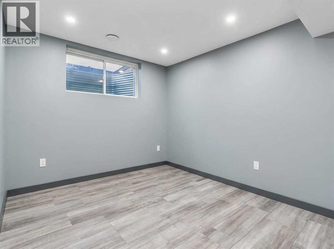
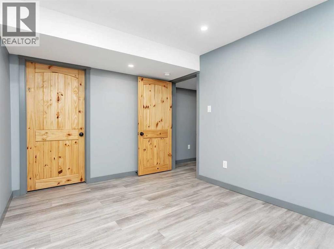
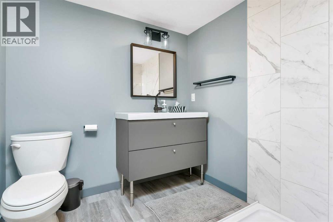
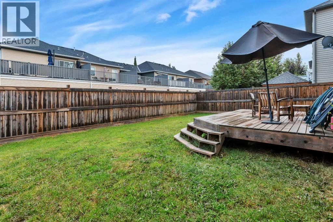
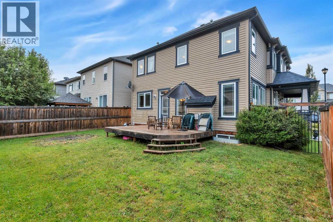
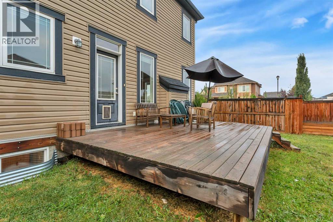
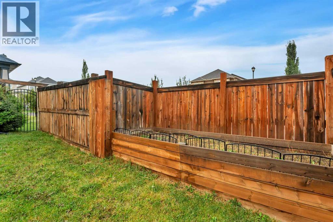
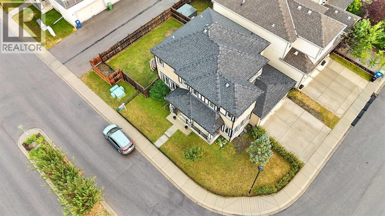
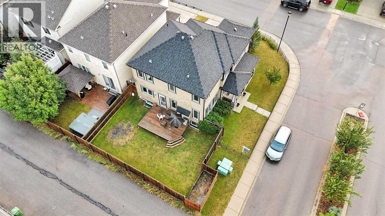
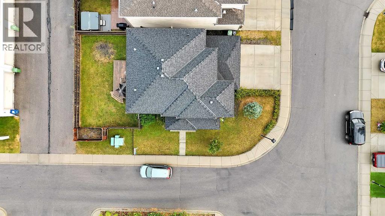
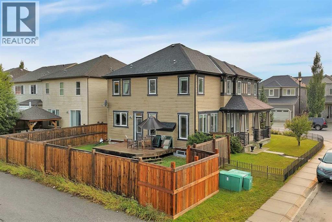
Welcome to this Fantastic Family Home, Perfectly Situated on a Spacious Corner Lot with Plenty of Room Inside and Out. Offering nearly 2,000 Sq. Ft. Above Grade, this Fully Developed Home Provides a Functional Layout Designed with Family Living in Mind.The Main Floor Features a Bright Open-Concept Kitchen, Dining & Living Area, Creating the Perfect Space for Everyday Living and Entertaining. Just off the Main Entrance is a Dedicated Home Office, Ideal for Working from Home or a Quiet Study Space. Upstairs you’ll find 3 Bedrooms, including a Spacious Primary Suite complete with a Private Ensuite and Large Walk-in Closet. A Generous Family/Bonus Room Provides Additional Living Space for the Whole Family, while Convenient Upstairs Laundry makes Everyday Life a Little Easier.The Fully Developed Basement Adds even More Space with an Additional Bedroom, Large Rec Room, and 3-Piece Bathroom—Perfect for Guests, Teenagers, or Extended Family. Outside, the Corner Lot Offers Tons of Outdoor Space with Plenty of Room for Kids, Pets, Entertaining, or Simply Enjoying the Yard.With 4 Bedrooms, Multiple Living Spaces, a Home Office, and a Fully Finished Basement, this is a Fantastic Opportunity for a Growing Family Looking for Space to Call Home! (id:55577)
Property Features
- MLS® Number A2337428
- Price $600,000
- Bedrooms: 4
- Bathrooms: 4
- Square Footage: 1960 sqft
- Property Type: House
- Community Name: Windsong
- Amenities Near By Playground
- Features See Remarks
- Parking Space Total 2
- Plan 1213237
- Structure Deck
Buildings
| Bathroom Total | 4 | Bedrooms Above Ground | 3 |
| Bedrooms Below Ground | 1 | Bedrooms Total | 4 |
| Appliances | Refrigerator, Dishwasher, Stove, Washer & Dryer | Basement Development | Finished |
| Basement Type | Full (finished) | Constructed Date | 2012 |
| Construction Material | Wood Frame | Construction Style Attachment | Detached |
| Cooling Type | None | Fireplace Present | Yes |
| Fireplace Total | 1 | Flooring Type | Carpeted, Hardwood, Vinyl |
| Foundation Type | Poured Concrete | Half Bath Total | 1 |
| Heating Type | Forced Air | Stories Total | 2 |
| Size Interior | 1960 Sqft | Total Finished Area | 1960 Sqft |
| Type | House |
Parking
| Attached Garage | 2 |
Land
| Acreage | No | Fence Type | Fence |
| Land Amenities | Playground | Size Frontage | 9.53 M |
| Size Irregular | 391.60 | Size Total | 391.6 M2|4,051 - 7,250 Sqft |
| Size Total Text | 391.6 M2|4,051 - 7,250 Sqft | Zoning Description | R1-l |
Rooms
| Level | Type | Dimensions |
|---|---|---|
| Basement | 3pc Bathroom | 6.25 Ft x 6.75 Ft |
| Basement | Bedroom | 9.17 Ft x 13.83 Ft |
| Basement | Recreational, Games Room | 19.42 Ft x 13.92 Ft |
| Main Level | 2pc Bathroom | 5.08 Ft x 5.33 Ft |
| Main Level | Foyer | 5.17 Ft x 9.42 Ft |
| Main Level | Kitchen | 14.17 Ft x 13.08 Ft |
| Main Level | Living Room | 15.08 Ft x 14.00 Ft |
| Main Level | Office | 10.92 Ft x 14.08 Ft |
| Upper Level | 3pc Bathroom | 5.00 Ft x 9.92 Ft |
| Upper Level | 4pc Bathroom | 6.17 Ft x 10.92 Ft |
| Upper Level | Bedroom | 11.50 Ft x 12.92 Ft |
| Upper Level | Bedroom | 10.08 Ft x 14.42 Ft |
| Upper Level | Family Room | 15.08 Ft x 14.00 Ft |
| Upper Level | Laundry Room | 6.58 Ft x 5.50 Ft |
| Upper Level | Primary Bedroom | 14.00 Ft x 14.33 Ft |
Agents and Offices
- Stacey Kelly
- Office: Cir Realty