
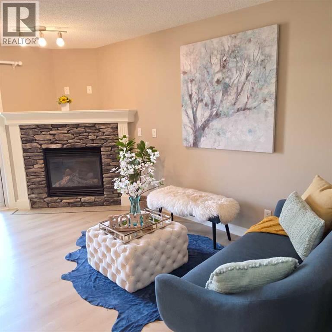
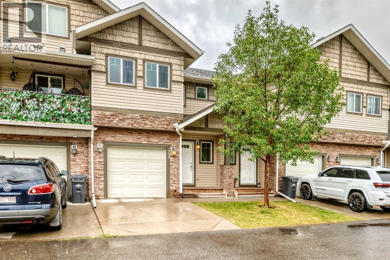
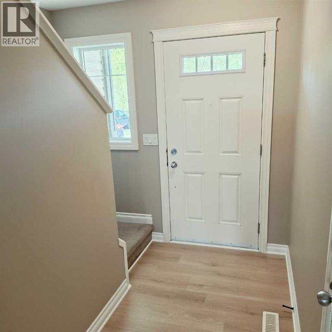
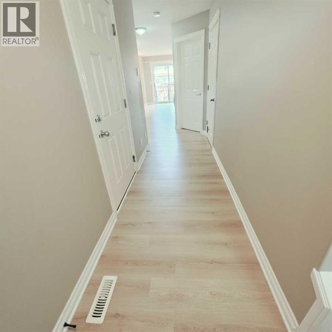
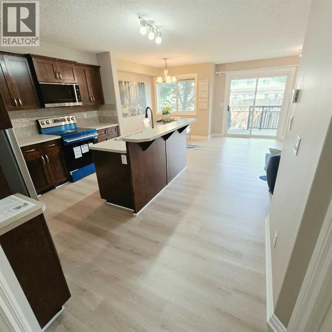
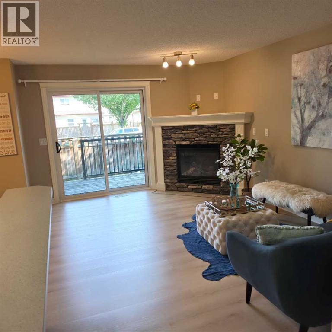
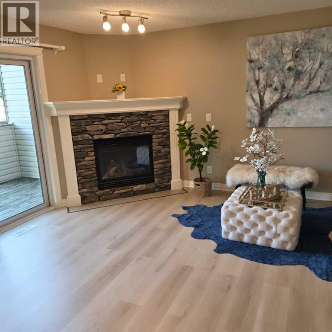
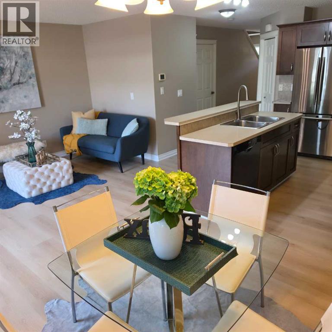
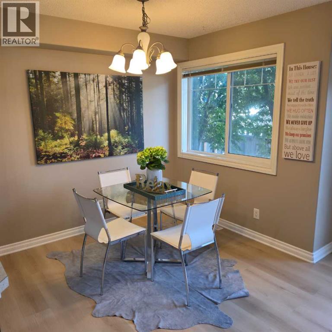
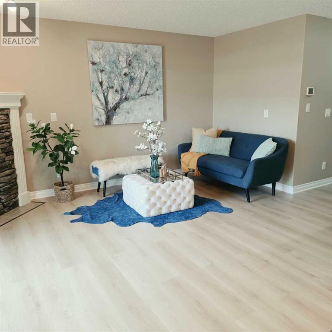
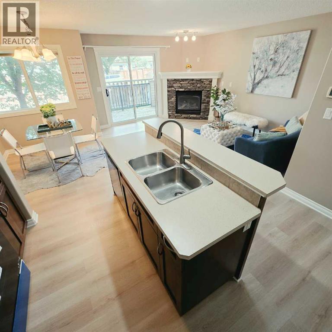
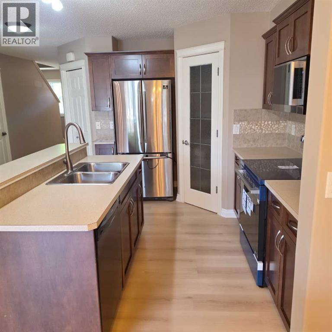
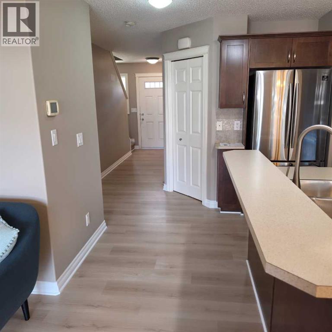
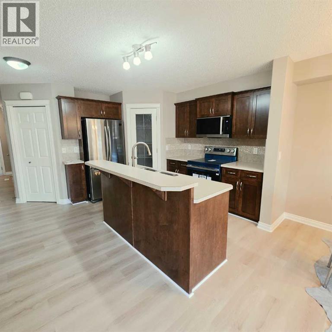
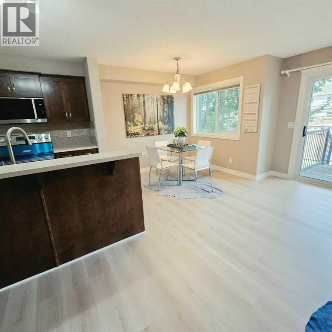
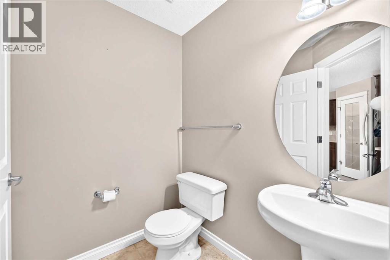
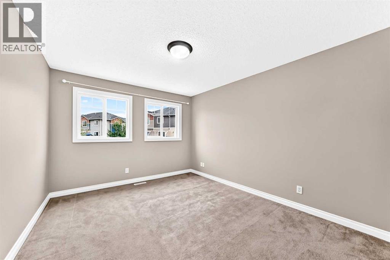
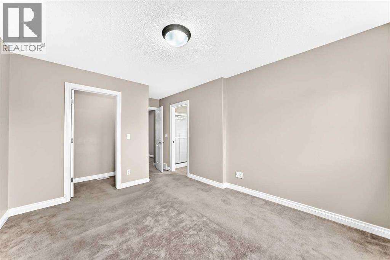
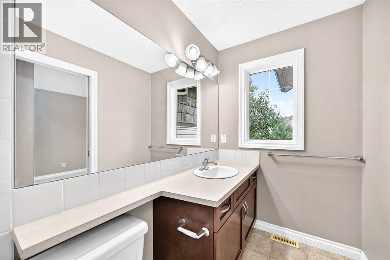
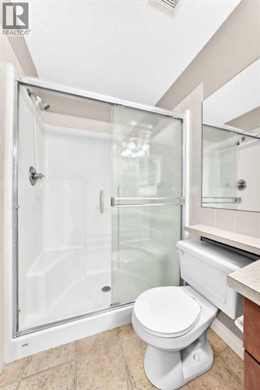
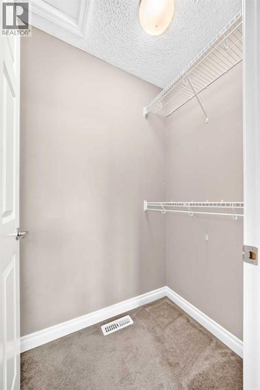
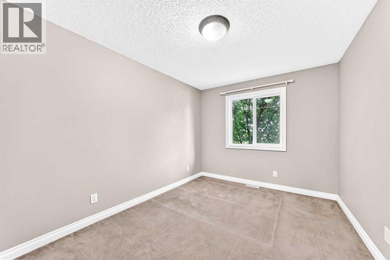
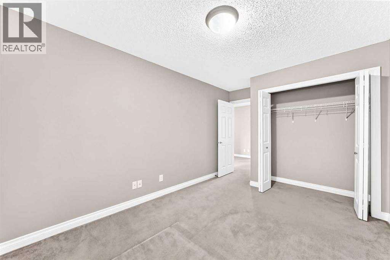
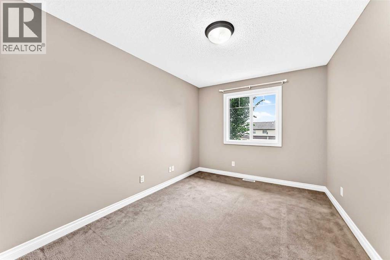
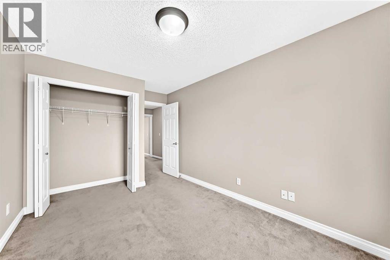
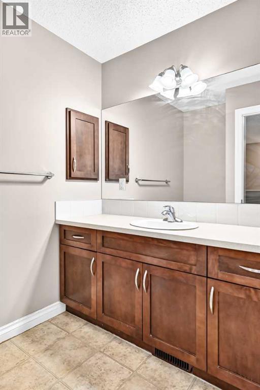
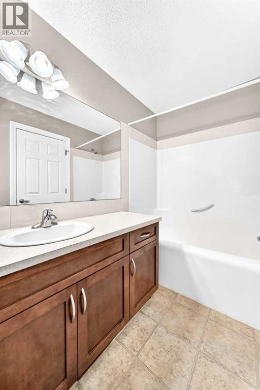
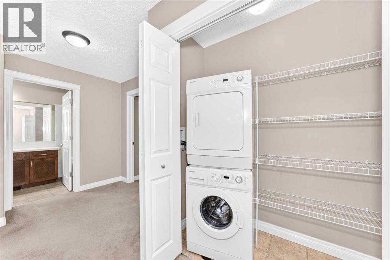
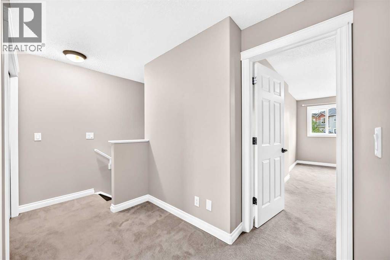
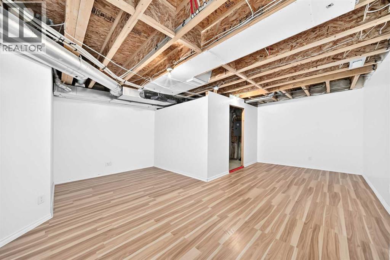
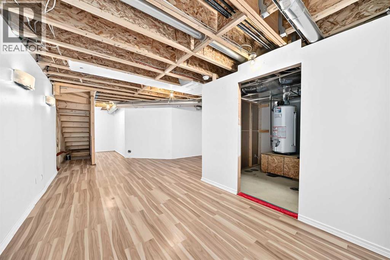
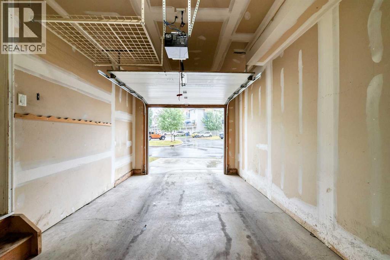
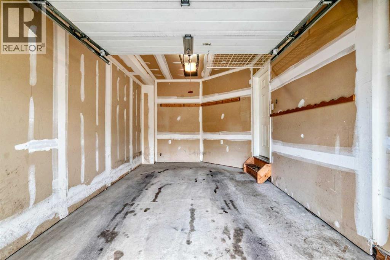
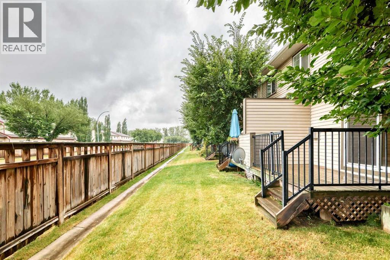
FREE 6 MONTHS CONDO FEE. Welcome to this upgraded 2-storey home in the desirable community of Stonehouse! The main floor features brand-new laminate flooring and a bright, open concept kitchen and living area with a corner gas fireplace, maple cabinetry, raised eating bar/island, and a sliding door leading to the deck. A convenient powder room completes the main level. Upstairs offers 3 spacious bedrooms, including a primary bedroom with a walk-in closet and full ensuite, plus an additional full bathroom and convenient upper-floor laundry. The partly finished basement provides additional space for your needs. Recent updates include freshly painted walls and a brand-new stove and microwave hood fan, Newly installed laminate flooring on the main floor. Other highlights include an attached garage. Don't miss this move-in-ready home. Call your Realtor to book a viewing today! (id:55577)
Property Features
- MLS® Number A2336187
-
Price
$345,000
Maintenance, Common Area Maintenance, Insurance, Property Management, Reserve Fund Contributions
$357.78 Monthly - Bedrooms: 3
- Bathrooms: 3
- Square Footage: 1392 sqft
- Property Type: Row / Townhouse
- Community Name: Eagleview Estates
- Amenities Near By Park, Playground, Shopping
- Community Features Pets Allowed With Restrictions
- Features No Animal Home, No Smoking Home, Parking
- Parking Space Total 2
- Plan 0910641
- Structure None
Buildings
| Bathroom Total | 3 | Bedrooms Above Ground | 3 |
| Bedrooms Total | 3 | Appliances | Refrigerator, Dishwasher, Stove, Washer/dryer Stack-up |
| Basement Development | Partially Finished | Basement Type | Full (partially Finished) |
| Constructed Date | 2008 | Construction Material | Wood Frame |
| Construction Style Attachment | Attached | Cooling Type | None |
| Exterior Finish | Vinyl Siding | Fireplace Present | Yes |
| Fireplace Total | 1 | Flooring Type | Carpeted, Ceramic Tile, Laminate |
| Foundation Type | Poured Concrete | Half Bath Total | 1 |
| Heating Type | Forced Air | Stories Total | 2 |
| Size Interior | 1392 Sqft | Total Finished Area | 1391.5 Sqft |
| Type | Row / Townhouse |
Parking
| Attached Garage | 1 |
Land
| Acreage | No | Fence Type | Fence |
| Land Amenities | Park, Playground, Shopping | Size Depth | 25.17 M |
| Size Frontage | 6.11 M | Size Irregular | 153.00 |
| Size Total | 153 M2|0-4,050 Sqft | Size Total Text | 153 M2|0-4,050 Sqft |
| Zoning Description | R-3 |
Rooms
| Level | Type | Dimensions |
|---|---|---|
| Basement | Recreational, Games Room | 21.83 Ft x 9.58 Ft |
| Basement | Den | 9.08 Ft x 8.83 Ft |
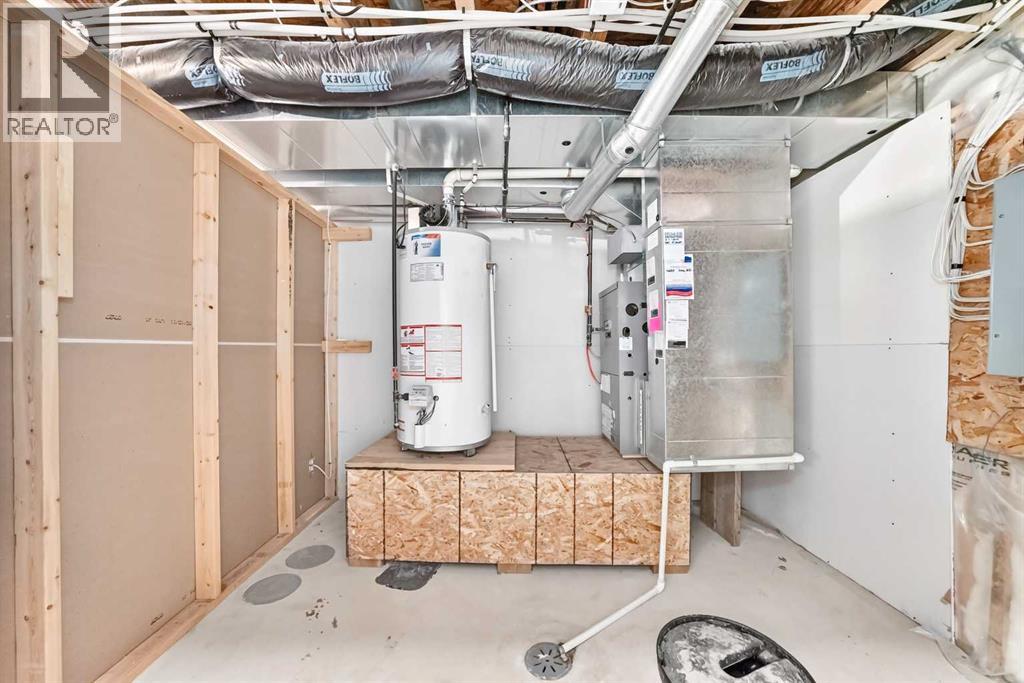
| Basement | Furnace | 10.25 Ft x 8.42 Ft |
| Main Level | Living Room | 15.42 Ft x 11.92 Ft |
| Main Level | Dining Room | 8.67 Ft x 7.17 Ft |
| Main Level | Kitchen | 10.75 Ft x 8.67 Ft |
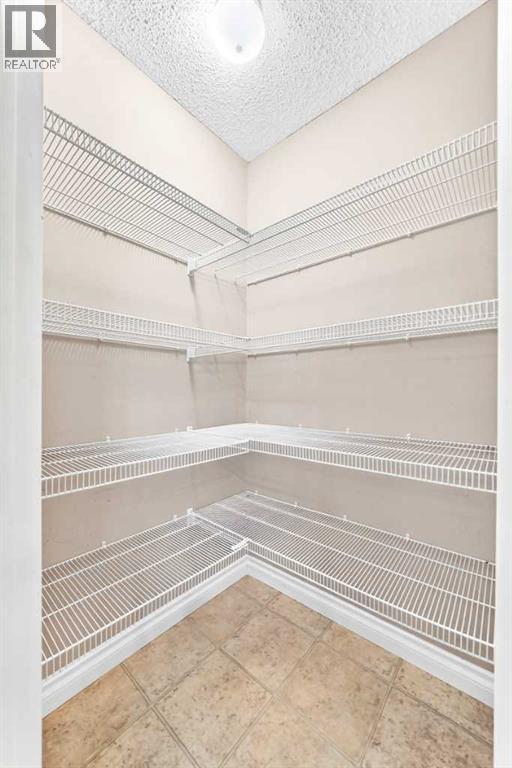
| Main Level | Pantry | 4.08 Ft x 4.08 Ft |
| Main Level | Other | 13.08 Ft x 4.33 Ft |
| Main Level | 2pc Bathroom | 5.33 Ft x 5.92 Ft |
| Upper Level | Primary Bedroom | 12.92 Ft x 10.67 Ft |
| Upper Level | Other | 6.75 Ft x 3.50 Ft |
| Upper Level | 3pc Bathroom | 9.67 Ft x 4.92 Ft |
| Upper Level | 4pc Bathroom | 9.00 Ft x 4.92 Ft |
| Upper Level | Bedroom | 12.50 Ft x 9.25 Ft |
| Upper Level | Bedroom | 12.42 Ft x 9.42 Ft |
| Upper Level | Laundry Room | 5.58 Ft x 2.58 Ft |
Agents and Offices
- Albert Sucero
- Office: Real Estate Professionals Inc.