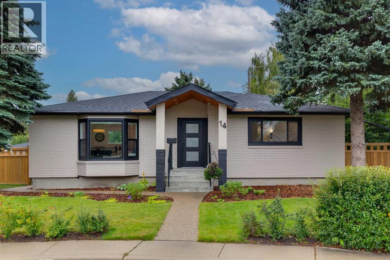
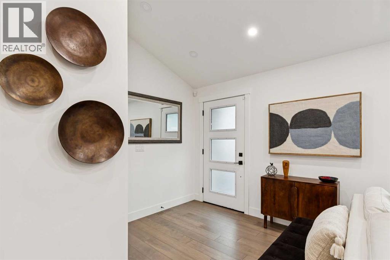
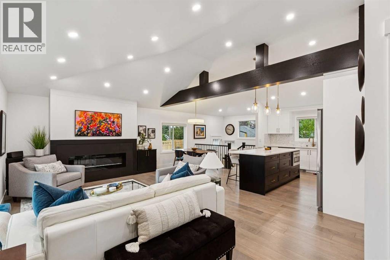
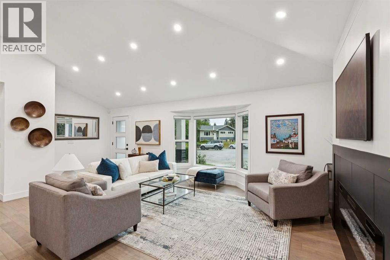
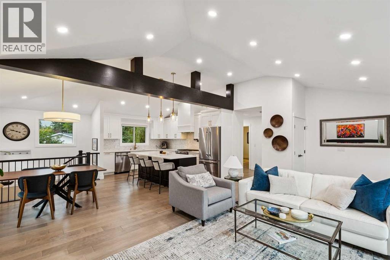
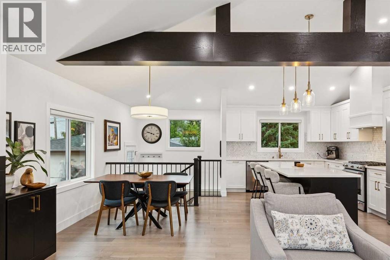
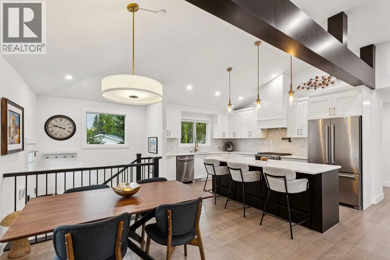
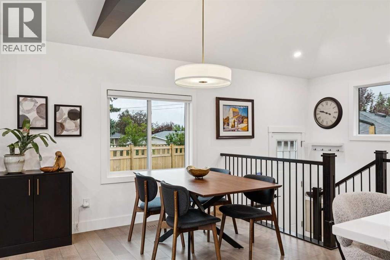
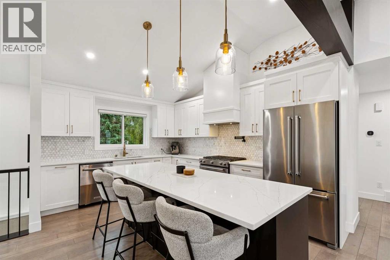
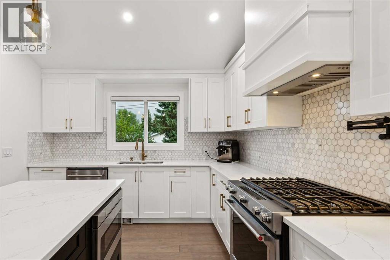
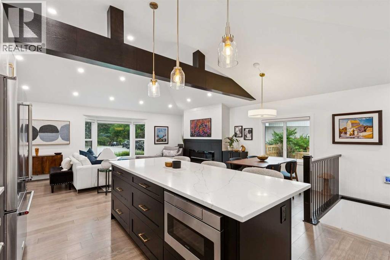
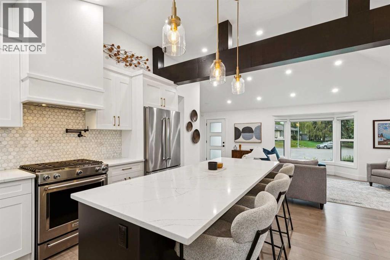
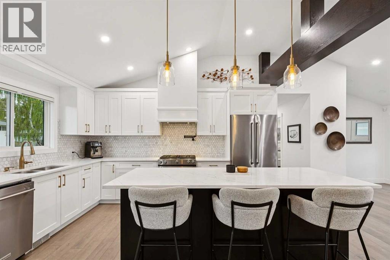
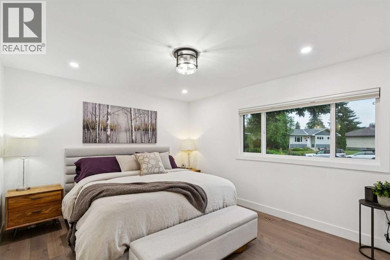
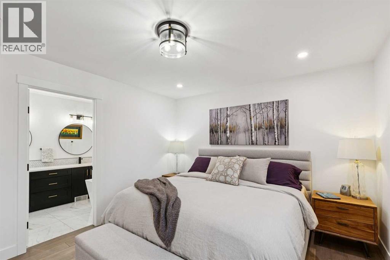
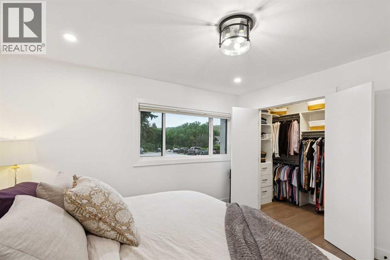
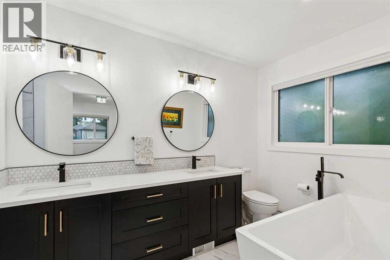
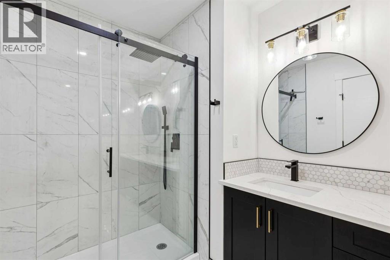
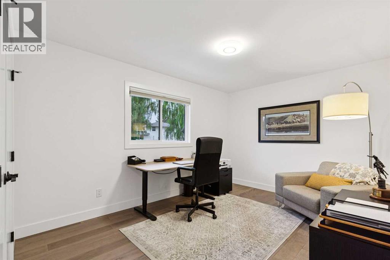
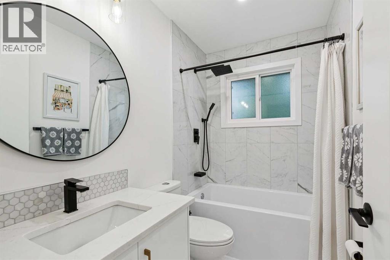
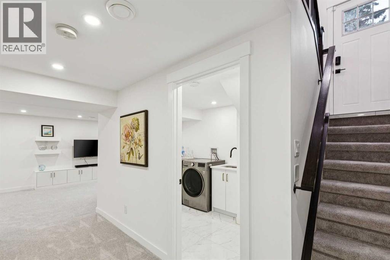
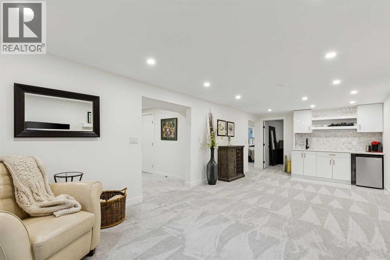
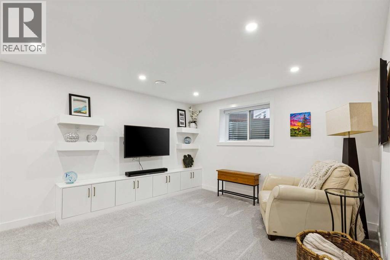
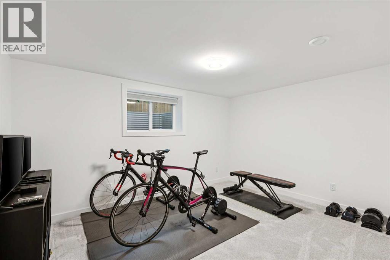
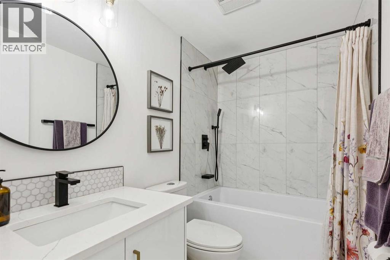
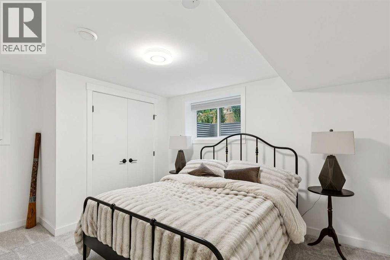
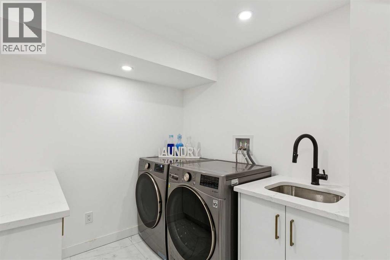
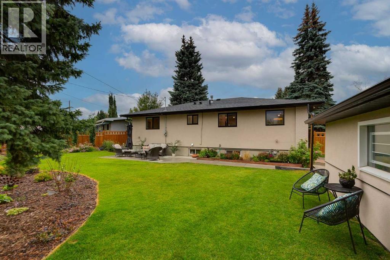
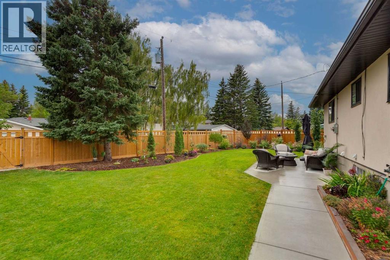
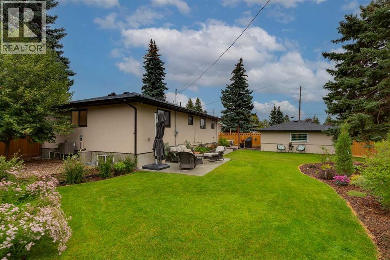
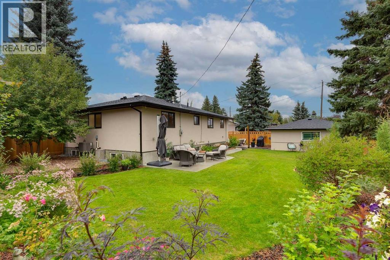
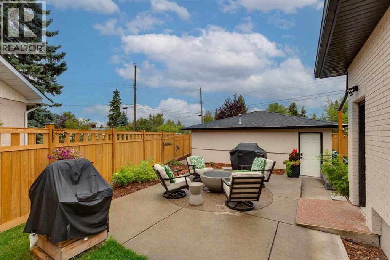
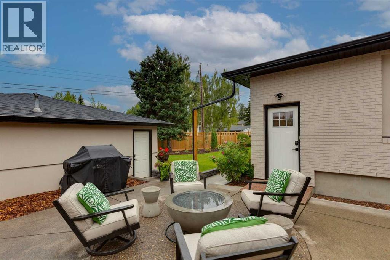
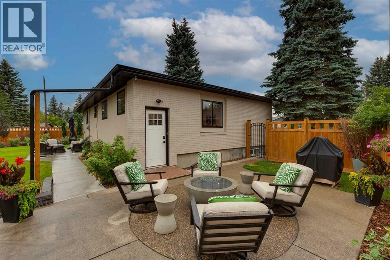
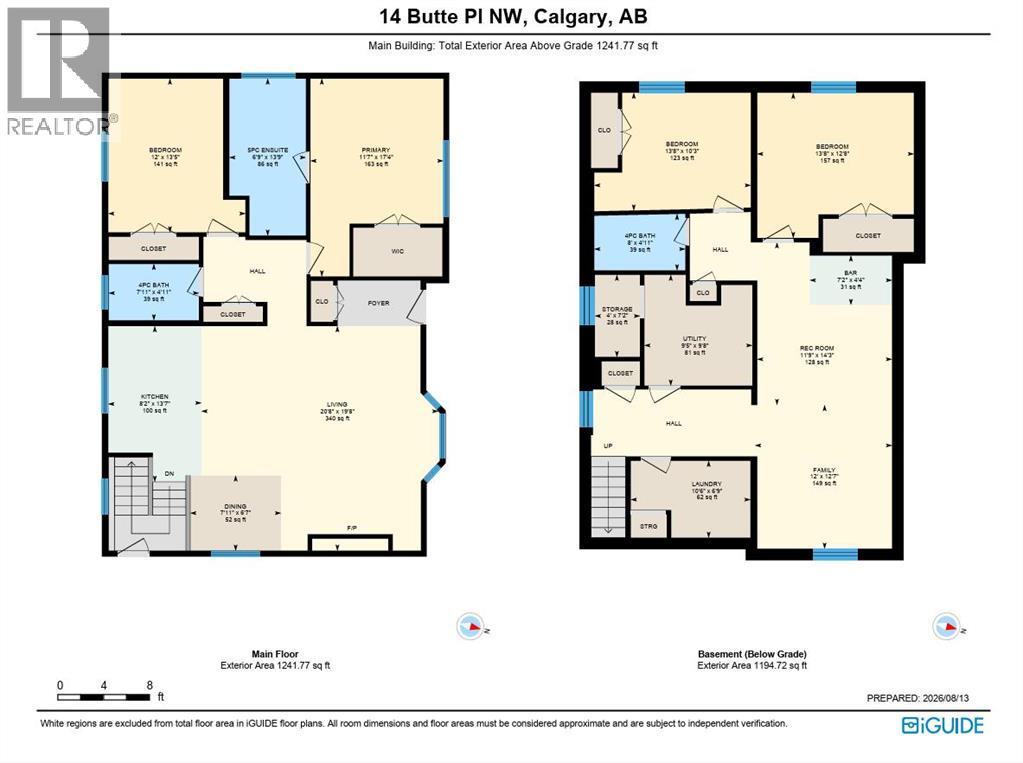
**Open House Saturday August 15th 2:30-4:00pm** Stunning extensively renovated bungalow (2022) in the heart of Brentwood, set on a quiet cul-de-sac on a sprawling 7,700 sq. ft. lot. With a total with four bedrooms + three full bathrooms, this bright home combines a practical open layout with contemporary finishes + extensive outdoor improvements. The open concept floor plan with dynamic voluminous vaulted beamed ceilings + stylish light fixtures creates loads of light. The gourmet kitchen offers quartz countertops, gas range, abundant cabinetry, spacious island /breakfast bar + roomy informal dining room for day to day dining as well as entertaining. The primary bedroom includes a luxurious 5-piece ensuite with dual vanities, separate tub + shower + walk in dressing room, while a second bedroom works equally well as an office. A 4-piece bathroom completes the main floor. The fully developed lower level adds two bedrooms, a large recreation room with wet bar, media area with built-ins + generous storage. The laundry room is exceptionally well equipped with quartz countertops, cabinetry + sink, while wall to wall carpeting adds a warm and comfortable feel to the space. Comforts + upgrades include central air conditioning, newer windows, Hunter Douglas blinds, built-in closet shelving, newer faucets, engineered hardwood flooring. The exterior facade has been completely modernized. The south-facing backyard has been extensively landscaped to minimize lawn care and maintenance, with seven new trees, new fence, expansive patio areas, space for a vegetable garden + a gas line for a BBQ + firepit. A terrific outdoor space for family gatherings, gardening + summer entertaining requiring little effort for years to come. Walk to Sir Winston Churchill High School + enjoy easy access to the University of Calgary, Foothills Hospital, shopping, transit + countless Brentwood amenities. A thoughtfully renovated home offering excellent space, privacy + an exceptional locatio n. (id:55577)
Property Features
- MLS® Number A2337142
- Price $1,075,000
- Bedrooms: 4
- Bathrooms: 3
- Square Footage: 1242 sqft
- Property Type: House
- Community Name: Brentwood
- Amenities Near By Park, Playground, Schools, Shopping
- Features Cul-de-sac, See Remarks, Back Lane, Gas Bbq Hookup
- Parking Space Total 2
- Plan 5654hw
Open House
This property has open houses!
August
15
Saturday
Starts at:
2:30 pm
Ends at:4:00 pm
Buildings
| Bathroom Total | 3 | Bedrooms Above Ground | 2 |
| Bedrooms Below Ground | 2 | Bedrooms Total | 4 |
| Appliances | Washer, Refrigerator, Water Softener, Gas Stove(s), Dishwasher, Dryer, Microwave, Window Coverings, Garage Door Opener | Architectural Style | Bungalow |
| Basement Development | Finished | Basement Type | Full (finished) |
| Constructed Date | 1960 | Construction Material | Wood Frame |
| Construction Style Attachment | Detached | Cooling Type | Central Air Conditioning |
| Exterior Finish | Brick, Stucco | Fireplace Present | Yes |
| Fireplace Total | 1 | Flooring Type | Carpeted, Ceramic Tile, Hardwood |
| Foundation Type | Poured Concrete | Heating Fuel | Natural Gas |
| Heating Type | Forced Air | Stories Total | 1 |
| Size Interior | 1242 Sqft | Total Finished Area | 1241.77 Sqft |
| Type | House |
Parking
| Detached Garage | 2 |
Land
| Acreage | No | Fence Type | Fence |
| Land Amenities | Park, Playground, Schools, Shopping | Landscape Features | Landscaped |
| Size Depth | 35.91 M | Size Frontage | 10.89 M |
| Size Irregular | 712.00 | Size Total | 712 M2|7,251 - 10,889 Sqft |
| Size Total Text | 712 M2|7,251 - 10,889 Sqft | Zoning Description | R-cg |
Rooms
| Level | Type | Dimensions |
|---|---|---|
| Basement | 4pc Bathroom | 8.00 Ft x 4.92 Ft |
| Basement | Other | 7.17 Ft x 4.33 Ft |
| Basement | Bedroom | 13.67 Ft x 12.67 Ft |
| Basement | Bedroom | 13.67 Ft x 10.25 Ft |
| Basement | Family Room | 12.00 Ft x 12.58 Ft |
| Basement | Laundry Room | 10.50 Ft x 6.75 Ft |
| Basement | Recreational, Games Room | 11.75 Ft x 14.25 Ft |
| Basement | Storage | 4.00 Ft x 7.17 Ft |
| Basement | Furnace | 9.42 Ft x 9.67 Ft |
| Main Level | 4pc Bathroom | 7.92 Ft x 4.92 Ft |
| Main Level | 5pc Bathroom | 6.75 Ft x 13.75 Ft |
| Main Level | Bedroom | 12.00 Ft x 13.42 Ft |
| Main Level | Dining Room | 7.92 Ft x 6.58 Ft |
| Main Level | Kitchen | 8.17 Ft x 13.58 Ft |
| Main Level | Living Room | 20.67 Ft x 19.67 Ft |
| Main Level | Primary Bedroom | 11.58 Ft x 17.33 Ft |
Agents and Offices
- Donna Rooney
- Gary Cronin
- Office: Real Estate Professionals Inc.