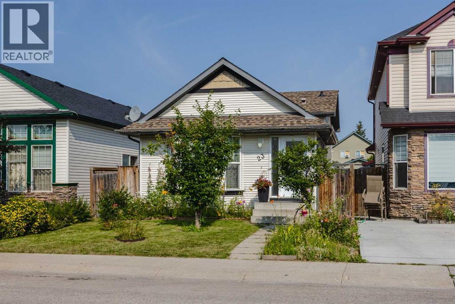
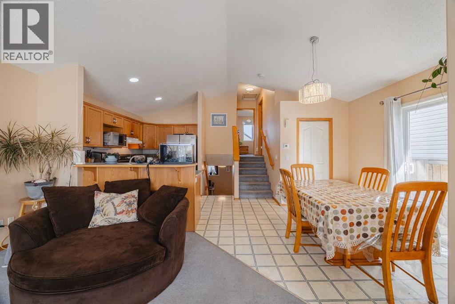
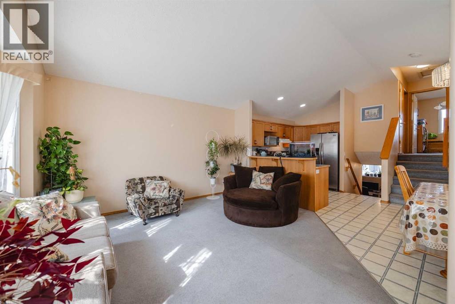
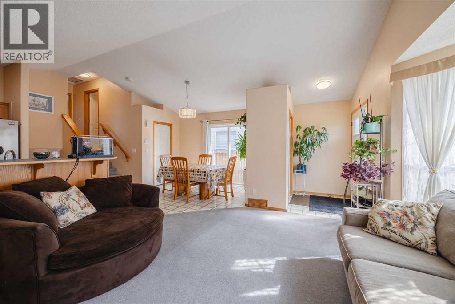
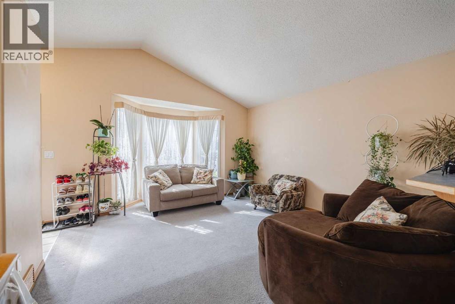
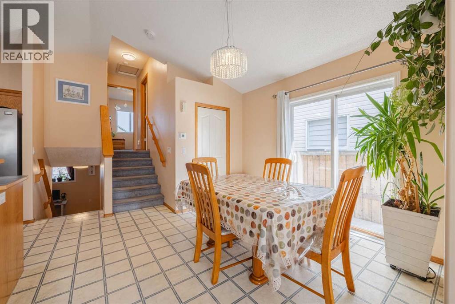
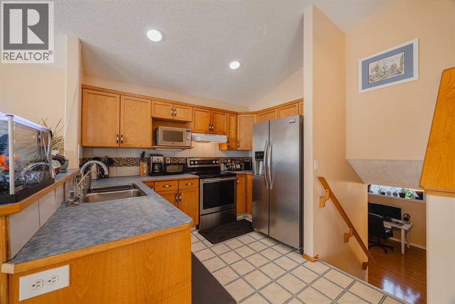
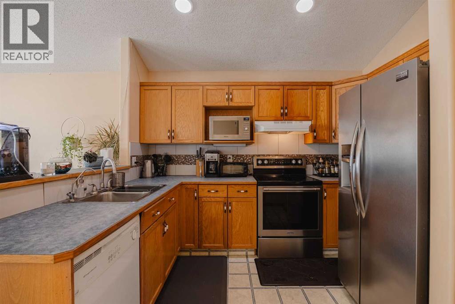
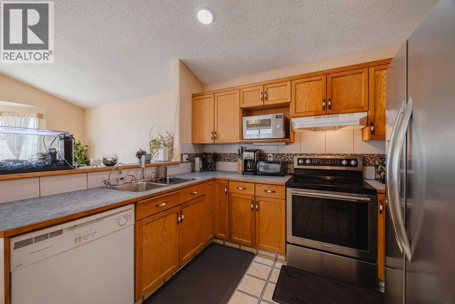
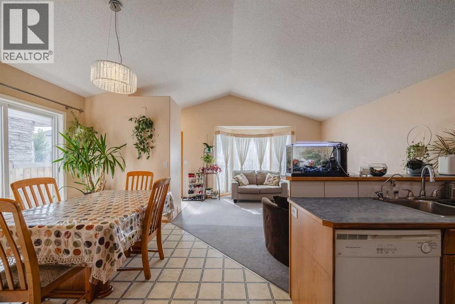
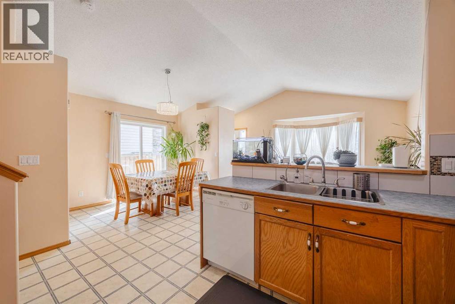
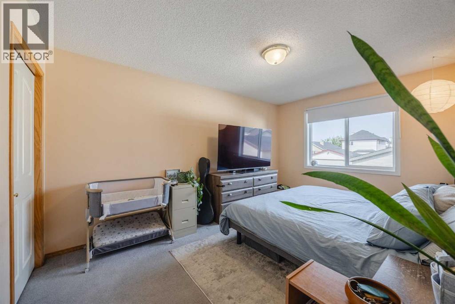
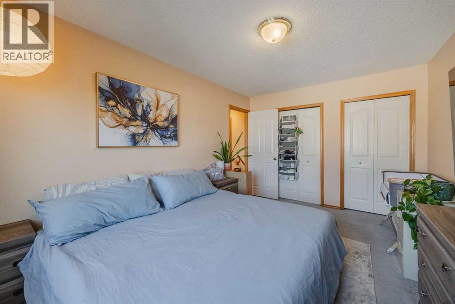
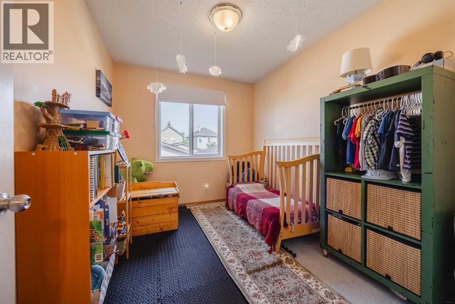
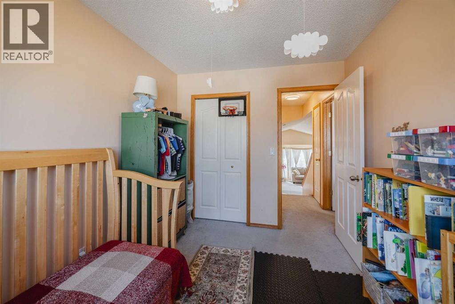
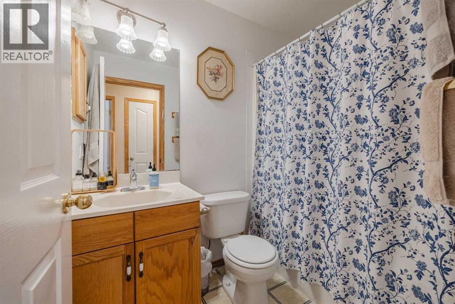
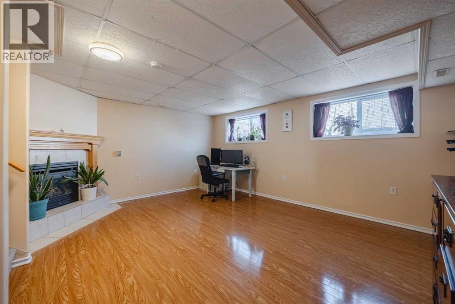
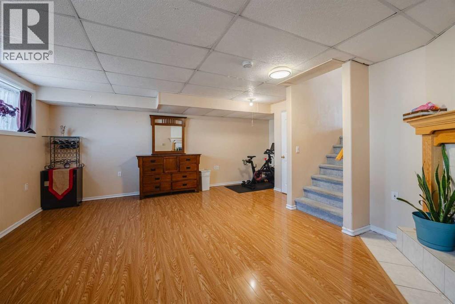
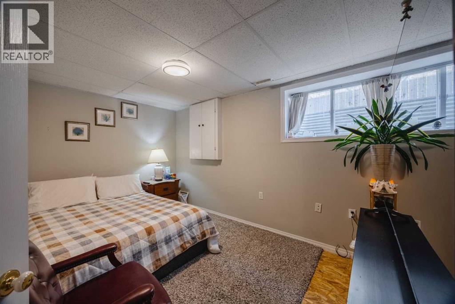
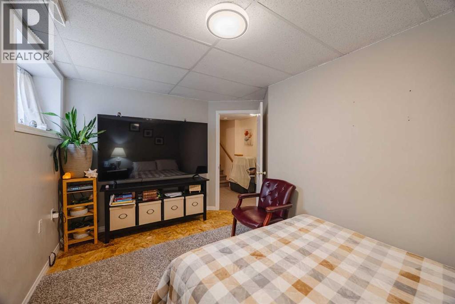
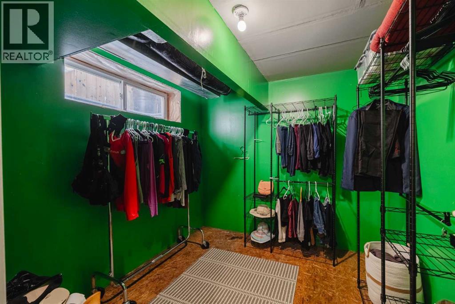
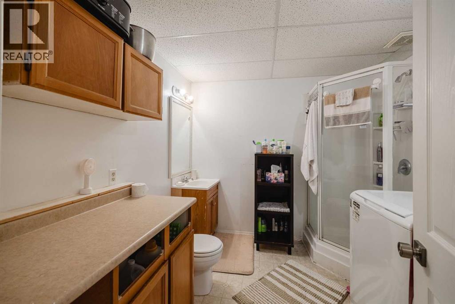
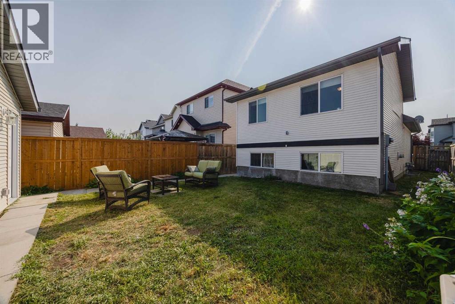
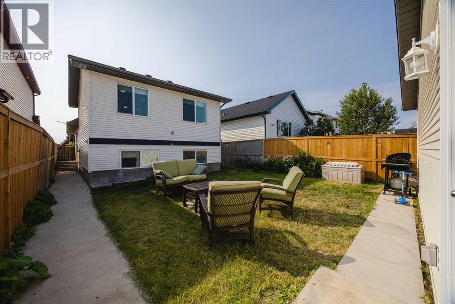
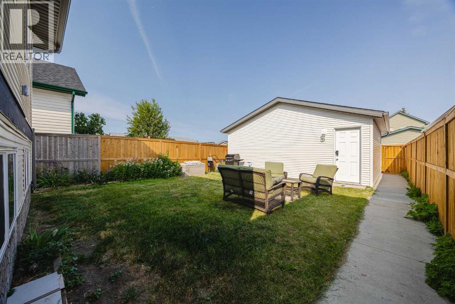
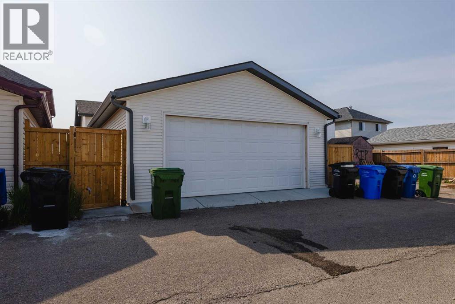
Congratulations... you've found the PERFECT Family Home! With 1690 DEVELOPED SQUARE FEET, It has space for everyone and it provides maximum privacy while doing so! When everyone is together, the vaulted Open-Concept Main Floor has a Living Room, Dining Area and massive Kitchen. For Movie Night or having extended Family over, the MASSIVE Family Rm with a gas fireplace will be a favorite. When bedtime comes, there's a total of 3 great sized BEDROOMS (1 with a HUGE Walk-in Closet that's as big as some Bedrooms), and having 2 FULL BATHROOMS will help keep the peace. Brilliantly located, you're walking distance to parks, playgrounds, schools and transit. Driving anywhere is made easy thanks to quick access to main roads all while living a very quiet street. Don't delay! Make this home yours before someone else does! (id:55577)
Property Features
- MLS® Number A2336647
- Price $474,900
- Bedrooms: 3
- Bathrooms: 2
- Square Footage: 852 sqft
- Property Type: House
- Community Name: Taradale
- Amenities Near By Park, Playground, Schools, Shopping
- Features Back Lane, Pvc Window, No Animal Home, No Smoking Home, Level
- Parking Space Total 2
- Plan 0012431
- Structure None
Buildings
| Bathroom Total | 2 | Bedrooms Above Ground | 2 |
| Bedrooms Below Ground | 1 | Bedrooms Total | 3 |
| Appliances | Washer, Refrigerator, Dishwasher, Stove, Dryer, Hood Fan, Garage Door Opener | Architectural Style | 4 Level |
| Basement Development | Finished | Basement Type | Full (finished) |
| Constructed Date | 2001 | Construction Material | Wood Frame |
| Construction Style Attachment | Detached | Cooling Type | None |
| Exterior Finish | Vinyl Siding | Fireplace Present | Yes |
| Fireplace Total | 1 | Flooring Type | Carpeted, Hardwood, Linoleum |
| Foundation Type | Poured Concrete | Heating Type | Forced Air |
| Size Interior | 852 Sqft | Total Finished Area | 852 Sqft |
| Type | House |
Parking
| Detached Garage | 2 |
Land
| Acreage | No | Fence Type | Fence |
| Land Amenities | Park, Playground, Schools, Shopping | Landscape Features | Landscaped, Lawn |
| Size Frontage | 9.23 M | Size Irregular | 313.00 |
| Size Total | 313 M2|0-4,050 Sqft | Size Total Text | 313 M2|0-4,050 Sqft |
| Zoning Description | R-g |
Rooms
| Level | Type | Dimensions |
|---|---|---|
| Lower Level | Family Room | 17.83 Ft x 16.08 Ft |
| Lower Level | Bedroom | 13.42 Ft x 8.67 Ft |
| Lower Level | 3pc Bathroom | 9.58 Ft x 8.83 Ft |
| Main Level | Living Room | 15.00 Ft x 13.50 Ft |
| Main Level | Dining Room | 10.50 Ft x 8.50 Ft |
| Main Level | Kitchen | 10.33 Ft x 6.67 Ft |
| Upper Level | Primary Bedroom | 14.42 Ft x 10.17 Ft |
| Upper Level | Bedroom | 10.92 Ft x 8.50 Ft |
| Upper Level | 4pc Bathroom | .00 Ft x .00 Ft |
Agents and Offices
- Gregory M. Dudar
- Office: Cir Realty