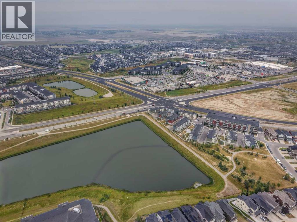
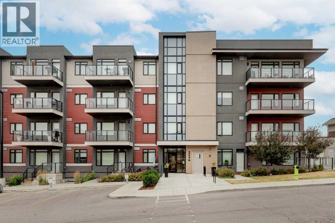
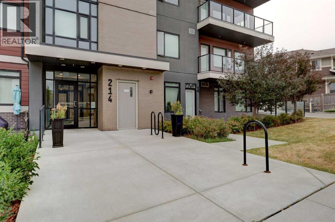
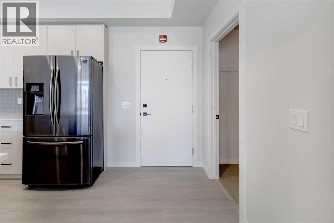
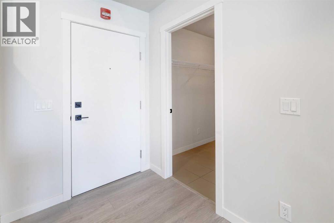
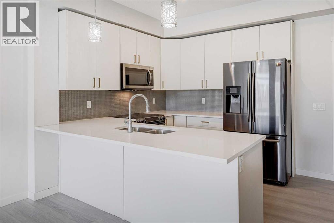
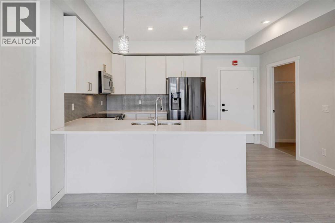
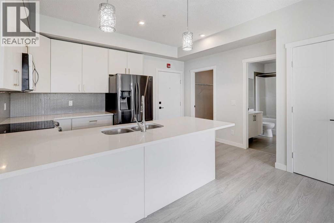
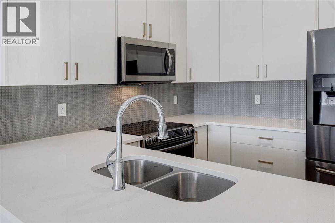
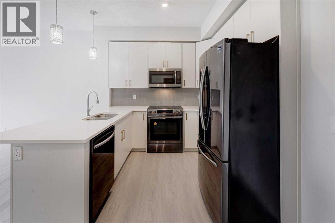
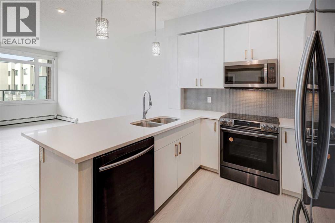
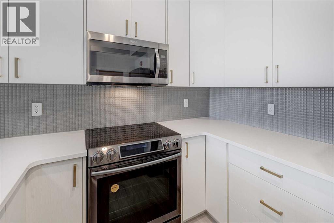
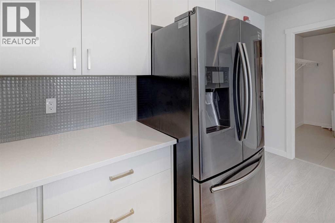
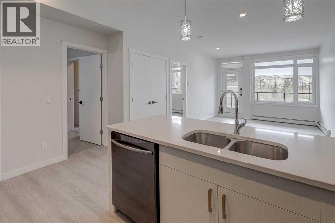
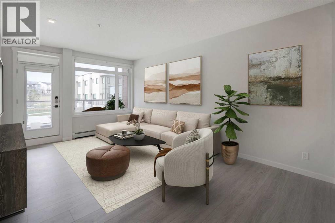
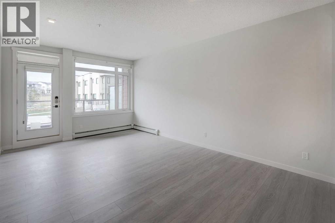
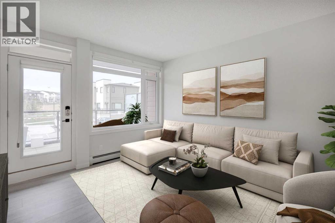
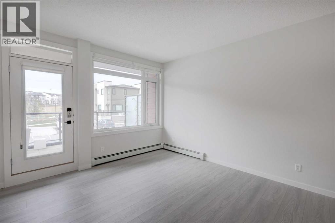
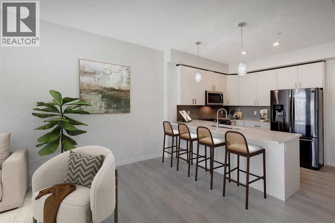
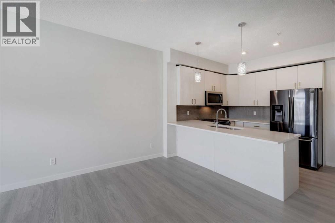
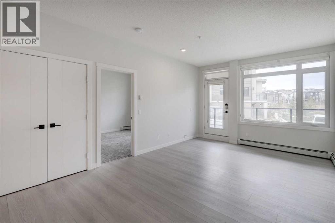
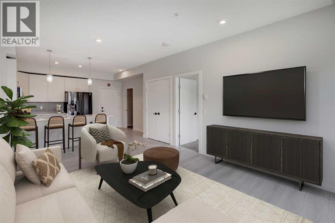
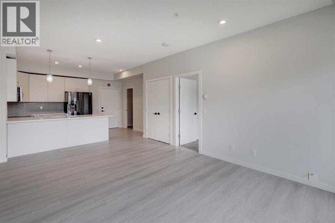
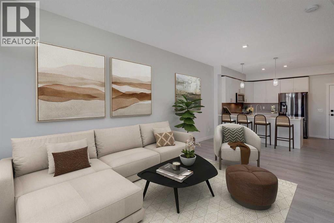
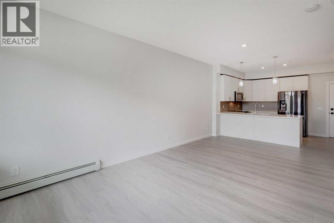
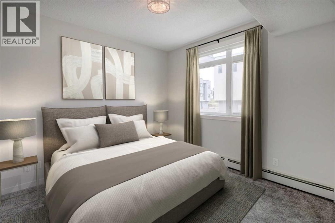
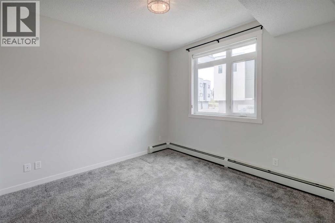
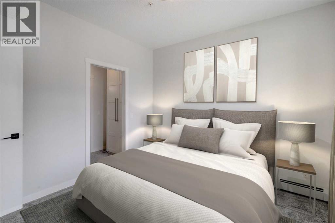
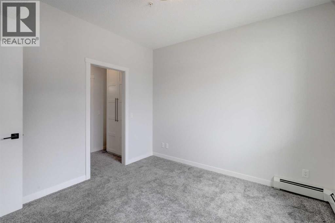
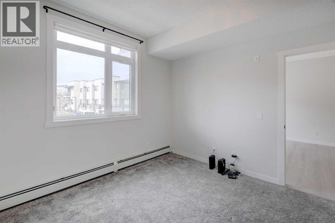
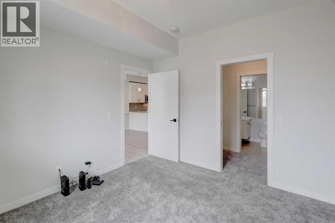
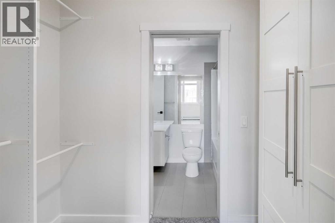
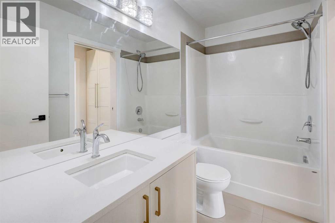
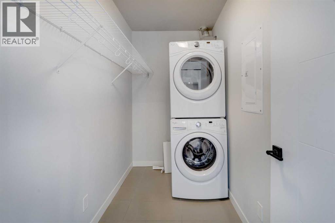
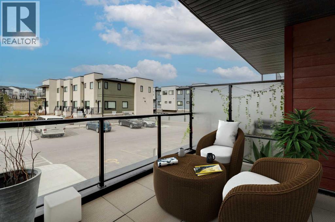
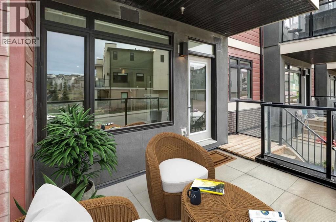
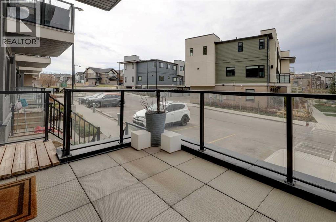
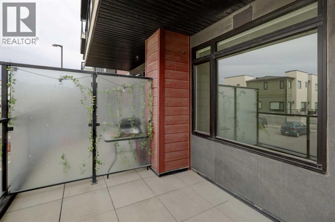
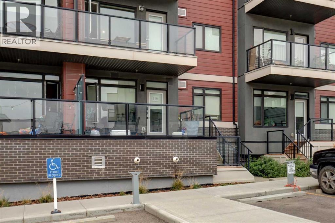
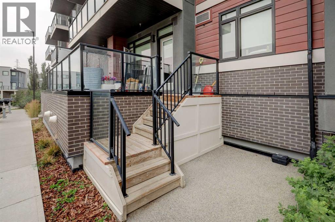
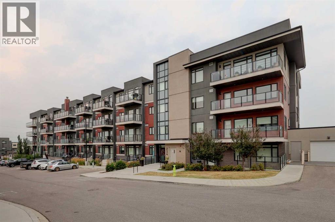
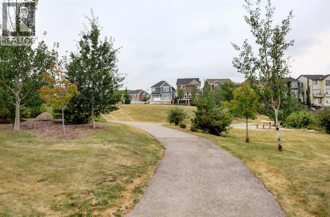
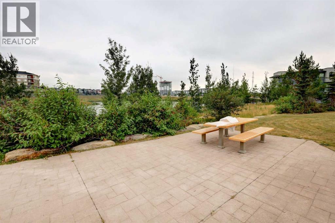
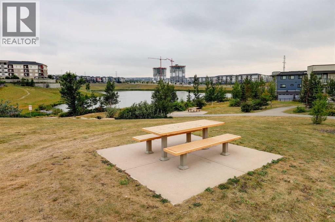
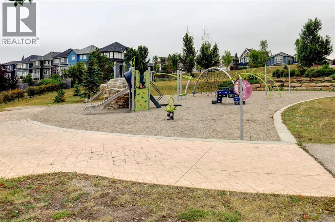
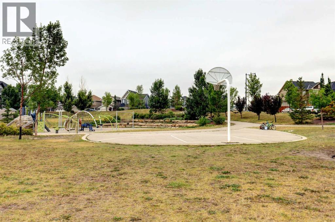
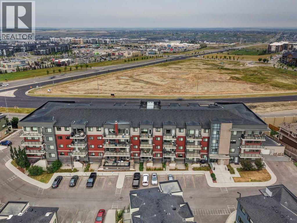
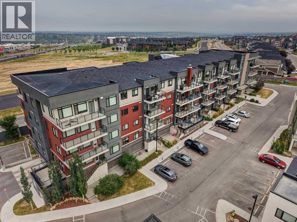
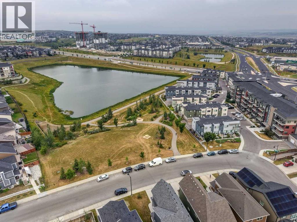
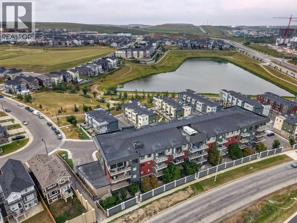
Welcome to Sherwood Square! This beautifully maintained main-floor unit offers the perfect blend of comfort, style, and convenience in the desirable community of Sherwood. A spacious private patio greets you at the entrance, providing the ideal space for summer barbecues, morning coffee, or enjoying the outdoors.Step inside to a bright, open-concept layout complemented by newer flooring throughout for a fresh, contemporary feel. This thoughtfully designed one-bedroom, one-bathroom home is an excellent choice for first-time buyers, downsizers, or investors. The modern kitchen features quartz countertops and stainless steel appliances, while the spacious laundry area provides added functionality and convenience.The primary bedroom offers a walk-through closet complete with custom organizers and dual access to the full bathroom, creating a practical layout that is equally convenient for guests. Enjoy an unbeatable location close to major grocery stores, restaurants, coffee shops, parks, playgrounds, schools, and public transit. With easy access to both Sarcee Trail and Stoney Trail, getting around the city is quick and convenient. Don’t miss your opportunity to make this inviting home in Sherwood Square your own! With this much to offer at an attractive price, it won’t be on the market for long. Call today! (id:55577)
Property Features
- MLS® Number A2337318
-
Price
$250,000
Maintenance, Common Area Maintenance, Heat, Insurance, Property Management, Reserve Fund Contributions, Sewer, Water
$355.88 Monthly - Bedrooms: 1
- Bathrooms: 1
- Square Footage: 650 sqft
- Property Type: Apartment
- Community Name: Sherwood
- Amenities Near By Park, Playground, Schools, Shopping
- Community Features Pets Allowed With Restrictions
- Features Closet Organizers, No Animal Home, No Smoking Home, Gas Bbq Hookup, Parking
- Parking Space Total 1
- Plan 1612251
Buildings
| Bathroom Total | 1 | Bedrooms Above Ground | 1 |
| Bedrooms Total | 1 | Appliances | Washer, Refrigerator, Dishwasher, Stove, Dryer, Microwave Range Hood Combo, Window Coverings |
| Constructed Date | 2016 | Construction Material | Wood Frame |
| Construction Style Attachment | Attached | Cooling Type | None |
| Exterior Finish | Brick, Composite Siding, Stucco | Flooring Type | Carpeted, Ceramic Tile, Laminate |
| Heating Fuel | Natural Gas | Heating Type | Baseboard Heaters |
| Stories Total | 4 | Size Interior | 650 Sqft |
| Total Finished Area | 649.73 Sqft | Type | Apartment |
Land
| Acreage | No | Land Amenities | Park, Playground, Schools, Shopping |
| Size Total Text | Unknown | Zoning Description | M-1 D125 |
Rooms
| Level | Type | Dimensions |
|---|---|---|
| Main Level | 4pc Bathroom | 9.00 Ft x 4.92 Ft |
| Main Level | Bedroom | 10.92 Ft x 10.92 Ft |
| Main Level | Dining Room | 12.17 Ft x 5.42 Ft |
| Main Level | Kitchen | 14.08 Ft x 9.58 Ft |
| Main Level | Laundry Room | 9.00 Ft x 4.75 Ft |
| Main Level | Living Room | 12.17 Ft x 13.17 Ft |
| Main Level | Pantry | 2.08 Ft x 4.50 Ft |
| Main Level | Other | 8.42 Ft x 4.50 Ft |
Agents and Offices
- Mark Faheem
- Office: Royal LePage Blue Sky