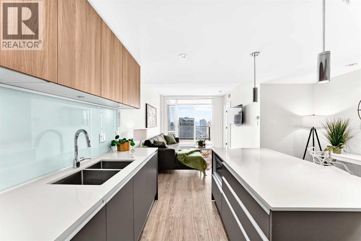
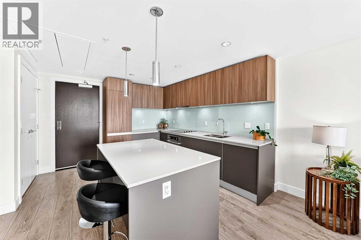
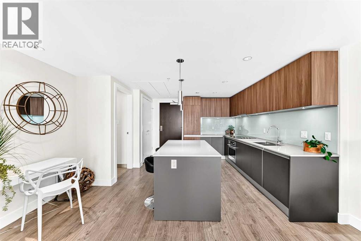
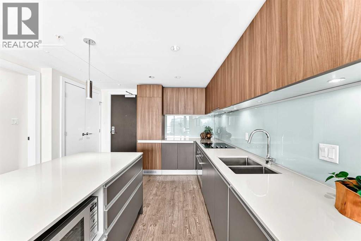
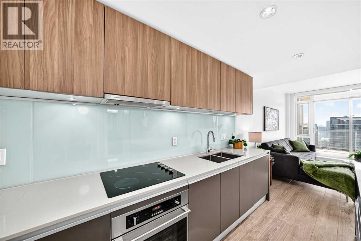
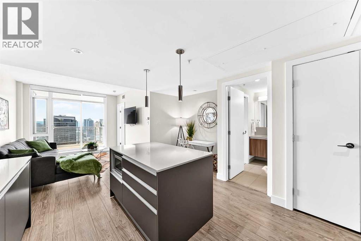
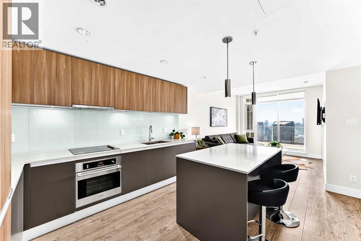
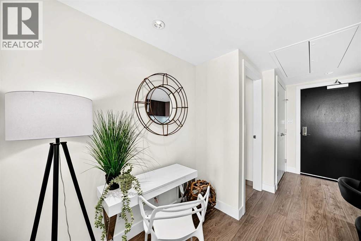
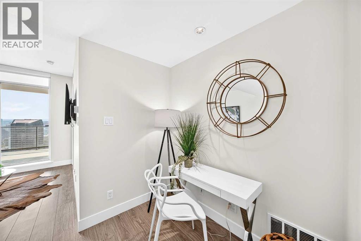
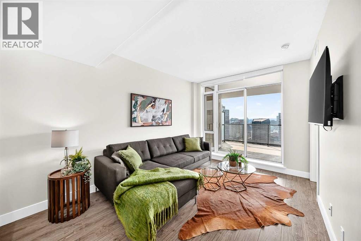
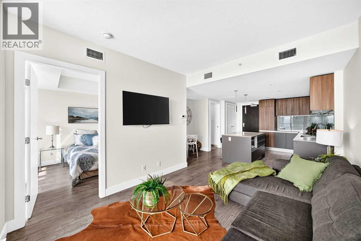
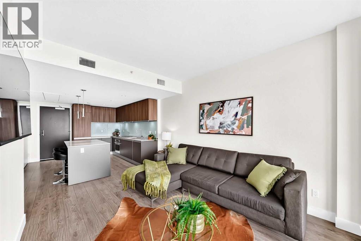
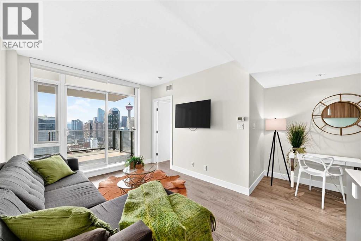
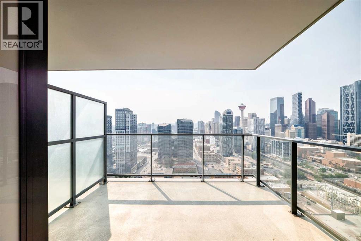
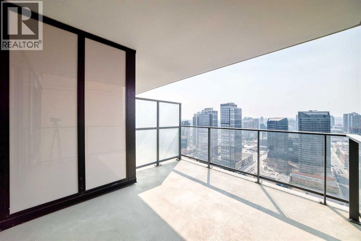
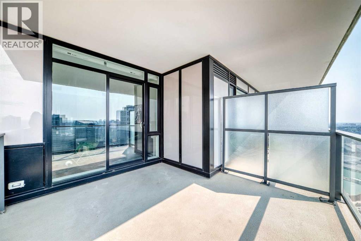
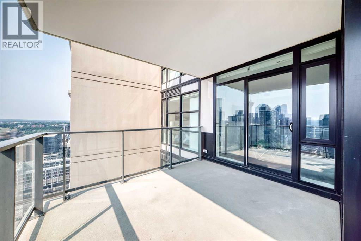
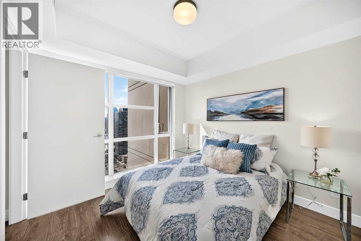
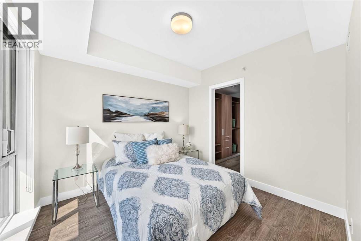
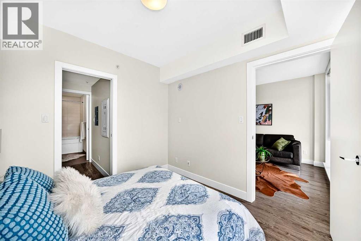
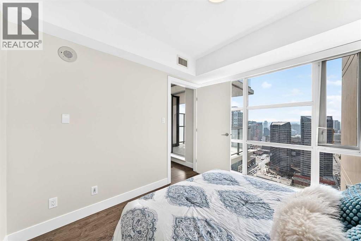
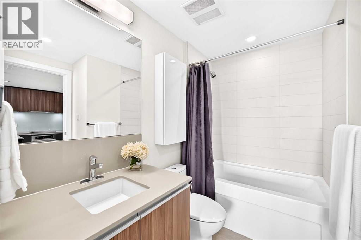
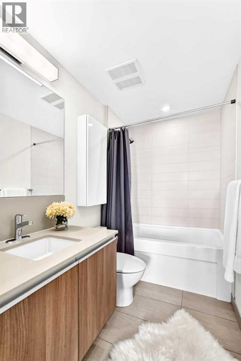
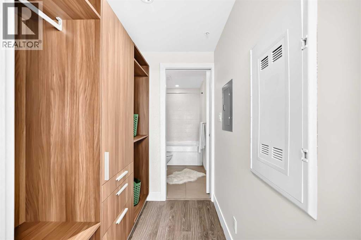
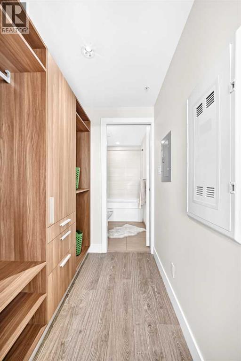
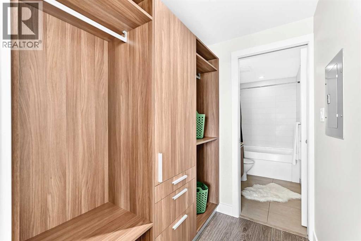
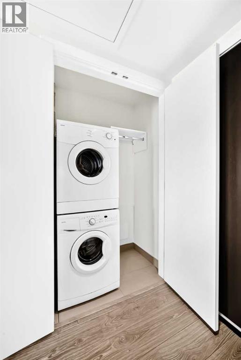
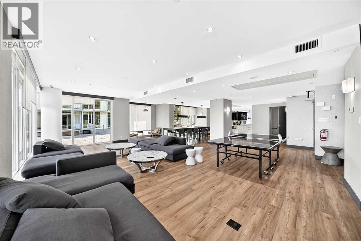
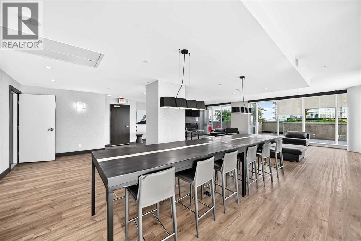
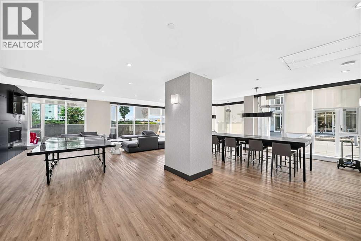
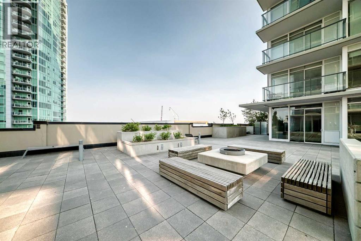
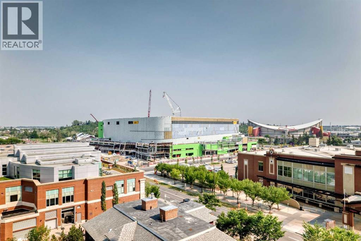
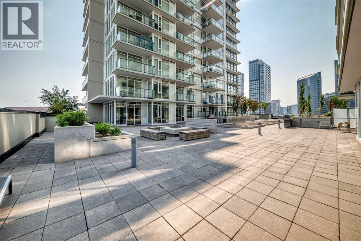
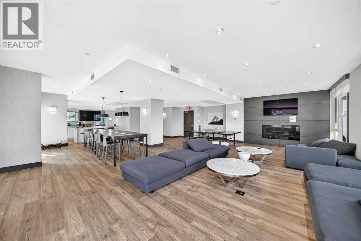
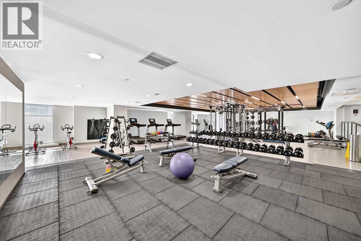
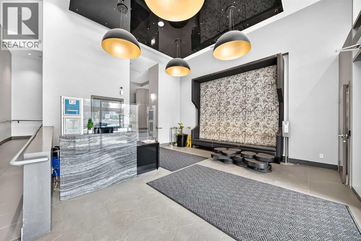
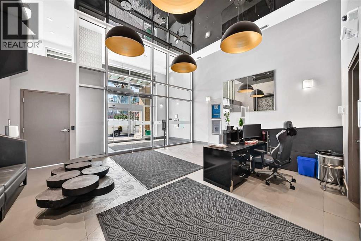
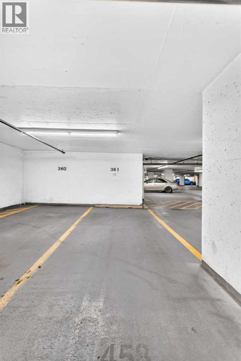
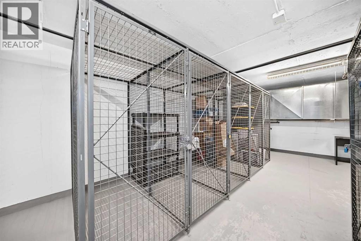
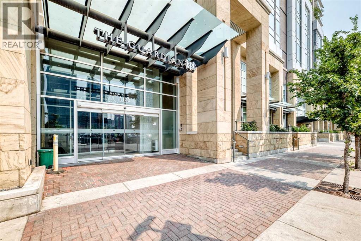
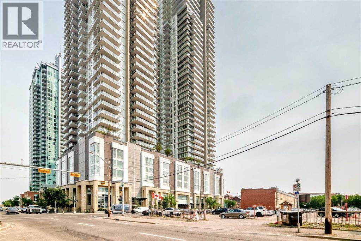
Stunning 29th-Floor Downtown Calgary Condo with Unobstructed Skyline ViewsWelcome to elevated downtown living in this stunning one-bedroom, one-bathroom condo on the 29th floor, offering breathtaking west-facing views of Calgary’s downtown skyline.Step inside and experience a sleek, modern interior featuring a contemporary kitchen with a large island, quartz countertops, and a spacious open-concept design that flows seamlessly into the living area. Floor-to-ceiling windows fill the home with natural light and showcase the spectacular city views, while the oversized patio provides an exceptional outdoor space to relax, entertain, or take in the downtown scenery.The thoughtfully designed bedroom offers a walk-in closet with custom built-in cabinetry, providing excellent organization and storage. Additional conveniences include in-suite laundry and central air conditioning.Residents enjoy an impressive collection of building amenities, including a fully equipped fitness centre, concierge service, residents’ lounge, rooftop garden terrace, and workshop.The location is ideal for an active downtown lifestyle. Situated directly across from Cowboys Casino and close to Saddledome, Stampede Park, BMO Centre, and the CTrain, you’ll have entertainment, events, dining, shopping, and transportation all within easy reach.The property is complete with a titled underground parking stall and a separate assigned storage locker.With its sophisticated finishes, spectacular 29th-floor skyline views, oversized patio, exceptional amenities, and unbeatable downtown location, this condo offers the perfect combination of style, convenience, and urban living. (id:55577)
Property Features
- MLS® Number A2337628
-
Price
$325,000
Maintenance, Condominium Amenities, Caretaker, Common Area Maintenance, Heat, Insurance, Ground Maintenance, Property Management, Reserve Fund Contributions, Security, Sewer, Waste Removal
$524.60 Monthly - Bedrooms: 1
- Bathrooms: 1
- Square Footage: 536 sqft
- Property Type: Apartment
- Community Name: Beltline
- Amenities Near By Shopping
- Community Features Pets Allowed, Pets Allowed With Restrictions
- Features Closet Organizers, No Animal Home, No Smoking Home, Parking
- Parking Space Total 1
- Plan 1512348
Buildings
| Bathroom Total | 1 | Bedrooms Above Ground | 1 |
| Bedrooms Total | 1 | Amenities | Exercise Centre, Party Room |
| Appliances | Refrigerator, Dishwasher, Stove, Microwave, Hood Fan, Window Coverings, Washer/dryer Stack-up | Constructed Date | 2015 |
| Construction Material | Poured Concrete | Construction Style Attachment | Attached |
| Cooling Type | Central Air Conditioning | Exterior Finish | Brick, Concrete, Stone |
| Flooring Type | Laminate, Tile | Heating Type | Forced Air |
| Stories Total | 44 | Size Interior | 536 Sqft |
| Total Finished Area | 536 Sqft | Type | Apartment |
Parking
| Garage | |
| Heated Garage | |
| Underground |
Land
| Acreage | No | Land Amenities | Shopping |
| Size Total Text | Unknown | Zoning Description | Dc (pre 1p2007) |
Rooms
| Level | Type | Dimensions |
|---|---|---|
| Main Level | Other | 4.25 Ft x 5.00 Ft |
| Main Level | Living Room | 10.17 Ft x 14.67 Ft |
| Main Level | Other | 10.17 Ft x 11.75 Ft |
| Main Level | Other | 4.42 Ft x 6.67 Ft |
| Main Level | Primary Bedroom | 9.75 Ft x 10.58 Ft |
| Main Level | Other | 5.08 Ft x 6.67 Ft |
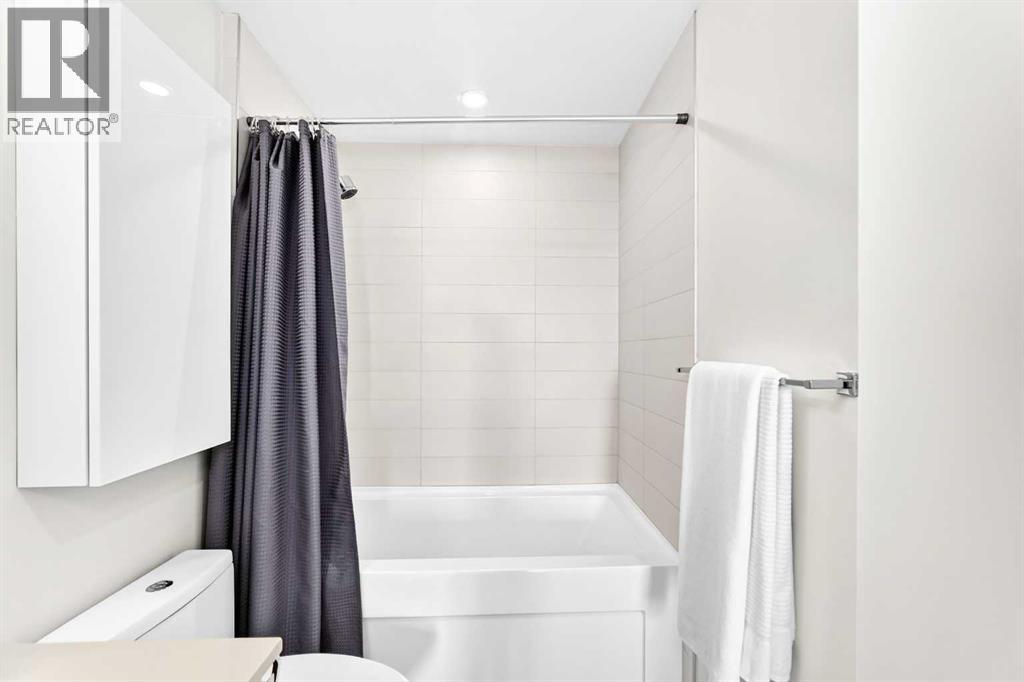
| Main Level | 4pc Bathroom | 5.00 Ft x 8.17 Ft |
| Main Level | Laundry Room | 2.42 Ft x 4.42 Ft |
Agents and Offices
- Lisa Jensen
- Office: RE/MAX Landan Real Estate