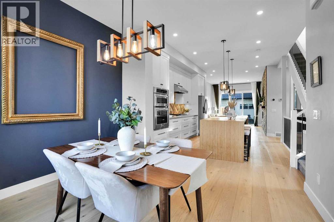
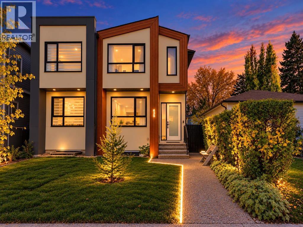
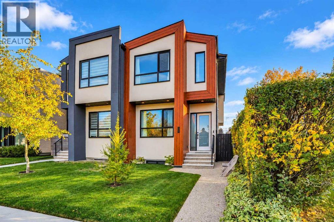
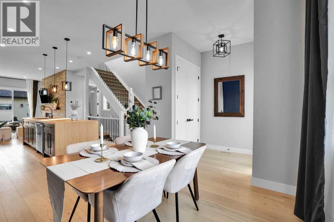
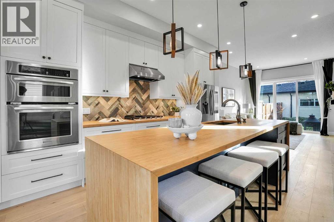
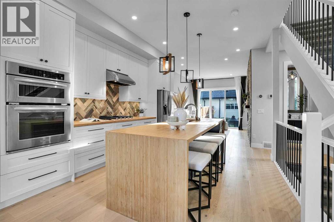
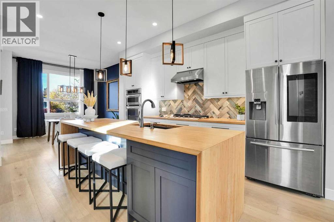
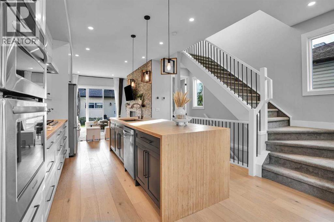
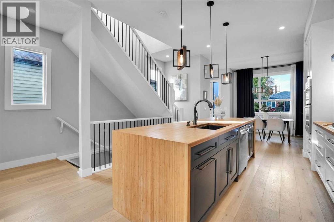
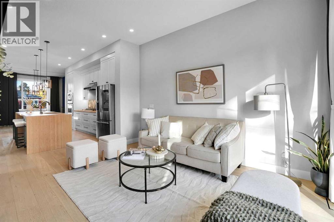
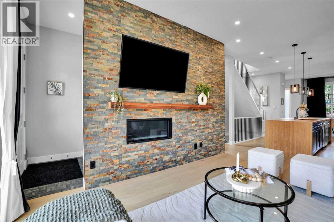
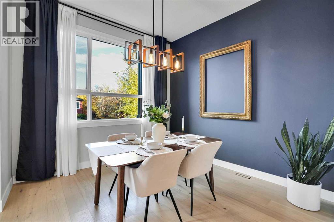
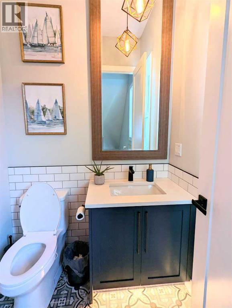
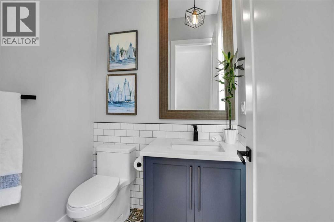
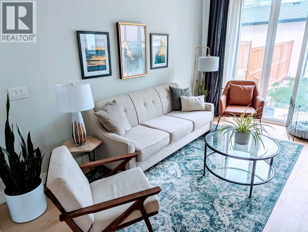
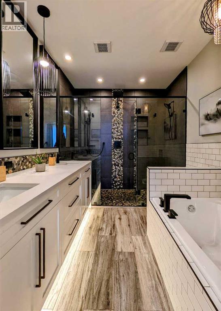
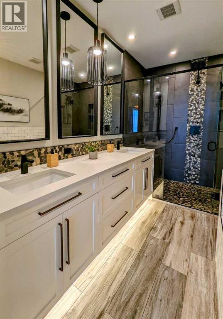
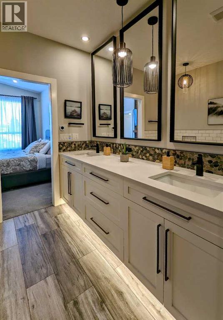
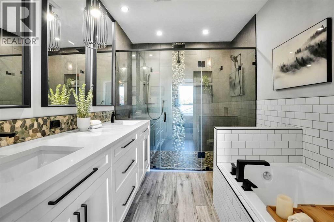
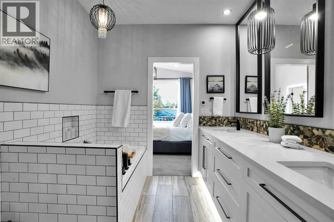
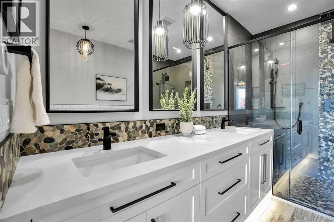
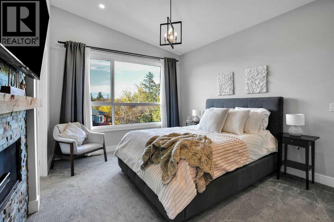
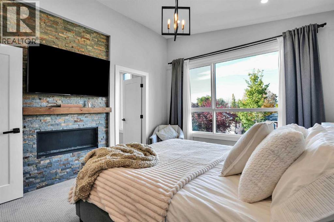
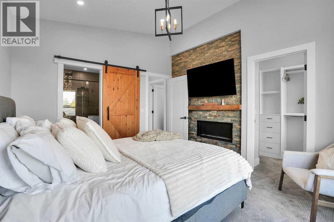
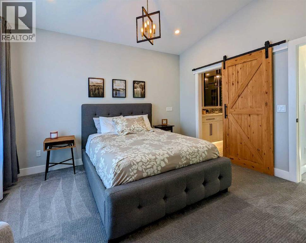
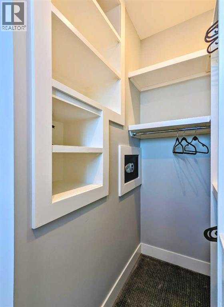
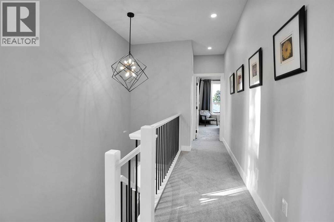
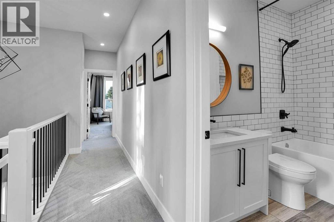
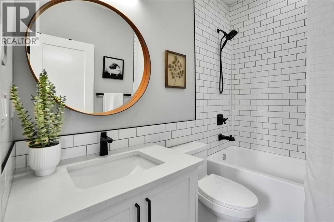
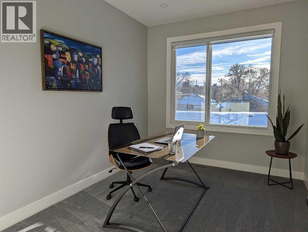
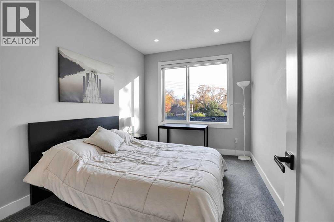
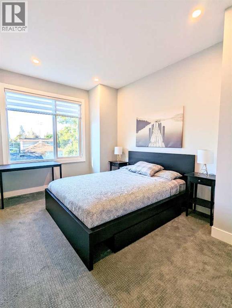
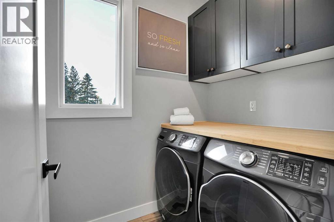
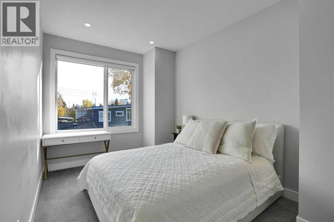
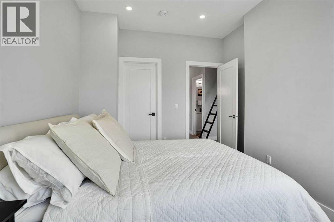
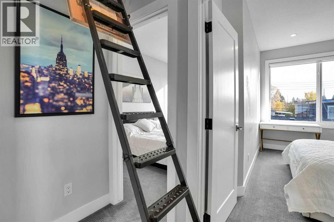
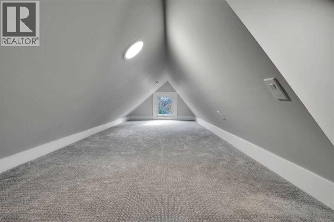
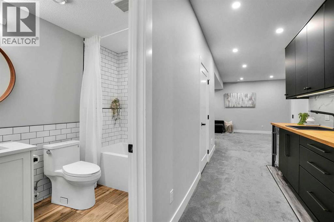
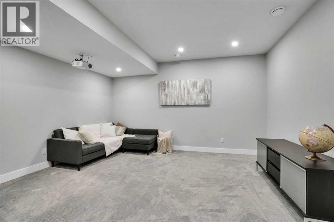
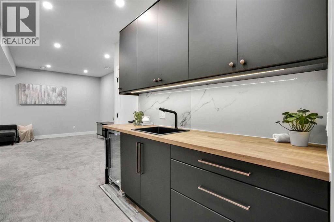
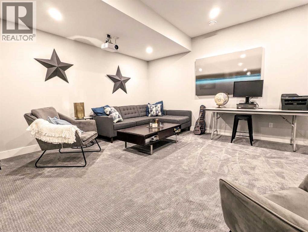
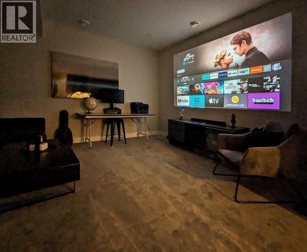
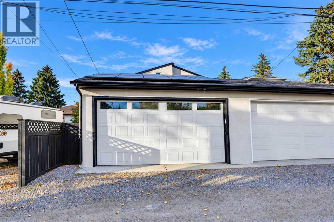
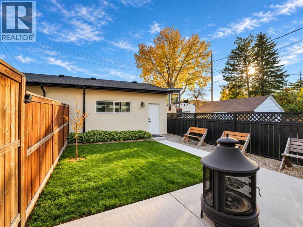
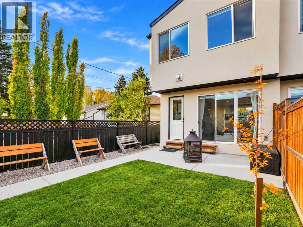
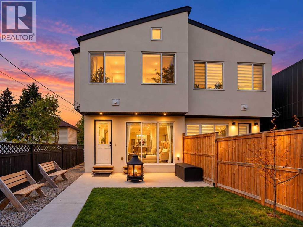
Welcome to 635 20th Avenue NE - a fully equipped, move-in ready sanctuary offering an unbeatable blend of modern eco-efficiency, luxury comfort, and inner-city convenience.-----From the moment you step inside, you will notice the thoughtful design, where every wall cavity and space behind the fireplaces has been custom-crafted to maximize storage. The main living areas feature two cozy gas fireplaces, custom built-ins throughout, and a chef-inspired kitchen accented by durable bamboo countertops.-----Designed with sustainability and low utility costs in mind, the home features a rooftop solar panel system, complemented by separate Wi-Fi-controlled solar panels for the detached garage.-----Upstairs, the primary retreat serves as a private spa experience, complete with its own gas fireplace and a luxurious ensuite with heated tile floors that extend right into the walk-in shower and seated bench. In fact, every bathroom throughout the entire house features heated flooring for ultimate year-round comfort.-----Looking for a unique bonus feature? The cozy finished attic space - while having a low ceiling - makes a fantastic reading nook, a fun sleeping area for kids, or a unique vantage point to sit back and watch the downtown Telus Sky building light up at night.-----Downstairs, the fully developed basement includes a dedicated wet bar, perfect for hosting game nights or entertaining friends.-----Storage is truly unmatched here - alongside the clever hidden wall spaces and finished attic, the garage comes packed with tons of built-in storage to easily keep all your equipment organized.-----Outside, enjoy a beautifully kept, low-maintenance yard that lets you spend your weekends relaxing rather than doing yard work.-----Tucked away on an exceptionally quiet street with minimal alley traffic, this home feels like a peaceful retreat - yet it sits just a short walk to local grocery stores, schools, parks, off-leash dog parks, golf courses, and all neighborho od amenities.-----Simply turn the key and start living in one of the most complete, storage-rich, and forward-thinking homes on the market! (id:55577)
Property Features
- MLS® Number A2337612
- Price $848,000
- Bedrooms: 4
- Bathrooms: 4
- Square Footage: 1631 sqft
- Property Type: Duplex
- Community Name: Winston Heights/Mountview
- Amenities Near By Golf Course, Park, Playground, Schools, Shopping
- Community Features Golf Course Development
- Features Back Lane, Closet Organizers, Gas Bbq Hookup
- Parking Space Total 2
- Plan 2010228
- Structure None
Open House
This property has open houses!
October
18
Sunday
Starts at:
12:00 pm
Ends at:2:00 pm
Buildings
| Bathroom Total | 4 | Bedrooms Above Ground | 3 |
| Bedrooms Below Ground | 1 | Bedrooms Total | 4 |
| Appliances | Refrigerator, Oven - Electric, Cooktop - Gas, Dishwasher, Microwave, Hood Fan, Garage Door Opener, Washer & Dryer, Water Heater - Gas | Basement Development | Finished |
| Basement Type | Full (finished) | Constructed Date | 2020 |
| Construction Style Attachment | Semi-detached | Cooling Type | See Remarks |
| Exterior Finish | Metal, Stucco | Fireplace Present | Yes |
| Fireplace Total | 2 | Flooring Type | Carpeted, Ceramic Tile, Hardwood |
| Foundation Type | Poured Concrete | Half Bath Total | 1 |
| Heating Fuel | Natural Gas | Heating Type | Forced Air |
| Stories Total | 2 | Size Interior | 1631 Sqft |
| Total Finished Area | 1631.32 Sqft | Type | Duplex |
Parking
| Detached Garage | 2 |
Land
| Acreage | No | Fence Type | Fence |
| Land Amenities | Golf Course, Park, Playground, Schools, Shopping | Landscape Features | Fruit Trees |
| Size Frontage | 21.69 M | Size Irregular | 6.61 |
| Size Total | 6.61 Sqft|0-4,050 Sqft | Size Total Text | 6.61 Sqft|0-4,050 Sqft |
| Zoning Description | Rc2 |
Rooms
| Level | Type | Dimensions |
|---|---|---|
| Second Level | 4pc Bathroom | 8.17 Ft x 4.92 Ft |
| Basement | 4pc Bathroom | 8.25 Ft x 5.25 Ft |
| Lower Level | Bedroom | 10.33 Ft x 9.83 Ft |
| Lower Level | Other | 7.33 Ft x 4.75 Ft |
| Lower Level | Recreational, Games Room | 15.58 Ft x 13.25 Ft |
| Main Level | Living Room | 14.33 Ft x 11.00 Ft |
| Main Level | Kitchen | 14.83 Ft x 8.58 Ft |
| Main Level | Dining Room | 10.83 Ft x 9.83 Ft |
| Main Level | 2pc Bathroom | 5.42 Ft x 4.92 Ft |
| Upper Level | Primary Bedroom | 13.00 Ft x 12.58 Ft |
| Upper Level | Other | 8.00 Ft x 3.33 Ft |
| Upper Level | Bedroom | 13.00 Ft x 9.08 Ft |
| Upper Level | Other | 4.92 Ft x 3.33 Ft |
| Upper Level | Bedroom | 13.00 Ft x 9.33 Ft |
| Upper Level | Other | 4.50 Ft x 3.50 Ft |
| Upper Level | Laundry Room | Measurements not available |
| Upper Level | 5pc Bathroom | 11.00 Ft x 8.00 Ft |
Agents and Offices
- Harman Goraya
- Office: Town Residential