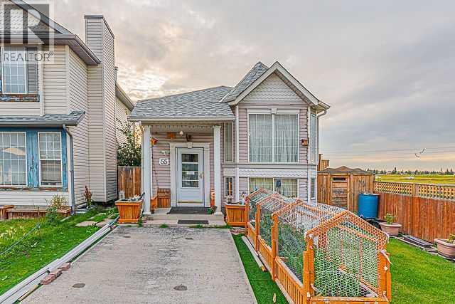
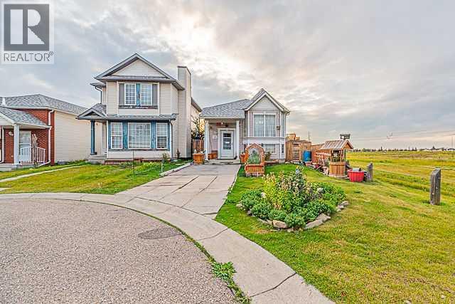
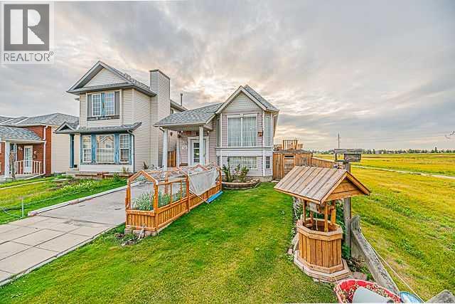
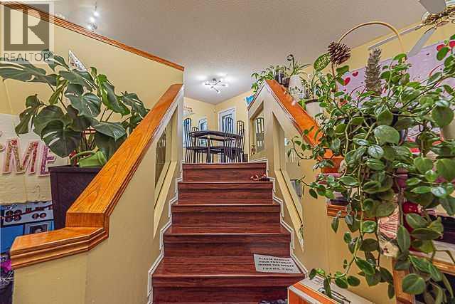
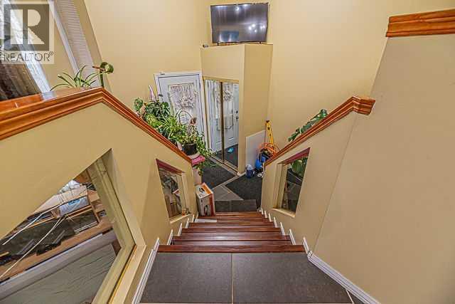
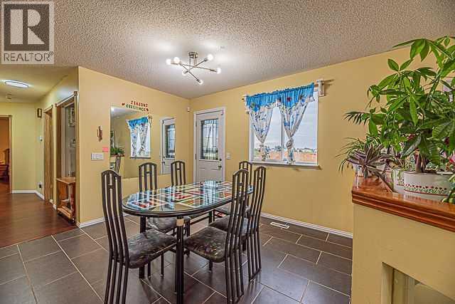
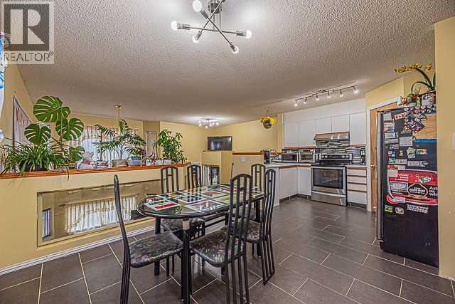
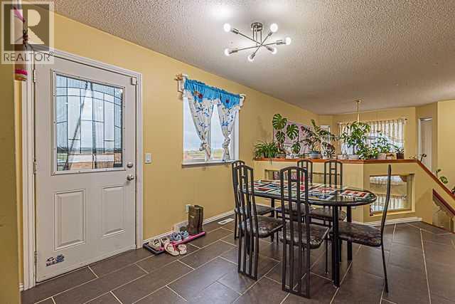
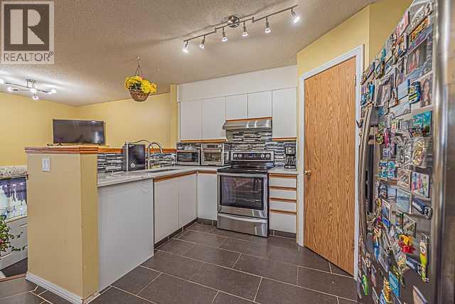
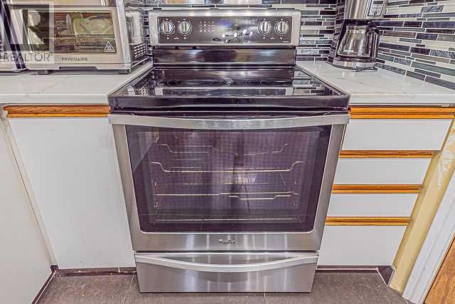
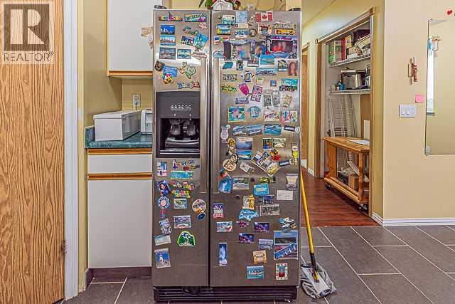
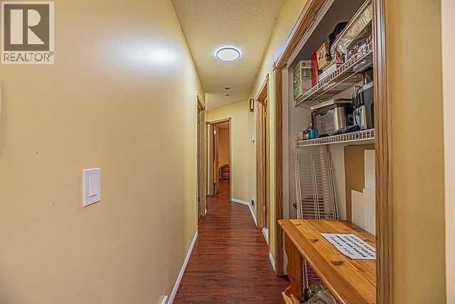

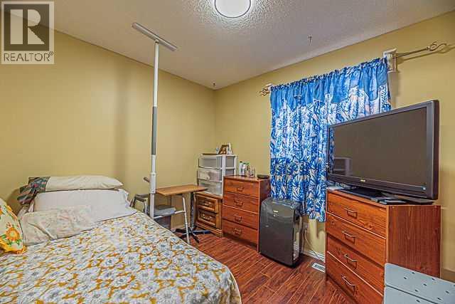
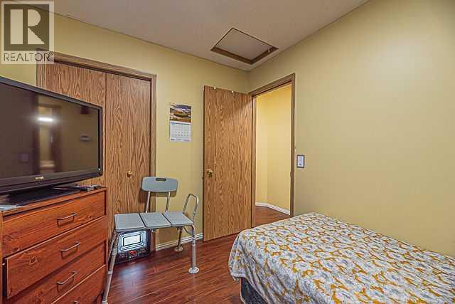
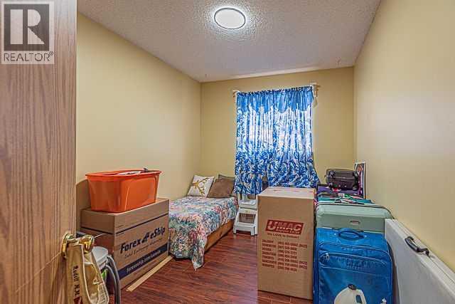
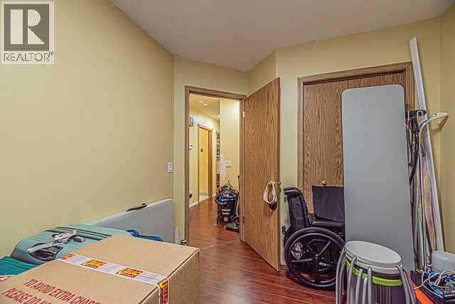
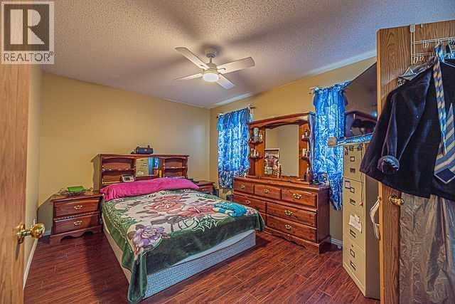
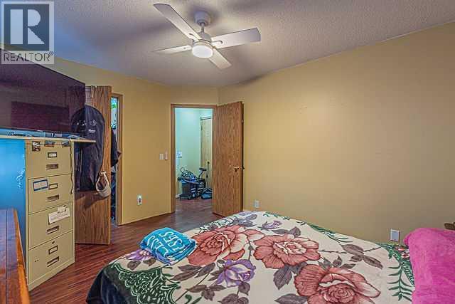
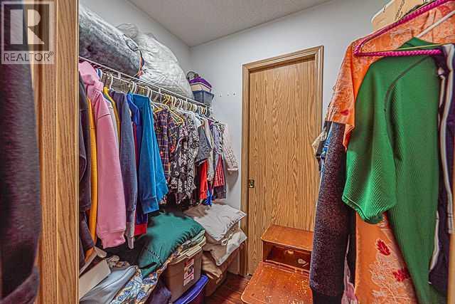
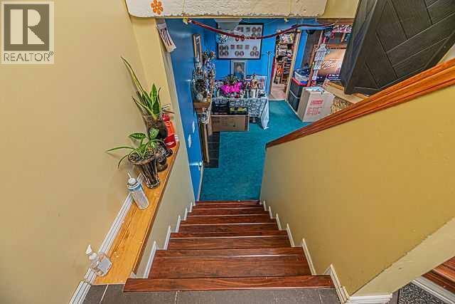
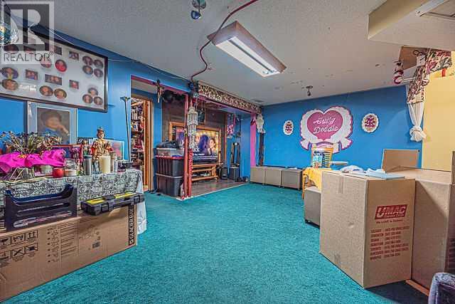
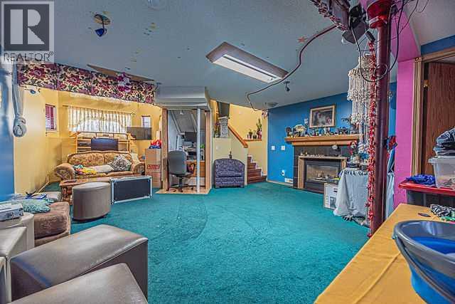
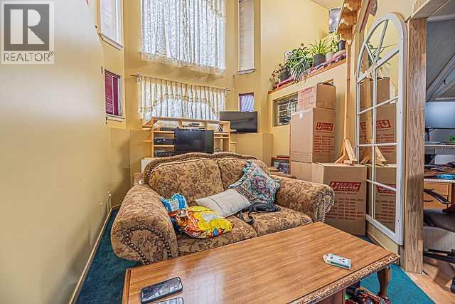
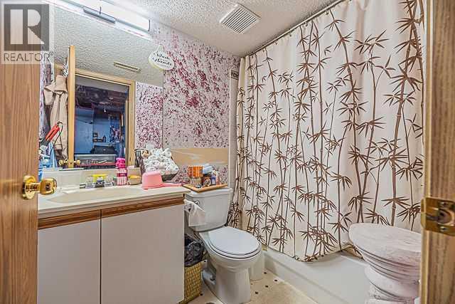
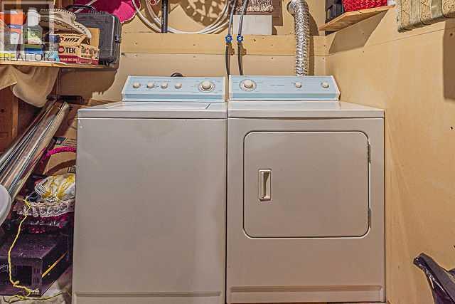
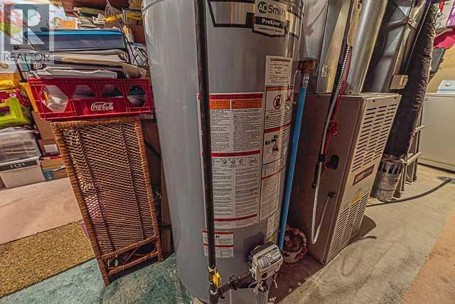
Welcome to this well-located corner-lot bi-level home in Monterey Park, ideally situated close to transit services, schools, playgrounds, shopping centres, and major highways, offering excellent convenience for families and commuters.The main level features a welcoming foyer with an open-to-below design and a large bay window that fills the space with natural light. The functional kitchen includes a dedicated eating area and a convenient side door leading to the backyard deck, perfect for easy outdoor access.The main floor offers three bedrooms, including a spacious primary bedroom, along with a full 4-piece bathroom.The partially finished basement provides additional living space with a recreation room, fourth bedroom, and another full bathroom. A laundry area and furnace room complete the basement.With 4 bedrooms and 2 full bathrooms, a corner-lot location, and a convenient layout, this home offers plenty of potential for families and buyers looking for additional living space.Be the first to view this property! Contact your favourite REALTOR® today to book your private showing. (id:55577)
Property Features
- MLS® Number A2337503
- Price $474,800
- Bedrooms: 4
- Bathrooms: 2
- Square Footage: 910 sqft
- Property Type: House
- Community Name: Monterey Park
- Amenities Near By Airport, Park, Playground, Schools, Shopping
- Features No Animal Home
- Parking Space Total 2
- Plan 9512692
- Structure Deck
Buildings
| Bathroom Total | 2 | Bedrooms Above Ground | 3 |
| Bedrooms Below Ground | 1 | Bedrooms Total | 4 |
| Appliances | Refrigerator, Stove, Hood Fan, Window Coverings, Washer & Dryer | Architectural Style | Bi-level |
| Basement Development | Partially Finished | Basement Features | Walk-up |
| Basement Type | Full (partially Finished) | Constructed Date | 1996 |
| Construction Material | Wood Frame | Construction Style Attachment | Detached |
| Cooling Type | None | Exterior Finish | Vinyl Siding |
| Fireplace Present | Yes | Fireplace Total | 1 |
| Flooring Type | Carpeted, Ceramic Tile, Laminate | Foundation Type | Poured Concrete |
| Heating Type | Forced Air | Size Interior | 910 Sqft |
| Total Finished Area | 910.24 Sqft | Type | House |
Parking
| Other |
Land
| Acreage | No | Fence Type | Fence |
| Land Amenities | Airport, Park, Playground, Schools, Shopping | Size Depth | 36.01 M |
| Size Frontage | 8.8 M | Size Irregular | 330.00 |
| Size Total | 330 M2|0-4,050 Sqft | Size Total Text | 330 M2|0-4,050 Sqft |
| Zoning Description | R-cg |
Rooms
| Level | Type | Dimensions |
|---|---|---|
| Basement | Recreational, Games Room | 27.08 Ft x 17.83 Ft |
| Basement | 4pc Bathroom | 7.92 Ft x 4.92 Ft |
| Basement | Bedroom | 12.08 Ft x 11.08 Ft |
| Basement | Furnace | 20.42 Ft x 6.58 Ft |
| Main Level | Other | 18.83 Ft x 12.33 Ft |
| Main Level | 4pc Bathroom | 8.00 Ft x 6.58 Ft |
| Main Level | Bedroom | 10.00 Ft x 8.42 Ft |
| Main Level | Bedroom | 9.25 Ft x 8.42 Ft |
| Main Level | Primary Bedroom | 13.83 Ft x 10.08 Ft |
| Main Level | Other | 6.58 Ft x 4.58 Ft |
| Main Level | Foyer | 11.58 Ft x 7.25 Ft |
Agents and Offices
- Amarjit Cudail
- Paul Matharoo
- Office: Maxwell Gold