3607 7 Street Sw, Calgary, Alberta T2T 2Y2 New

Browse our exclusive listings.

$2,295,000

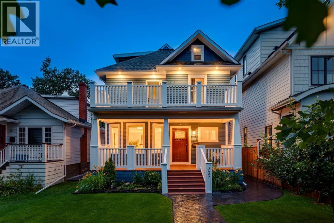
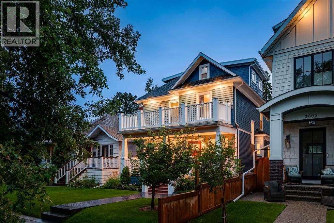
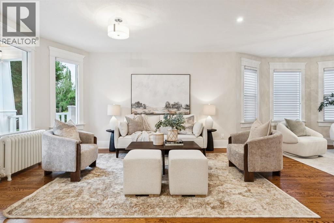
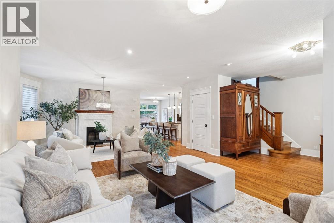
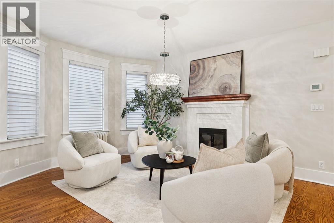
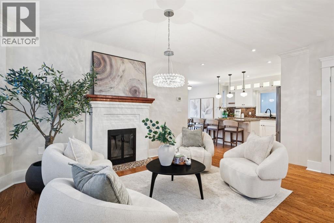
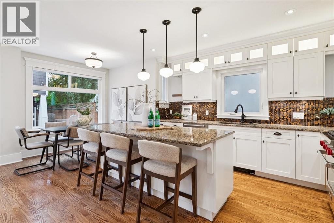
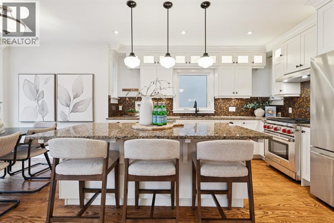
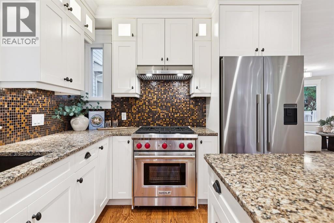
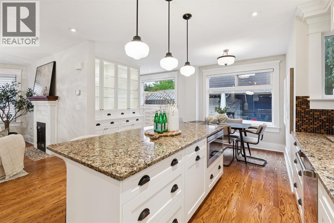
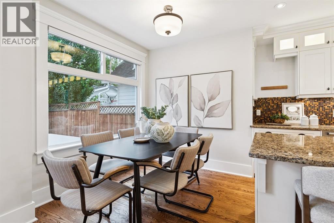
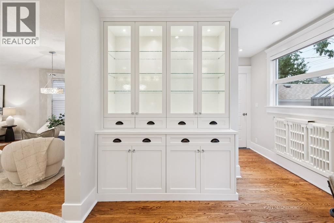
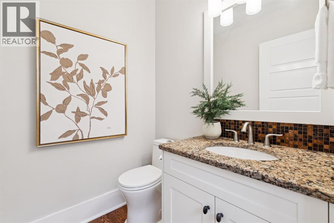
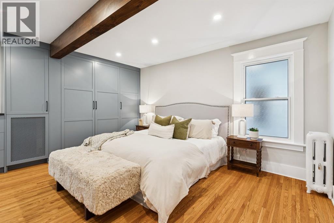
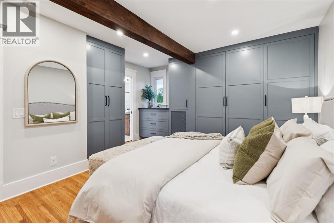
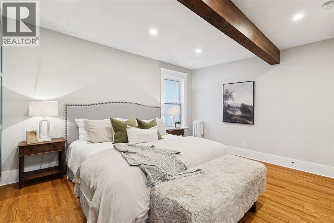
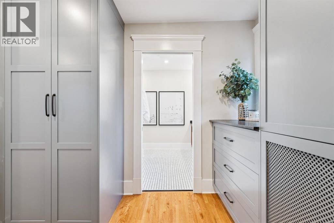
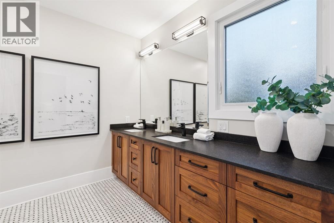
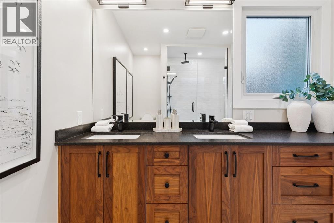
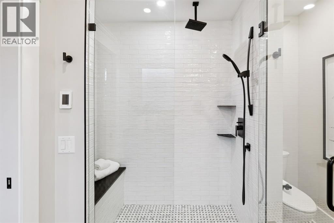
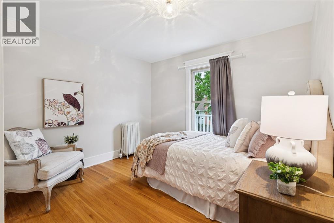
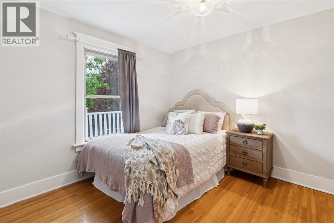
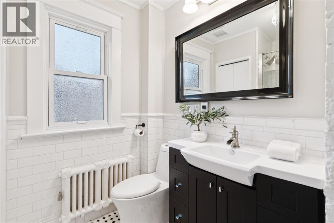
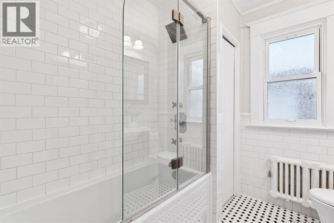
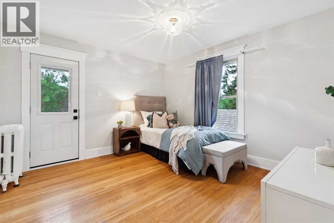
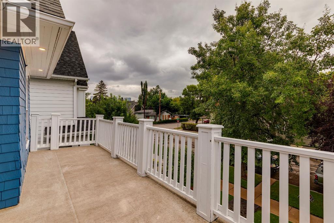
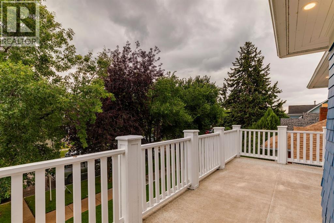
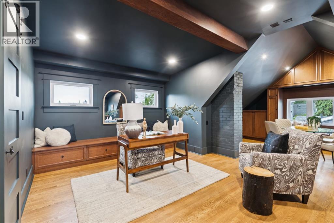
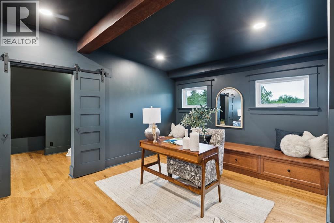
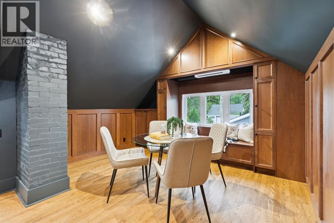
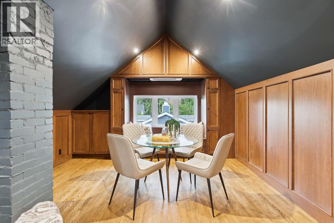
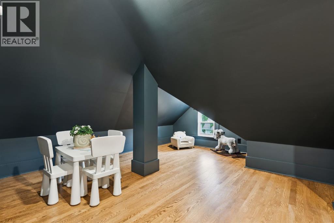
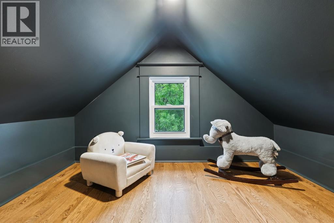
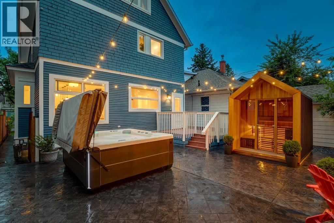
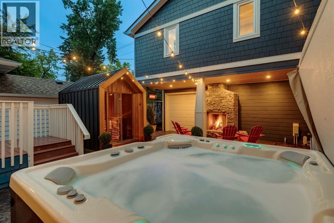
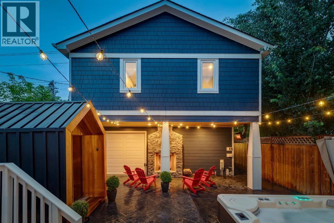
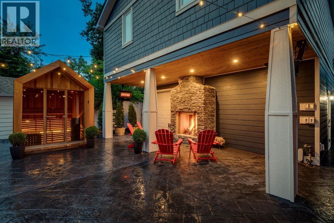
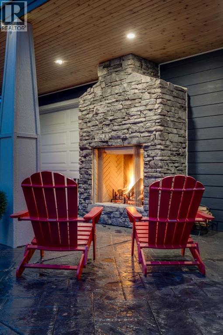
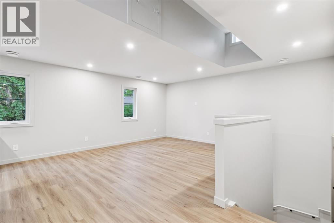
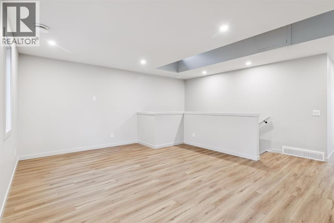
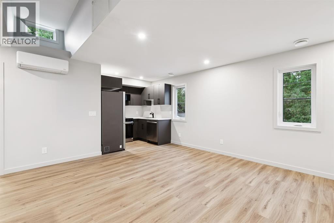
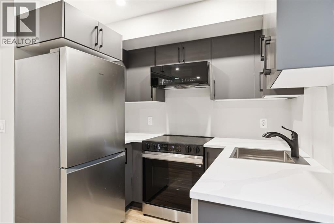
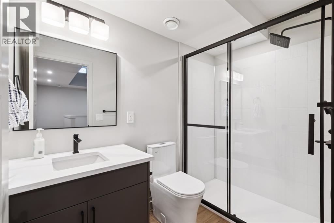
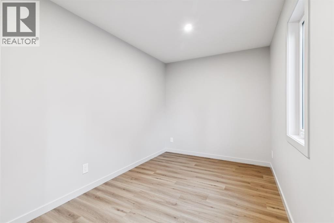
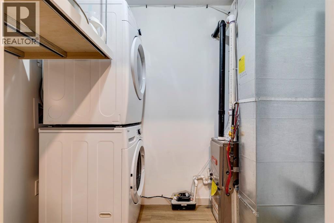
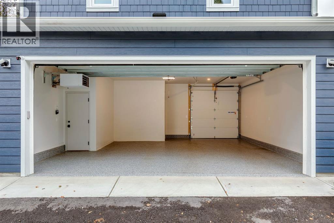
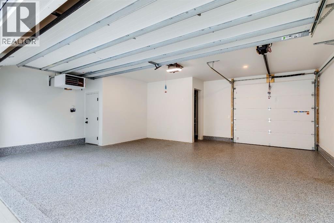
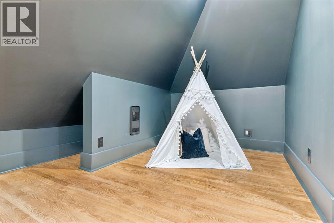
Rare bespoke character home in the heart of coveted Elbow Park, thoughtfully renovated while preserving the craftsmanship and architectural details of this exceptional residence. The main floor was completely gutted and reimagined in 2012, creating a warm, inviting layout designed for both everyday family living and entertaining. The original wood burning fireplace provides a striking focal point, while the gourmet kitchen flows naturally into a beautiful breakfast nook. Original architectural details blend seamlessly with modern finishes and an abundance of natural light. Upstairs, the second floor retains the home’s original narrow oak strip hardwood floors and timeless heritage detailing. Two bedrooms provide excellent flexibility, including one with a private balcony. The completely renovated primary suite is a luxurious retreat, featuring generous built in storage and an exquisite ensuite finished with beautiful basket weave marble detailing and refined contemporary finishes. The fully finished third floor attic is a true showstopper. Bathed in natural light through beautiful dormer windows, this exceptional space features dramatic ceilings, full air conditioning, and an abundance of custom built ins. Whether envisioned as a private sanctuary, sophisticated home office, creative studio, reading room, or additional family retreat, the attic offers an extraordinary sense of space and privacy. The lower level adds even more versatility with a gym area, laundry, full bathroom, and built in Murphy bed, creating an ideal space for teenagers, guests, or extended family. The home retains its original steam boiler system and classic cast iron radiators, adding to the authentic character and quality of this remarkable residence. Outside, a private west facing backyard provides an exceptional setting for year round enjoyment, with a massive new Italian stamped concrete patio and walkway, new sauna, new hot tub, and covered garage overhang featuring a wood burning fireplac e and Bromic infrared heaters. The fully irrigated front yard is beautifully landscaped with mature perennials and espaliered Honeycrisp apple trees. Above the brand new double garage is Elbow Park’s only carriage house, a bright 630 sq. ft. legal one bedroom suite with heat pump and A/C, vinyl flooring, and stainless steel appliances. Perfect for extended family, a nanny, guests, or income potential. An extraordinary offering in one of Calgary’s most sought after communities, combining historic craftsmanship, sophisticated renovations, exceptional outdoor living, and a truly one of a kind carriage house. (id:55577)


Property Features

  • MLS® Number A2336894
  • Price $2,295,000
  • Bedrooms: 4
  • Bathrooms: 5
  • Square Footage: 2370 sqft
  • Property Type: House
  • Community Name: Elbow Park
  • Amenities Near By Park, Playground, Recreation Nearby, Schools, Shopping
  • Features Back Lane, Closet Organizers, No Smoking Home, Level, Sauna
  • Parking Space Total 2
  • Plan 5584r

Open House

This property has open houses!

August
21
Friday
Starts at:

2:00 pm

Ends at:

4:00 pm

August
22
Saturday
Starts at:

2:00 pm

Ends at:

4:00 pm

August
23
Sunday
Starts at:

2:00 pm

Ends at:

4:00 pm

Buildings

Bathroom Total 5 Bedrooms Above Ground 3
Bedrooms Below Ground 1 Bedrooms Total 4
Appliances Washer, Refrigerator, Water Softener, Gas Stove(s), Dishwasher, Stove, Dryer, Microwave, Microwave Range Hood Combo, Window Coverings, Garage Door Opener, Washer/dryer Stack-up Basement Development Finished
Basement Type Full (finished) Constructed Date 1912
Construction Material Wood Frame Construction Style Attachment Detached
Cooling Type See Remarks Exterior Finish Wood Siding
Fireplace Present Yes Fireplace Total 1
Flooring Type Carpeted, Ceramic Tile, Hardwood Foundation Type Poured Concrete
Half Bath Total 1 Heating Fuel Natural Gas
Heating Type Radiant Heat Stories Total 2
Size Interior 2370 Sqft Total Finished Area 2369.9 Sqft
Type House

Parking

Detached Garage 2
Garage
Heated Garage

Land

Acreage No Fence Type Fence
Land Amenities Park, Playground, Recreation Nearby, Schools, Shopping Landscape Features Landscaped, Lawn
Size Depth 38 M Size Frontage 10 M
Size Irregular 386.00 Size Total 386 M2|4,051 - 7,250 Sqft
Size Total Text 386 M2|4,051 - 7,250 Sqft Zoning Description R-cg

Rooms

Level Type Dimensions
Basement Recreational, Games Room 21.50 Ft x 16.17 Ft
Basement Furnace 7.17 Ft x 19.00 Ft
Basement 3pc Bathroom 7.17 Ft x 8.42 Ft
Main Level Kitchen 16.17 Ft x 13.00 Ft
Main Level Dining Room 17.17 Ft x 11.50 Ft
Main Level Breakfast 14.08 Ft x 7.25 Ft
Main Level Living Room 15.17 Ft x 14.67 Ft
Main Level Foyer 11.00 Ft x 10.75 Ft
Main Level Sauna 9.75 Ft x 7.25 Ft
Main Level Other 24.00 Ft x 8.00 Ft
Main Level 2pc Bathroom 5.00 Ft x 5.25 Ft
Upper Level Other 14.25 Ft x 23.75 Ft
Upper Level Other 17.92 Ft x 9.25 Ft
Upper Level Other 22.50 Ft x 8.58 Ft
Upper Level Primary Bedroom 14.17 Ft x 16.25 Ft
Upper Level Bedroom 11.58 Ft x 12.58 Ft
Upper Level Bedroom 11.17 Ft x 10.50 Ft
Upper Level Other 5.67 Ft x 4.58 Ft
Upper Level 4pc Bathroom 7.67 Ft x 7.50 Ft
Upper Level 4pc Bathroom 8.50 Ft x 9.33 Ft
Unknown Living Room/dining Room 18.83 Ft x 13.83 Ft
Unknown Kitchen 6.33 Ft x 8.08 Ft
Unknown Laundry Room 4.92 Ft x 8.00 Ft
Unknown Bedroom 14.33 Ft x 8.00 Ft
Unknown 3pc Bathroom 5.00 Ft x 8.50 Ft

Agents and Offices

  • Joel Semmens
  • Office: RE/MAX House Of Real Estate

Do you have questions?

Call or text today, we are here to help!

+1 403-483-3300