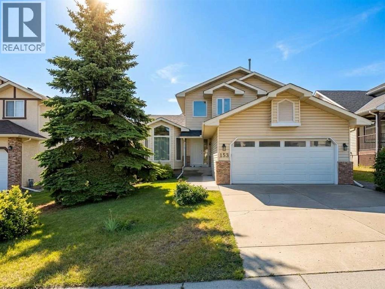
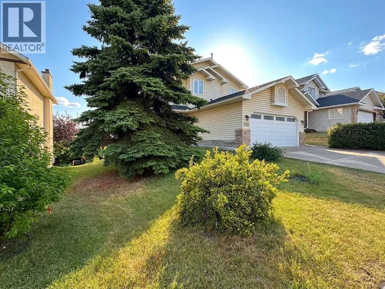
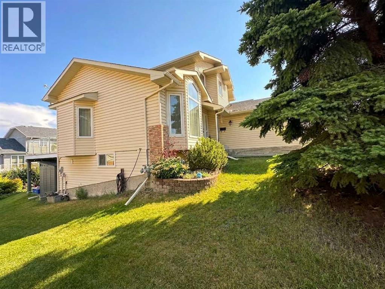
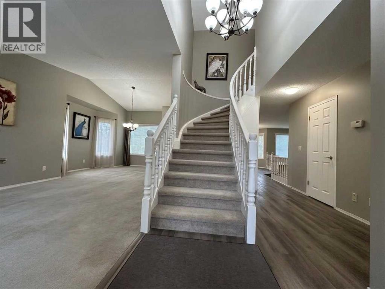
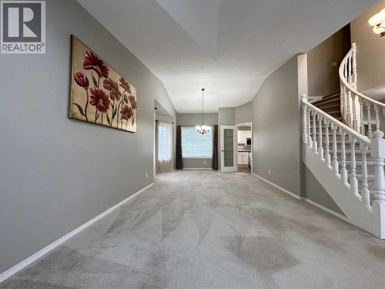
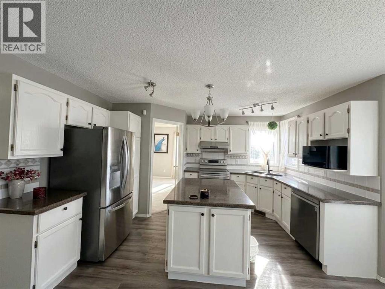
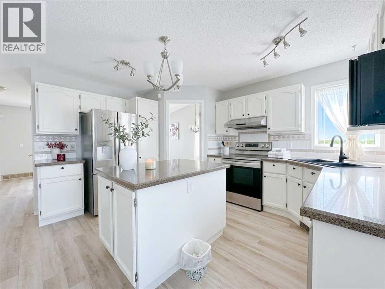
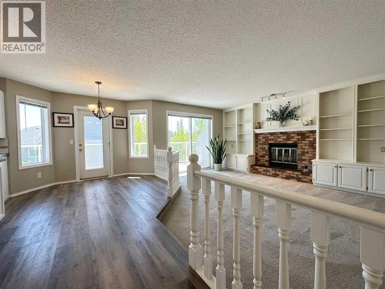
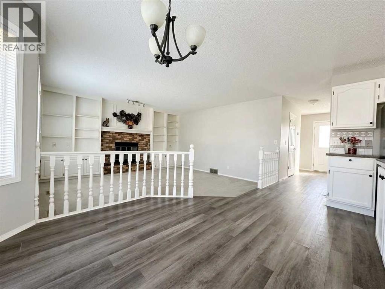
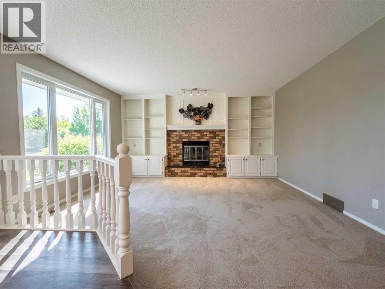
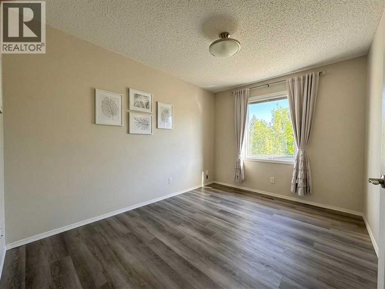
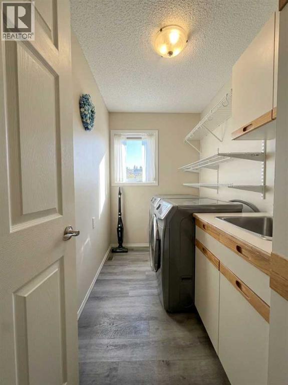
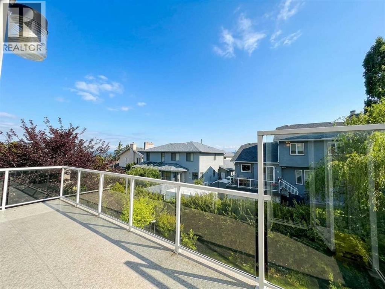
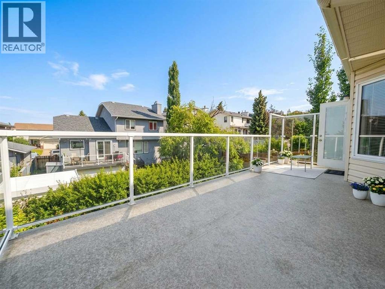
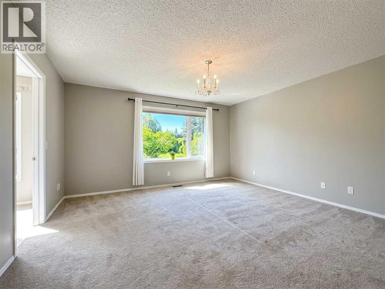
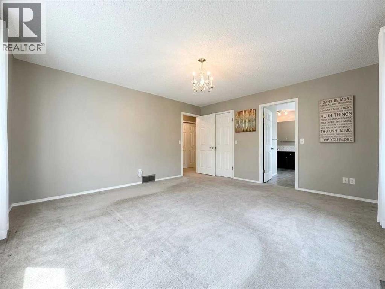
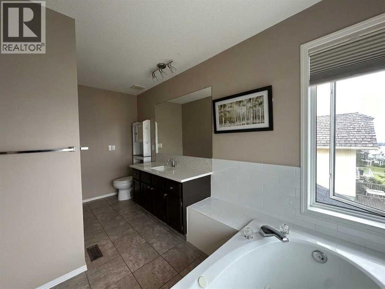
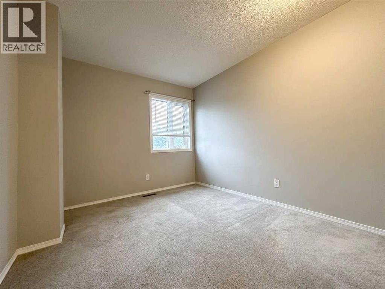
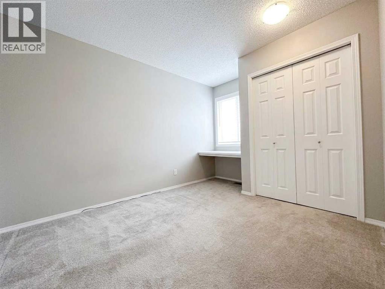
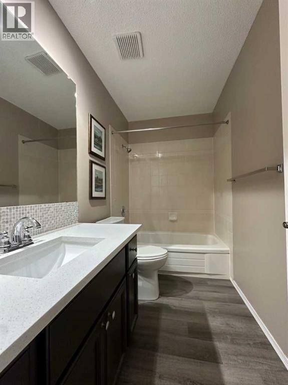
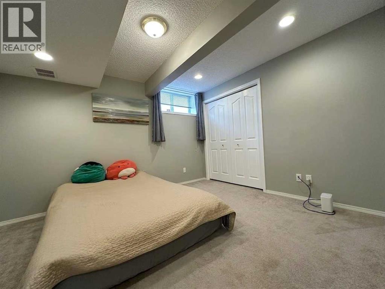
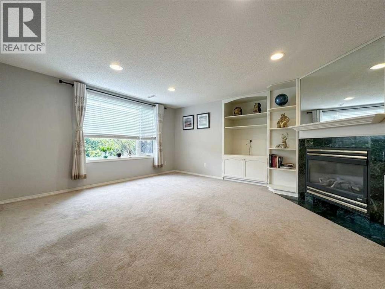
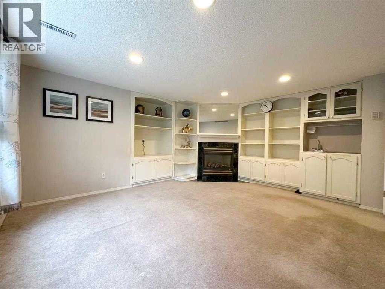
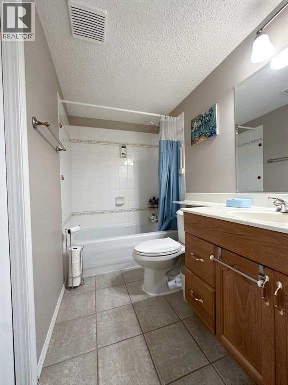
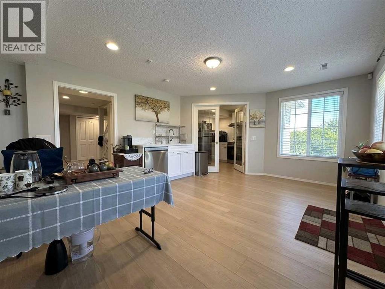
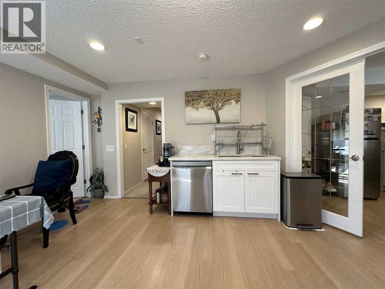
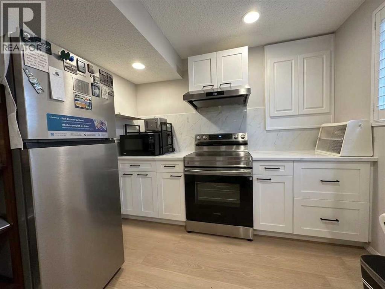
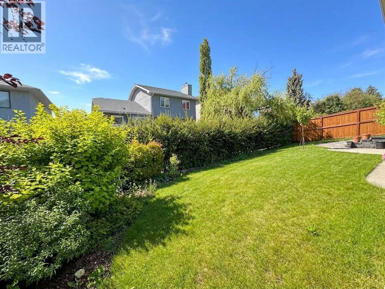
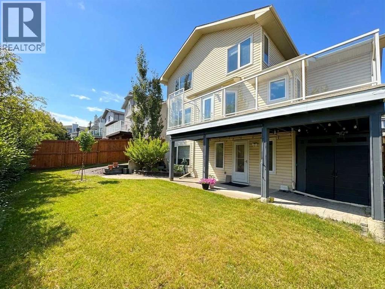
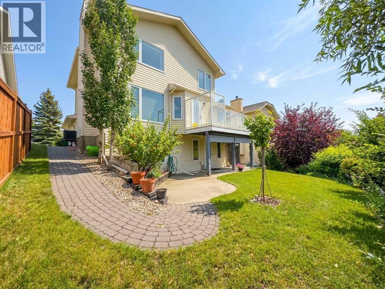
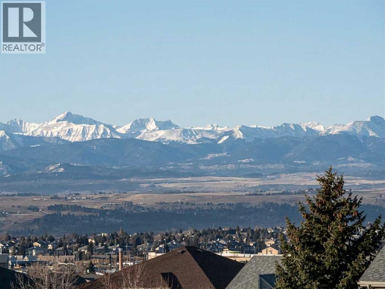
Welcome to this beautifully maintained two-storey walkout home in the highly desirable NW Calgary community of Hawkwood! Minutes to Crowfoot Centre, top-rated schools, parks, and transit. Featuring 3+2 bedrooms, a main-floor den, 2 fireplaces (wood-burning on main, gas in basement), central air conditioning, and vaulted ceilings — an ideal setup for families seeking a spacious home with a built-in mortgage helper! Key Features & Extensive Recent Upgrades:- Basement Illegal Suite / Mortgage Helper: 2026 newly finished walkout basement complete with a full second kitchen (brand-new electric stove, range hood, dishwasher), new flooring, dedicated laundry, 4th bedroom, full bath, cozy gas fireplace, and wet bar. With its own private walkout entrance, it offers fantastic potential for rental income to help offset your mortgage!- Climate Control & Comfort: Cool relaxing central air conditioning for hot summer days and two fireplaces to keep the entire home warm and inviting in winter.- 2026 (April): Complete replacement of old plumbing lines (Poly-B fully replaced); new washer & dryer.- 2025 (January): Brand-new high-efficiency furnace installed.- Bathrooms & Kitchens: Brand-new toilets installed throughout. Sleek quartz countertops in both the primary kitchen and upper/main bathrooms.- Exterior & Windows: Roof shingles and high-efficiency windows replaced in recent years.The open-concept main floor features vaulted ceilings, a private home office, and a cozy family room with built-ins and a wood-burning fireplace. Upstairs, the primary suite offers stunning mountain views, a walk-in closet, and an updated ensuite with a jetted tub. Enjoy the sunny West-facing, beautifully landscaped backyard from your balcony or patio! (id:55577)
Property Features
- MLS® Number A2337818
- Price $829,900
- Bedrooms: 5
- Bathrooms: 4
- Square Footage: 2117 sqft
- Property Type: House
- Community Name: Hawkwood
- Amenities Near By Park, Playground, Schools, Shopping
- Features Pvc Window, No Animal Home, No Smoking Home
- Parking Space Total 2
- Plan 8811510
Open House
This property has open houses!
August
22
Saturday
Starts at:
1:30 pm
Ends at:3:30 pm
Buildings
| Bathroom Total | 4 | Bedrooms Above Ground | 3 |
| Bedrooms Below Ground | 2 | Bedrooms Total | 5 |
| Appliances | Washer, Refrigerator, Dishwasher, Stove, Dryer, Hood Fan | Basement Development | Finished |
| Basement Features | Separate Entrance, Walk Out, Suite | Basement Type | Full (finished) |
| Constructed Date | 1989 | Construction Material | Poured Concrete, Wood Frame |
| Construction Style Attachment | Detached | Cooling Type | Central Air Conditioning |
| Exterior Finish | Brick, Concrete, Vinyl Siding | Fire Protection | Smoke Detectors |
| Fireplace Present | Yes | Fireplace Total | 2 |
| Flooring Type | Carpeted, Ceramic Tile, Vinyl Plank | Foundation Type | Poured Concrete |
| Half Bath Total | 1 | Heating Fuel | Natural Gas |
| Heating Type | Forced Air | Stories Total | 2 |
| Size Interior | 2117 Sqft | Total Finished Area | 2117 Sqft |
| Type | House |
Parking
| Attached Garage | 2 |
Land
| Acreage | No | Fence Type | Partially Fenced |
| Land Amenities | Park, Playground, Schools, Shopping | Landscape Features | Garden Area, Landscaped |
| Size Depth | 31.99 M | Size Frontage | 15.15 M |
| Size Irregular | 485.00 | Size Total | 485 M2|4,051 - 7,250 Sqft |
| Size Total Text | 485 M2|4,051 - 7,250 Sqft | Zoning Description | R-cg |
Rooms
| Level | Type | Dimensions |
|---|---|---|
| Second Level | 4pc Bathroom | .00 M x .00 M |
| Second Level | 4pc Bathroom | .00 M x .00 M |
| Lower Level | Bedroom | 4.33 M x 3.23 M |
| Lower Level | Bedroom | 4.83 M x 3.89 M |
| Lower Level | Living Room | 4.97 M x 4.02 M |
| Lower Level | Kitchen | 2.80 M x 2.70 M |
| Lower Level | 4pc Bathroom | .00 M x .00 M |
| Main Level | Living Room | 4.06 M x 3.38 M |
| Main Level | Family Room | 4.82 M x 4.65 M |
| Main Level | Dining Room | 3.99 M x 3.91 M |
| Main Level | Breakfast | 3.10 M x 2.72 M |
| Main Level | Kitchen | 4.14 M x 3.30 M |
| Main Level | Den | 3.63 M x 2.74 M |
| Main Level | Laundry Room | 2.82 M x 1.62 M |
| Main Level | 2pc Bathroom | .00 M x .00 M |
| Upper Level | Primary Bedroom | 4.55 M x 4.22 M |
| Upper Level | Bedroom | 3.68 M x 2.82 M |
| Upper Level | Bedroom | 3.25 M x 2.79 M |
Agents and Offices
- David Ji
- Office: Homecare Realty Ltd.