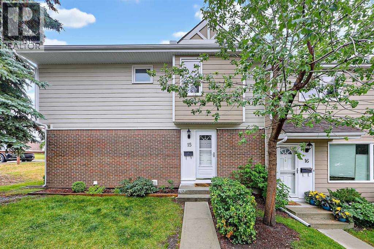
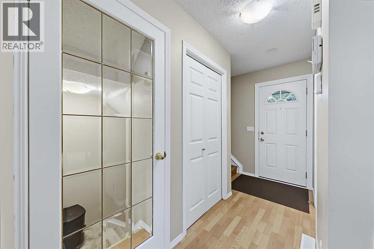
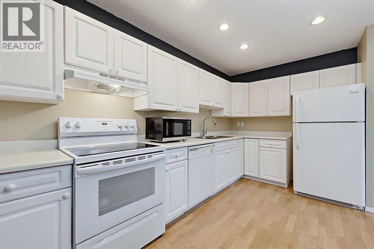
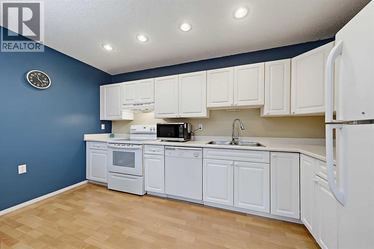
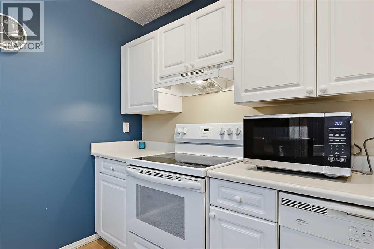
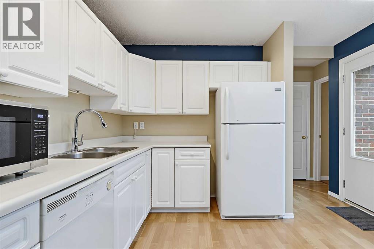
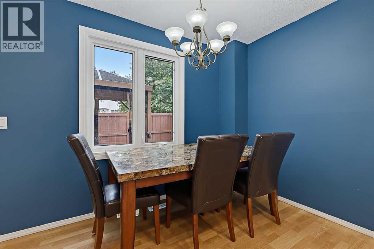
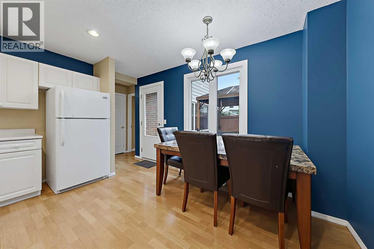
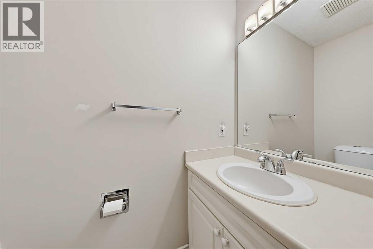
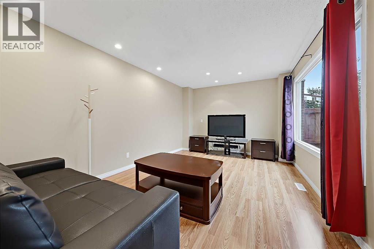
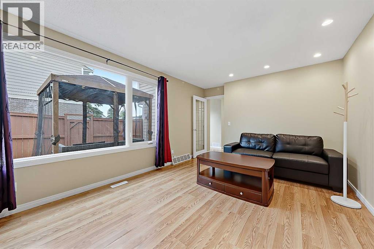
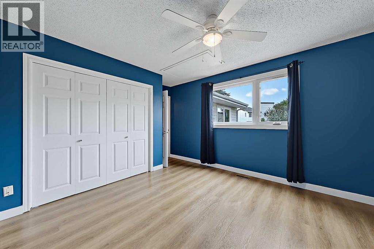
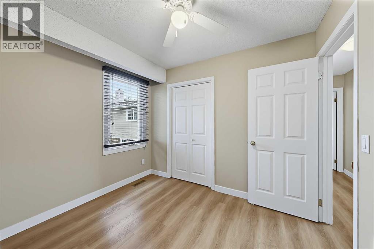
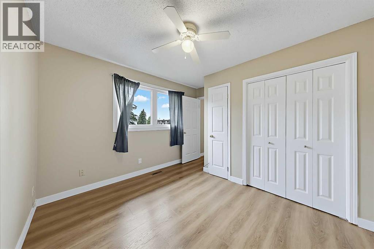
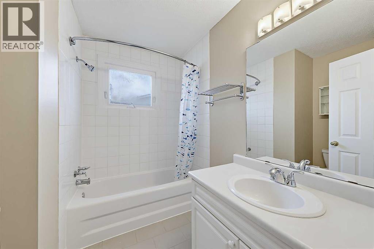
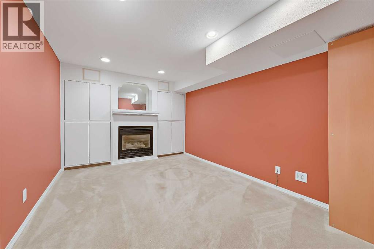
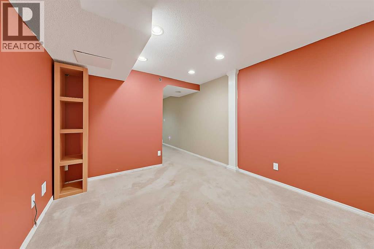
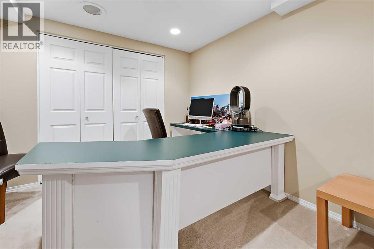
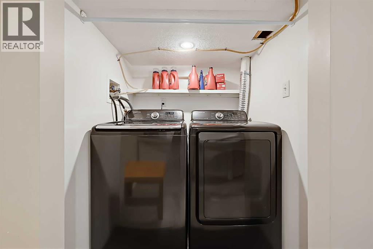
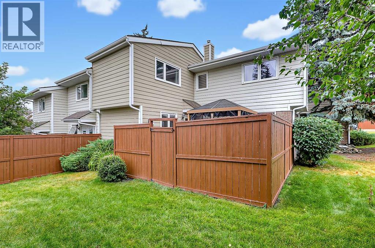
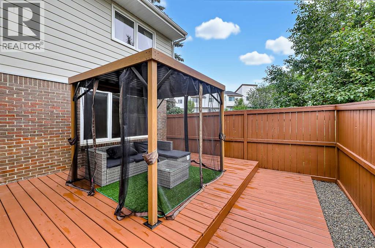
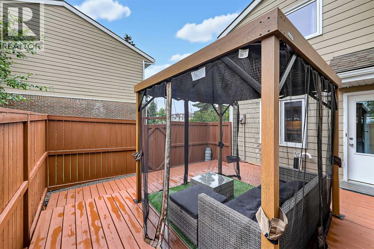
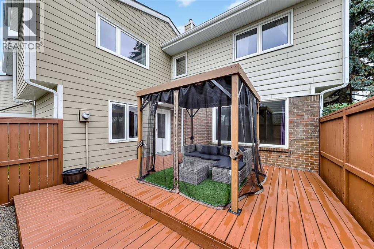
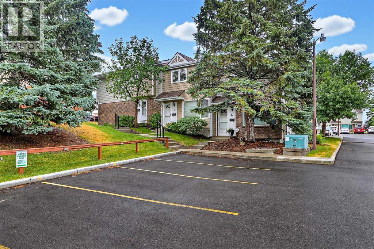
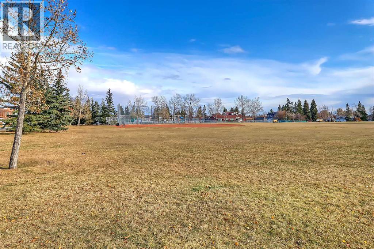
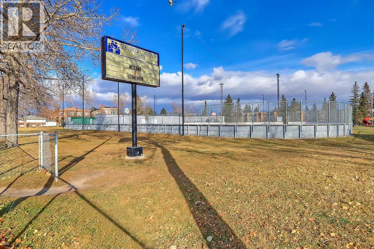
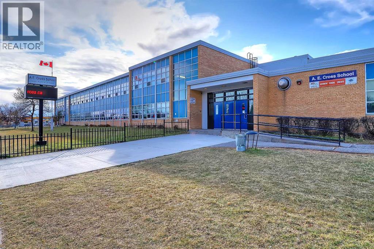
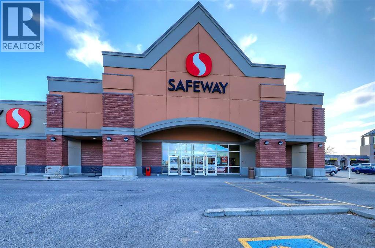
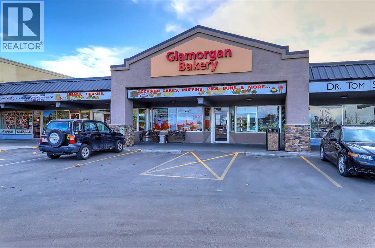
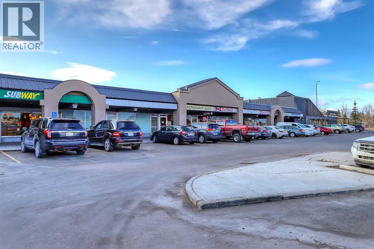
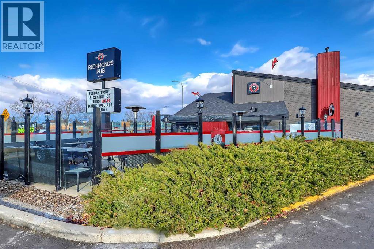
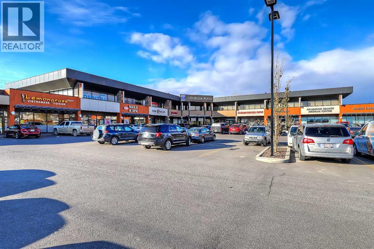
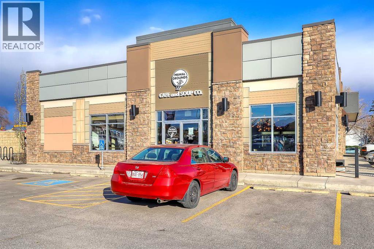
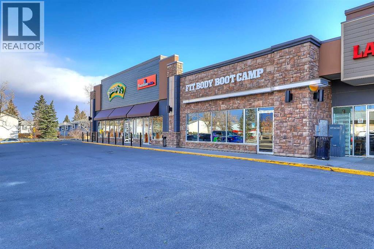
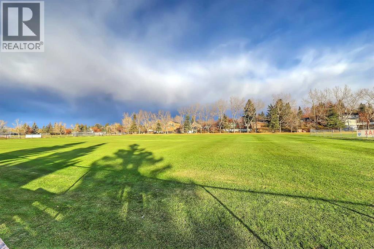
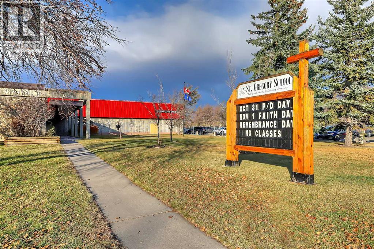
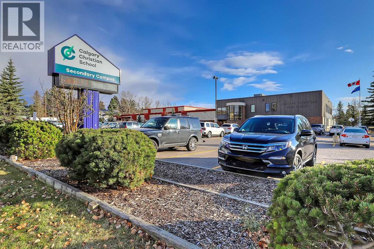
**OPEN HOUSE THIS WEEKEND: SATURDAY, AUGUST 22, 1 PM - 3 PM** WELL-MAINTAINED & UPDATED FAMILY HOME JUST STEPS TO GLENBROOK PARK, WITH 3 BEDS, A FULLY DEVELOPED BASEMENT & A PRIVATE DECK WITH GAZEBO! This is the perfect blend of private outdoor living and convenience, all in a PET-FRIENDLY complex. Offering 1,542 sq. ft. of total living space, including over 1,115 sq. ft. above grade, this move-in-ready home features 3 bedrooms, 1.5 bathrooms, a fully developed basement, and a private backyard. Fresh paint throughout creates a clean, bright feel, while oversized windows fill the spacious living room with natural light. The functional kitchen offers ample cabinetry, generous prep space, and a new microwave, with direct access to the rear deck. Recently painted, the deck is ready for summer entertaining and is complemented by a tent shelter and gazebo for additional covered outdoor living. Upstairs, high-end vinyl plank flooring runs throughout all 3 bedrooms and the hallway. Each bedroom includes a ceiling fan, while the 4-pc bathroom features a practical tub/shower combination. The fully developed basement adds valuable flexibility with a large recreation room for a family room, movie area, games space, home gym, hobby room, or guest space. The spacious office has its own closet, and the adjacent laundry closet offers a new Samsung washer. Recent improvements include a new hot water tank, newer high-efficiency furnace, fresh paint throughout, and recent deck improvements. Located just steps from Glenbrook Park, this home is close to schools, playgrounds, Optimist Athletic Park, and the Glenbrook Community Association. Westhills and Signal Hill shopping centres are just minutes away, with convenient access to cafés, groceries, services, transit, and major roadways. Downtown Calgary is also a short commute away. (id:55577)
Property Features
- MLS® Number A2338465
-
Price
$380,000
Maintenance, Common Area Maintenance, Insurance, Property Management, Reserve Fund Contributions, Waste Removal
$460.47 Monthly - Bedrooms: 3
- Bathrooms: 2
- Square Footage: 1116 sqft
- Property Type: Row / Townhouse
- Community Name: Glenbrook
- Amenities Near By Park, Playground, Schools, Shopping
- Community Features Pets Allowed With Restrictions
- Features Closet Organizers, Parking
- Parking Space Total 1
- Plan 9212595
- Structure Deck
Buildings
| Bathroom Total | 2 | Bedrooms Above Ground | 3 |
| Bedrooms Total | 3 | Appliances | Washer, Refrigerator, Dishwasher, Stove, Dryer, Microwave, Hood Fan |
| Basement Development | Finished | Basement Type | Full (finished) |
| Constructed Date | 1979 | Construction Material | Wood Frame |
| Construction Style Attachment | Attached | Cooling Type | None |
| Fireplace Present | Yes | Fireplace Total | 1 |
| Flooring Type | Carpeted, Laminate, Vinyl Plank | Foundation Type | Poured Concrete |
| Half Bath Total | 1 | Heating Type | Forced Air |
| Stories Total | 2 | Size Interior | 1116 Sqft |
| Total Finished Area | 1116.37 Sqft | Type | Row / Townhouse |
Land
| Acreage | No | Fence Type | Fence |
| Land Amenities | Park, Playground, Schools, Shopping | Size Total Text | Unknown |
| Zoning Description | M-c1 D75 |
Rooms
| Level | Type | Dimensions |
|---|---|---|
| Basement | Den | 10.17 Ft x 9.58 Ft |
| Basement | Recreational, Games Room | 13.08 Ft x 9.83 Ft |
| Main Level | Living Room | 15.75 Ft x 11.17 Ft |
| Main Level | Kitchen | 13.58 Ft x 11.17 Ft |
| Main Level | 2pc Bathroom | Measurements not available |
| Upper Level | Primary Bedroom | 12.75 Ft x 11.17 Ft |
| Upper Level | Bedroom | 9.33 Ft x 8.42 Ft |
| Upper Level | Bedroom | 11.25 Ft x 9.00 Ft |
| Upper Level | 4pc Bathroom | Measurements not available |
Agents and Offices
- Tony Roe
- Michael Ferianec
- Office: RE/MAX House Of Real Estate