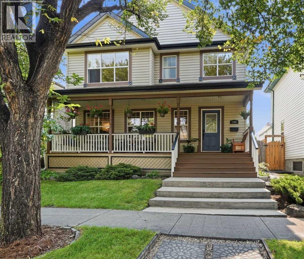
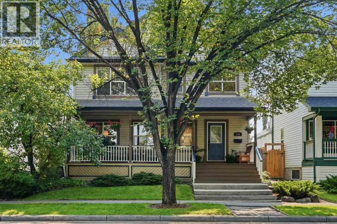
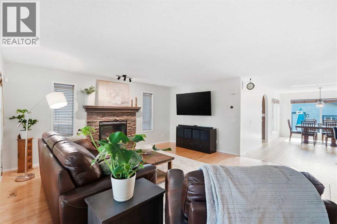
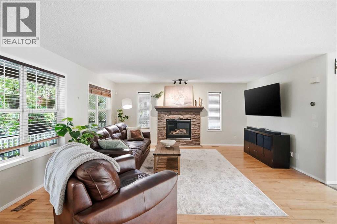
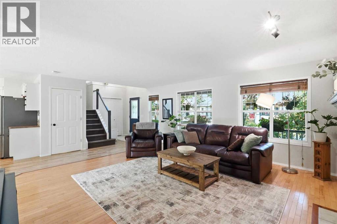
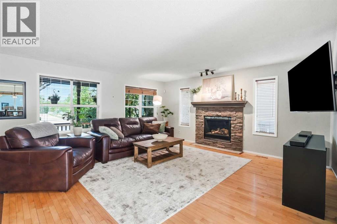
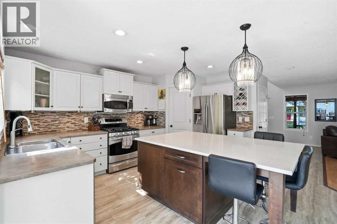
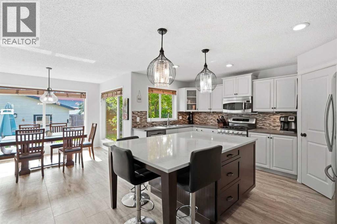
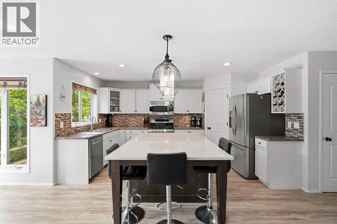
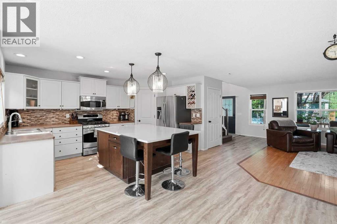
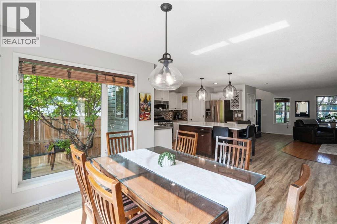
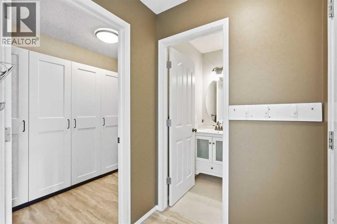
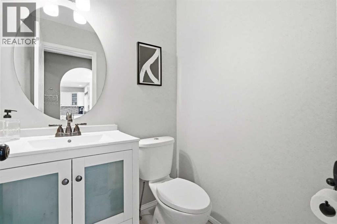
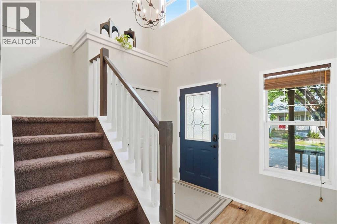
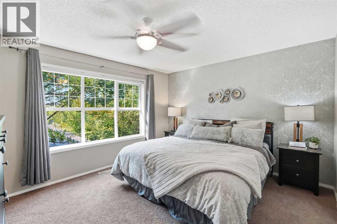
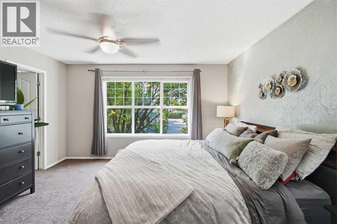
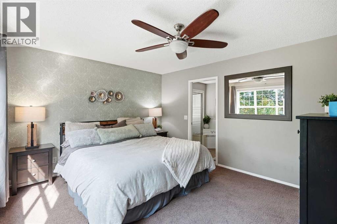
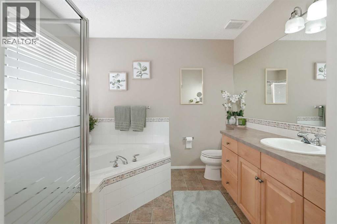
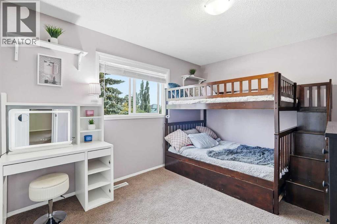
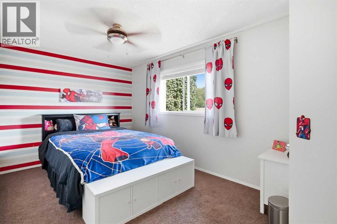
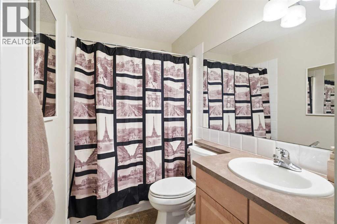
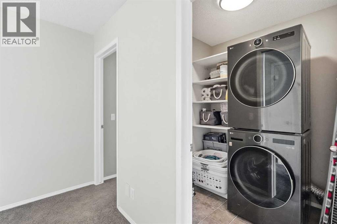
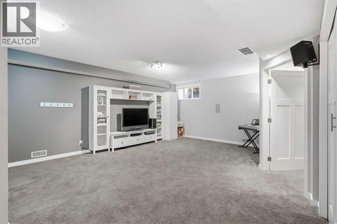
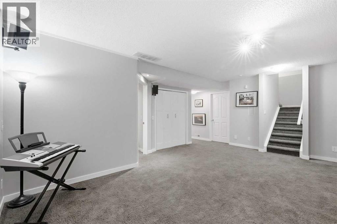
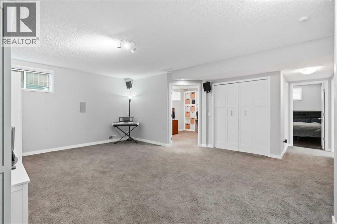
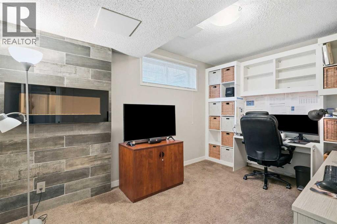
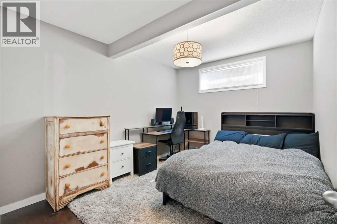
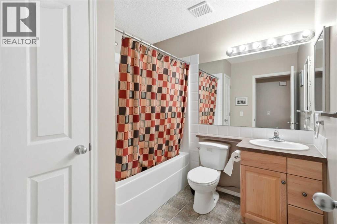
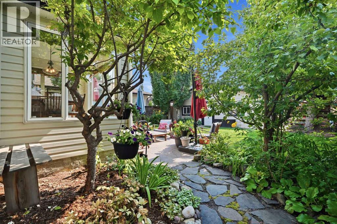
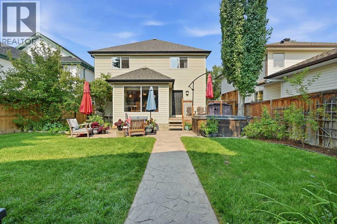
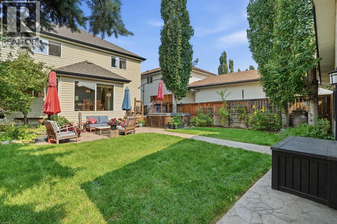
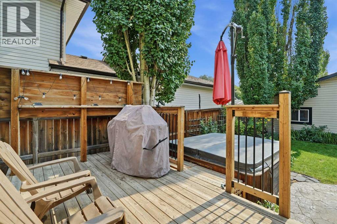
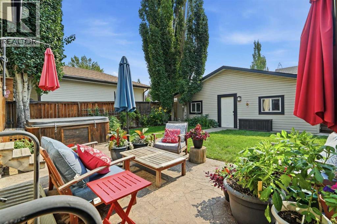
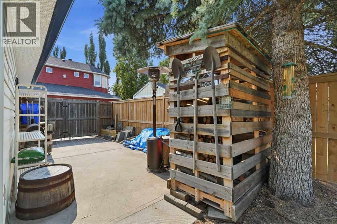
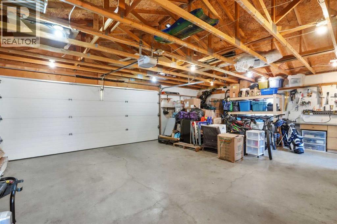
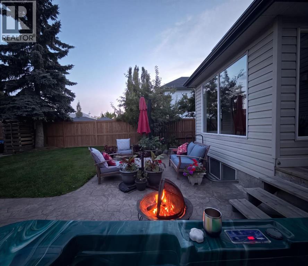
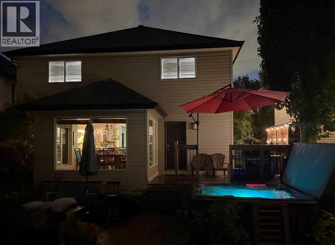
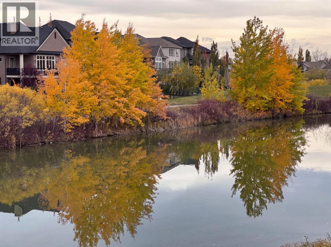
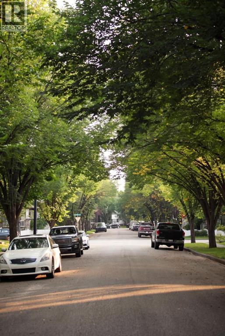
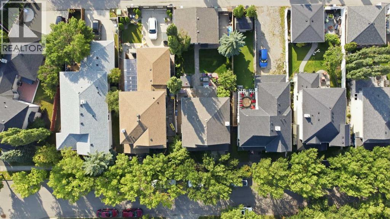
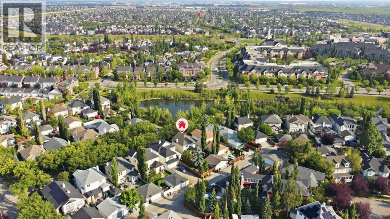
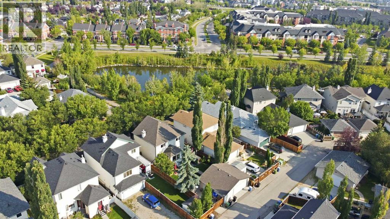
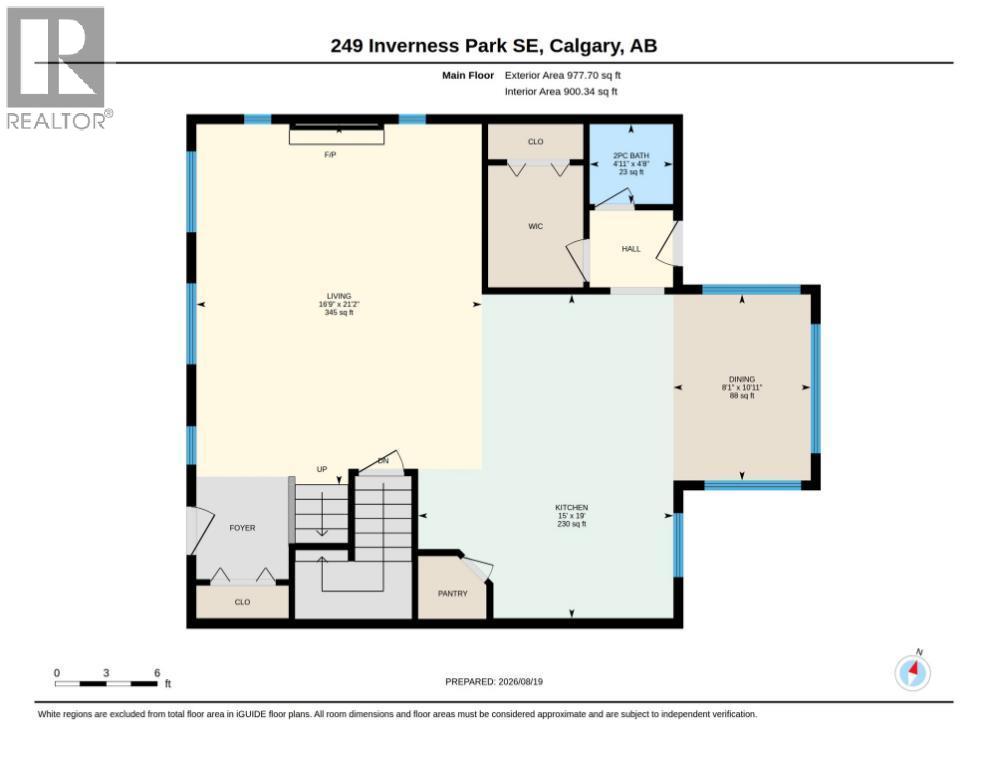
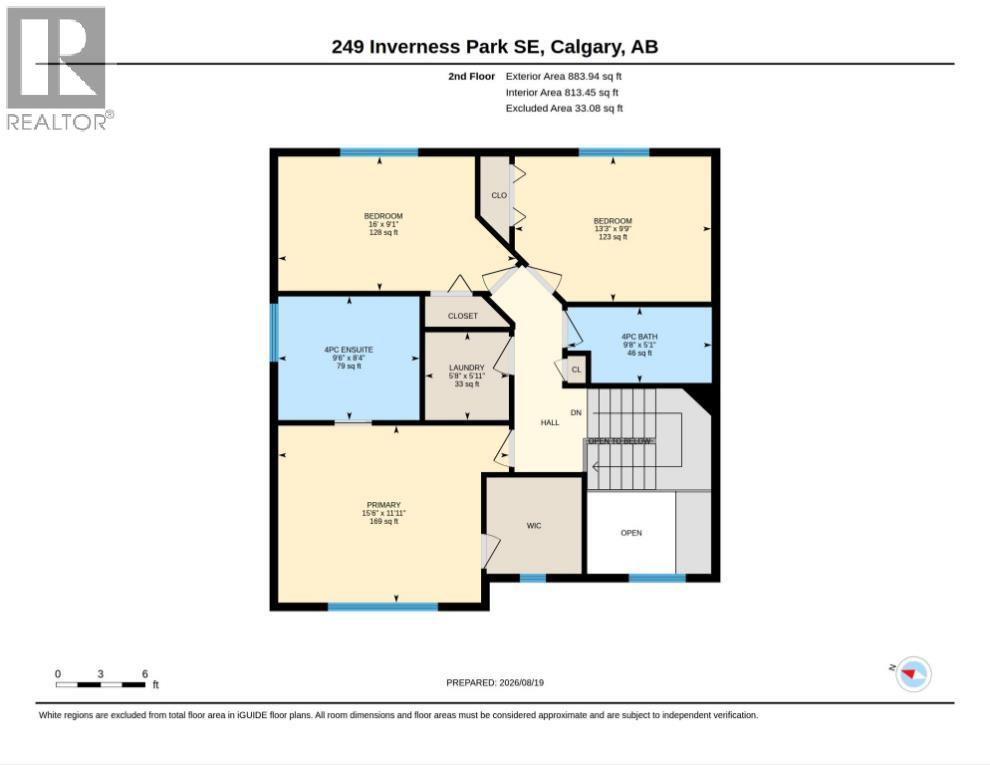
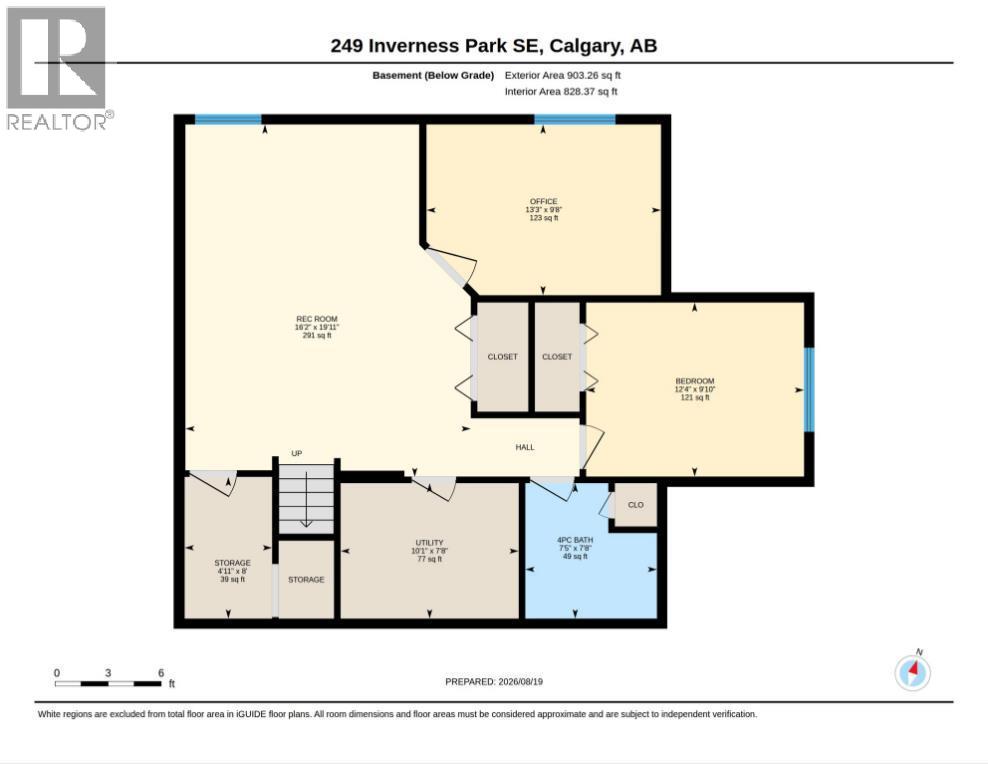
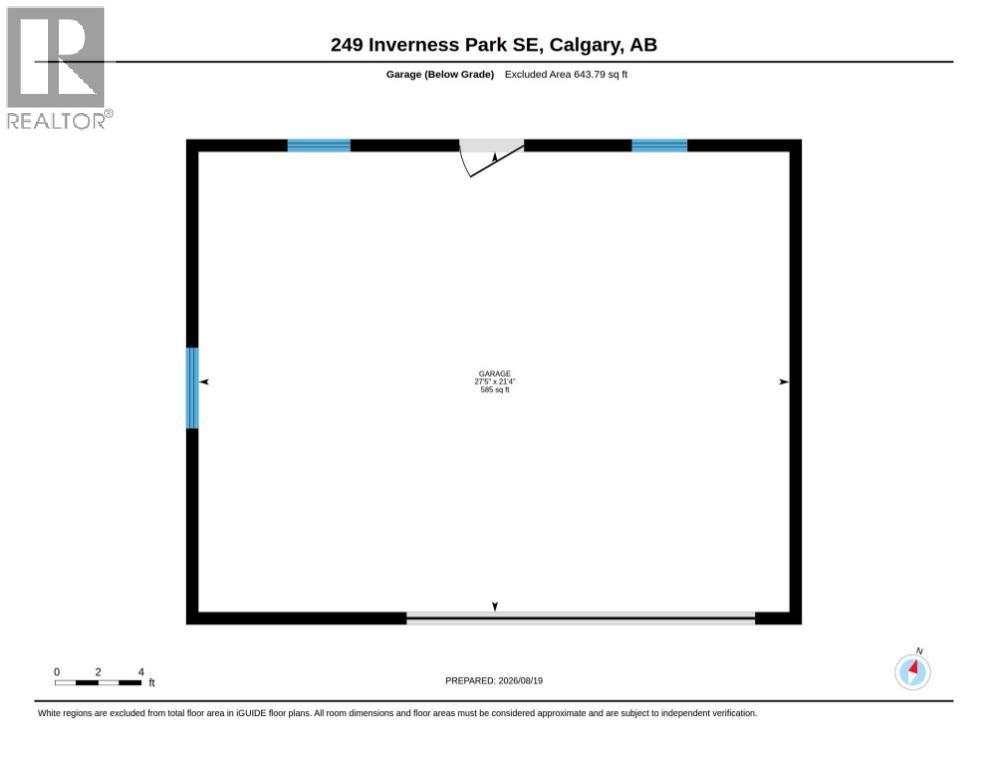
Welcome to Inverness, one of McKenzie Towne’s most sought after locations. Beautifully tree lined quiet street, steps from the pathway that surrounds the scenic Inverness Pond, which carries you minutes away toward restaurants, shops, groceries, and cafés. Relax on your full length front porch and enjoy the evening lights and sights the pond brings your way! Enter the home with its high ceilings and immediately notice the openness and light that pours in from large southeast facing windows. The living room is accented with an attractive stone-faced gas fireplace, and the bright and open kitchen glistens with its quartz countertops and huge island. There is a cozy eating nook that takes full advantage of views into the attractive backyard. A very convenient, functional mudroom sits right by the back door. Upstairs, the Primary bedroom has a good sized walk-in closet and en-suite with separate soaker tub and shower. Two more bedrooms share a four piece bath. Downstairs, there are an additional two bedrooms; one converts nicely as an office, another four piece bath and a large family room. Step out from the kitchen onto a deck, great for barbecuing and enjoy the colourful backyard complete with an inviting six person hot tub! The two car garage is extra wide at 28 feet, allowing for handy workshop space. Besides the garage is an RV pad, all off a paved lane. The roof has new asphalt shingles installed in 2022. What makes this home special is the beautiful setting. It is waking up beneath a canopy of mature trees and strolling around the pond as the sun begins to set, as you make your way to shopping and dinner.To view this wonderful home, please contact Richard or David anytime! (id:55577)
Property Features
- MLS® Number A2338536
- Price $749,900
- Bedrooms: 5
- Bathrooms: 4
- Square Footage: 1859 sqft
- Property Type: House
- Community Name: McKenzie Towne
- Amenities Near By Park, Playground, Shopping
- Features Treed, Back Lane, No Smoking Home, Level
- Parking Space Total 3
- Plan 9810141
- Structure Deck, Dog Run - Fenced In
- View Type View
Open House
This property has open houses!
August
22
Saturday
Starts at:
12:00 pm
Ends at:5:00 pm
August
23
Sunday
Starts at:
12:00 pm
Ends at:5:00 pm
Buildings
| Bathroom Total | 4 | Bedrooms Above Ground | 3 |
| Bedrooms Below Ground | 2 | Bedrooms Total | 5 |
| Appliances | Washer, Refrigerator, Gas Stove(s), Dishwasher, Dryer, Microwave, Microwave Range Hood Combo, Garage Door Opener | Basement Development | Finished |
| Basement Type | Full (finished) | Constructed Date | 2000 |
| Construction Material | Wood Frame | Construction Style Attachment | Detached |
| Cooling Type | Central Air Conditioning | Exterior Finish | Vinyl Siding |
| Fireplace Present | Yes | Fireplace Total | 1 |
| Flooring Type | Carpeted, Ceramic Tile, Hardwood, Laminate | Foundation Type | Poured Concrete |
| Half Bath Total | 1 | Heating Type | Other, Forced Air |
| Stories Total | 2 | Size Interior | 1859 Sqft |
| Total Finished Area | 1858.66 Sqft | Type | House |
Parking
| Detached Garage | 2 |
| Oversize | |
| R V |
Land
| Acreage | No | Fence Type | Fence |
| Land Amenities | Park, Playground, Shopping | Size Depth | 35.26 M |
| Size Frontage | 12.86 M | Size Irregular | 452.00 |
| Size Total | 452 M2|4,051 - 7,250 Sqft | Size Total Text | 452 M2|4,051 - 7,250 Sqft |
| Surface Water | Creek Or Stream | Zoning Description | R-g |
Rooms
| Level | Type | Dimensions |
|---|---|---|
| Second Level | Primary Bedroom | 4.19 M x 3.81 M |
| Second Level | Bedroom | 4.14 M x 2.74 M |
| Second Level | Bedroom | 4.09 M x 3.00 M |
| Second Level | 4pc Bathroom | .00 M x .00 M |
| Second Level | 4pc Bathroom | .00 M x .00 M |
| Lower Level | Family Room | 5.94 M x 5.03 M |
| Lower Level | Bedroom | 3.71 M x 3.10 M |
| Lower Level | Bedroom | 2.95 M x 2.92 M |
| Lower Level | Furnace | 2.29 M x 1.65 M |
| Lower Level | 4pc Bathroom | .00 M x .00 M |
| Main Level | Living Room | 6.10 M x 5.51 M |
| Main Level | Kitchen | 4.52 M x 3.66 M |
| Main Level | Breakfast | 3.33 M x 2.39 M |
| Main Level | 2pc Bathroom | .00 M x .00 M |
Agents and Offices
- Richard Haysom
- David Haysom
- Office: Trec The Real Estate Company