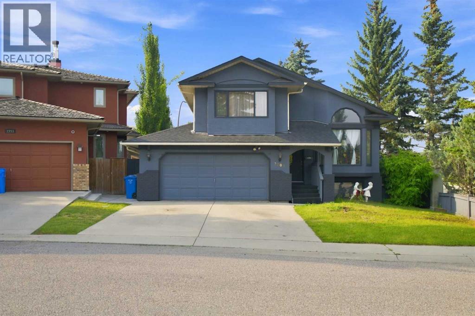
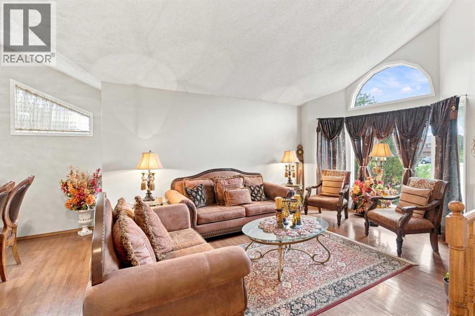
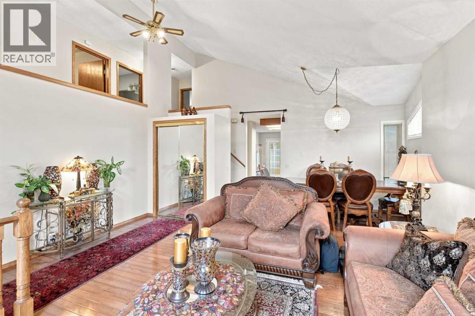
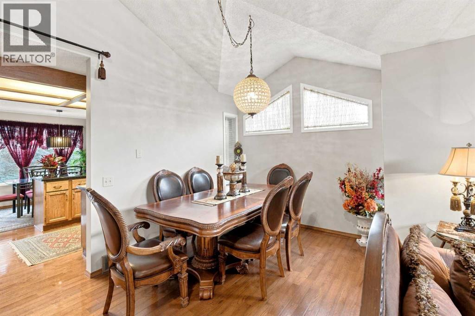
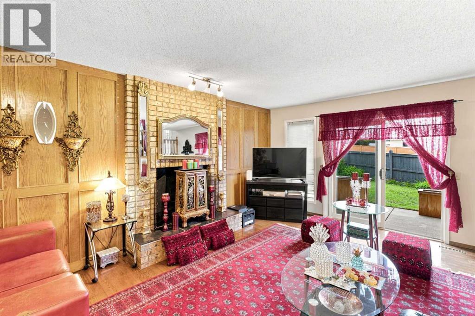
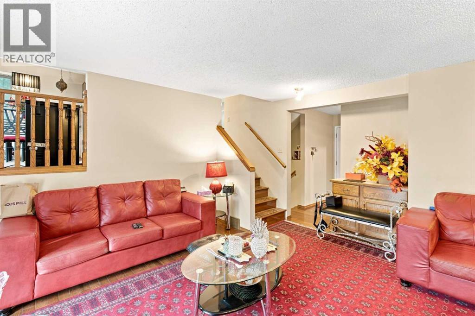
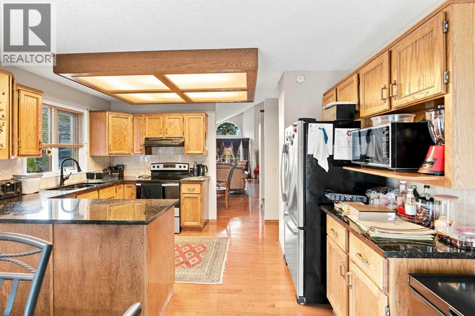
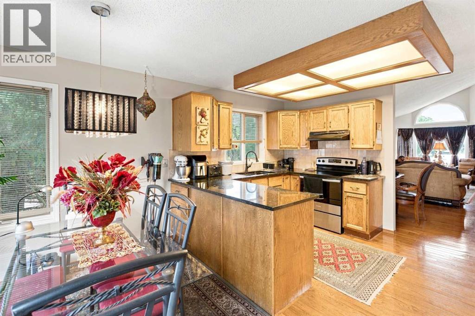
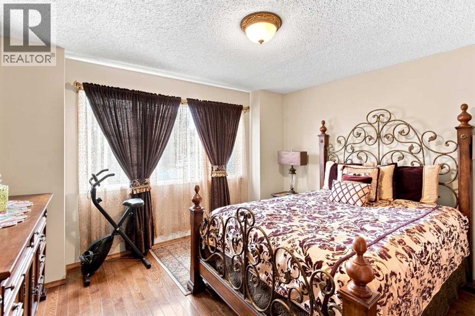
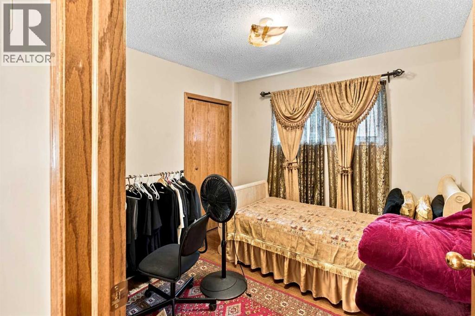
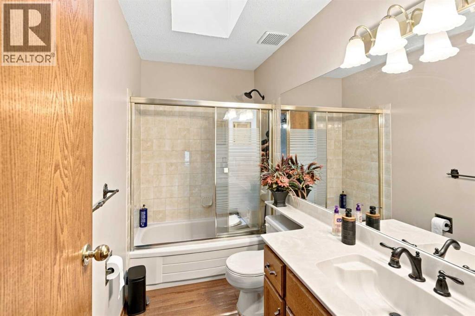
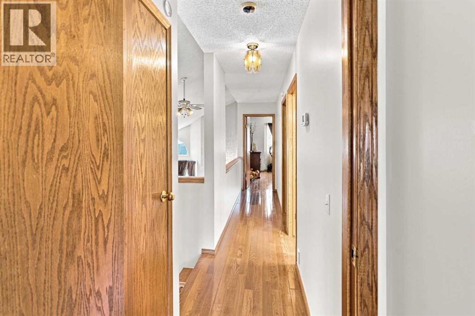
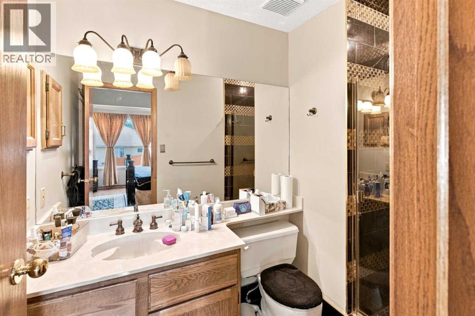
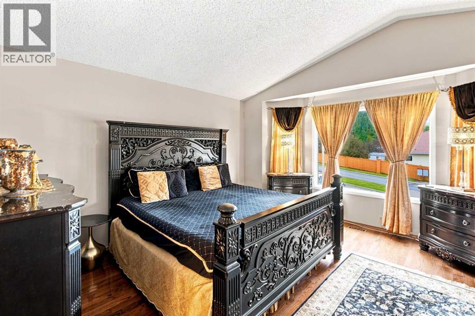
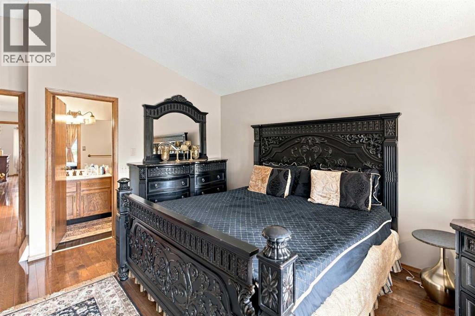
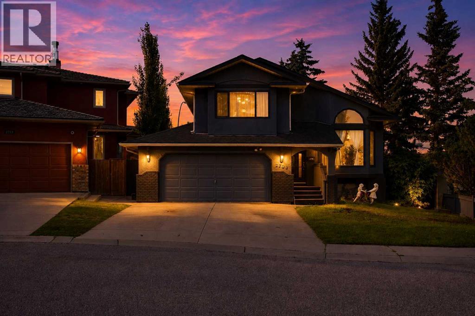
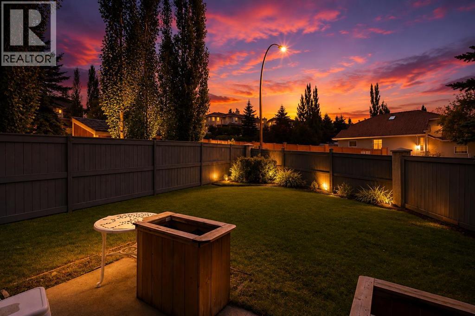
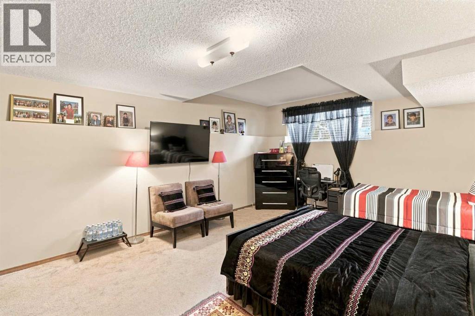
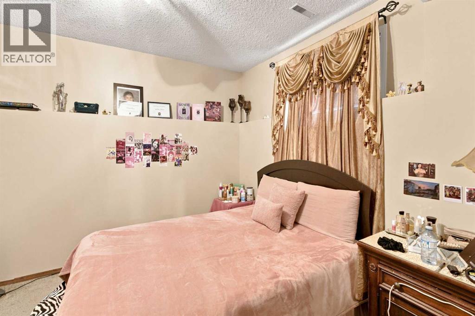
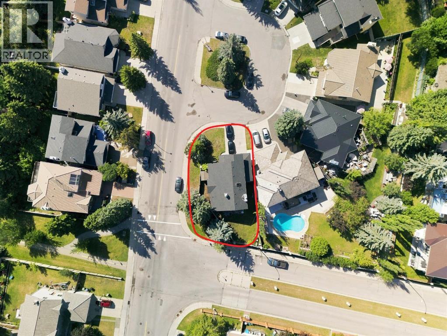
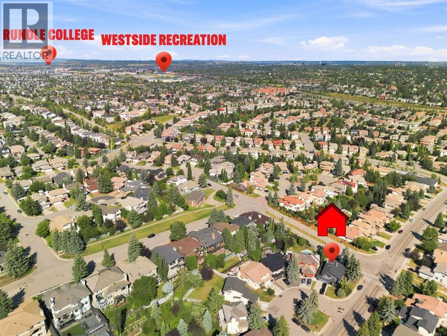
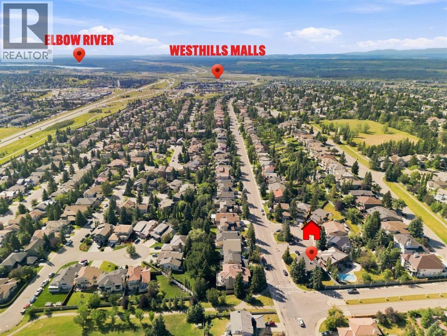
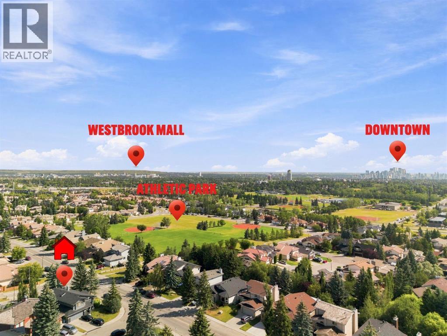
Welcome to this impressive detached home situated on a quiet cul-de-sac corner lot in sought-after Signal Hill. This versatile 4-level split floor plan offers 5 bedrooms, 3 full bathrooms, and expansive living and family areas designed for hosting, relaxing, or multi-generational living.Enjoy unbeatable convenience with local playgrounds, parks, and top-rated West Calgary schools nearby. Major shopping and dining at Signal Hill Centre and Westhills Towne Centre are just minutes away, while quick access to the 69th Street LRT station makes commuting to Downtown Calgary a breeze. A perfect blend of space, location, and lifestyle! (id:55577)
Property Features
- MLS® Number A2338748
- Price $1,099,000
- Bedrooms: 5
- Bathrooms: 3
- Square Footage: 1896 sqft
- Property Type: House
- Community Name: Signal Hill
- Amenities Near By Park, Playground, Schools, Shopping
- Features Cul-de-sac, Closet Organizers
- Parking Space Total 4
- Plan 8711364
- Structure None
Buildings
| Bathroom Total | 3 | Bedrooms Above Ground | 3 |
| Bedrooms Below Ground | 2 | Bedrooms Total | 5 |
| Appliances | Refrigerator, Range - Electric, Dishwasher, Microwave, Hood Fan, Window Coverings, Garage Door Opener, Washer & Dryer | Architectural Style | 4 Level |
| Basement Development | Finished | Basement Type | Full (finished) |
| Constructed Date | 1988 | Construction Material | Poured Concrete, Wood Frame |
| Construction Style Attachment | Detached | Cooling Type | None |
| Exterior Finish | Brick, Concrete, Stucco | Fireplace Present | Yes |
| Fireplace Total | 1 | Flooring Type | Carpeted, Hardwood |
| Foundation Type | Poured Concrete | Heating Type | Forced Air |
| Size Interior | 1896 Sqft | Total Finished Area | 1896 Sqft |
| Type | House |
Parking
| Attached Garage | 2 |
Land
| Acreage | No | Fence Type | Fence |
| Land Amenities | Park, Playground, Schools, Shopping | Landscape Features | Landscaped, Lawn |
| Size Depth | 34.76 M | Size Frontage | 16 M |
| Size Irregular | 6038.55 | Size Total | 6038.55 Sqft|4,051 - 7,250 Sqft |
| Size Total Text | 6038.55 Sqft|4,051 - 7,250 Sqft | Zoning Description | R-cg |
Rooms
| Level | Type | Dimensions |
|---|---|---|
| Second Level | Living Room | 17.75 Ft x 18.00 Ft |
| Second Level | Kitchen | 13.33 Ft x 10.42 Ft |
| Second Level | Dining Room | 12.42 Ft x 6.58 Ft |
| Second Level | Other | 13.33 Ft x 6.50 Ft |
| Third Level | Bedroom | 13.00 Ft x 13.25 Ft |
| Third Level | Bedroom | 9.50 Ft x 9.25 Ft |
| Third Level | Primary Bedroom | 15.33 Ft x 16.67 Ft |
| Third Level | 3pc Bathroom | 9.50 Ft x 4.92 Ft |
| Third Level | 4pc Bathroom | 9.50 Ft x 5.00 Ft |
| Basement | Bedroom | 12.00 Ft x 13.00 Ft |
| Basement | 4pc Bathroom | 8.00 Ft x 4.92 Ft |
| Basement | Bedroom | 14.58 Ft x 19.92 Ft |
| Main Level | Family Room | 15.75 Ft x 19.42 Ft |
Agents and Offices
- Sunny Bagga
- Office: Century 21 Bravo Realty