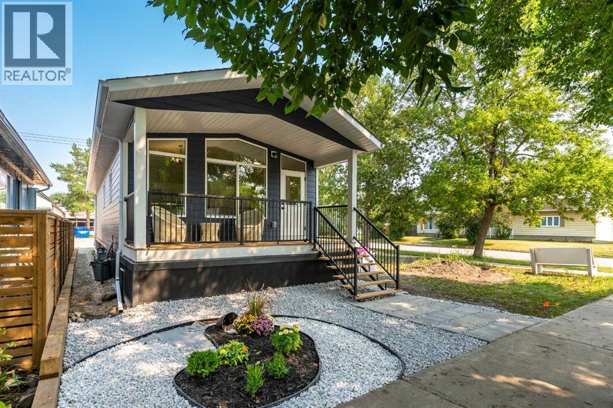
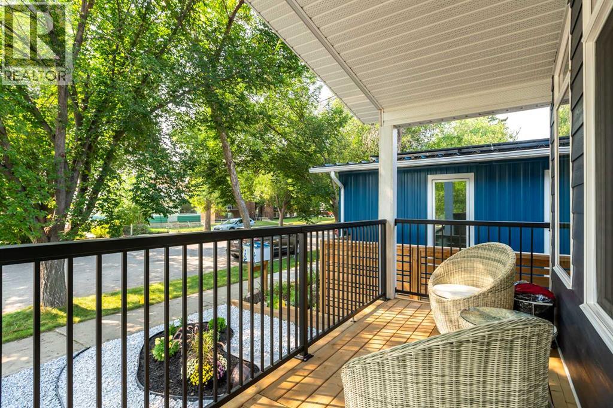
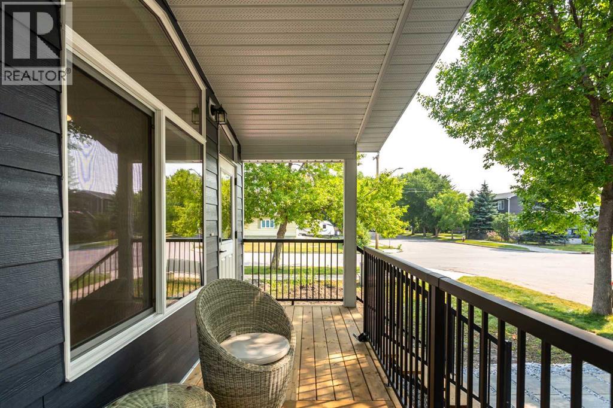
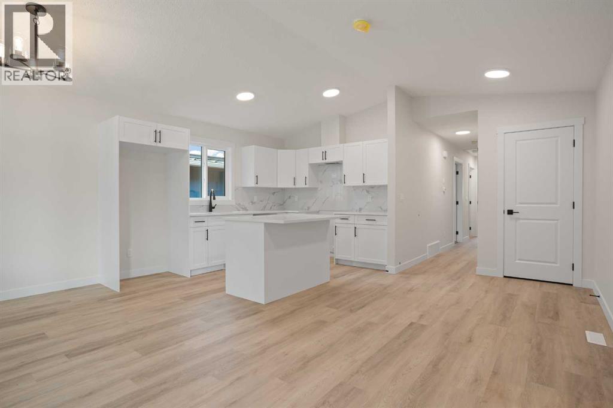
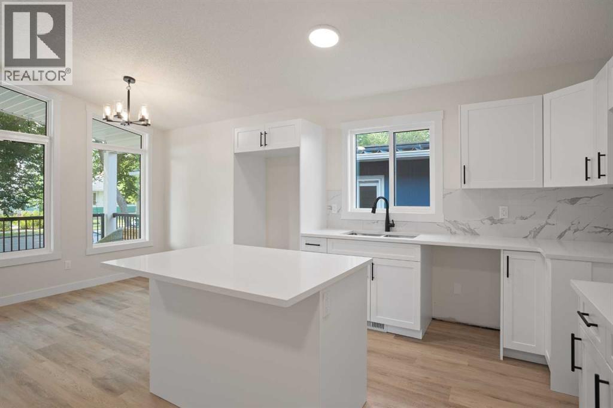
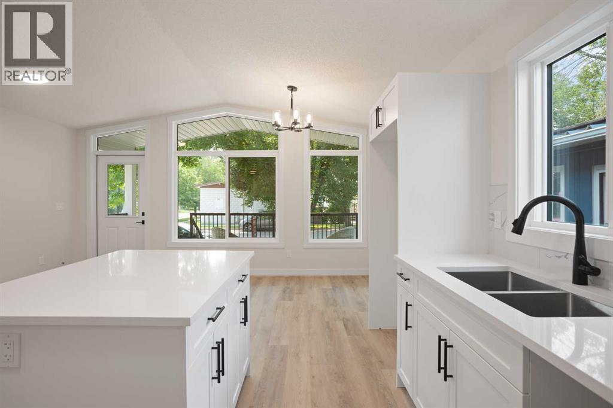
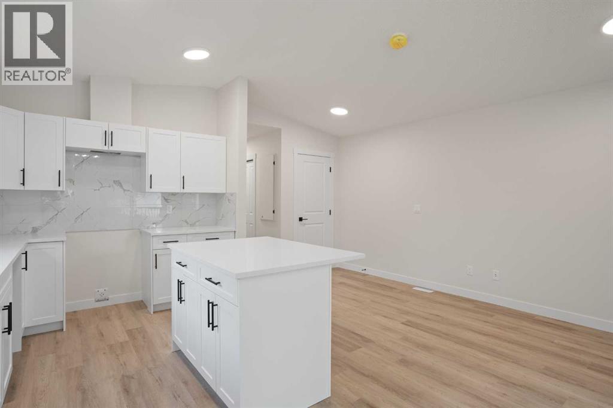
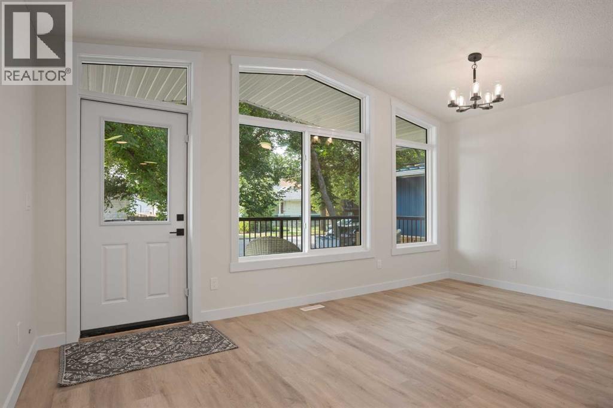
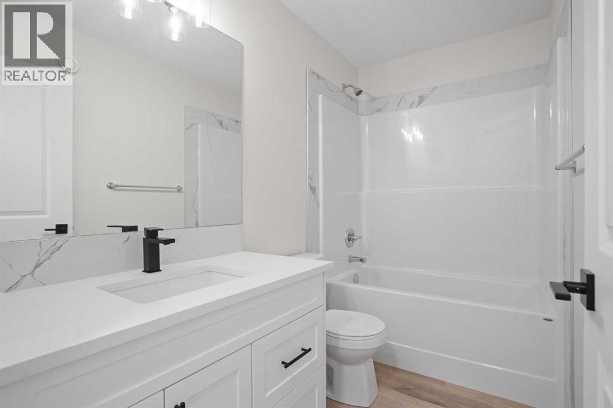
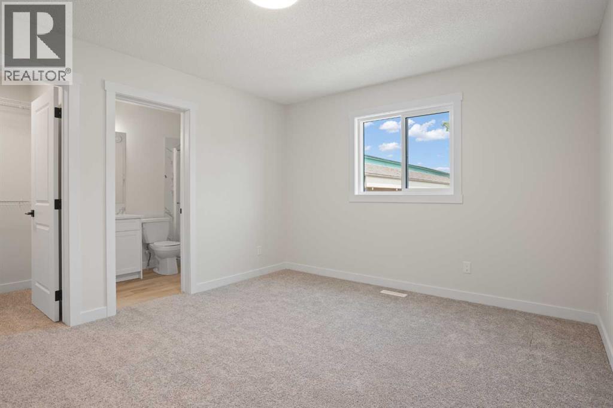
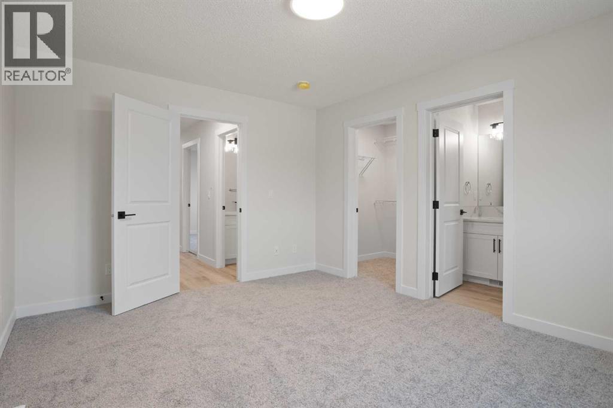
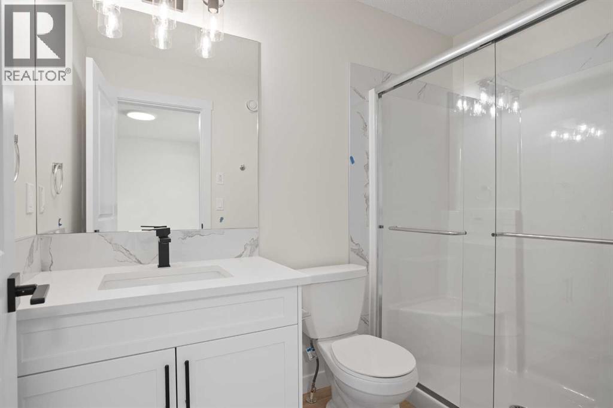
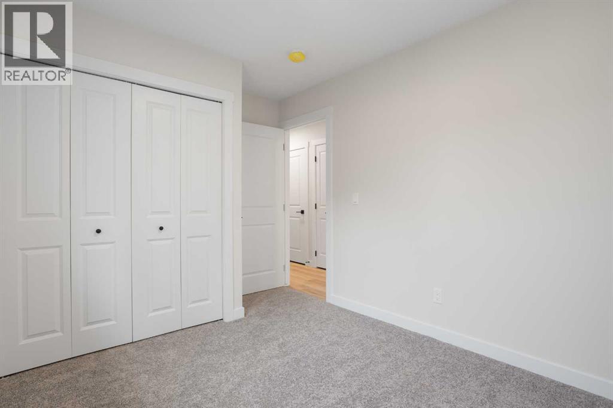
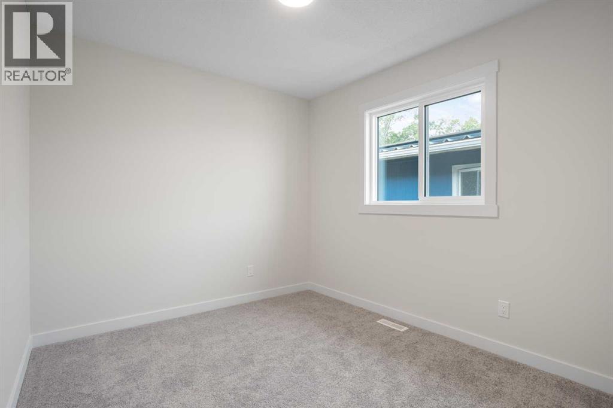
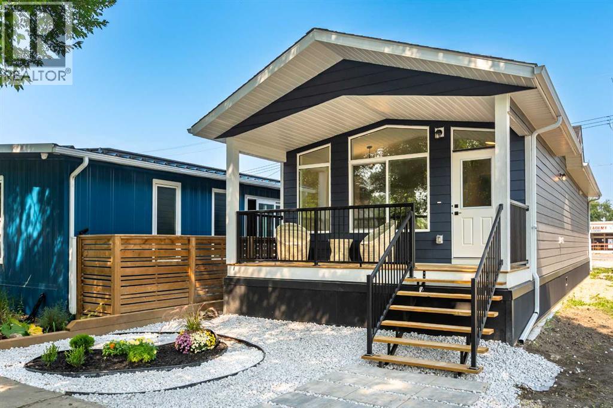
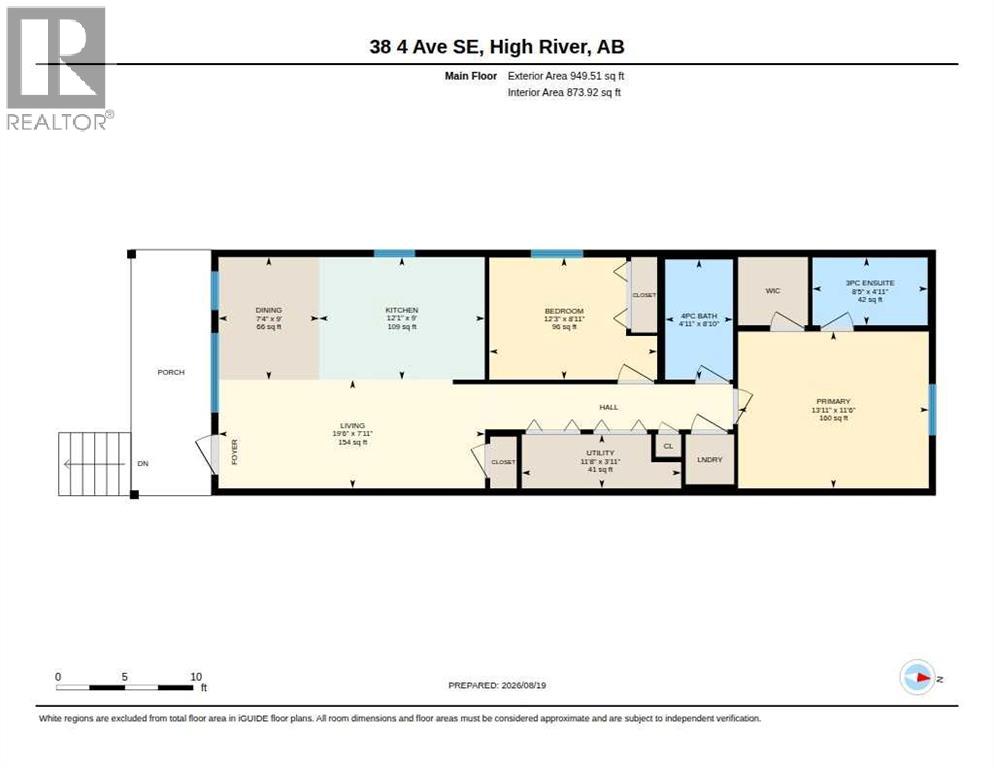
BRAND NEW HOME IN AN UNBEATABLE LOCATION! This beautifully designed 2-bedroom, 2-bathroom home offers stylish, modern living with the convenience of having everything you need on one level. Located on a mature, tree-lined and quiet street, you’re just a short walk from downtown, all three levels of schools, shopping, parks, and the recreation centre. Step inside to a bright and welcoming living room with south-facing windows that fill the space with sunshine. The deluxe kitchen is both stylish and functional, featuring quartz countertops, upgraded cabinetry and hardware, and a large island—perfect for everyday living and entertaining. Both bedrooms are generously sized, with the primary bedroom offering the added comfort of a 3-piece ensuite. Outside, a charming covered front porch creates a warm and inviting entrance while overlooking the beautifully landscaped front yard. A fantastic opportunity to own a brand-new home with a new home warranty, in a mature, established neighbourhood with exceptional walkability and small-town charm! (id:55577)
Property Features
- MLS® Number A2337940
- Price $434,900
- Bedrooms: 2
- Bathrooms: 2
- Square Footage: 950 sqft
- Property Type: House
- Community Name: Central High River
- Amenities Near By Park, Playground, Schools, Shopping
- Features Back Lane, Pvc Window, No Animal Home, No Smoking Home
- Parking Space Total 2
- Plan 2245e
Buildings
| Bathroom Total | 2 | Bedrooms Above Ground | 2 |
| Bedrooms Total | 2 | Appliances | None |
| Architectural Style | Mobile Home | Basement Type | None |
| Constructed Date | 2026 | Construction Style Attachment | Detached |
| Cooling Type | None | Exterior Finish | See Remarks |
| Flooring Type | Carpeted, Vinyl | Foundation Type | Piled |
| Heating Type | Forced Air | Stories Total | 1 |
| Size Interior | 950 Sqft | Total Finished Area | 949.51 Sqft |
| Type | House |
Parking
| None | |
| Street |
Land
| Acreage | No | Fence Type | Not Fenced |
| Land Amenities | Park, Playground, Schools, Shopping | Size Depth | 28.09 M |
| Size Frontage | 7.61 M | Size Irregular | 213.70 |
| Size Total | 213.7 M2|0-4,050 Sqft | Size Total Text | 213.7 M2|0-4,050 Sqft |
| Zoning Description | Tnd |
Rooms
| Level | Type | Dimensions |
|---|---|---|
| Main Level | Living Room | 19.50 Ft x 7.92 Ft |
| Main Level | Dining Room | 7.33 Ft x 9.00 Ft |
| Main Level | Kitchen | 12.08 Ft x 9.00 Ft |
| Main Level | Bedroom | 12.25 Ft x 8.92 Ft |
| Main Level | Furnace | 11.67 Ft x 3.92 Ft |
| Main Level | 4pc Bathroom | 4.92 Ft x 8.83 Ft |
| Main Level | Primary Bedroom | 13.92 Ft x 11.50 Ft |
| Main Level | 3pc Bathroom | 8.50 Ft x 4.92 Ft |
Agents and Offices
- Laura Stretch
- Jim A. Ross
- Office: RE/MAX Southern Realty