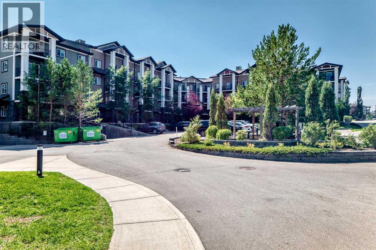
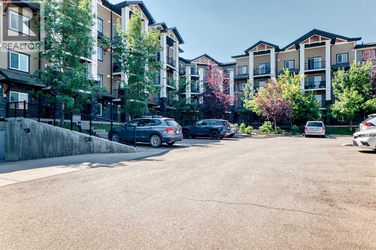
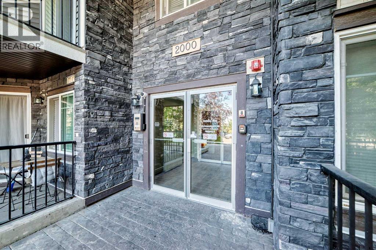
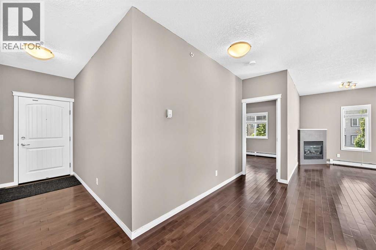
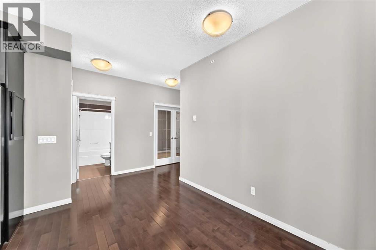
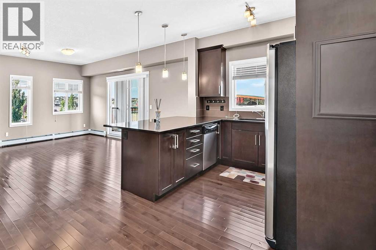
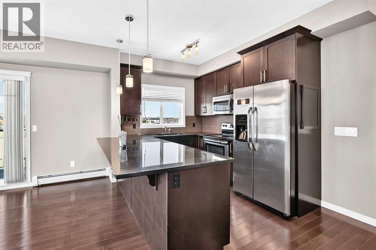
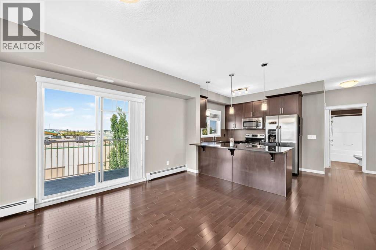
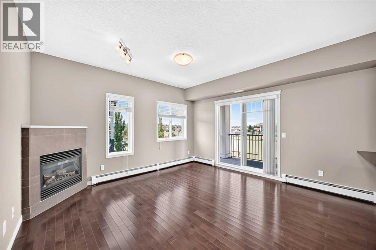
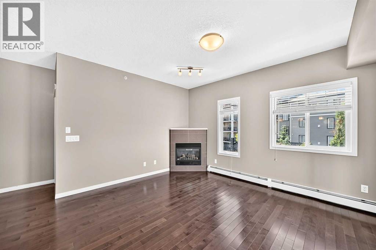
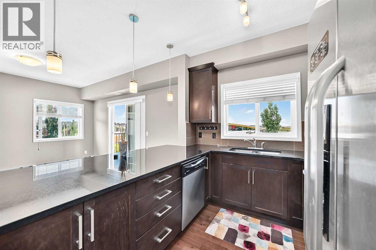
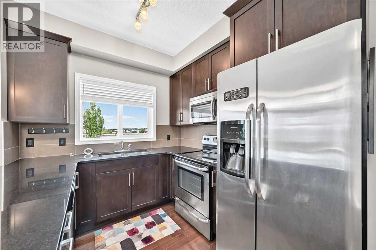
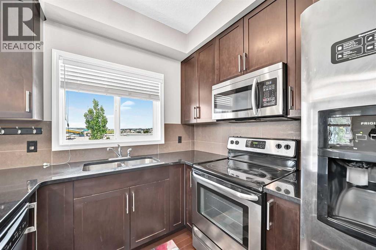
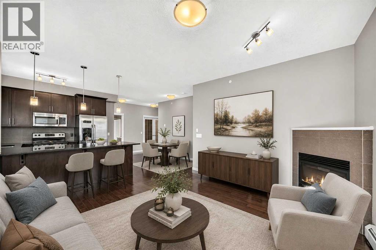
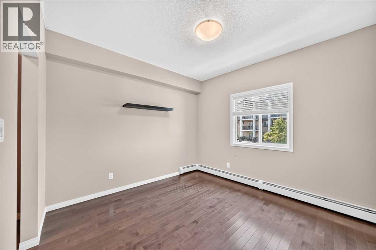
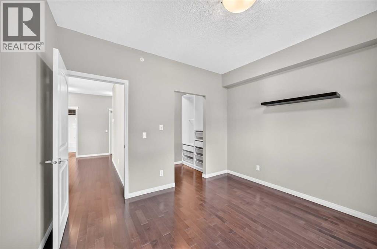
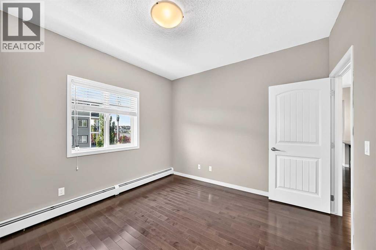
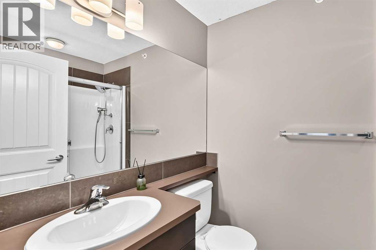
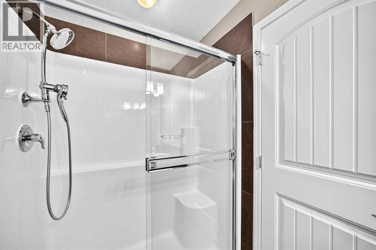
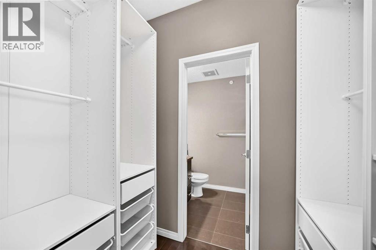
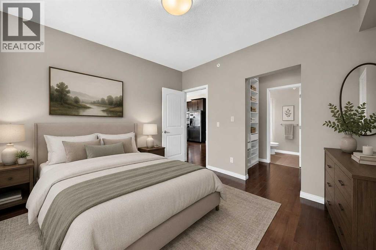
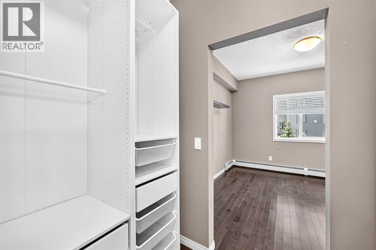
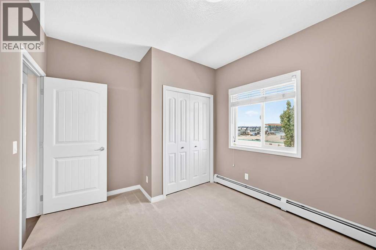
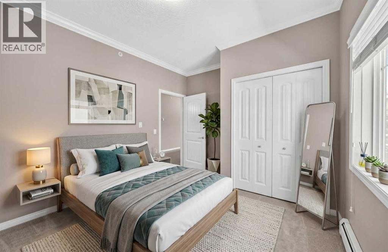
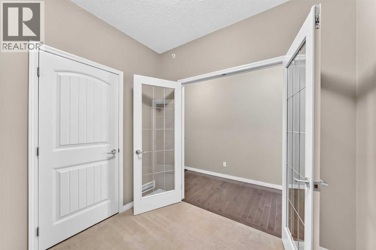
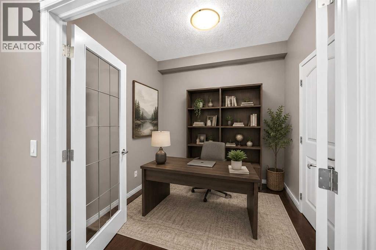
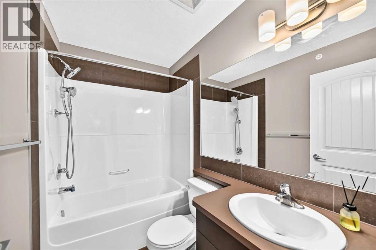
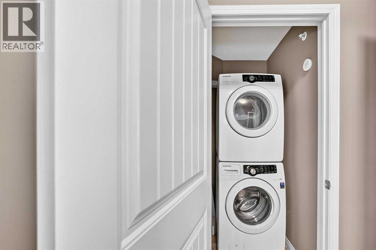
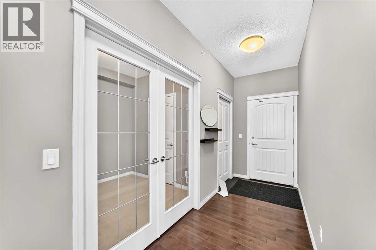
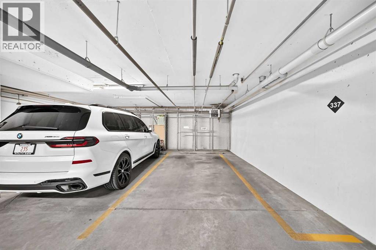
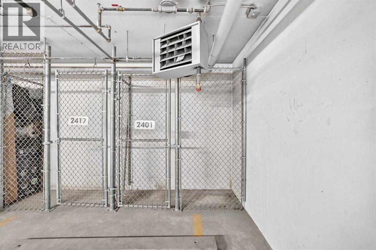
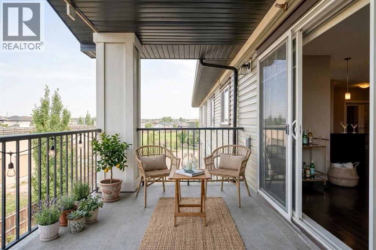
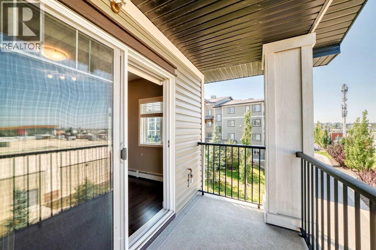
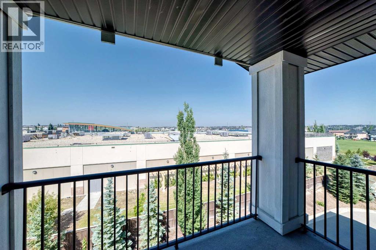
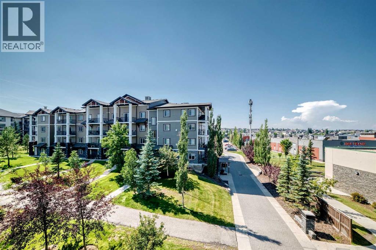
A standout offering in this building, this top-floor corner unit is significantly more desirable than the standard two-bedroom layouts found throughout the complex. The added corner positioning not only enhances privacy but also brings in exceptional natural light from multiple directions, creating a bright and airy living environment throughout the day. What truly sets this home apart is the rare fully enclosed office space with glass French doors—an uncommon feature in this building where most units are limited strictly to two bedrooms. This dedicated workspace makes it ideal for professionals or anyone needing a quiet, separate home office without compromising a bedroom. Spanning nearly 950 sq ft, the smart and functional layout includes two well-separated bedrooms for added privacy, complemented by the versatile office space. The open-concept living area features hardwood flooring, a warm gas fireplace, and expansive corner windows that maximize west and northwest sunlight.The kitchen is designed for both everyday use and entertaining, complete with a large granite island, stainless steel appliances, and ample cabinetry. The primary suite includes a walk-through closet and a 3-piece ensuite with a glass-enclosed shower.Additional conveniences include in-suite laundry, a titled underground parking stall, and a secure storage locker. Ideally located just steps from Save-On-Foods, this home combines rare layout advantages, everyday convenience, and exceptional natural light in one complete package. (id:55577)
Property Features
- MLS® Number A2338236
-
Price
$299,900
Maintenance, Common Area Maintenance, Heat, Insurance, Property Management, Reserve Fund Contributions, Sewer, Waste Removal, Water
$638 Monthly - Bedrooms: 2
- Bathrooms: 2
- Square Footage: 949 sqft
- Property Type: Apartment
- Community Name: Panorama Hills
- Amenities Near By Playground, Schools, Shopping
- Features No Animal Home, No Smoking Home, Parking
- Parking Space Total 1
- Plan 1212998
Buildings
| Bathroom Total | 2 | Bedrooms Above Ground | 2 |
| Bedrooms Total | 2 | Appliances | Refrigerator, Oven - Electric, Dishwasher, Microwave Range Hood Combo, Window Coverings, Washer & Dryer |
| Constructed Date | 2011 | Construction Material | Wood Frame |
| Construction Style Attachment | Attached | Cooling Type | None |
| Exterior Finish | Stone, Vinyl Siding | Fireplace Present | Yes |
| Fireplace Total | 1 | Flooring Type | Carpeted, Hardwood, Tile |
| Heating Type | Baseboard Heaters, Other | Stories Total | 4 |
| Size Interior | 949 Sqft | Total Finished Area | 949.37 Sqft |
| Type | Apartment |
Parking
| Underground |
Land
| Acreage | No | Land Amenities | Playground, Schools, Shopping |
| Size Total Text | Unknown | Zoning Description | M-2 |
Rooms
| Level | Type | Dimensions |
|---|---|---|
| Main Level | Office | 8.50 Ft x 7.83 Ft |
| Main Level | Kitchen | 11.67 Ft x 8.58 Ft |
| Main Level | Primary Bedroom | 11.75 Ft x 11.00 Ft |
| Main Level | 3pc Bathroom | Measurements not available |
| Main Level | Bedroom | 11.17 Ft x 11.50 Ft |
| Main Level | Dining Room | 5.92 Ft x 11.75 Ft |
| Main Level | 4pc Bathroom | Measurements not available |
| Main Level | Living Room | 14.00 Ft x 14.42 Ft |
Agents and Offices
- Jin Ping Wang
- Office: First Place Realty