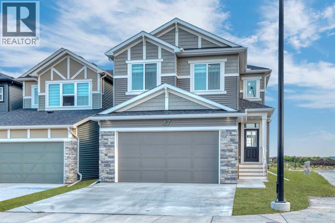
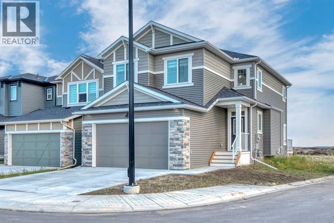
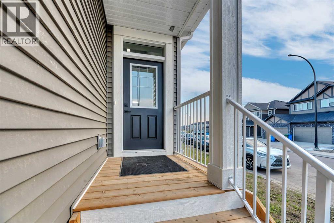
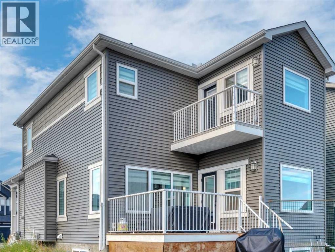
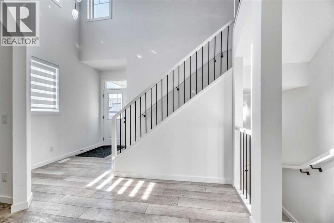
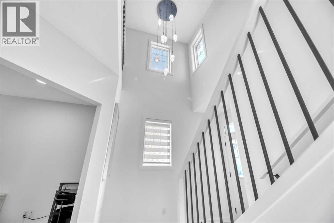
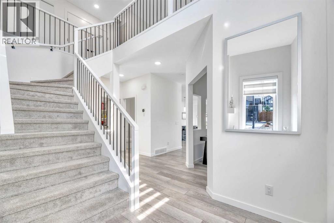
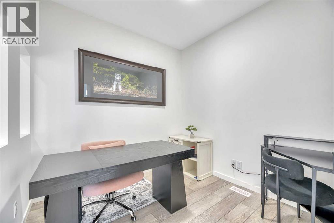
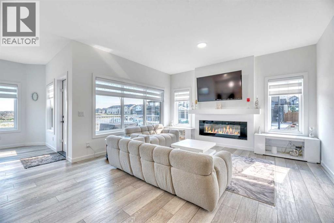
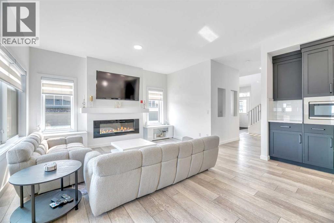
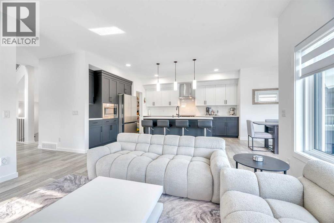
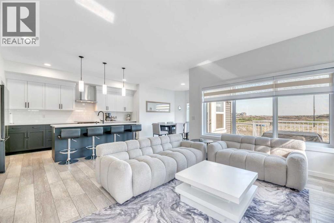
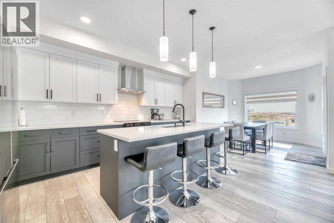
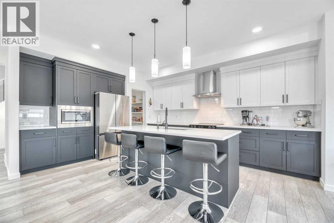
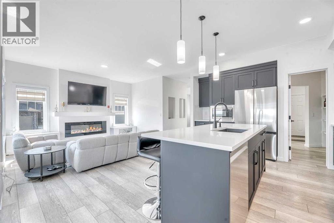
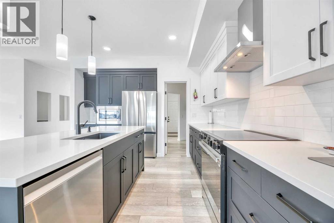
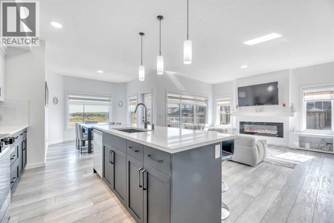
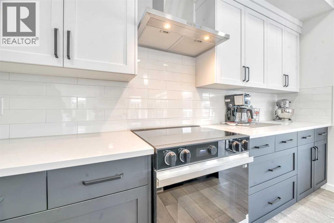
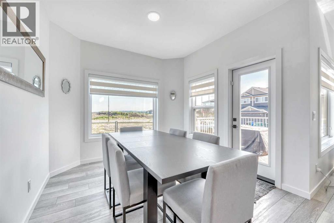
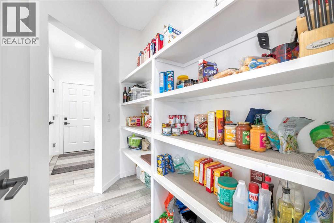
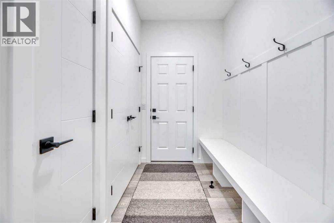
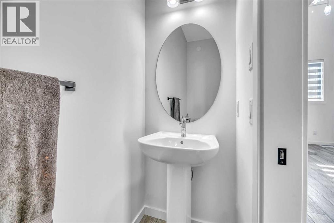
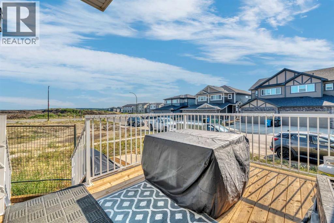
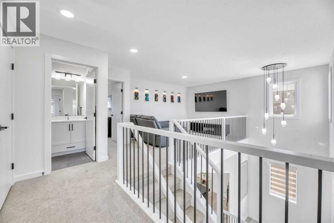
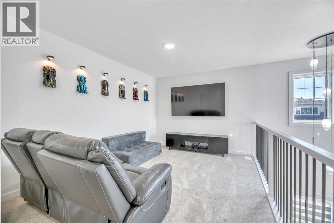
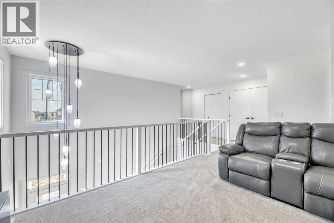
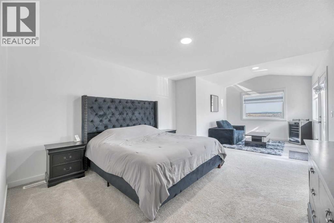
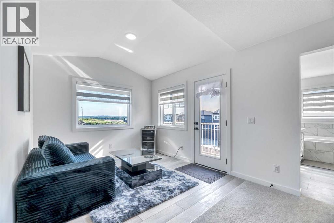
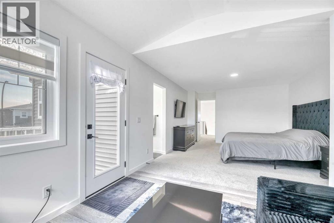
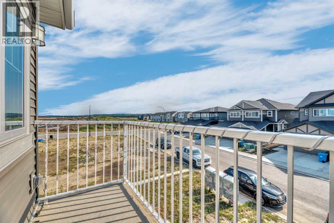
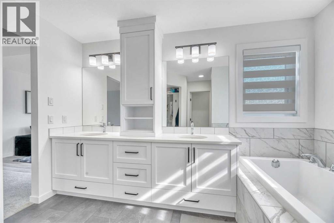
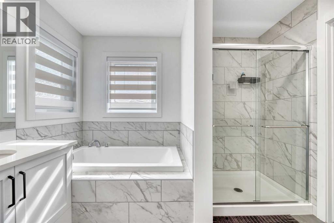
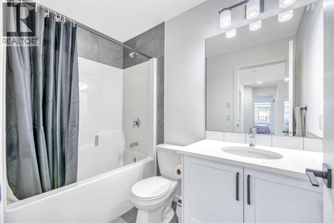
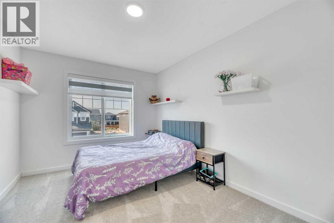
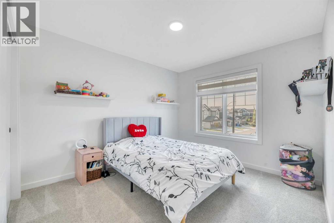
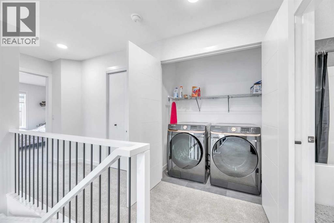
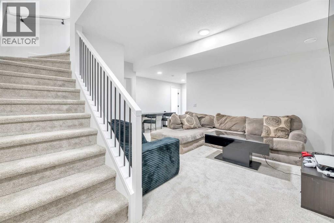
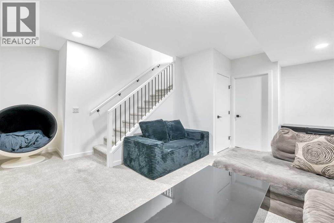
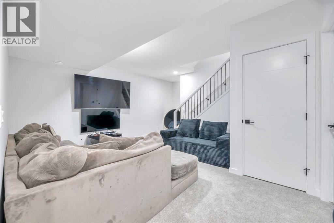
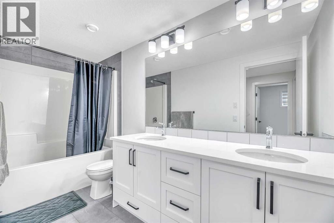
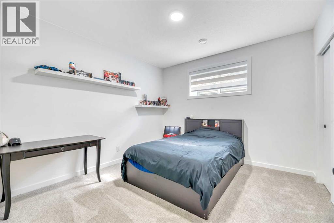
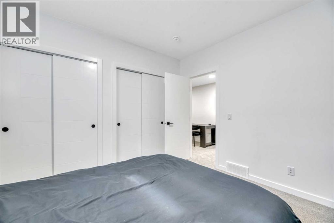
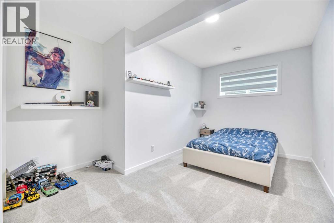
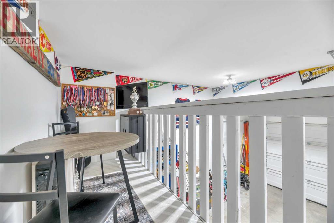
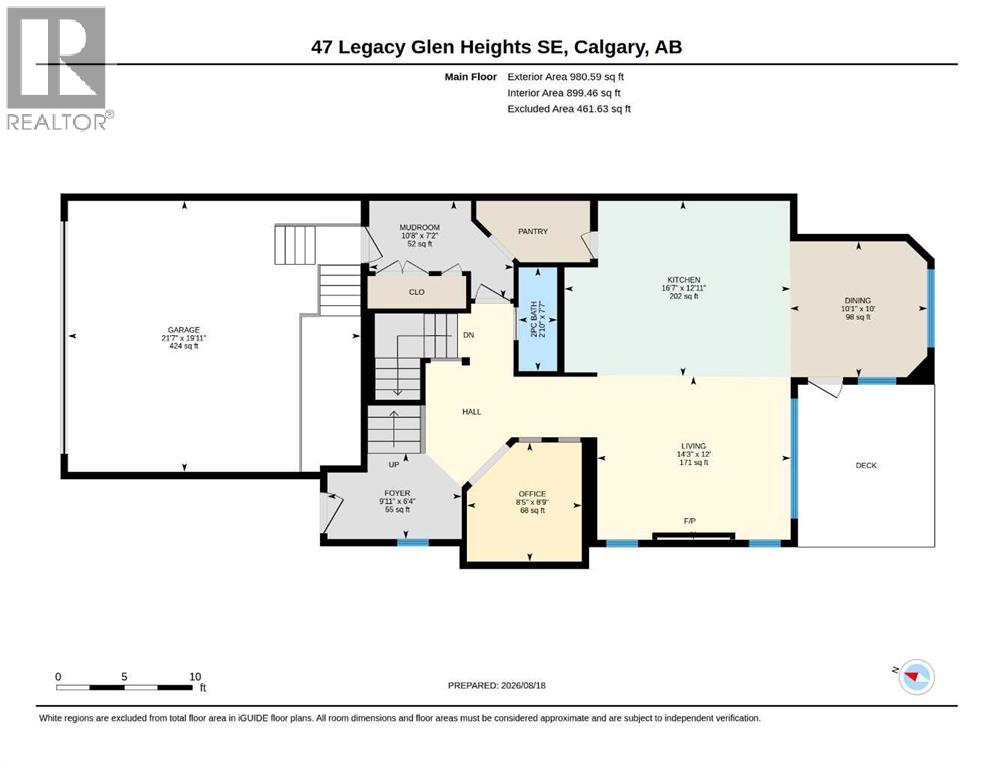
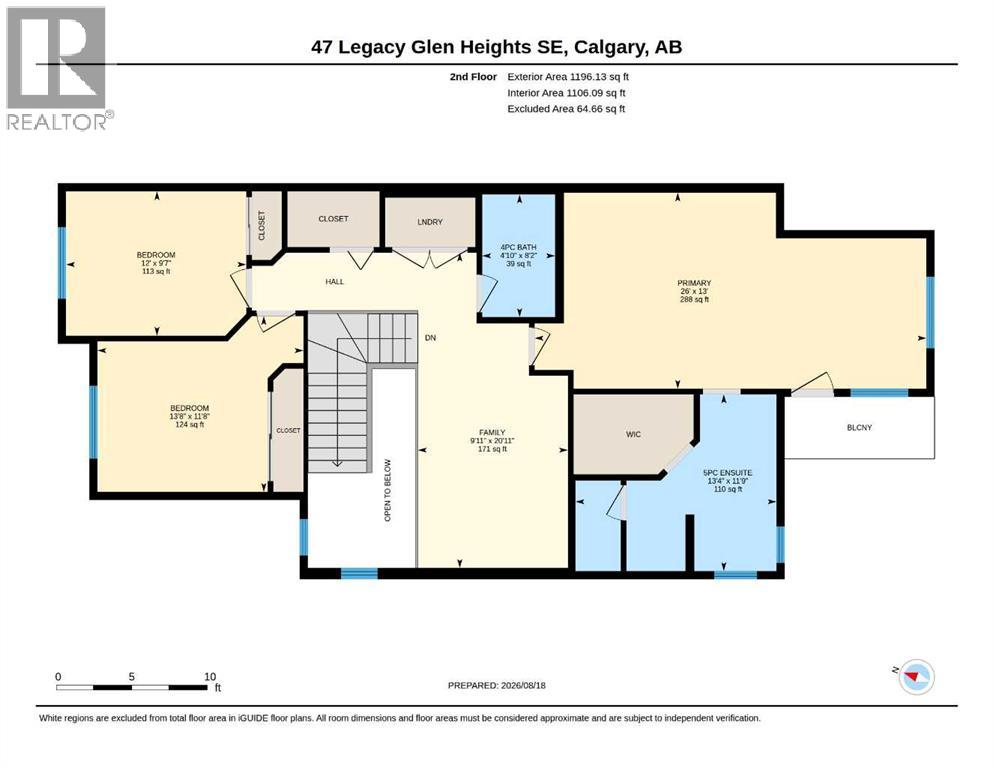
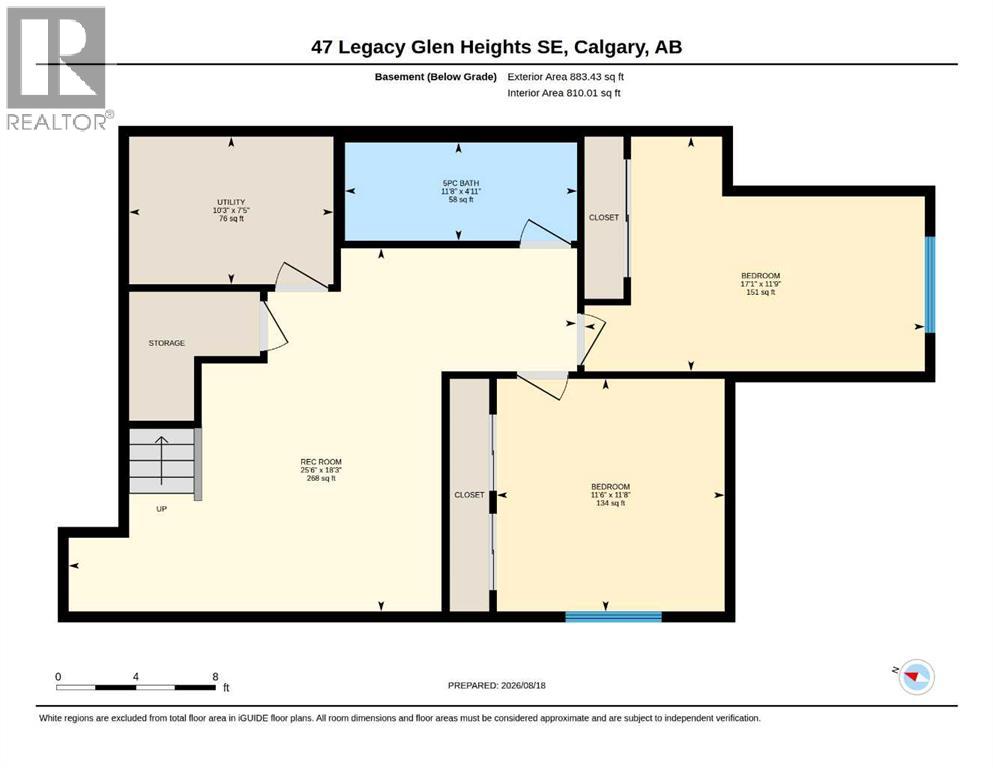
Step into this beautifully designed, custom-built home where thoughtful details, spacious living, and modern family comfort come together. Walking into the main living space, you’ll appreciate the abundance of windows created by the corner lot, filling the open-concept great room with natural light and creating an inviting space for both everyday living and entertaining. The spacious kitchen offers plenty of room to cook, gather, and connect, while the generous main-floor mudroom provides the ideal landing zone for all the essentials of a busy family. A well-appointed den off the foyer offers a versatile space for a home office, study space, or quiet retreat. Upstairs, three generous bedrooms include a private primary retreat with access to its own upper balcony—perfect for morning coffee or unwinding at the end of the day. The lower level adds two additional bedrooms and a convenient double-sink vanity, making busy family mornings a little easier. With thoughtful design, quality finishes, and plenty of space for the whole family, this home is ready to impress. Landscaping is currently being completed and is expected to be finished within the next week. (id:55577)
Property Features
- MLS® Number A2338637
- Price $829,900
- Bedrooms: 5
- Bathrooms: 4
- Square Footage: 2177 sqft
- Property Type: House
- Community Name: Legacy
- Amenities Near By Park, Playground, Schools, Shopping
- Features Closet Organizers, Gas Bbq Hookup, Parking
- Parking Space Total 4
- Plan 2411767
- Structure Deck
Buildings
| Bathroom Total | 4 | Bedrooms Above Ground | 3 |
| Bedrooms Below Ground | 2 | Bedrooms Total | 5 |
| Appliances | Refrigerator, Cooktop - Electric, Dishwasher, Oven, Microwave, Freezer, Hood Fan, Window Coverings, Garage Door Opener, Washer & Dryer | Basement Development | Finished |
| Basement Type | Full (finished) | Constructed Date | 2025 |
| Construction Style Attachment | Detached | Cooling Type | None |
| Exterior Finish | Stone, Vinyl Siding | Fire Protection | Smoke Detectors |
| Fireplace Present | Yes | Fireplace Total | 1 |
| Flooring Type | Carpeted, Tile, Vinyl Plank | Foundation Type | Poured Concrete |
| Half Bath Total | 1 | Heating Fuel | Natural Gas |
| Heating Type | Forced Air | Stories Total | 2 |
| Size Interior | 2177 Sqft | Total Finished Area | 2176.7 Sqft |
| Type | House |
Parking
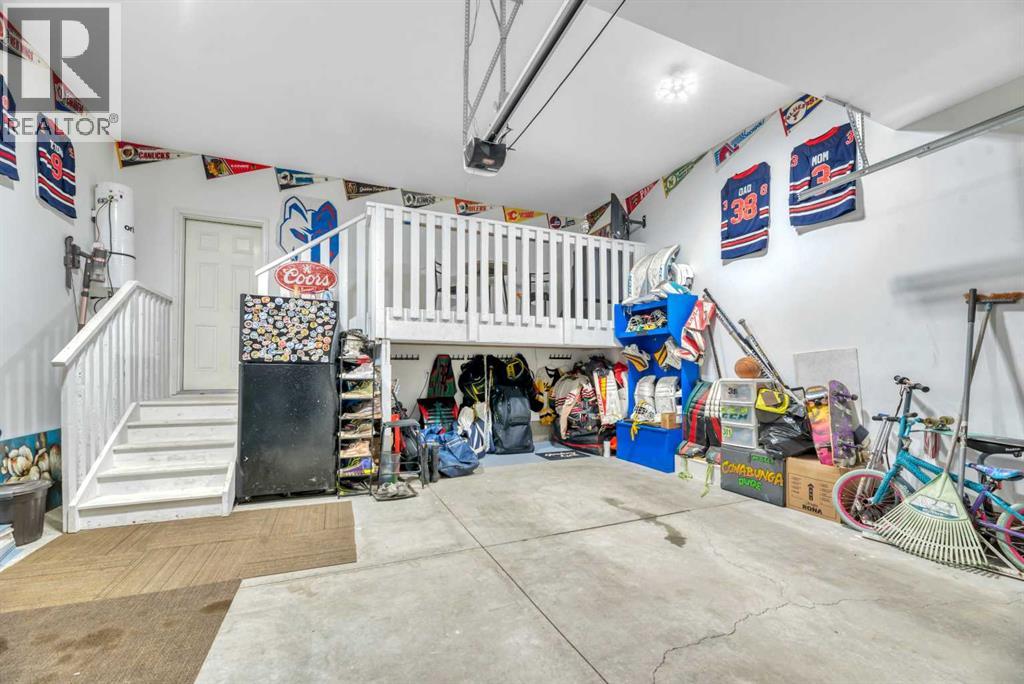
| Attached Garage | 2 |
Land
| Acreage | No | Fence Type | Not Fenced |
| Land Amenities | Park, Playground, Schools, Shopping | Size Depth | 33 M |
| Size Frontage | 11.4 M | Size Irregular | 377.00 |
| Size Total | 377 M2|4,051 - 7,250 Sqft | Size Total Text | 377 M2|4,051 - 7,250 Sqft |
| Zoning Description | R-g |
Rooms
| Level | Type | Dimensions |
|---|---|---|
| Second Level | 4pc Bathroom | 2.48 M x 1.47 M |
| Second Level | 5pc Bathroom | 3.57 M x 4.06 M |
| Second Level | Bedroom | 3.55 M x 4.17 M |
| Second Level | Bedroom | 2.92 M x 3.65 M |
| Second Level | Family Room | 6.37 M x 3.04 M |
| Second Level | Primary Bedroom | 3.96 M x 7.92 M |
| Basement | 5pc Bathroom | 1.51 M x 3.56 M |
| Basement | Bedroom | 3.56 M x 3.49 M |
| Basement | Bedroom | 3.59 M x 5.21 M |
| Basement | Recreational, Games Room | 5.56 M x 7.78 M |
| Basement | Furnace | 2.26 M x 3.13 M |
| Main Level | 2pc Bathroom | 2.32 M x .86 M |
| Main Level | Breakfast | 3.05 M x 3.07 M |
| Main Level | Foyer | 1.92 M x 3.02 M |
| Main Level | Kitchen | 3.93 M x 5.07 M |
| Main Level | Living Room | 3.66 M x 4.34 M |
| Main Level | Other | 2.19 M x 3.24 M |
| Main Level | Office | 2.67 M x 2.58 M |
Agents and Offices
- Reagan Johnston
- Office: Exp Realty